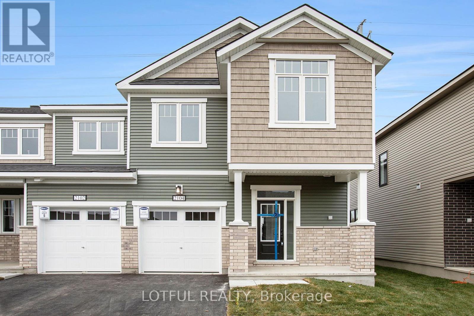
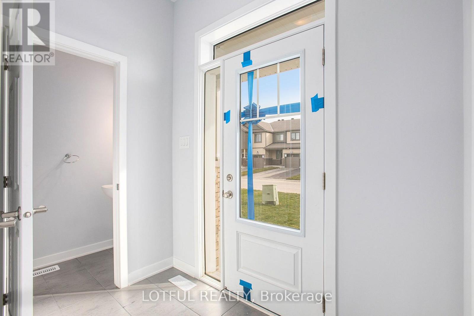
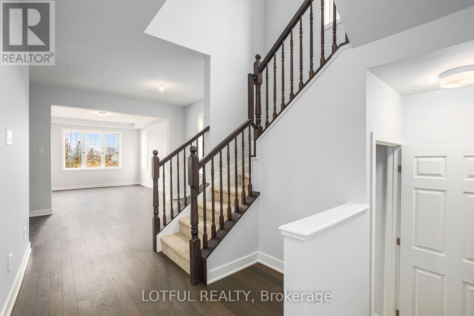
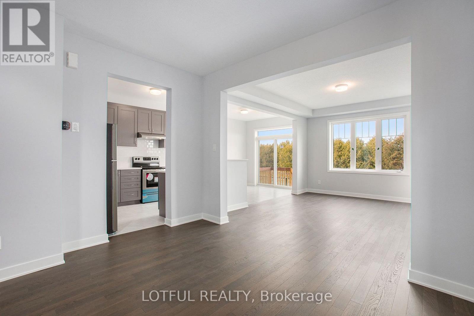
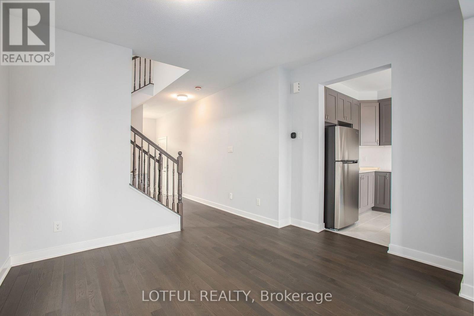
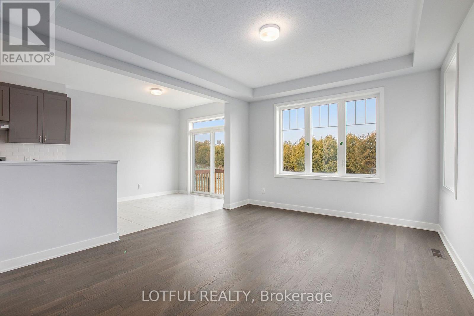
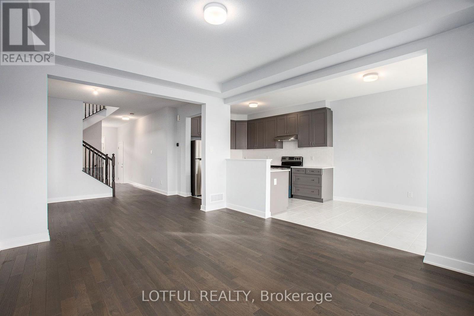
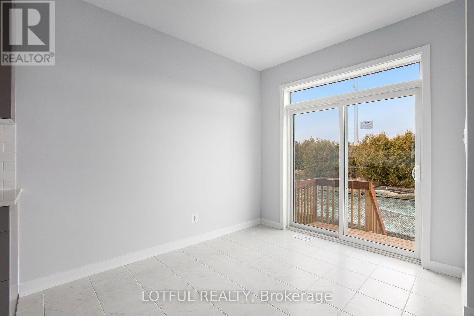
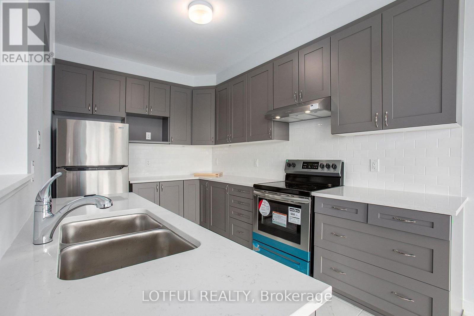
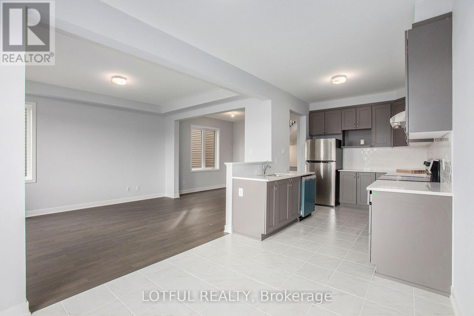
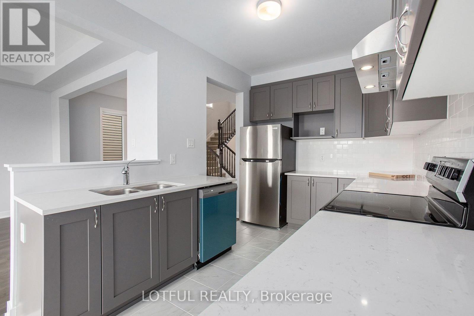
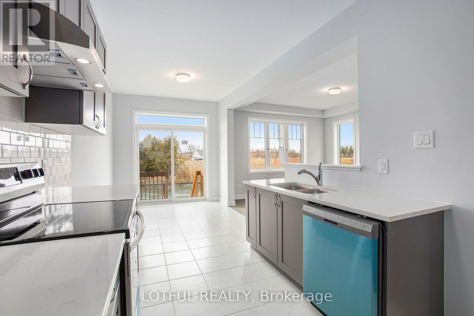
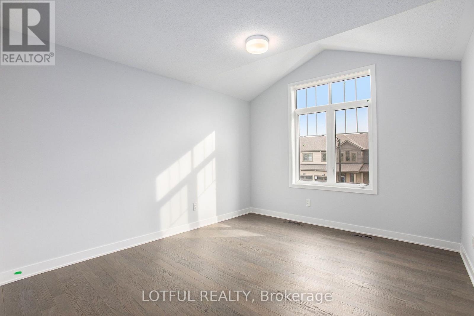
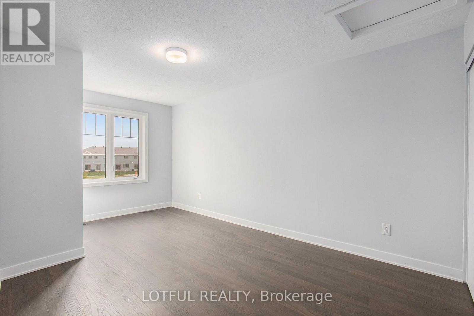
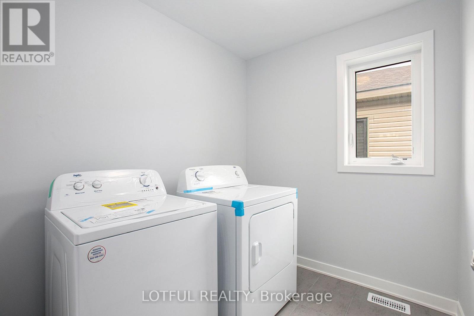
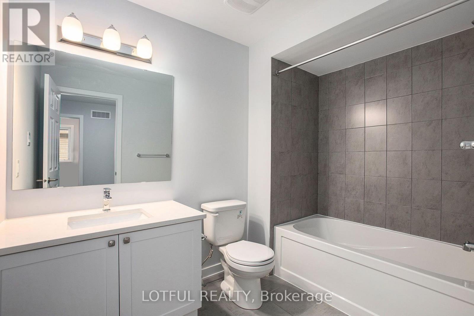
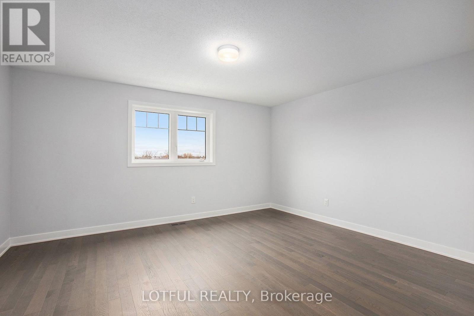
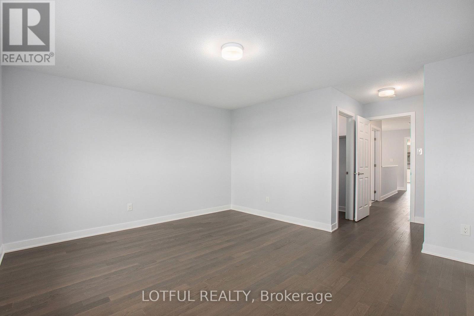
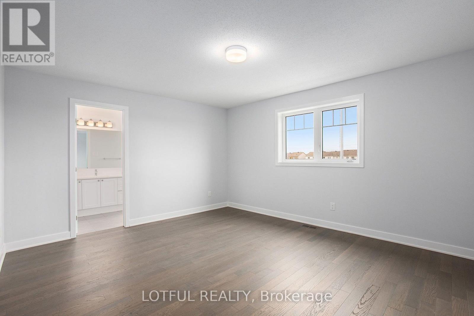
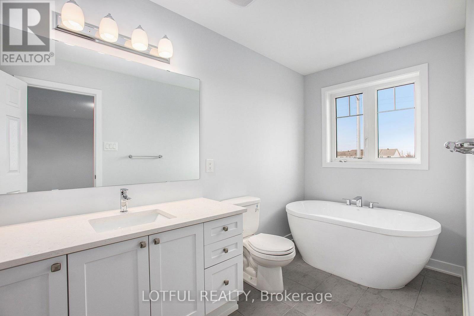
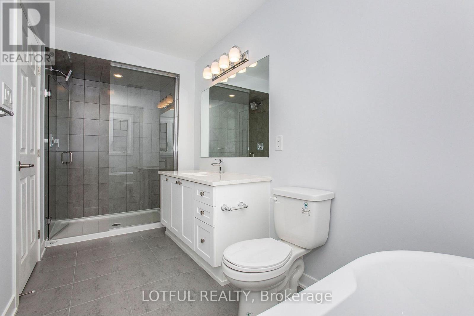
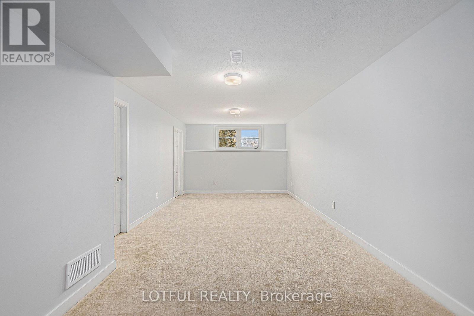
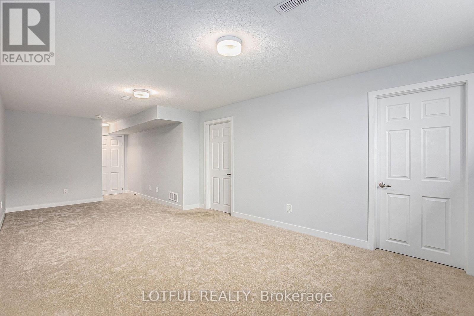
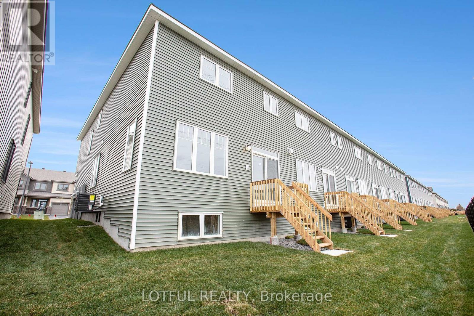
Welcome to this beautifully appointed 3-bedroom townhome offering approximately 1,900 sq. ft. of living space (as per builder plans). Featuring hardwood flooring throughout the main and upper levels, this home boasts a bright open-concept layout perfect for everyday living and entertaining. The modern kitchen is finished with upgraded quartz countertops, stainless steel appliances, and premium fixtures. The second level features a spacious primary bedroom with a walk-in closet and an upgraded ensuite, along with two additional generously sized bedrooms, a full bathroom, and the convenience of second-floor laundry. The fully finished basement provides versatile additional living space, perfect for a family room, home office, gym, or play area. Ideally located just steps from Millennium Park and close to highways, public transit, restaurants, shopping, parks, and a wide range of everyday amenities, this home offers the perfect combination of style, space, and convenience. Photos are from previous listing, all utilities extra, Hot water tank covered by landlord , parking included. (id:63879)
| MLS® Number | X13612300 |
| Property Type | Single Family |
| Community Name | 1106 - Fallingbrook/Gardenway South |
| Amenities Near By | Park |
| Features | In Suite Laundry |
| Parking Space Total | 3 |
| Bathroom Total | 3 |
| Bedrooms Above Ground | 3 |
| Bedrooms Total | 3 |
| Appliances | Dishwasher, Dryer, Stove, Washer, Refrigerator |
| Basement Development | Finished |
| Basement Type | Full (finished) |
| Construction Style Attachment | Attached |
| Cooling Type | Central Air Conditioning |
| Exterior Finish | Brick |
| Foundation Type | Poured Concrete |
| Half Bath Total | 1 |
| Heating Fuel | Natural Gas |
| Heating Type | Forced Air |
| Stories Total | 2 |
| Size Interior | 1,500 - 2,000 Sqft |
| Type | Row / Townhouse |
| Utility Water | Municipal Water |
| Attached Garage | |
| Garage |
| Acreage | No |
| Land Amenities | Park |
| Sewer | Sanitary Sewer |
| Size Depth | 84 Ft ,9 In |
| Size Frontage | 26 Ft |
| Size Irregular | 26 X 84.8 Ft |
| Size Total Text | 26 X 84.8 Ft |
| Level | Type | Length | Width | Dimensions |
|---|---|---|---|---|
| Second Level | Primary Bedroom | 5.43 m | 4.31 m | 5.43 m x 4.31 m |
| Second Level | Other | 1.47 m | 2.13 m | 1.47 m x 2.13 m |
| Second Level | Laundry Room | 1.9 m | 2.13 m | 1.9 m x 2.13 m |
| Second Level | Bedroom | 4.8 m | 2.76 m | 4.8 m x 2.76 m |
| Second Level | Bedroom | 3.7 m | 3.2 m | 3.7 m x 3.2 m |
| Lower Level | Family Room | 7.41 m | 3.5 m | 7.41 m x 3.5 m |
| Main Level | Kitchen | 3.55 m | 2.46 m | 3.55 m x 2.46 m |
| Main Level | Living Room | 4.14 m | 3.5 m | 4.14 m x 3.5 m |
| Main Level | Dining Room | 3.17 m | 3.5 m | 3.17 m x 3.5 m |
| Main Level | Eating Area | 2.99 m | 2.46 m | 2.99 m x 2.46 m |
Contact us for more information

The trademarks REALTOR®, REALTORS®, and the REALTOR® logo are controlled by The Canadian Real Estate Association (CREA) and identify real estate professionals who are members of CREA. The trademarks MLS®, Multiple Listing Service® and the associated logos are owned by The Canadian Real Estate Association (CREA) and identify the quality of services provided by real estate professionals who are members of CREA. The trademark DDF® is owned by The Canadian Real Estate Association (CREA) and identifies CREA's Data Distribution Facility (DDF®)