Maintenance, Insurance
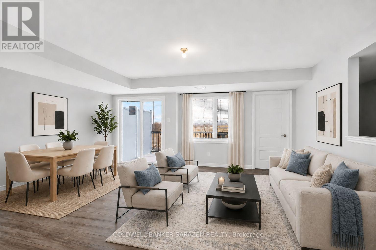
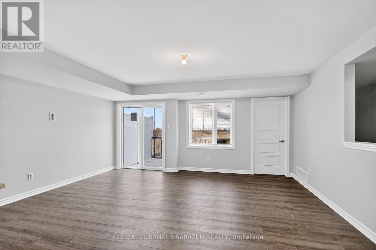
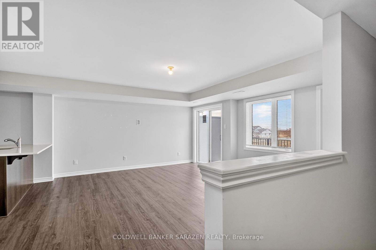
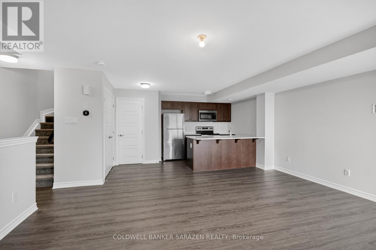
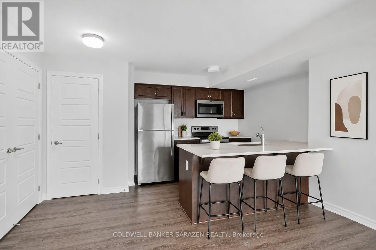
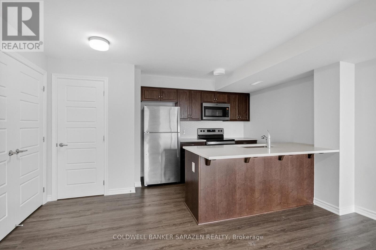
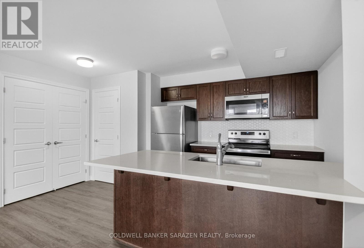
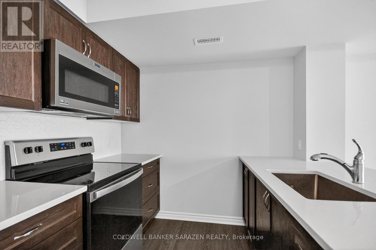
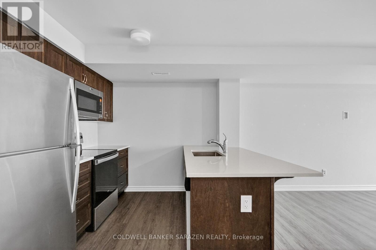
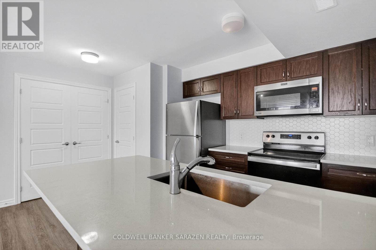
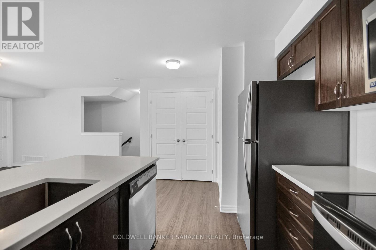
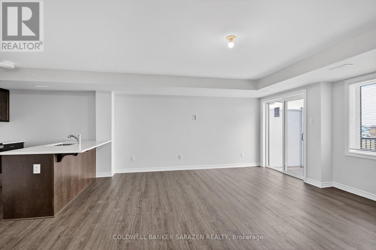
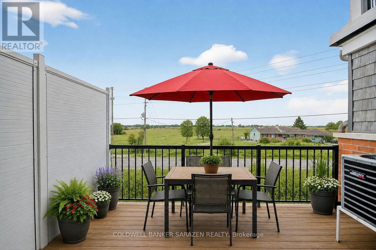
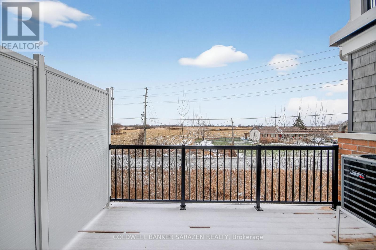
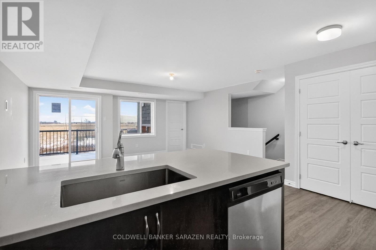
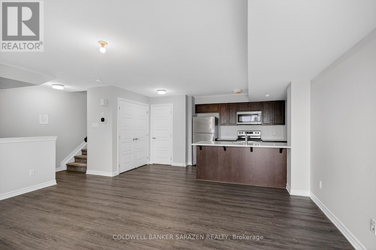
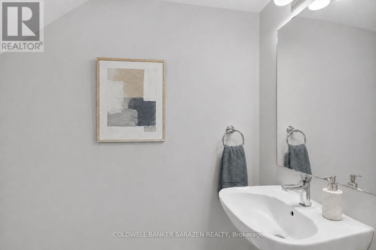
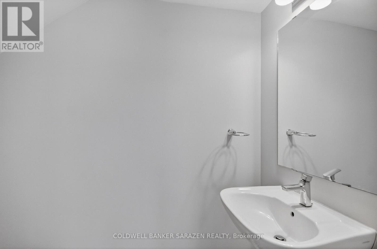
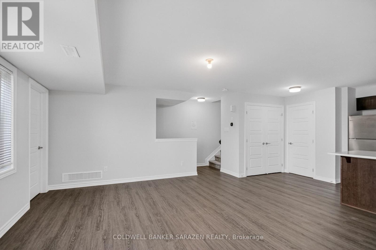
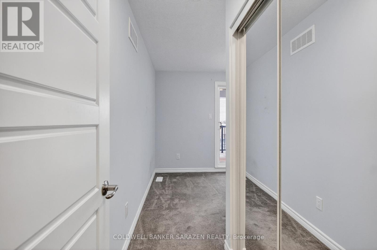
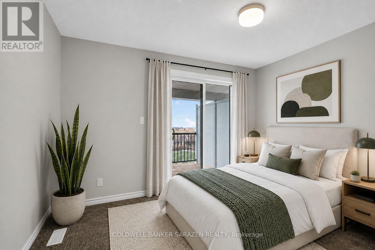

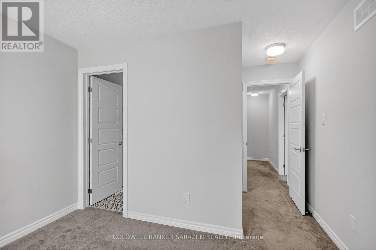
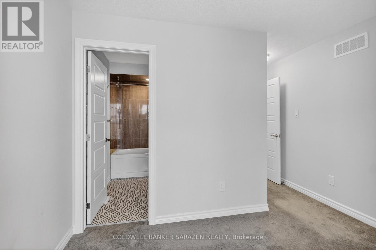
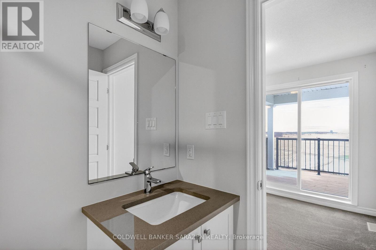
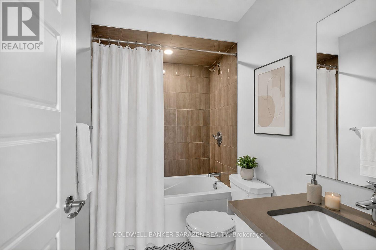
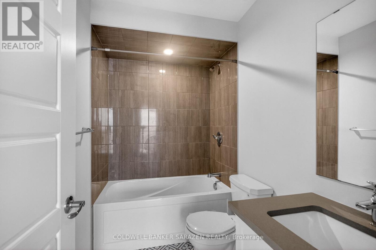
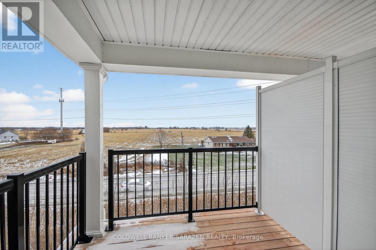
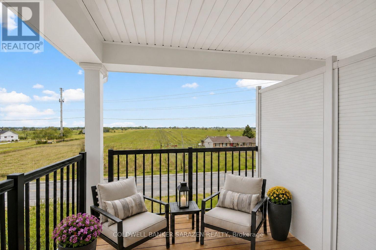
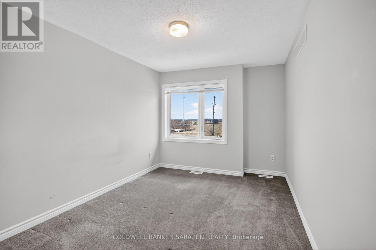
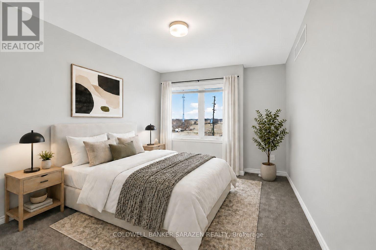
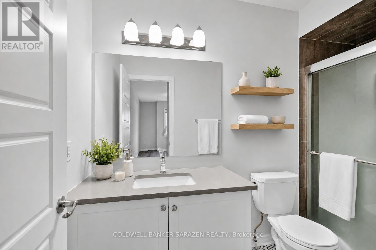
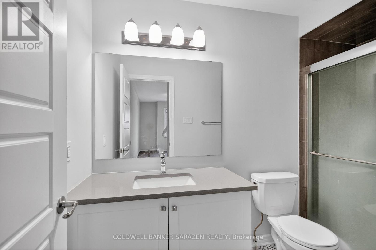
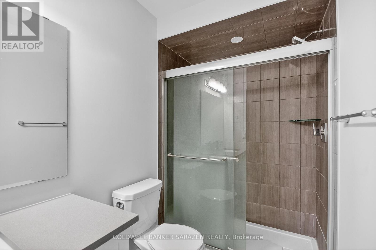
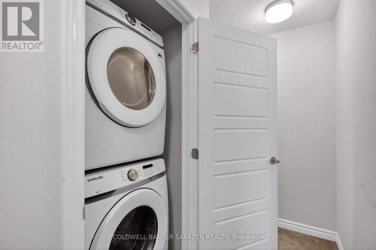
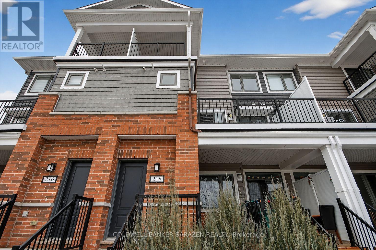
$330.21 MonthlyOPEN HOUSE SAT 1-2:30PM. Discover your dream home in this spacious stacked townhome located in the desirable Blackstone South neighbourhood of Kanata! Ideal for first-time buyers, investors, or those looking to downsize, this property features 2 patios, 2 generous bedrooms, 2 full baths, and a convenient powder room, making it an excellent opportunity for a wide range of buyers. Enjoy abundant living space with modern finishes, including a bright open-concept kitchen, living, and dining area that flows seamlessly to a covered patio - perfect for entertaining or relaxing outdoors. The well-designed layout ensures practicality, featuring a neutral colour palette that invites your personal touch. The primary bedroom boasts a private ensuite bath and ample closet space, along with direct access to your own secluded patio, providing a private retreat. The second bedroom is perfect for guests or a home office, complemented by a shared full bathroom and a laundry area for added convenience. Outdoor living is enhanced by two exceptional balconies, offering fresh air and a lovely view-ideal for enjoying morning coffee or evening sunsets. With the ease of townhome living, you'll have amenities without the responsibilities of freehold ownership, offering a balanced lifestyle. Located within walking distance to Fernbank Plaza, public transit, parks, and schools, you'll find all your daily needs easily accessible. Plus, a short drive takes you to all of Kanata's exceptional amenities. (id:63879)
1:00 pm
Ends at:2:30 pm
| MLS® Number | X13595488 |
| Property Type | Single Family |
| Community Name | 9010 - Kanata - Emerald Meadows/Trailwest |
| Amenities Near By | Hospital, Public Transit |
| Community Features | Pets Allowed With Restrictions, Community Centre |
| Features | Level Lot, Flat Site, Balcony, In Suite Laundry |
| Parking Space Total | 1 |
| Structure | Patio(s), Deck |
| View Type | View, City View |
| Bathroom Total | 3 |
| Bedrooms Above Ground | 2 |
| Bedrooms Total | 2 |
| Amenities | Visitor Parking |
| Basement Type | None |
| Cooling Type | Central Air Conditioning |
| Exterior Finish | Brick Facing, Vinyl Siding |
| Foundation Type | Poured Concrete |
| Half Bath Total | 1 |
| Heating Fuel | Natural Gas |
| Heating Type | Forced Air |
| Stories Total | 2 |
| Size Interior | 1,200 - 1,399 Sqft |
| Type | Row / Townhouse |
| No Garage |
| Acreage | No |
| Land Amenities | Hospital, Public Transit |
| Zoning Description | R4z[2513] |
| Level | Type | Length | Width | Dimensions |
|---|---|---|---|---|
| Second Level | Bathroom | 2.42 m | 1.52 m | 2.42 m x 1.52 m |
| Second Level | Bathroom | 3.02 m | 1.43 m | 3.02 m x 1.43 m |
| Lower Level | Foyer | 1.73 m | 1.53 m | 1.73 m x 1.53 m |
| Main Level | Kitchen | 4.56 m | 2.89 m | 4.56 m x 2.89 m |
| Main Level | Great Room | 6.4 m | 4.36 m | 6.4 m x 4.36 m |
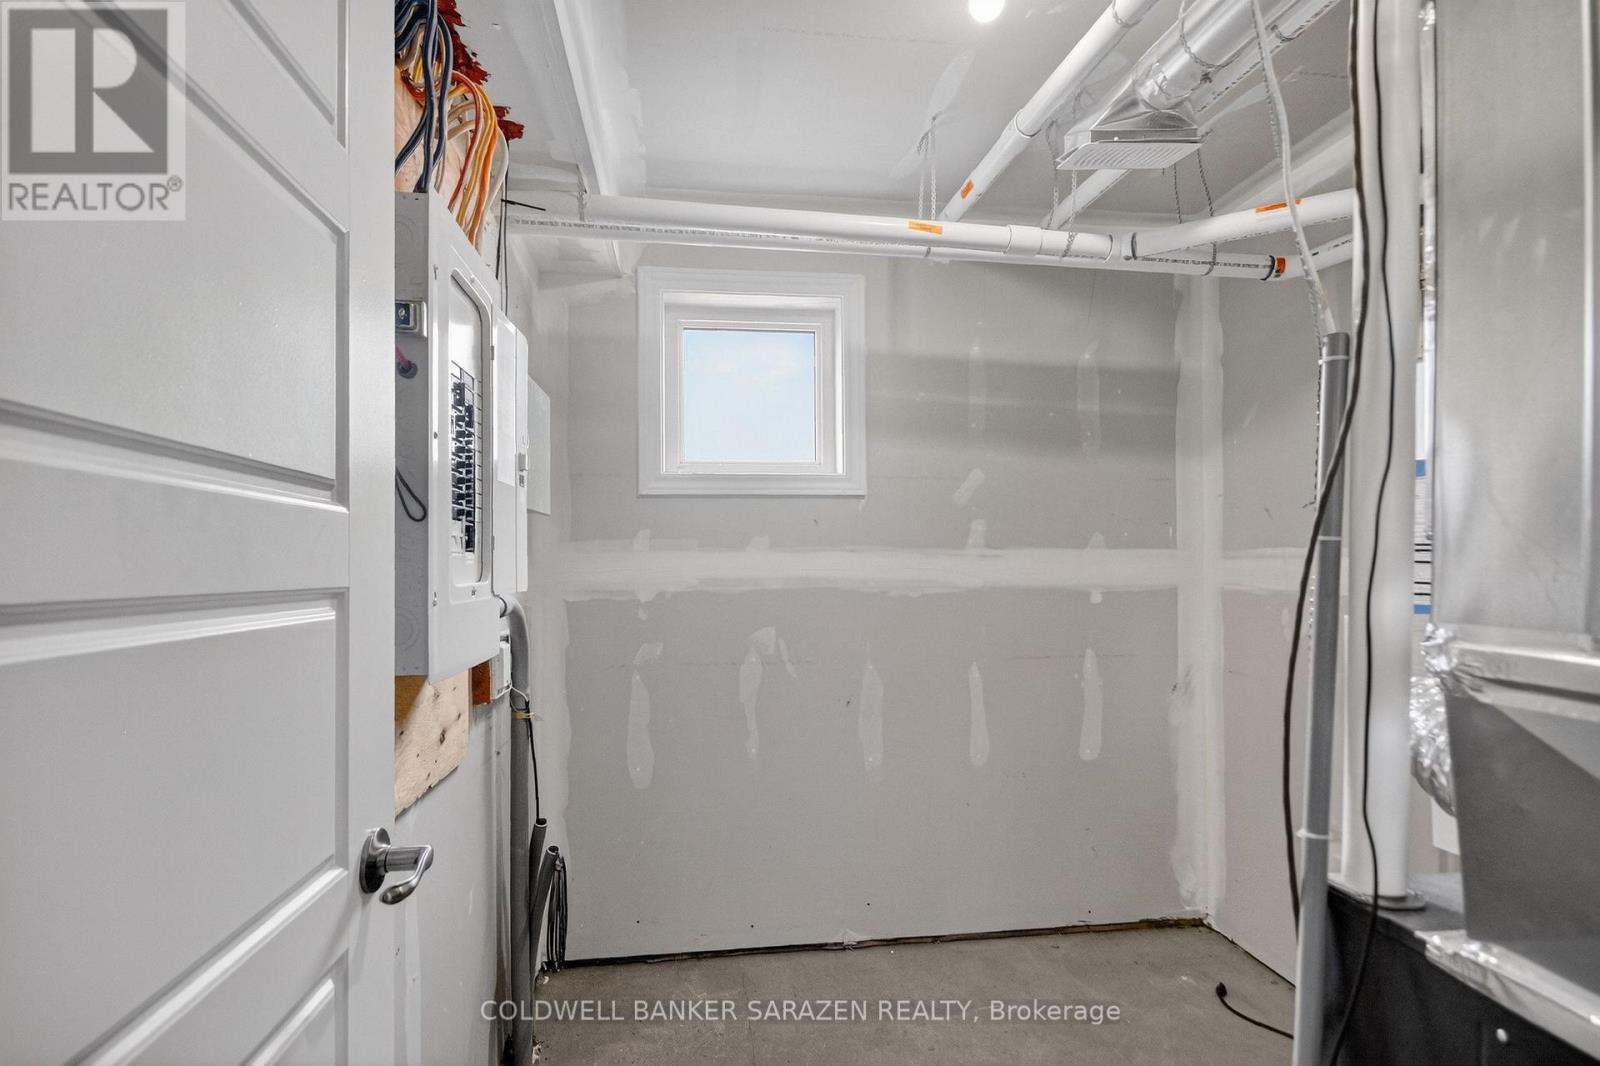
| Main Level | Utility Room | 2.34 m | 2.4 m | 2.34 m x 2.4 m |
| Main Level | Partial Bathroom | 2.05 m | 1.01 m | 2.05 m x 1.01 m |
| Upper Level | Primary Bedroom | 5.74 m | 3.02 m | 5.74 m x 3.02 m |
| Upper Level | Bedroom 2 | 4.05 m | 3.29 m | 4.05 m x 3.29 m |
Contact us for more information

The trademarks REALTOR®, REALTORS®, and the REALTOR® logo are controlled by The Canadian Real Estate Association (CREA) and identify real estate professionals who are members of CREA. The trademarks MLS®, Multiple Listing Service® and the associated logos are owned by The Canadian Real Estate Association (CREA) and identify the quality of services provided by real estate professionals who are members of CREA. The trademark DDF® is owned by The Canadian Real Estate Association (CREA) and identifies CREA's Data Distribution Facility (DDF®)