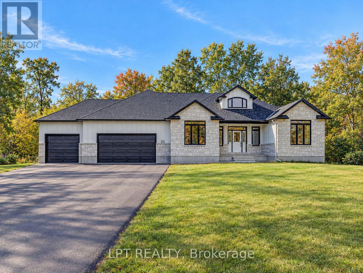
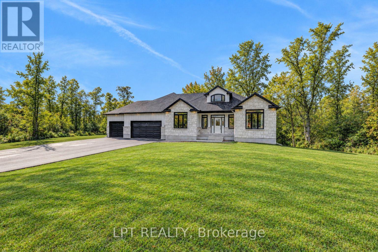
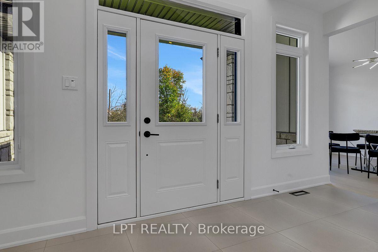
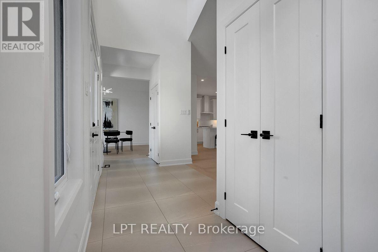
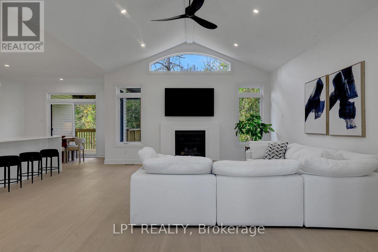
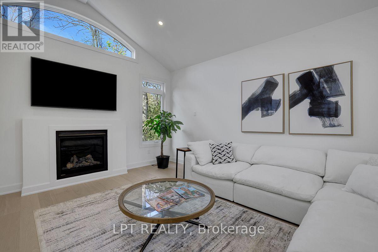
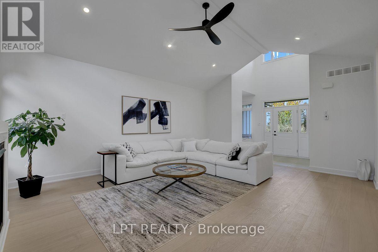
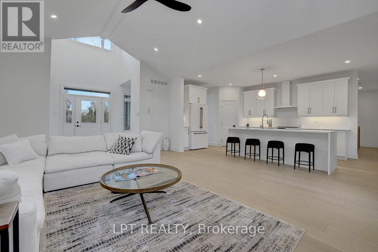
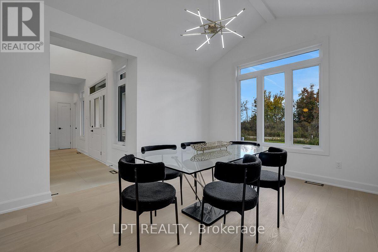
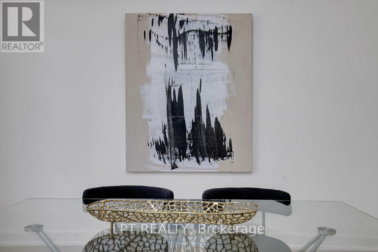
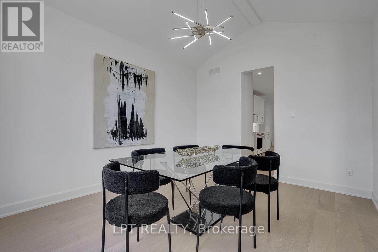
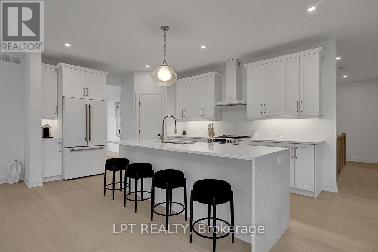
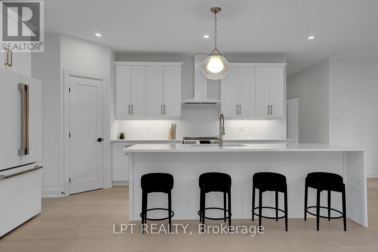
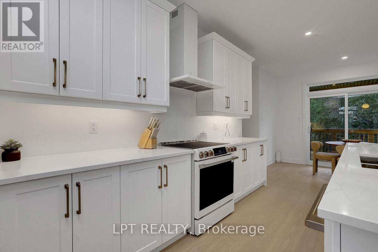
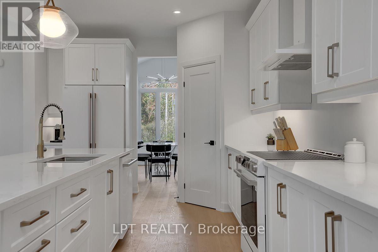
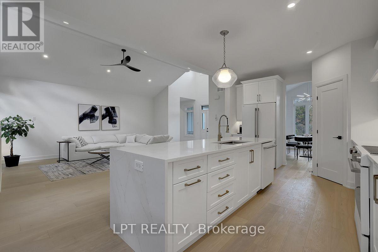
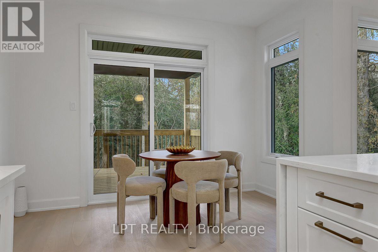
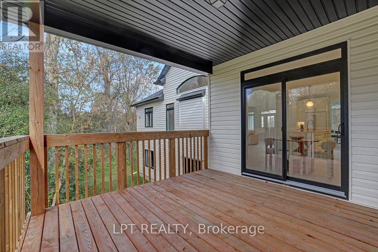
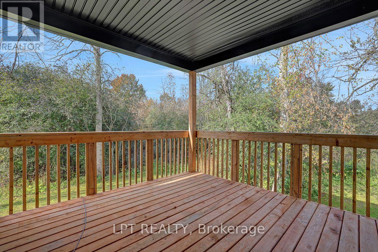
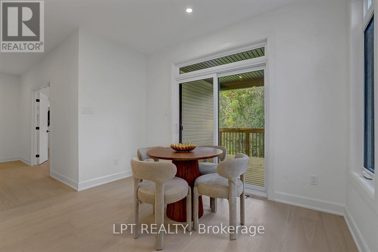
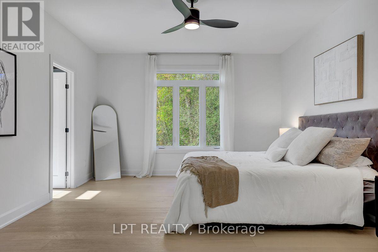
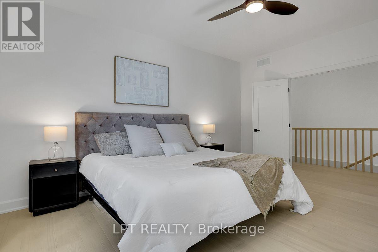
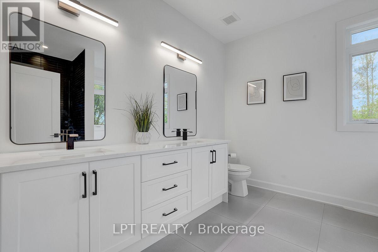
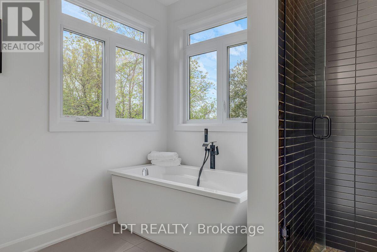
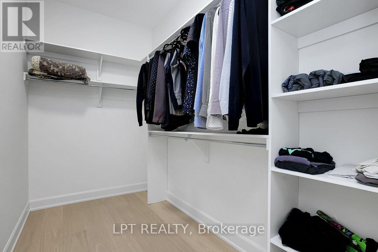
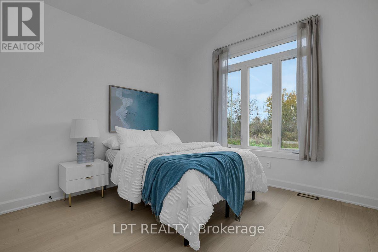
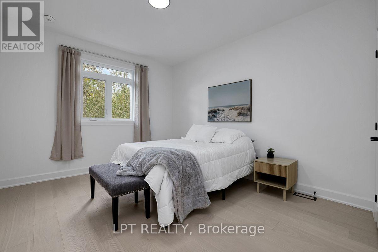
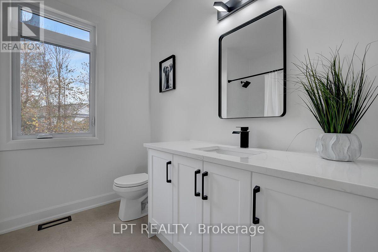
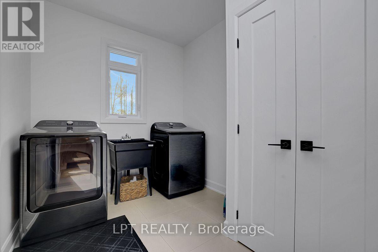
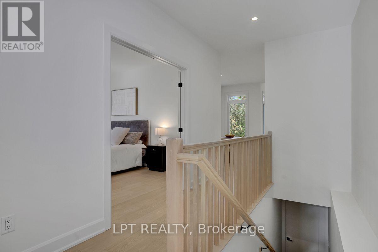
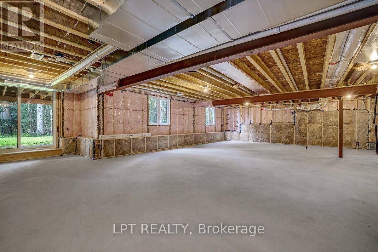
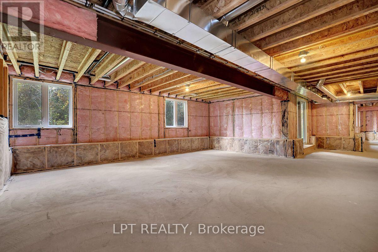
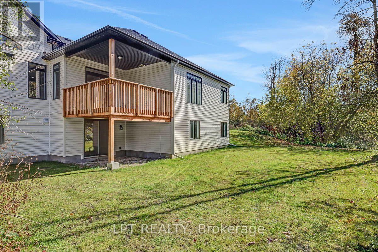
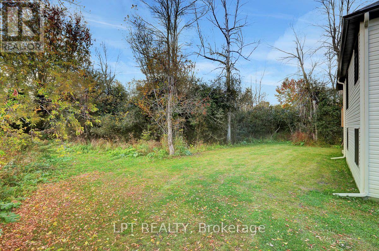
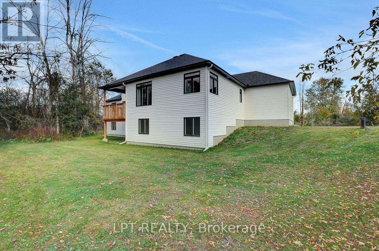
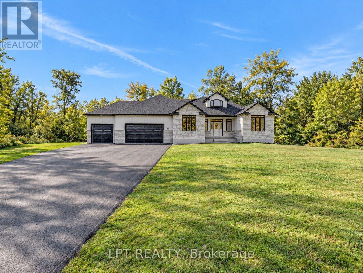
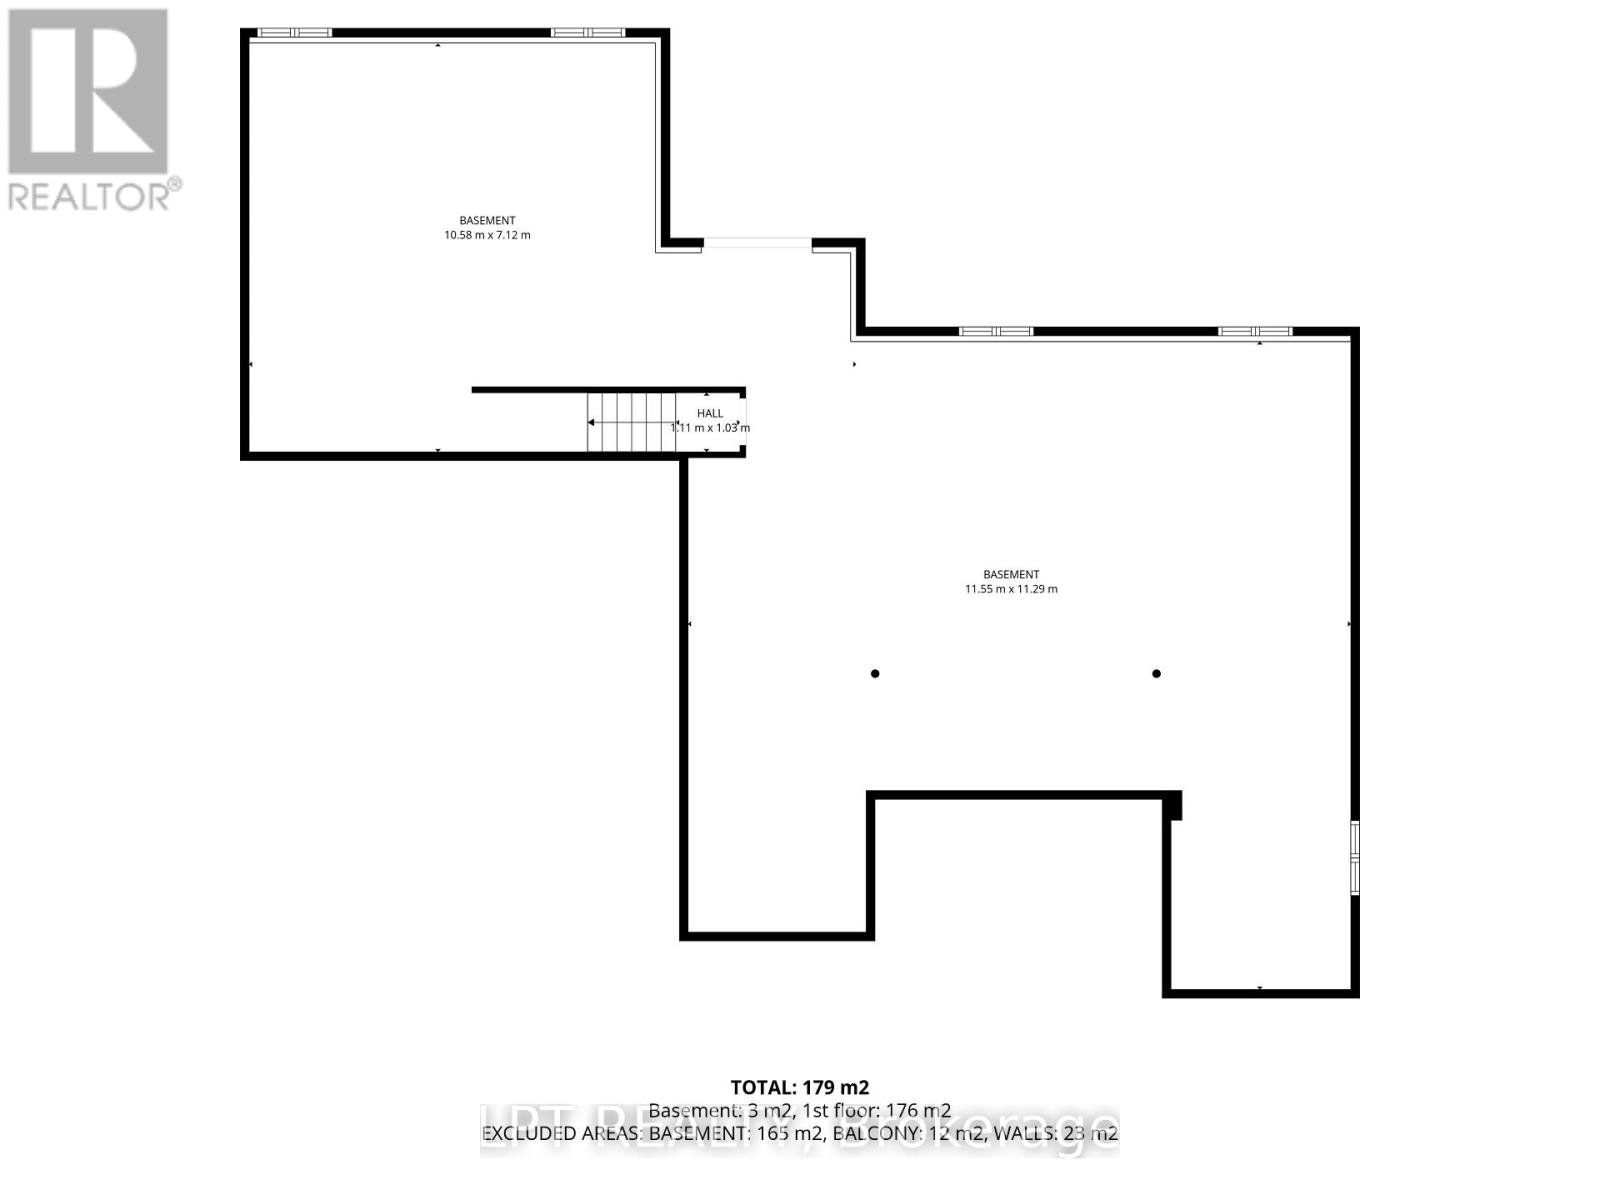
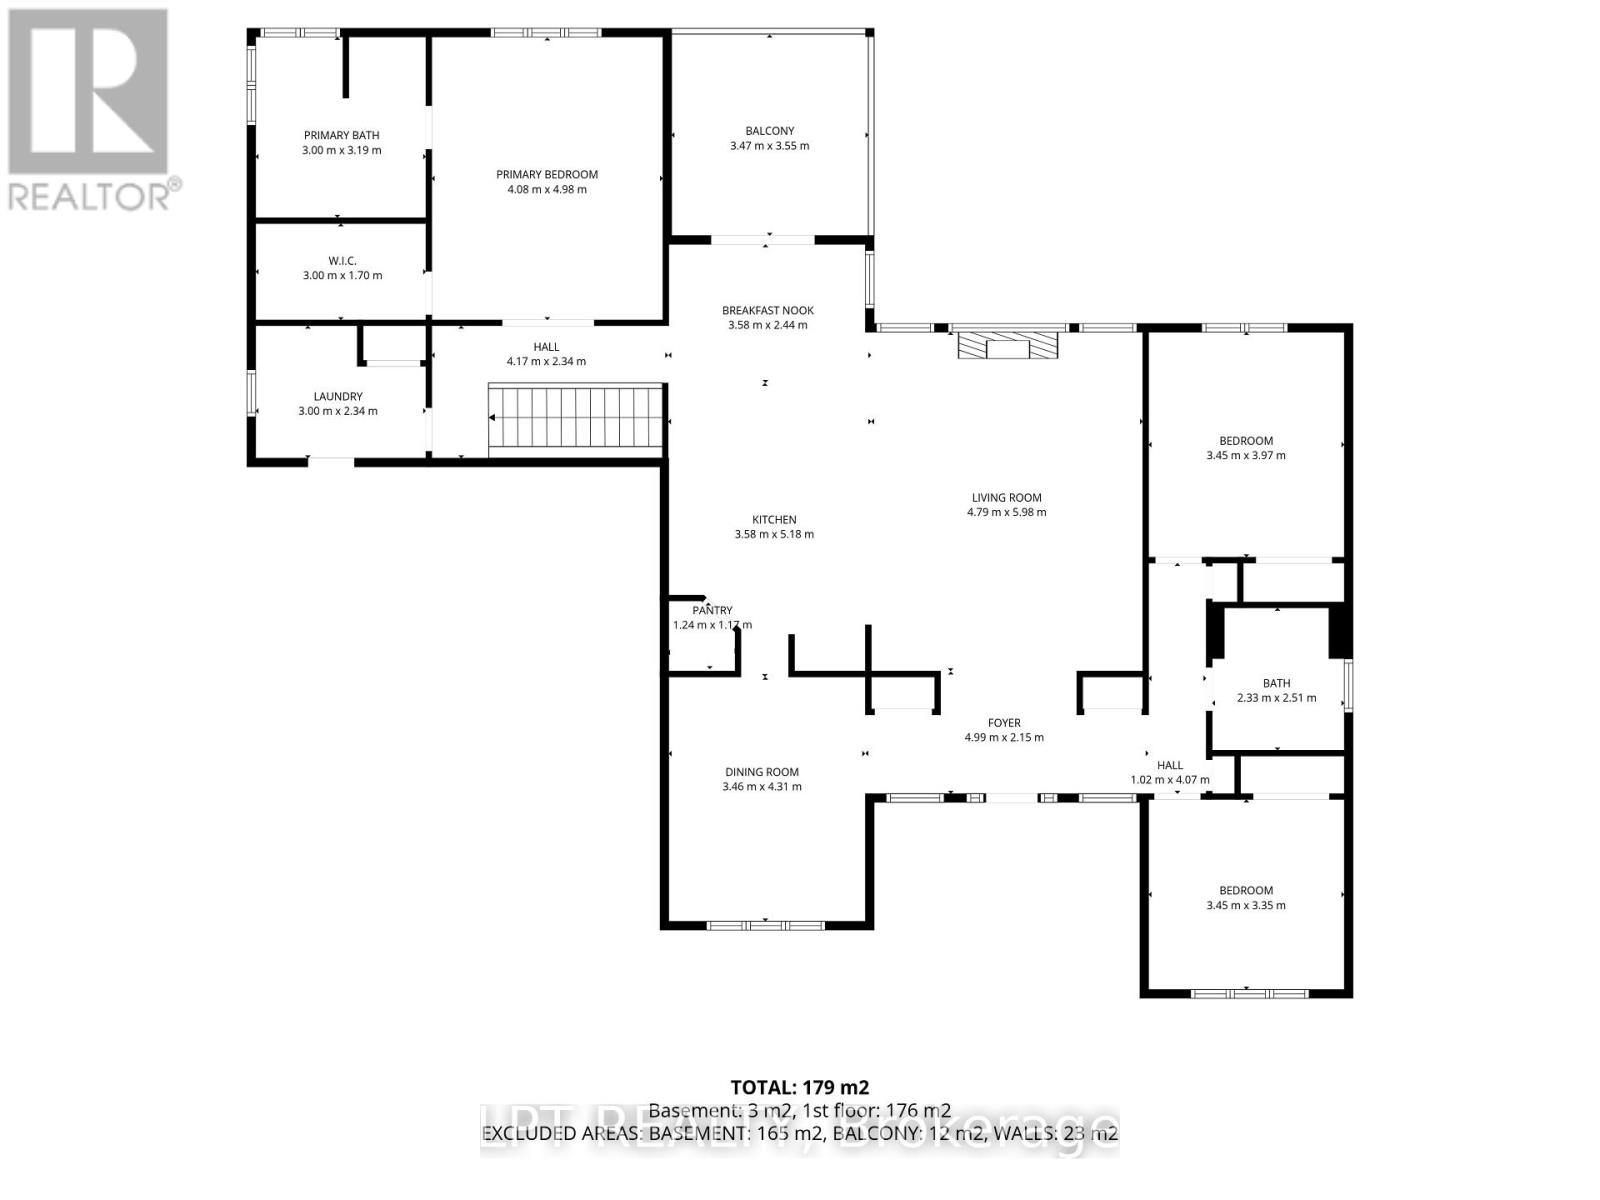
A custom-built bungalow offering modern design, generous proportions, and over 2 acres of property just minutes from Ottawa. The thoughtfully planned layout features 3 spacious bedrooms, including a private primary suite located in its own wing with a spa-inspired ensuite and large walk-in closet. The main living areas feature 9' ceilings, while the family room is enhanced by a striking 12' vaulted ceiling. A dramatic front foyer with an approximately 19' ceiling creates an impressive sense of space upon entry. The kitchen is designed with both everyday living and entertaining in mind, featuring a quartz waterfall island and walk-in pantry. An unfinished walkout basement provides additional space for future finishing, subject to the buyer's needs and applicable approvals. Additional features include an oversized 3-car garage and a spacious private setting with convenient access to Ottawa. Form 161: Listing Agent has an ownership interest in the property. (id:63879)
| MLS® Number | X14085382 |
| Property Type | Single Family |
| Community Name | 8208 - Btwn Franktown Rd. & Fallowfield Rd. |
| Equipment Type | Water Heater, Water Heater - Tankless, Propane Tank |
| Parking Space Total | 9 |
| Rental Equipment Type | Water Heater, Water Heater - Tankless, Propane Tank |
| Bathroom Total | 2 |
| Bedrooms Above Ground | 3 |
| Bedrooms Total | 3 |
| Amenities | Fireplace(s) |
| Appliances | Dishwasher, Dryer, Hood Fan, Stove, Washer, Refrigerator |
| Architectural Style | Bungalow |
| Basement Development | Unfinished |
| Basement Features | Walk Out |
| Basement Type | N/a, Full, N/a (unfinished) |
| Construction Style Attachment | Detached |
| Cooling Type | Central Air Conditioning |
| Exterior Finish | Vinyl Siding, Hardboard |
| Fireplace Present | Yes |
| Foundation Type | Poured Concrete |
| Heating Fuel | Propane |
| Heating Type | Forced Air |
| Stories Total | 1 |
| Size Interior | 2,000 - 2,500 Sqft |
| Type | House |
| Attached Garage | |
| Garage |
| Acreage | Yes |
| Sewer | Septic System |
| Size Frontage | 192 Ft ,9 In |
| Size Irregular | 192.8 Ft |
| Size Total Text | 192.8 Ft|2 - 4.99 Acres |
| Level | Type | Length | Width | Dimensions |
|---|---|---|---|---|
| Basement | Recreational, Games Room | 11.55 m | 11.29 m | 11.55 m x 11.29 m |
| Basement | Recreational, Games Room | 10.58 m | 7.12 m | 10.58 m x 7.12 m |
| Main Level | Foyer | 4.99 m | 2.15 m | 4.99 m x 2.15 m |
| Main Level | Laundry Room | 3 m | 2.34 m | 3 m x 2.34 m |
| Main Level | Living Room | 5.98 m | 4.79 m | 5.98 m x 4.79 m |
| Main Level | Dining Room | 4.31 m | 3.46 m | 4.31 m x 3.46 m |
| Main Level | Kitchen | 5.18 m | 3.58 m | 5.18 m x 3.58 m |
| Main Level | Eating Area | 3.58 m | 2.44 m | 3.58 m x 2.44 m |
| Main Level | Primary Bedroom | 4.98 m | 4.08 m | 4.98 m x 4.08 m |
| Main Level | Bathroom | 3.19 m | 3 m | 3.19 m x 3 m |
| Main Level | Bedroom 2 | 3.97 m | 3.45 m | 3.97 m x 3.45 m |
| Main Level | Bedroom 3 | 3.45 m | 3.35 m | 3.45 m x 3.35 m |
| Main Level | Bathroom | 2.51 m | 2.33 m | 2.51 m x 2.33 m |
Contact us for more information

The trademarks REALTOR®, REALTORS®, and the REALTOR® logo are controlled by The Canadian Real Estate Association (CREA) and identify real estate professionals who are members of CREA. The trademarks MLS®, Multiple Listing Service® and the associated logos are owned by The Canadian Real Estate Association (CREA) and identify the quality of services provided by real estate professionals who are members of CREA. The trademark DDF® is owned by The Canadian Real Estate Association (CREA) and identifies CREA's Data Distribution Facility (DDF®)