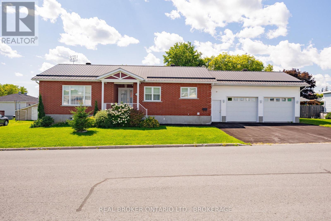
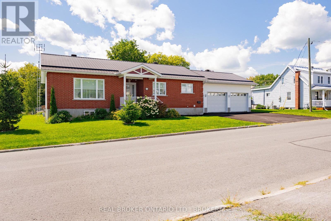
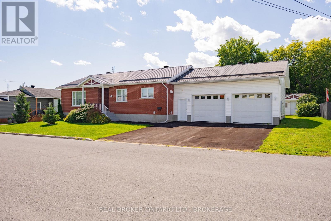
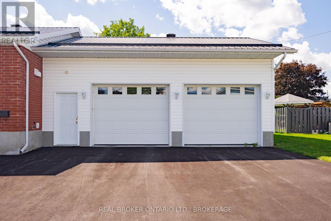
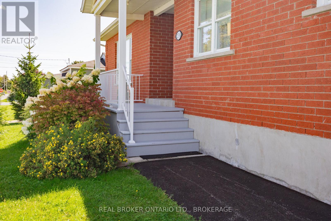
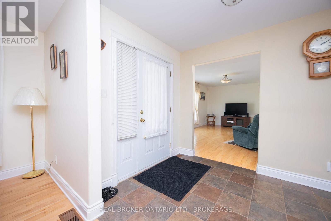
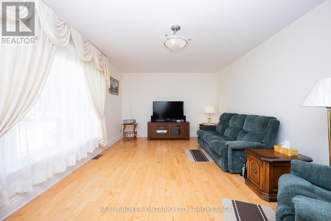
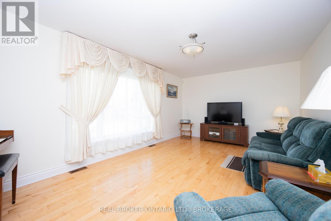
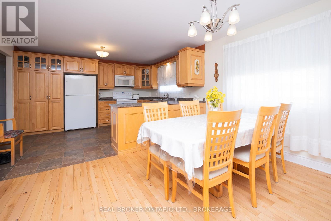
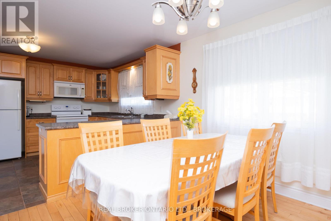
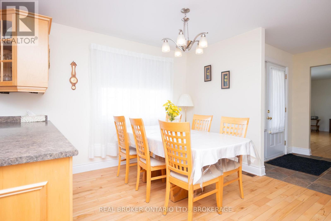
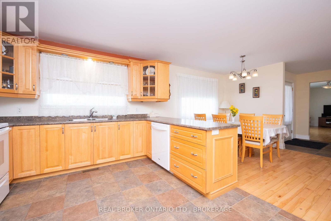
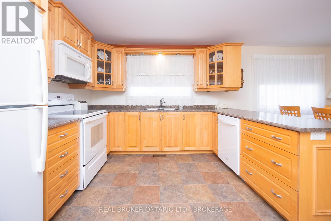
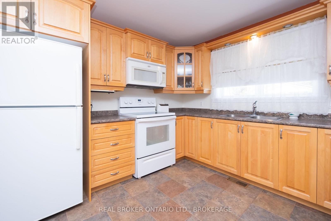
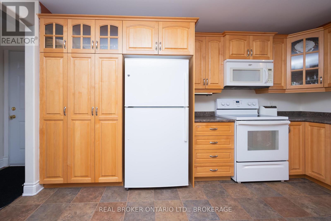
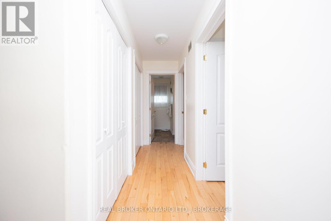
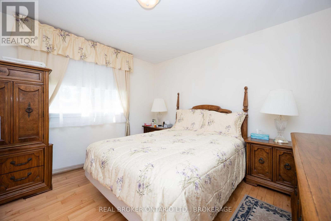
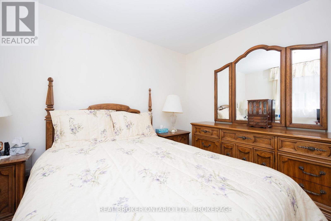
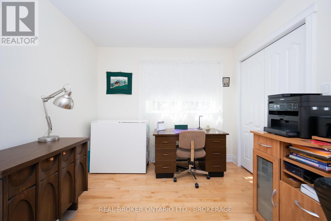
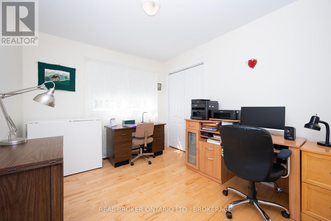
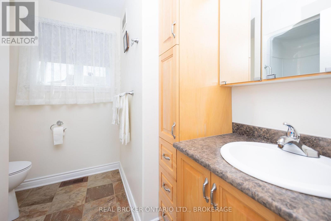
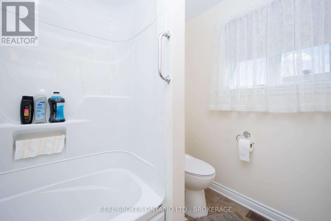
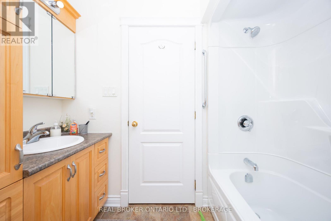
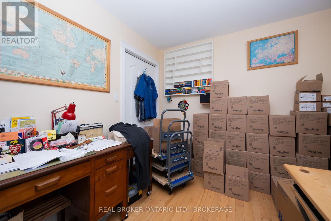
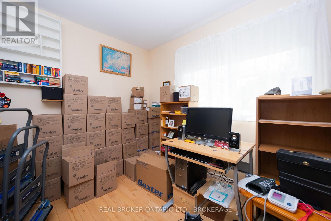
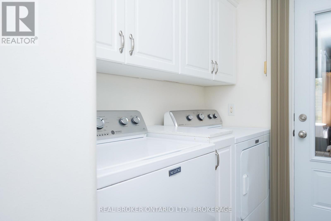
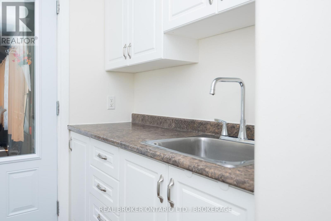
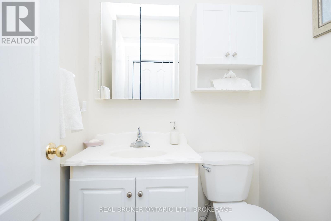
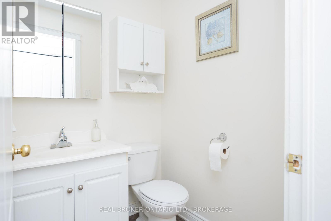
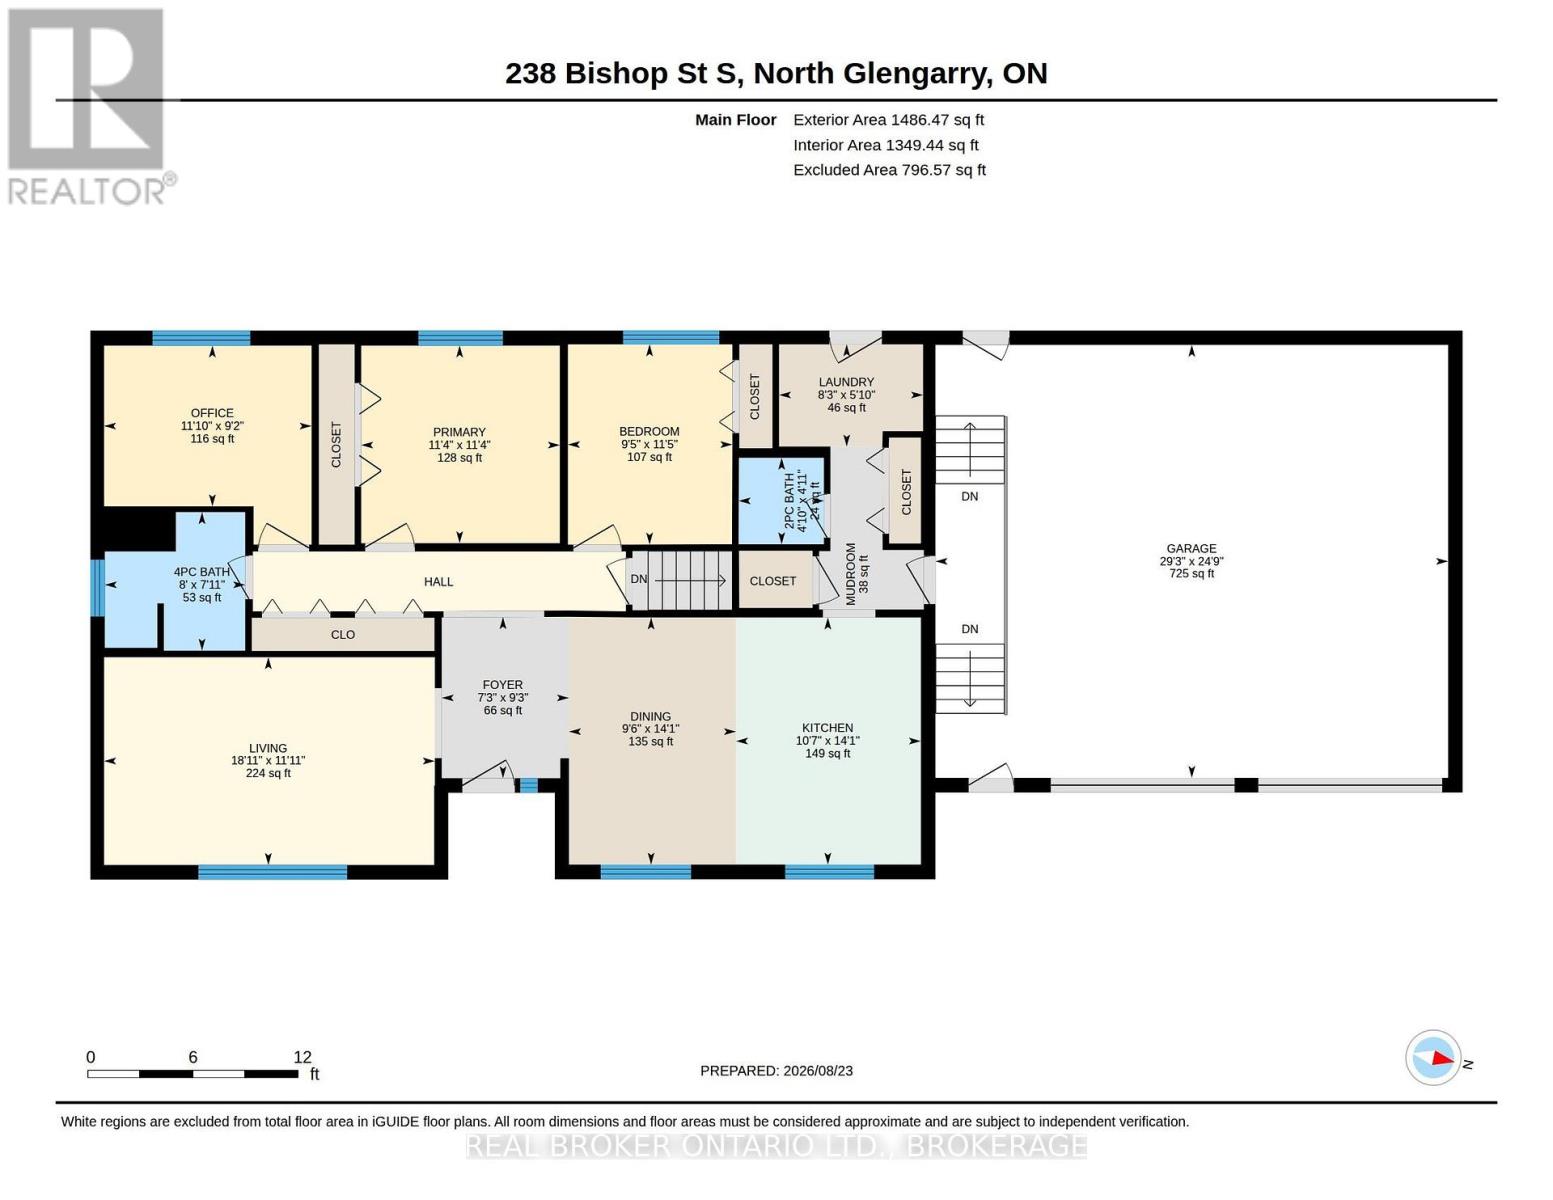
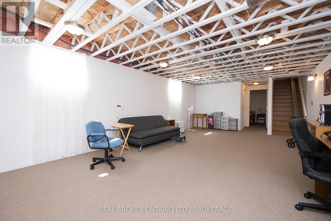
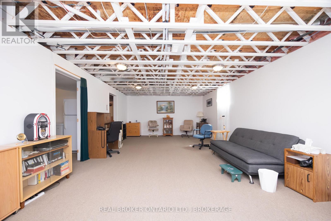
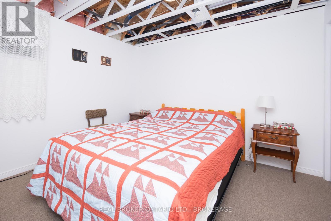
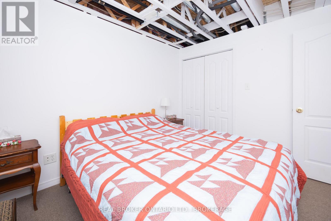
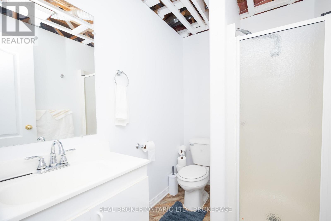
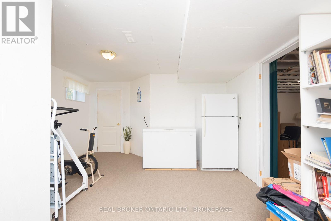
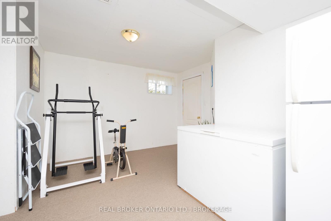
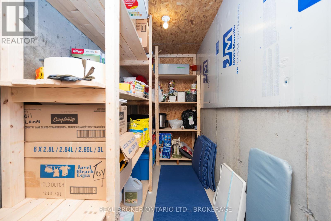
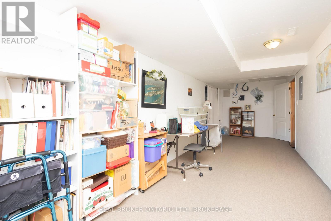
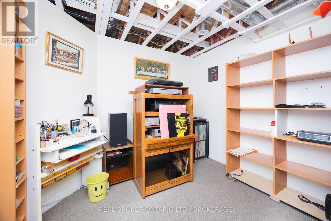
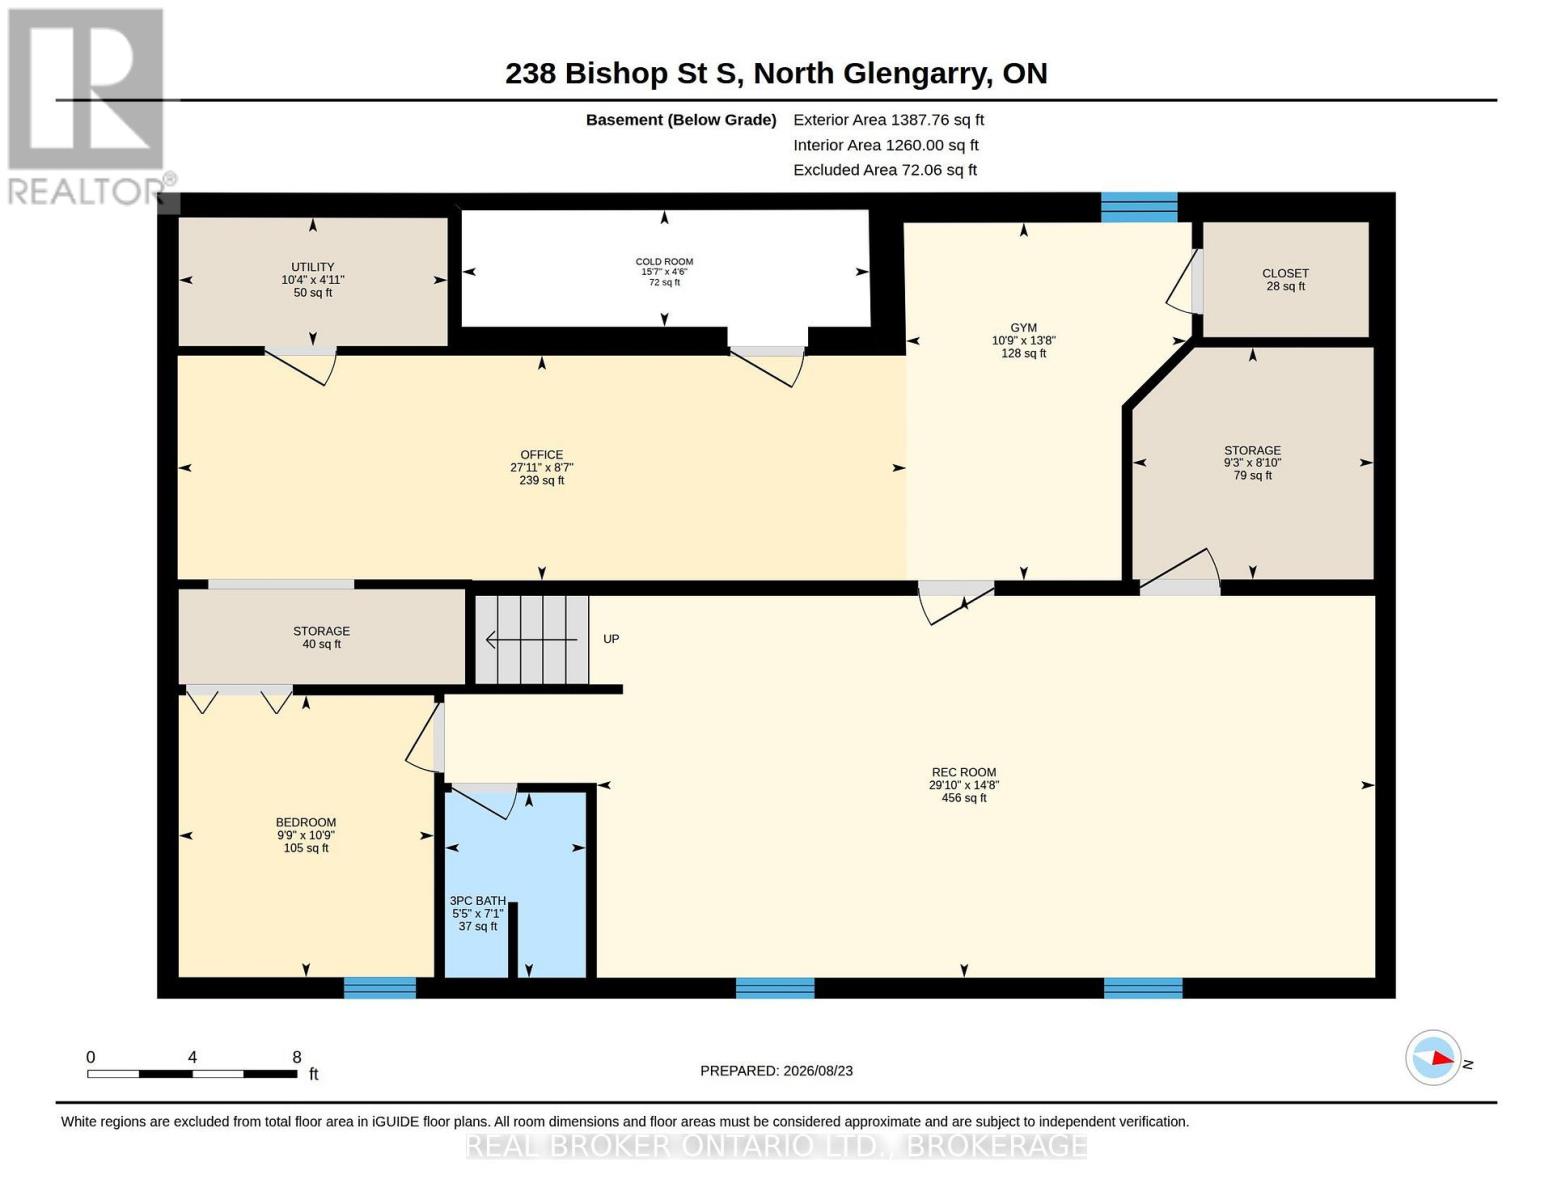
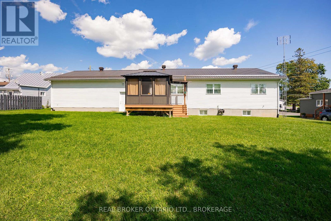
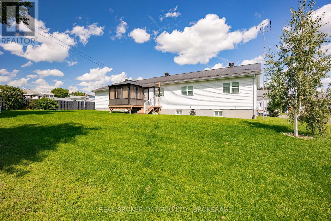
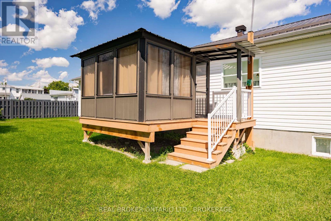
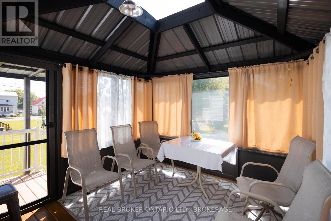
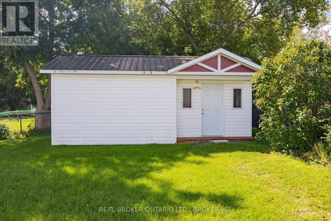
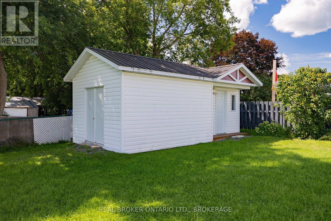
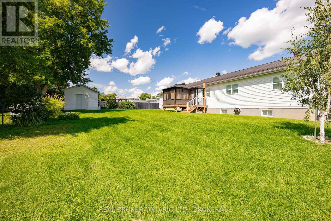
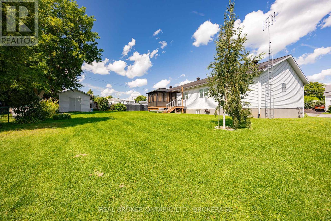
Pride of ownership is evident throughout this well-equipped, move-in-ready home! 238 Bishop Street South offers comfortable living with plenty of practical extras. This meticulously kept 4-bedroom, 3-bathroom bungalow features a bright main level with a spacious living room, functional eat-in kitchen, three bedrooms, two bathrooms and convenient main-floor laundry. Step outside to the rear deck and enclosed solarium, offering a comfortable spot to relax and enjoy the nicely landscaped private yard. The lower level provides additional living space, a fourth bedroom, bathroom, cold room and plenty of storage, with a stair lift offering convenient access between levels. The heated double attached garage includes a workshop area, while the extra-large backyard shed is equipped with electricity for additional storage or workspace. A generator and numerous appliances are also included. A clean, comfortable and thoughtfully cared-for home, ready for its next owner to enjoy! (id:63879)
| MLS® Number | X13709402 |
| Property Type | Single Family |
| Community Name | 719 - Alexandria |
| Amenities Near By | Golf Nearby, Hospital, Park |
| Community Features | School Bus |
| Features | Dry, Level |
| Parking Space Total | 5 |
| Structure | Deck, Porch, Shed |
| View Type | View |
| Bathroom Total | 3 |
| Bedrooms Above Ground | 4 |
| Bedrooms Total | 4 |
| Age | 16 To 30 Years |
| Appliances | Garage Door Opener Remote(s), Central Vacuum, Water Softener, Dishwasher, Dryer, Freezer, Water Heater, Microwave, Stove, Washer, Window Coverings, Refrigerator |
| Architectural Style | Bungalow |
| Basement Development | Finished |
| Basement Type | Full (finished) |
| Construction Style Attachment | Detached |
| Cooling Type | Central Air Conditioning, Air Exchanger |
| Exterior Finish | Brick, Vinyl Siding |
| Fire Protection | Smoke Detectors |
| Foundation Type | Concrete |
| Half Bath Total | 1 |
| Heating Fuel | Natural Gas |
| Heating Type | Forced Air |
| Stories Total | 1 |
| Size Interior | 1,100 - 1,500 Sqft |
| Type | House |
| Utility Power | Generator |
| Utility Water | Municipal Water |
| Attached Garage | |
| Garage |
| Acreage | No |
| Land Amenities | Golf Nearby, Hospital, Park |
| Landscape Features | Landscaped |
| Sewer | Sanitary Sewer |
| Size Depth | 100 Ft |
| Size Frontage | 110 Ft |
| Size Irregular | 110 X 100 Ft |
| Size Total Text | 110 X 100 Ft|under 1/2 Acre |
| Surface Water | Lake/pond |
| Zoning Description | Res |
| Level | Type | Length | Width | Dimensions |
|---|---|---|---|---|
| Basement | Utility Room | 3.14 m | 1.5 m | 3.14 m x 1.5 m |
| Basement | Cold Room | 4.76 m | 1.36 m | 4.76 m x 1.36 m |
| Basement | Office | 8.5 m | 2.62 m | 8.5 m x 2.62 m |
| Basement | Exercise Room | 3.27 m | 4.18 m | 3.27 m x 4.18 m |
| Basement | Other | 2.81 m | 2.71 m | 2.81 m x 2.71 m |
| Basement | Bedroom 4 | 2.98 m | 3.29 m | 2.98 m x 3.29 m |
| Basement | Bathroom | 1.65 m | 2.16 m | 1.65 m x 2.16 m |
| Basement | Recreational, Games Room | 9.08 m | 4.46 m | 9.08 m x 4.46 m |
| Main Level | Bedroom 2 | 3.61 m | 2.8 m | 3.61 m x 2.8 m |
| Main Level | Primary Bedroom | 3.46 m | 3.44 m | 3.46 m x 3.44 m |
| Main Level | Bedroom 3 | 2.86 m | 3.49 m | 2.86 m x 3.49 m |
| Main Level | Bathroom | 1.48 m | 1.51 m | 1.48 m x 1.51 m |
| Main Level | Laundry Room | 2.51 m | 1.78 m | 2.51 m x 1.78 m |
| Main Level | Living Room | 5.76 m | 3.62 m | 5.76 m x 3.62 m |
| Main Level | Bathroom | 2.45 m | 2.41 m | 2.45 m x 2.41 m |
| Main Level | Foyer | 2.22 m | 2.81 m | 2.22 m x 2.81 m |
| Main Level | Dining Room | 2.91 m | 4.31 m | 2.91 m x 4.31 m |
| Main Level | Kitchen | 3.22 m | 4.31 m | 3.22 m x 4.31 m |
| Ground Level | Workshop | 8.93 m | 7.54 m | 8.93 m x 7.54 m |
| Cable | Available |
| Electricity | Installed |
| Sewer | Installed |
https://www.realtor.ca/real-estate/30193805/238-bishop-street-s-north-glengarry-719-alexandria
Contact us for more information

The trademarks REALTOR®, REALTORS®, and the REALTOR® logo are controlled by The Canadian Real Estate Association (CREA) and identify real estate professionals who are members of CREA. The trademarks MLS®, Multiple Listing Service® and the associated logos are owned by The Canadian Real Estate Association (CREA) and identify the quality of services provided by real estate professionals who are members of CREA. The trademark DDF® is owned by The Canadian Real Estate Association (CREA) and identifies CREA's Data Distribution Facility (DDF®)