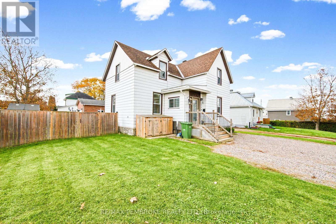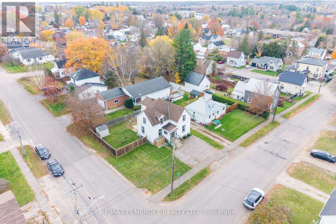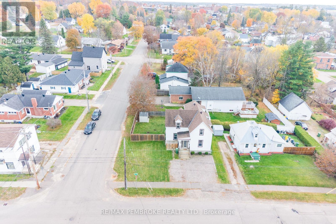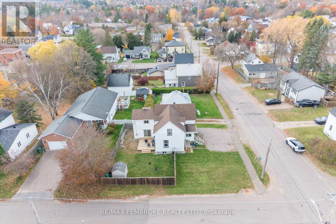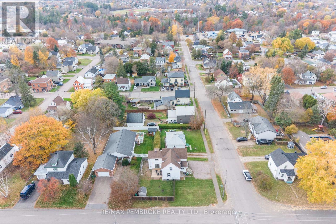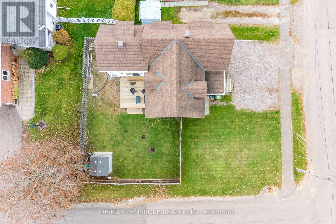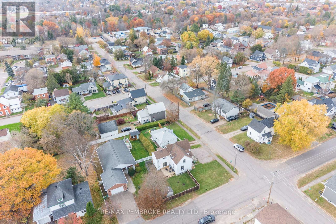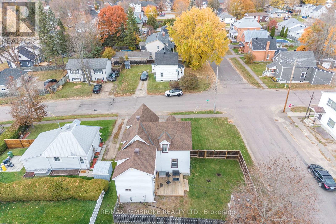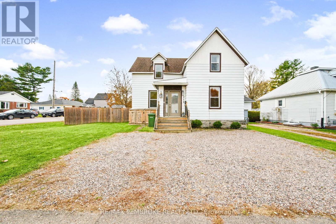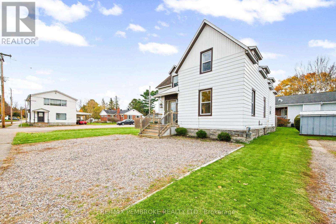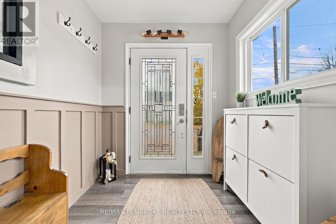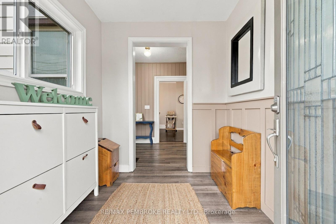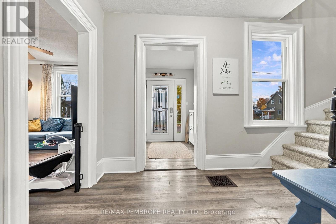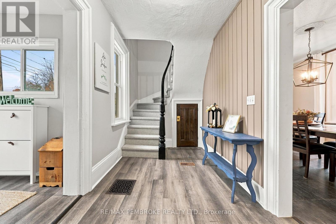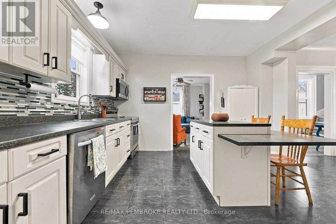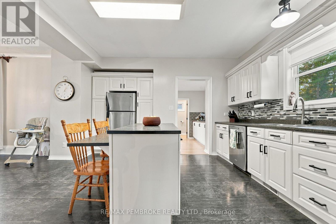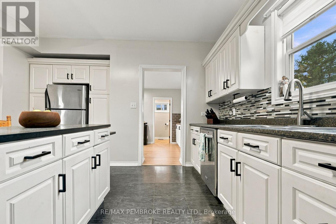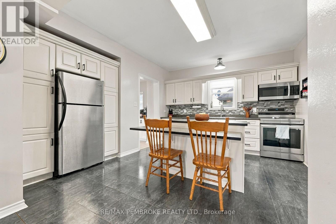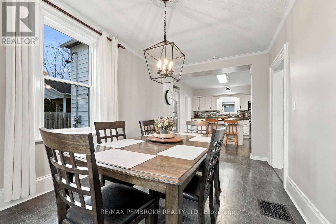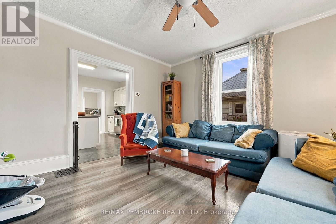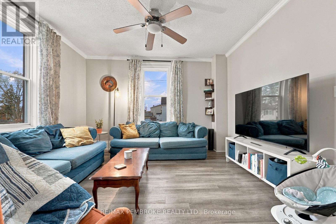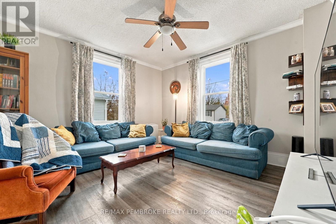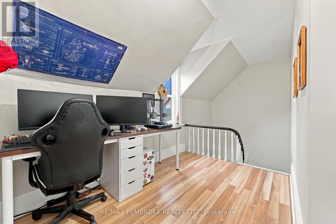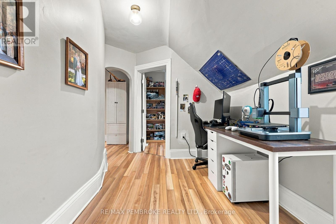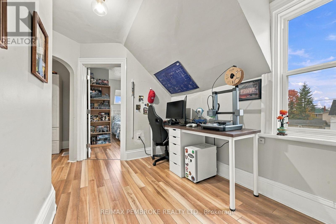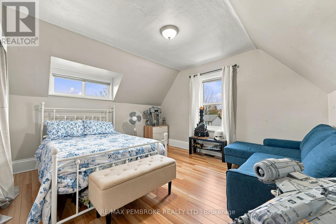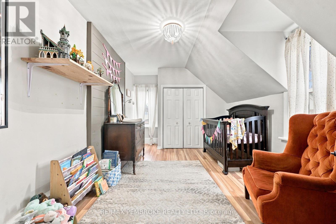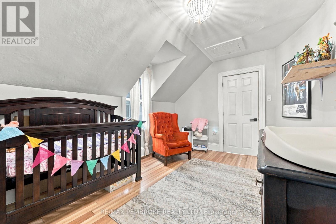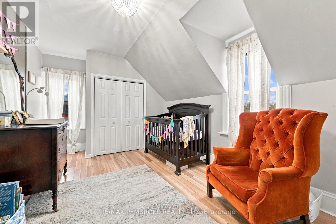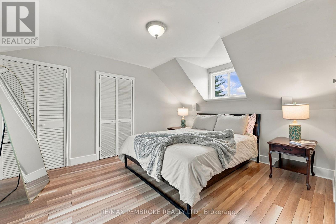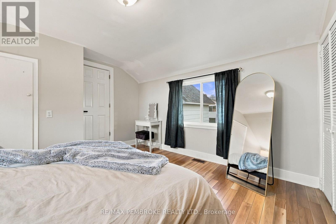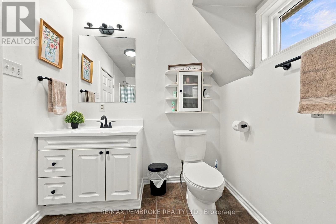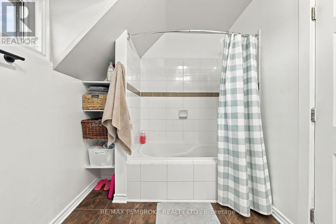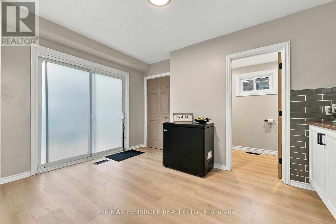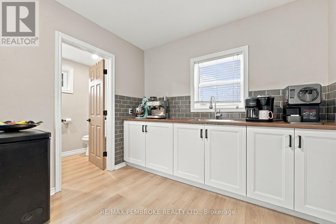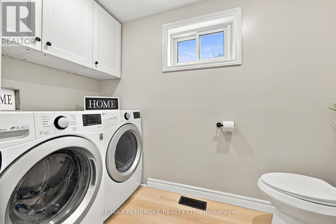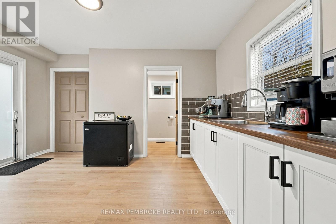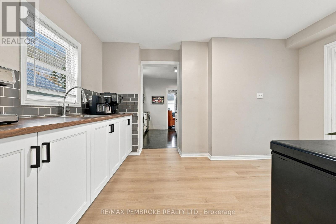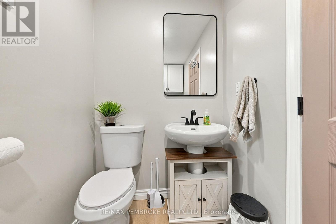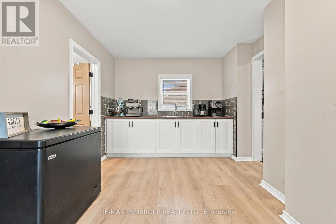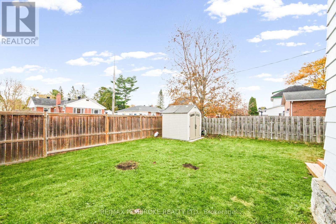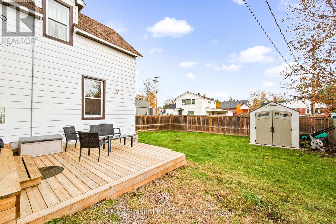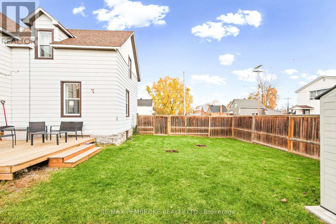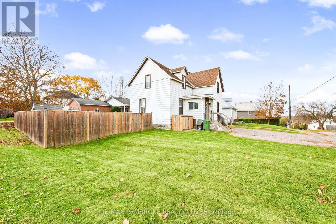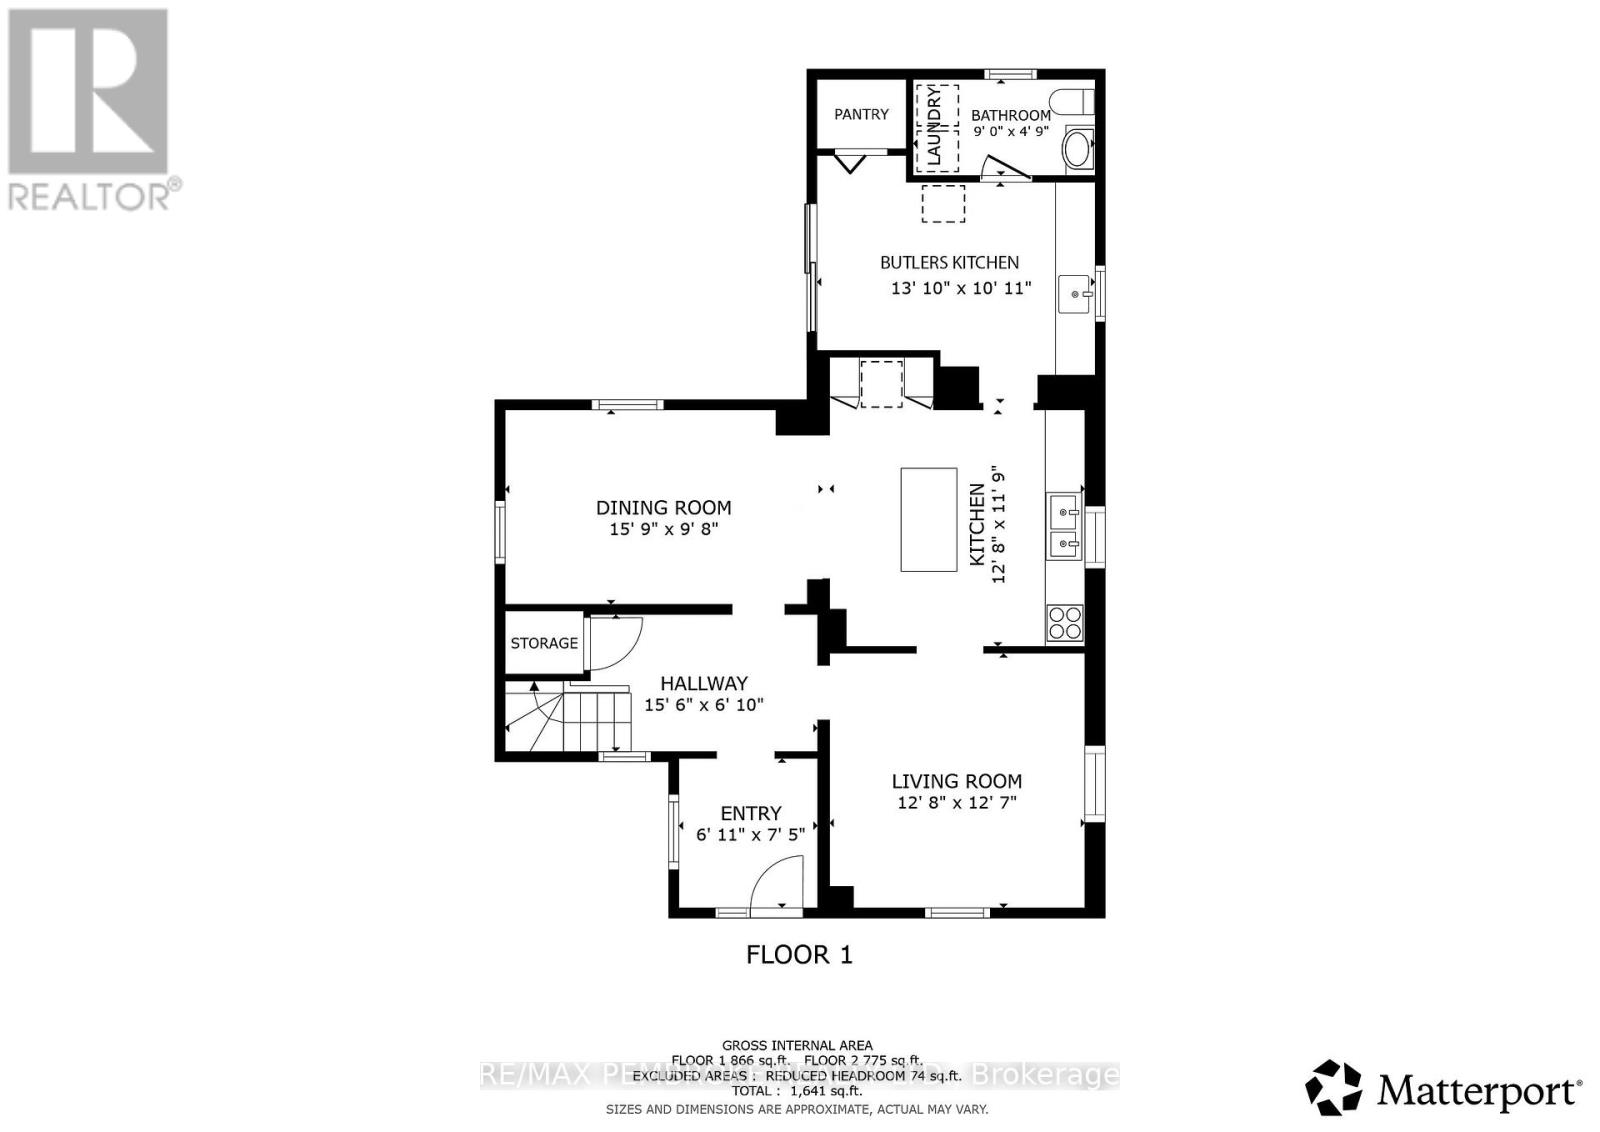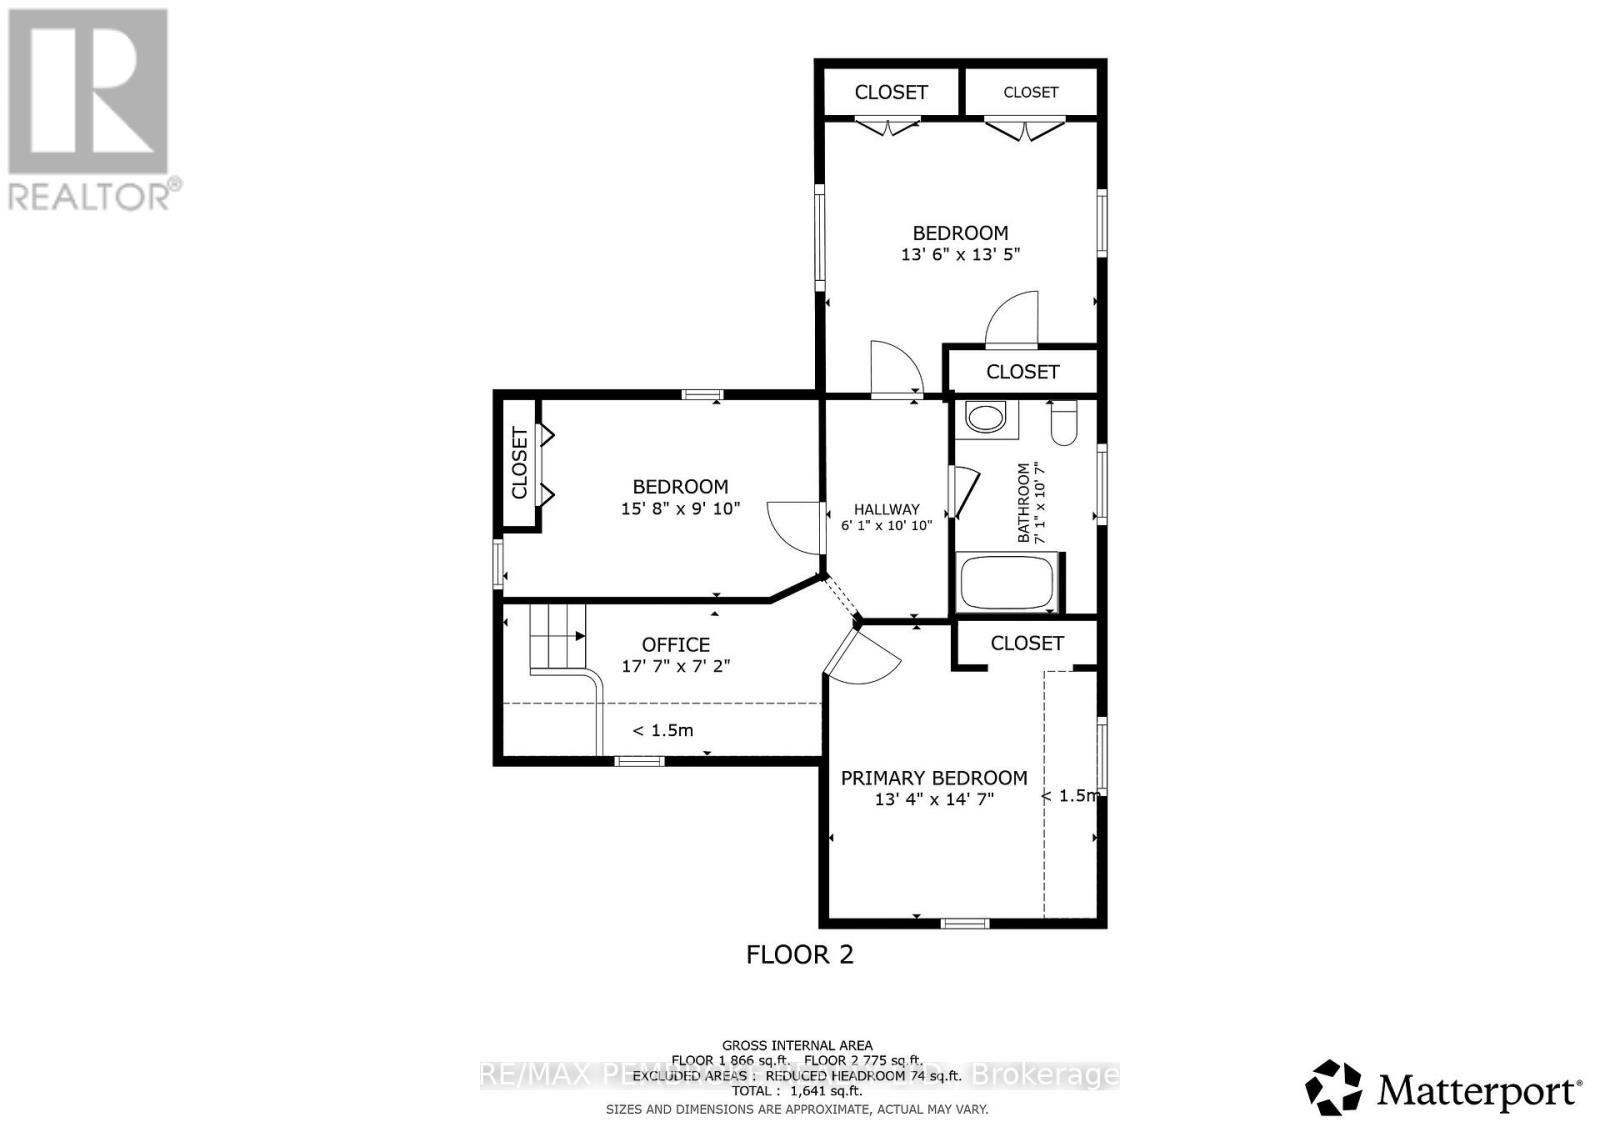
Welcome to 240 Irving Street, where timeless character meets everyday comfort in Pembroke's sought-after East End! Situated on a lovely corner lot in an established neighbourhood, this inviting two-storey home offers a wonderful combination of charm, space and convenience, complemented by thoughtful improvements made by the current owners. From the moment you arrive, you'll appreciate the welcoming atmosphere and character that make this property feel like home. Step inside to discover a bright, comfortable living room, a spacious kitchen with plenty of room for meal preparation, and a generous dining area perfect for everyday meals, holiday celebrations and gathering with family and friends. The main level also features a convenient laundry area, powder room and practical mudroom, adding functionality to your daily routine. Upstairs, you'll find three generously sized bedrooms, a full four-piece bathroom and a versatile bonus office space, ideal for working remotely, studying or creating a cozy reading nook. Outside, the fully fenced backyard provides a wonderful space for children, pets, gardening or entertaining, while the deck offers the perfect spot to enjoy summer evenings and weekend barbecues. The location is another standout feature! Nestled in Pembroke's desirable East End, you'll enjoy convenient access to schools, parks, playgrounds, shopping, restaurants, healthcare services and everyday essentials. Nearby recreational opportunities include Kinsmen Park and picturesque Pansy Patch Park, while the Pembroke Regional Hospital, vibrant downtown, local shops and scenic Ottawa River waterfront are all within easy reach. Whether you're a first-time buyer, growing household or simply looking for a welcoming home in a well-established neighbourhood, 240 Irving Street offers the space, character and location to suit a variety of lifestyles. Discover the charm, convenience and possibilities this lovely East End property has to offer. Your next chapter starts here! (id:63879)
1:00 pm
Ends at:3:00 pm
| MLS® Number | X14146354 |
| Property Type | Single Family |
| Community Name | 530 - Pembroke |
| Parking Space Total | 4 |
| Bathroom Total | 2 |
| Bedrooms Above Ground | 3 |
| Bedrooms Total | 3 |
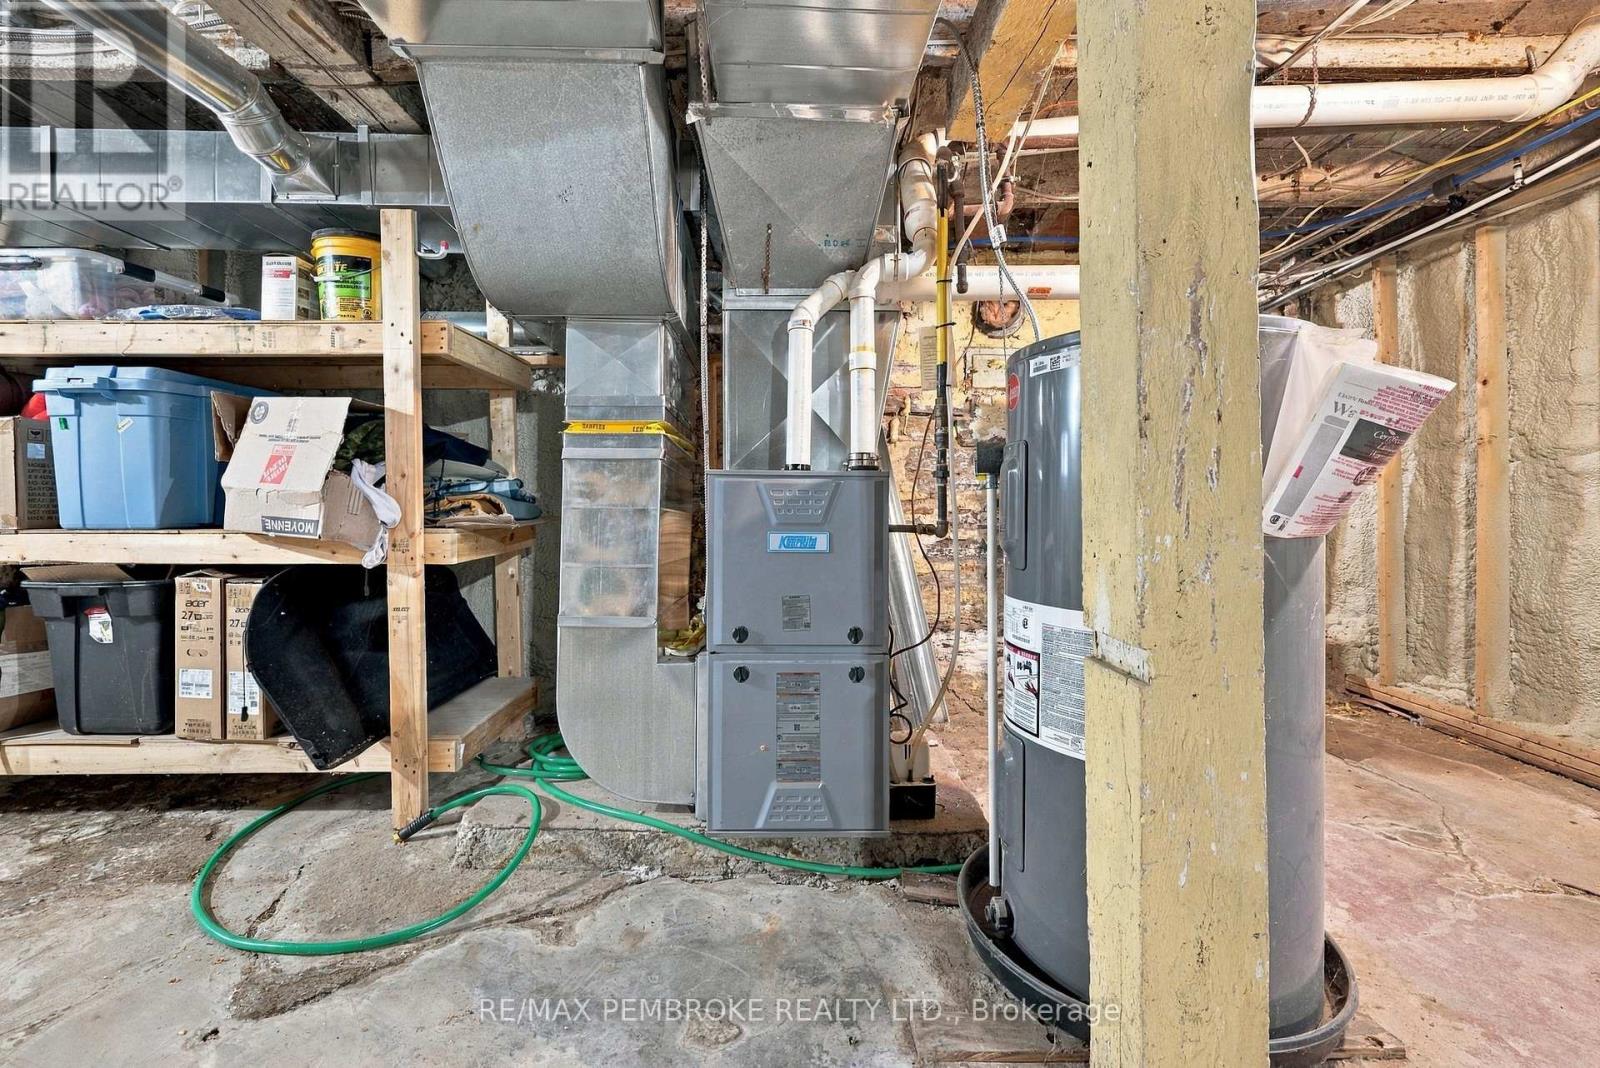
| Appliances | Dishwasher, Dryer, Stove, Washer, Refrigerator |
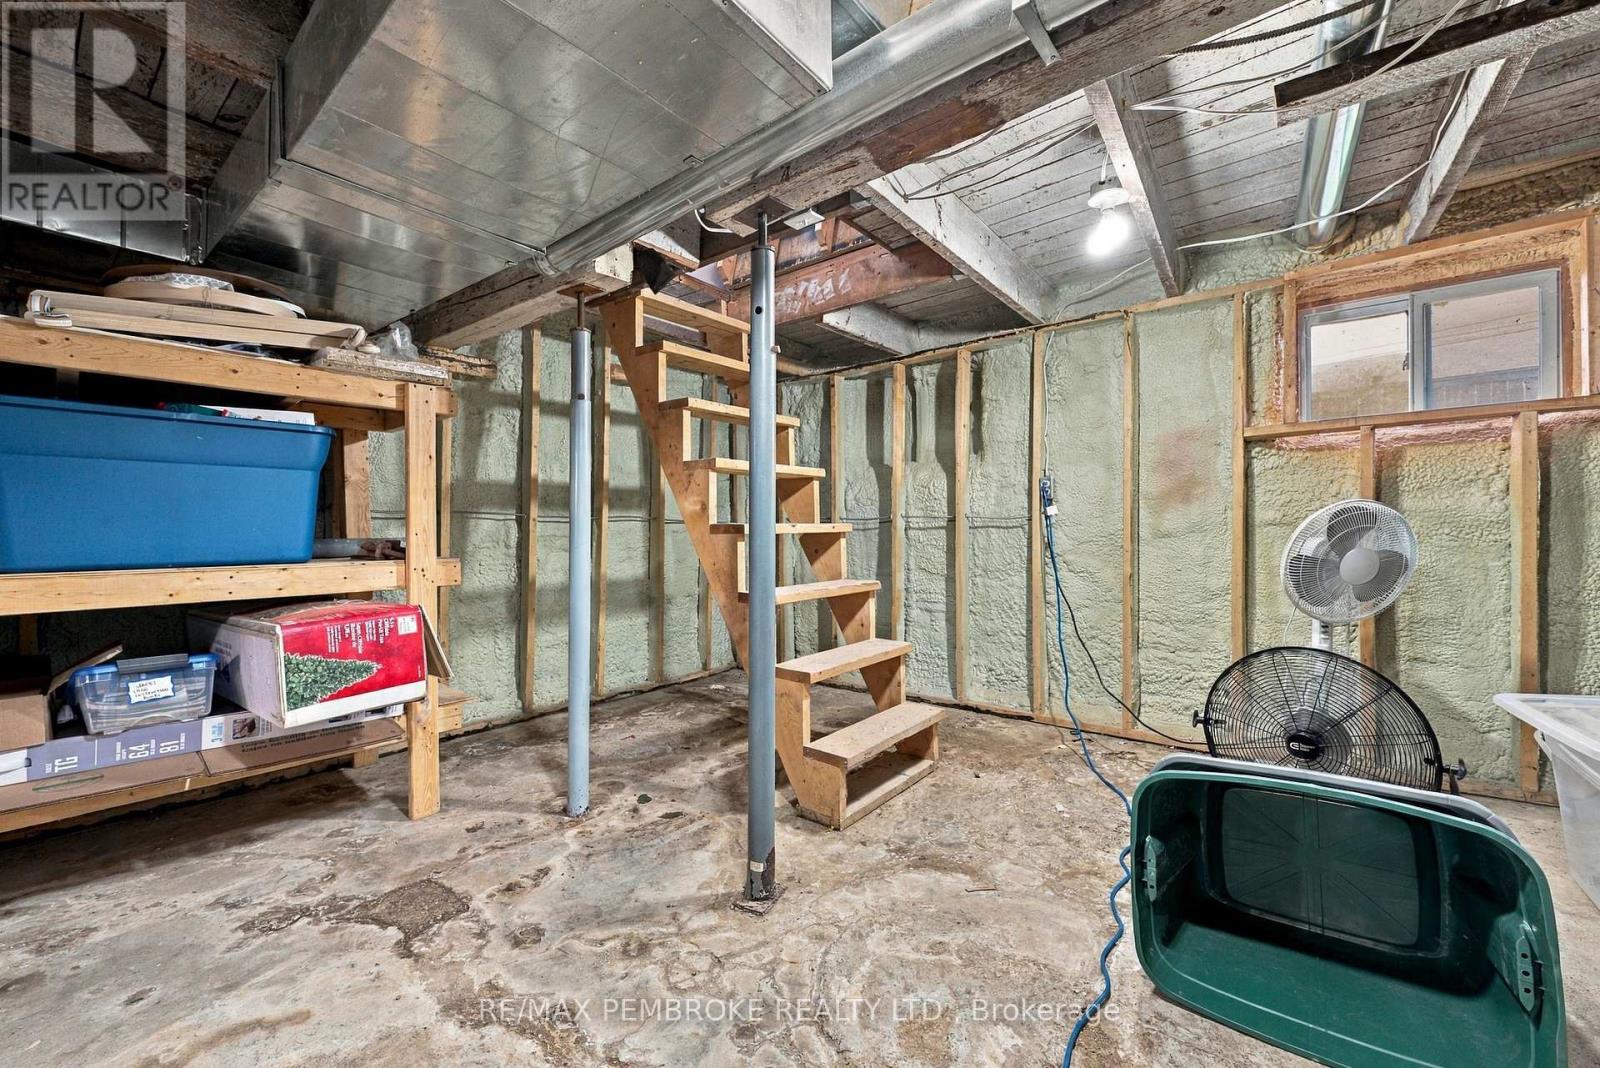
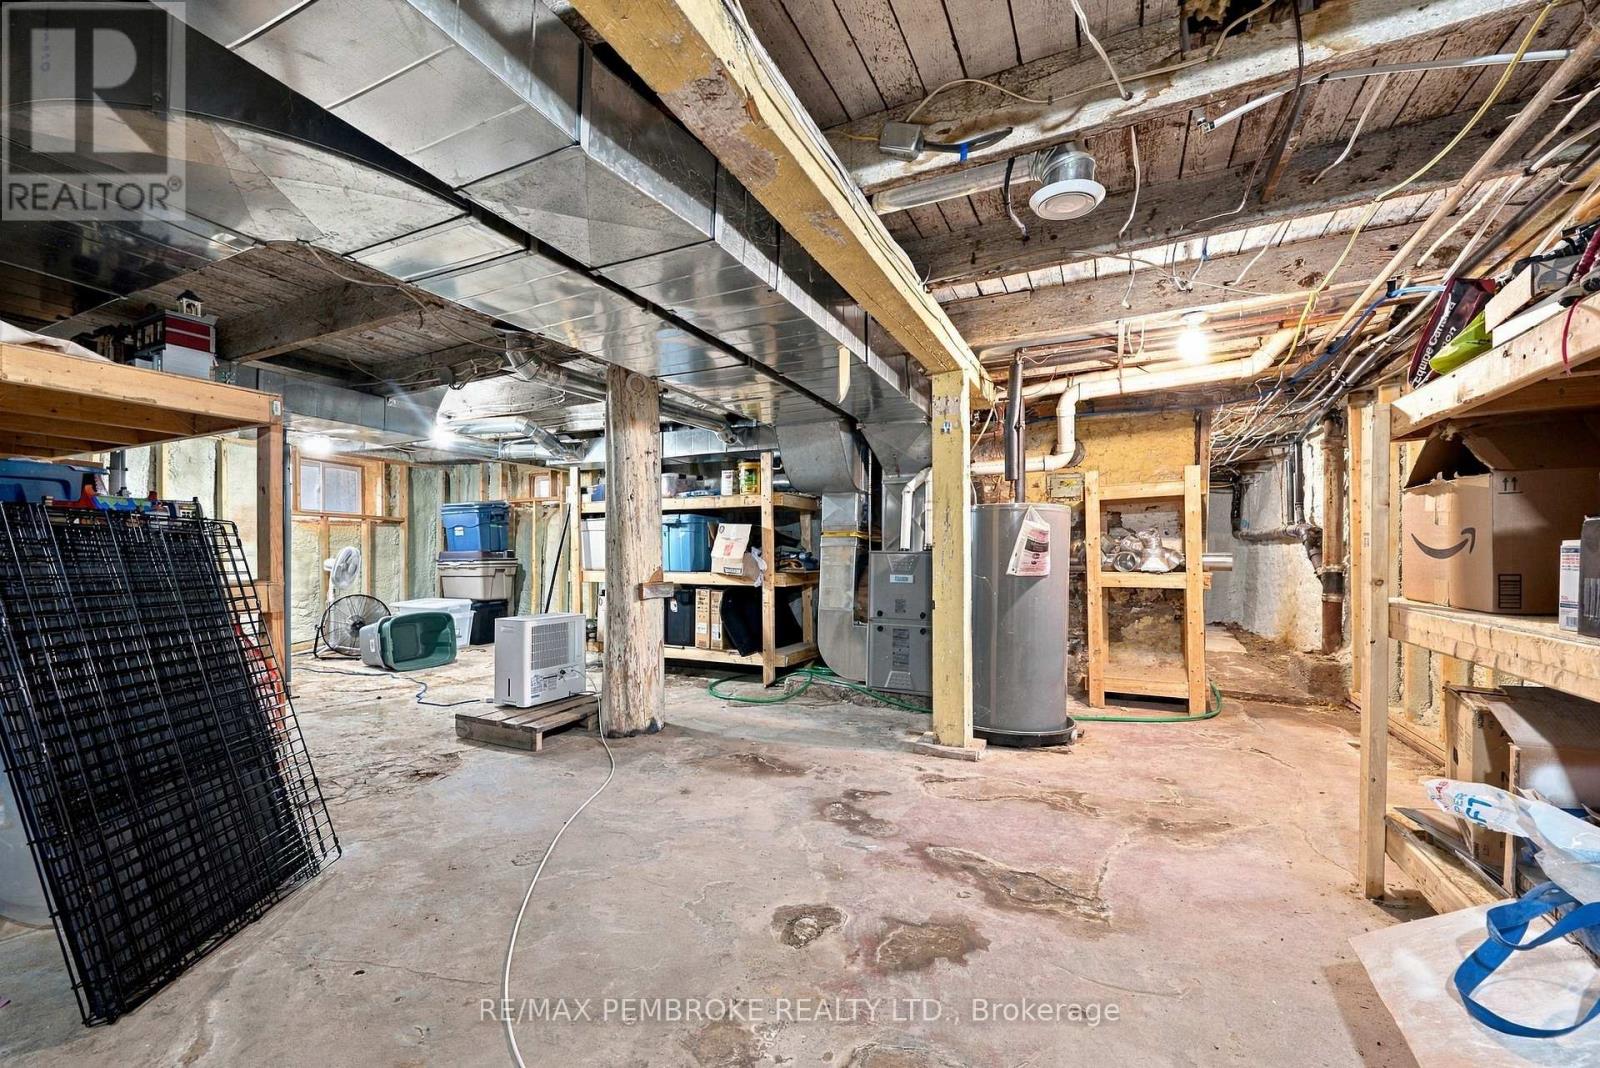
| Basement Development | Unfinished |
| Basement Type | Full (unfinished) |
| Construction Style Attachment | Detached |
| Cooling Type | None |
| Exterior Finish | Vinyl Siding |
| Foundation Type | Stone |
| Half Bath Total | 1 |
| Heating Fuel | Natural Gas |
| Heating Type | Forced Air |
| Stories Total | 2 |
| Size Interior | 1,500 - 2,000 Sqft |
| Type | House |
| Utility Water | Municipal Water |
| No Garage |
| Acreage | No |
| Sewer | Sanitary Sewer |
| Size Depth | 82 Ft |
| Size Frontage | 54 Ft |
| Size Irregular | 54 X 82 Ft |
| Size Total Text | 54 X 82 Ft |
| Level | Type | Length | Width | Dimensions |
|---|---|---|---|---|
| Second Level | Bedroom 3 | 4.09 m | 4.12 m | 4.09 m x 4.12 m |
| Second Level | Bathroom | 3.23 m | 2.16 m | 3.23 m x 2.16 m |
| Second Level | Office | 2.2 m | 5.36 m | 2.2 m x 5.36 m |
| Second Level | Primary Bedroom | 4.45 m | 4.06 m | 4.45 m x 4.06 m |
| Second Level | Bedroom 2 | 3 m | 4.78 m | 3 m x 4.78 m |
| Main Level | Foyer | 2.26 m | 2.11 m | 2.26 m x 2.11 m |
| Main Level | Bathroom | 1.45 m | 2.74 m | 1.45 m x 2.74 m |
| Main Level | Other | 2.08 m | 4.72 m | 2.08 m x 4.72 m |
| Main Level | Kitchen | 3.58 m | 3.86 m | 3.58 m x 3.86 m |
| Main Level | Dining Room | 2.95 m | 1.75 m | 2.95 m x 1.75 m |
| Main Level | Living Room | 3.84 m | 3.86 m | 3.84 m x 3.86 m |
| Main Level | Kitchen | 3.99 m | 3.08 m | 3.99 m x 3.08 m |
| Main Level | Laundry Room | 2.74 m | 1.49 m | 2.74 m x 1.49 m |
https://www.realtor.ca/real-estate/30476410/240-irving-street-pembroke-530-pembroke
Contact us for more information

The trademarks REALTOR®, REALTORS®, and the REALTOR® logo are controlled by The Canadian Real Estate Association (CREA) and identify real estate professionals who are members of CREA. The trademarks MLS®, Multiple Listing Service® and the associated logos are owned by The Canadian Real Estate Association (CREA) and identify the quality of services provided by real estate professionals who are members of CREA. The trademark DDF® is owned by The Canadian Real Estate Association (CREA) and identifies CREA's Data Distribution Facility (DDF®)