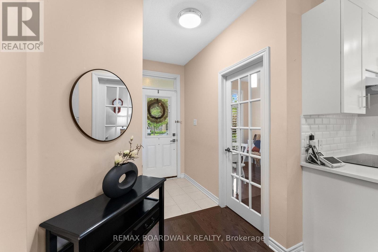
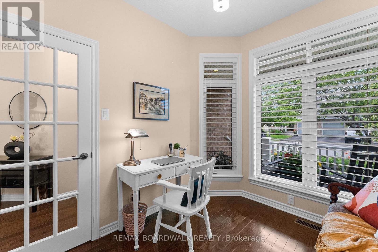
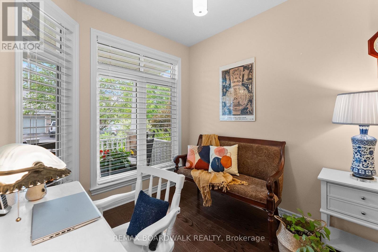
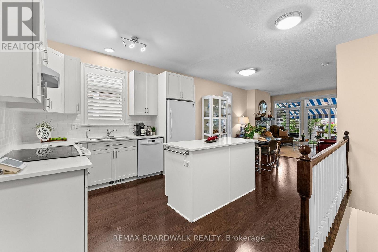
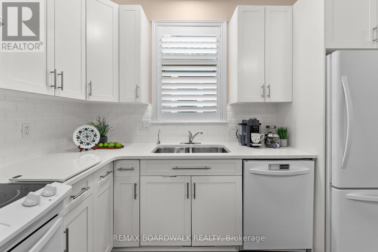
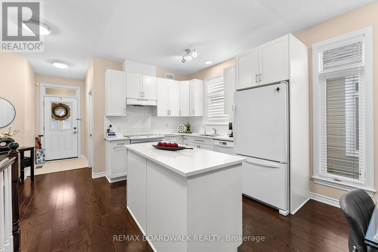
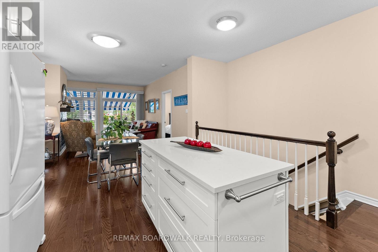
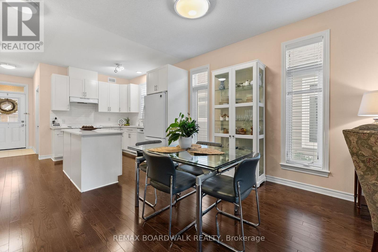
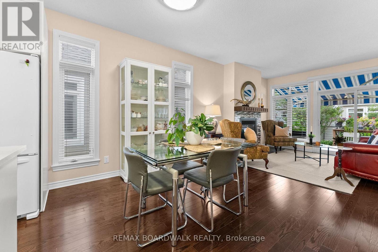
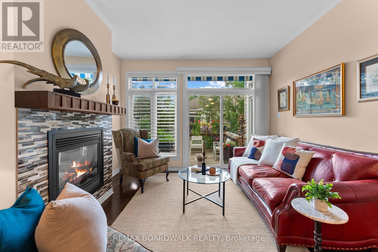
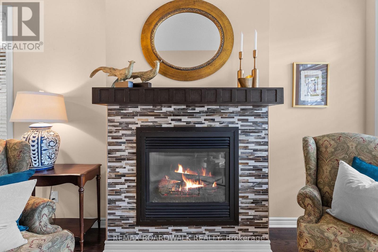
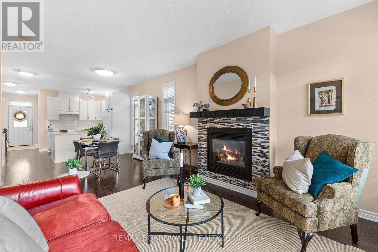
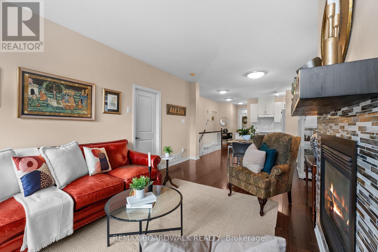
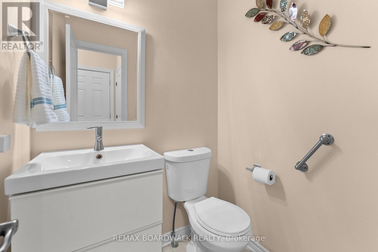
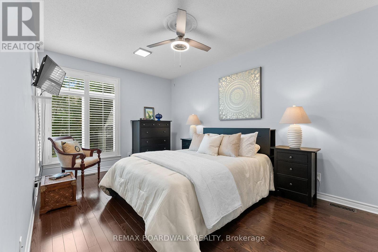
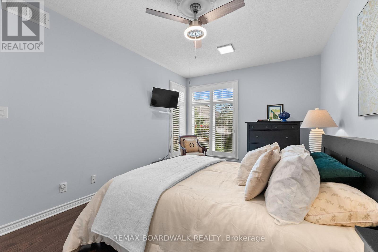
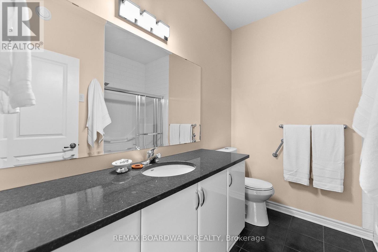
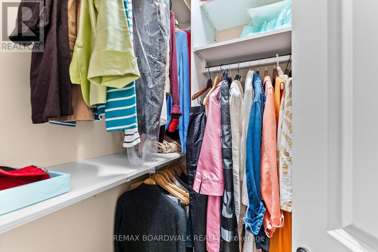
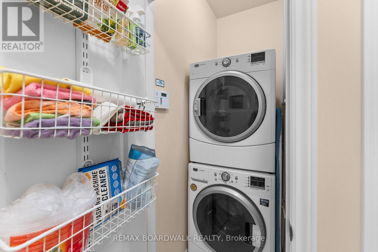
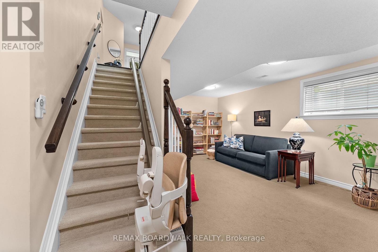
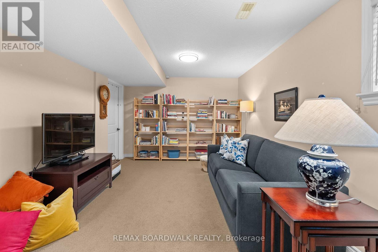
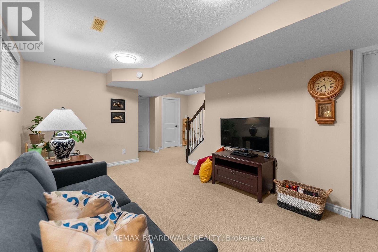
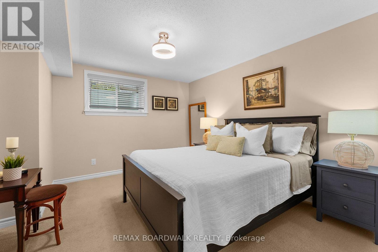
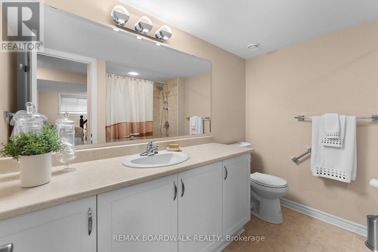
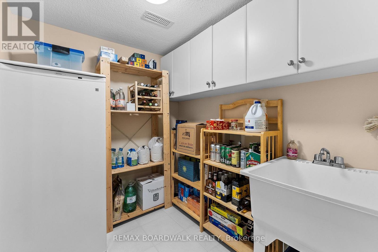
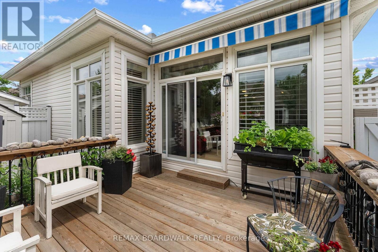
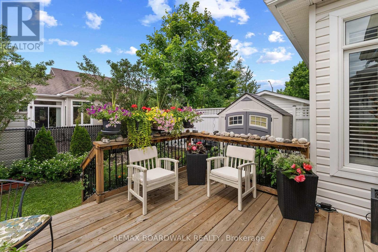
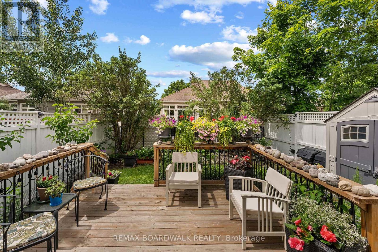
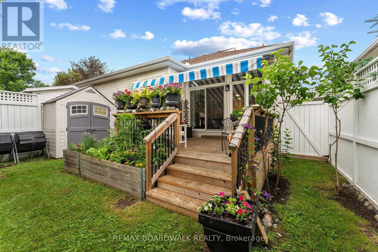
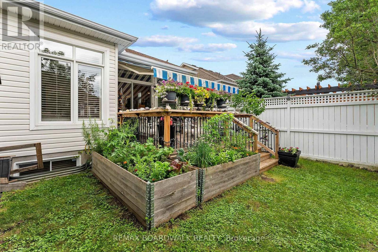
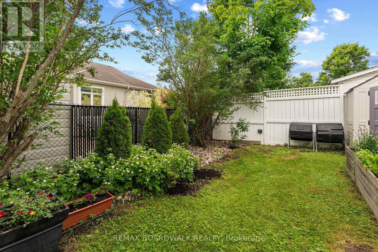
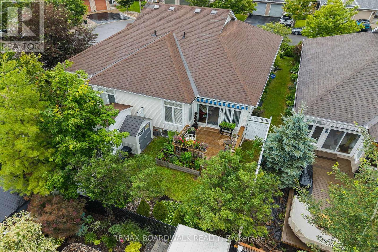
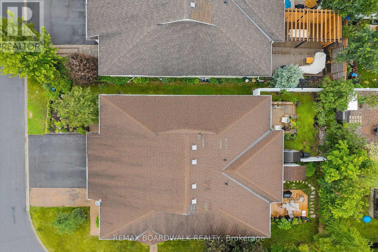
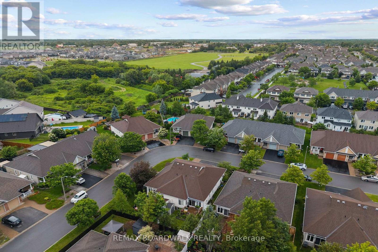
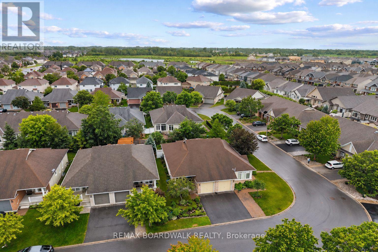
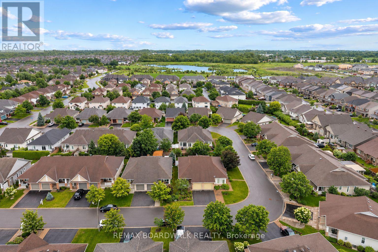
Welcome to this beautifully maintained bungalow where convenience and comfort meet. A welcoming foyer with ample storage and direct garage access sets the tone for the functionality found throughout, while a convenient powder room and laundry off this space add to the ease of everyday living. The main level shines with a bright and cheery kitchen featuring quartz countertops and a centre island, flowing seamlessly into the open-concept living area where a cozy gas fireplace anchors the space. Step outside to your private patio retreat complete with a deck and retractable awning, fenced yard overlooking beautifully landscaped gardens bursting with lush, colourful blooms. The main level boasts a generous primary suite with walk-in closet and 3-piece ensuite, as well as a functional office/den. The fully finished lower level extends your living space further with a spacious family room, an additional bedroom, a 4pc bathroom, and ample storage throughout. All of this nestled in the sought-after community of Findlay Creek, just steps from everyday amenities - this is the one you've been waiting for! (id:63879)
| MLS® Number | X13775280 |
| Property Type | Single Family |
| Community Name | 2605 - Blossom Park/Kemp Park/Findlay Creek |
| Amenities Near By | Park, Place Of Worship, Public Transit, Schools |
| Community Features | Community Centre |
| Equipment Type | Water Heater |
| Parking Space Total | 2 |
| Rental Equipment Type | Water Heater |
| Structure | Patio(s), Porch, Shed |
| Bathroom Total | 3 |
| Bedrooms Above Ground | 1 |
| Bedrooms Below Ground | 1 |
| Bedrooms Total | 2 |
| Amenities | Fireplace(s) |
| Appliances | Garage Door Opener Remote(s), Blinds, Dishwasher, Dryer, Freezer, Garage Door Opener, Hood Fan, Stove, Washer, Refrigerator |
| Architectural Style | Bungalow |
| Basement Development | Finished |
| Basement Type | Full (finished) |
| Construction Style Attachment | Attached |
| Cooling Type | Central Air Conditioning |
| Exterior Finish | Brick, Vinyl Siding |
| Fireplace Present | Yes |
| Fireplace Total | 1 |
| Foundation Type | Poured Concrete |
| Half Bath Total | 1 |
| Heating Fuel | Natural Gas |
| Heating Type | Forced Air |
| Stories Total | 1 |
| Size Interior | 700 - 1,100 Sqft |
| Type | Row / Townhouse |
| Utility Water | Municipal Water |
| Attached Garage | |
| Garage |
| Acreage | No |
| Fence Type | Fully Fenced, Fenced Yard |
| Land Amenities | Park, Place Of Worship, Public Transit, Schools |
| Sewer | Sanitary Sewer |
| Size Depth | 99 Ft ,3 In |
| Size Frontage | 29 Ft ,2 In |
| Size Irregular | 29.2 X 99.3 Ft |
| Size Total Text | 29.2 X 99.3 Ft |
| Zoning Description | N3b - Neighbourhood Zone 3 |
| Level | Type | Length | Width | Dimensions |
|---|---|---|---|---|
| Lower Level | Bedroom 2 | 3.9 m | 3.4 m | 3.9 m x 3.4 m |
| Lower Level | Bathroom | 2.6 m | 2.3 m | 2.6 m x 2.3 m |
| Lower Level | Utility Room | 3.3 m | 2.6 m | 3.3 m x 2.6 m |
| Lower Level | Recreational, Games Room | 5.2 m | 3.3 m | 5.2 m x 3.3 m |
| Main Level | Foyer | 2.5 m | 1.9 m | 2.5 m x 1.9 m |
| Main Level | Office | 3 m | 2.5 m | 3 m x 2.5 m |
| Main Level | Kitchen | 4.5 m | 3.3 m | 4.5 m x 3.3 m |
| Main Level | Dining Room | 3.6 m | 3 m | 3.6 m x 3 m |
| Main Level | Living Room | 3.6 m | 3.6 m | 3.6 m x 3.6 m |
| Main Level | Primary Bedroom | 5.6 m | 3.3 m | 5.6 m x 3.3 m |
| Main Level | Bathroom | 2.4 m | 2.4 m | 2.4 m x 2.4 m |
| Main Level | Bathroom | 1.5 m | 1.5 m | 1.5 m x 1.5 m |
| Main Level | Laundry Room | 1.5 m | 0.8 m | 1.5 m x 0.8 m |
| Cable | Available |
| Electricity | Installed |
| Sewer | Installed |
Contact us for more information

The trademarks REALTOR®, REALTORS®, and the REALTOR® logo are controlled by The Canadian Real Estate Association (CREA) and identify real estate professionals who are members of CREA. The trademarks MLS®, Multiple Listing Service® and the associated logos are owned by The Canadian Real Estate Association (CREA) and identify the quality of services provided by real estate professionals who are members of CREA. The trademark DDF® is owned by The Canadian Real Estate Association (CREA) and identifies CREA's Data Distribution Facility (DDF®)