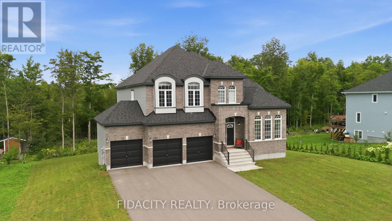
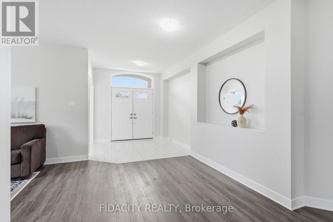
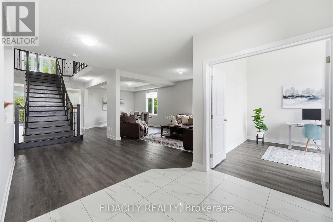
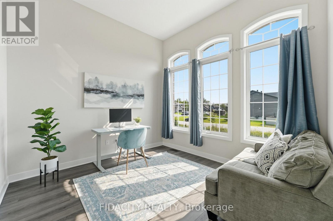
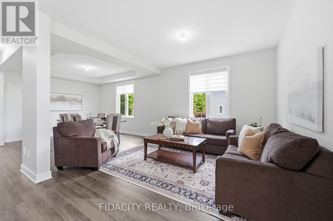
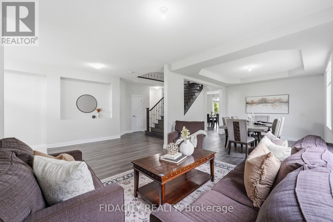
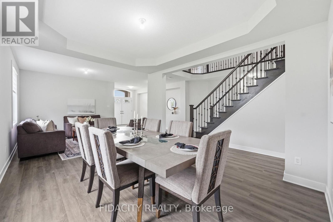
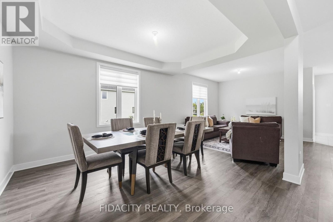
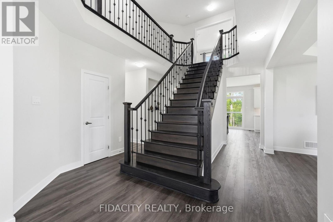
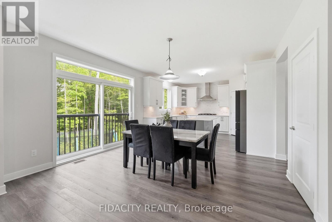
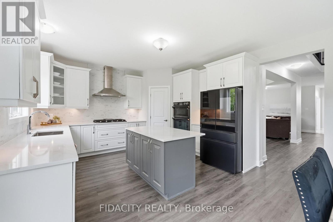
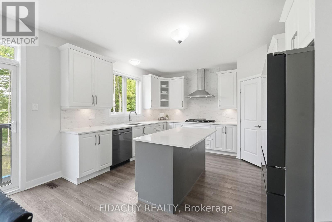
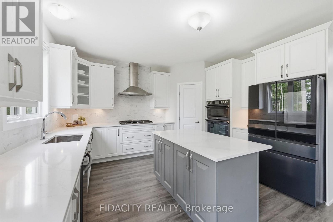
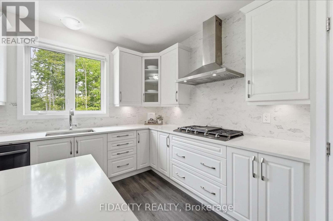
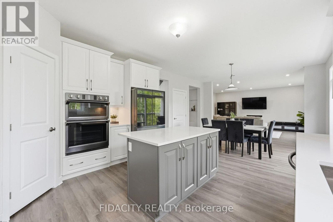
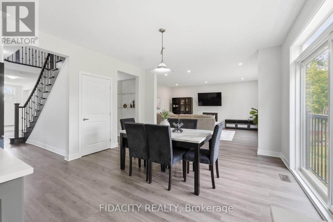
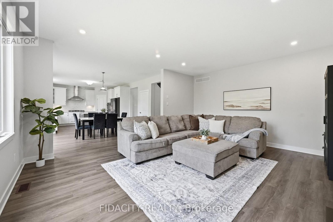
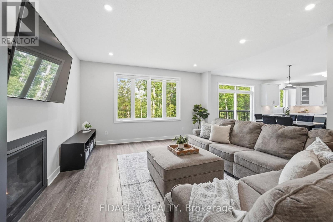
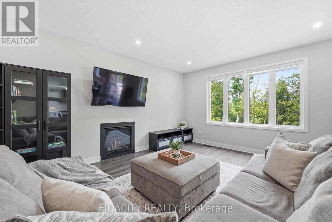
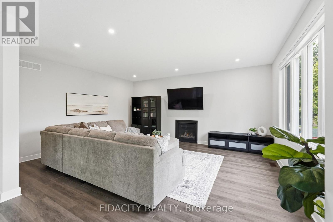
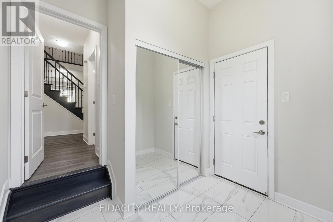
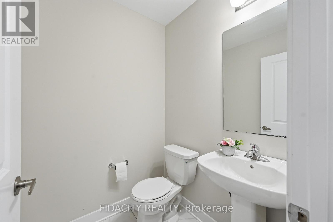
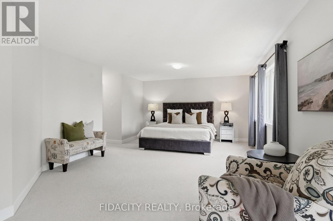
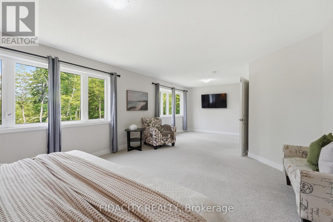
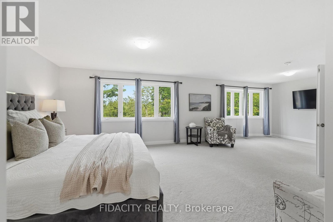
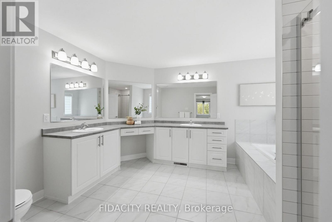
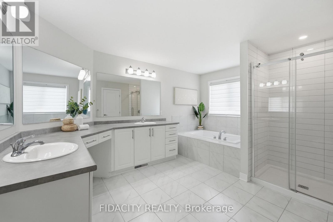
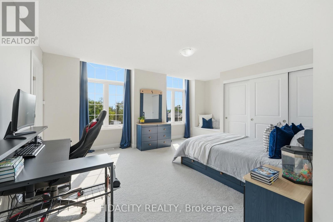
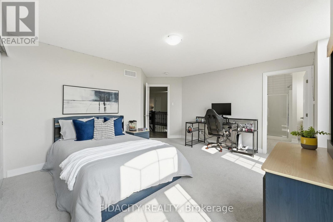
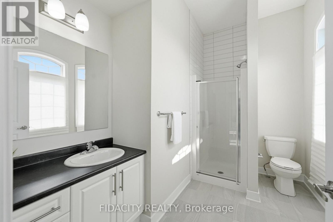
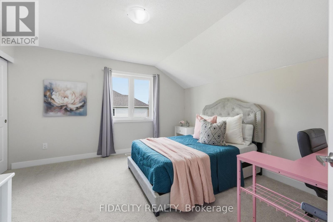
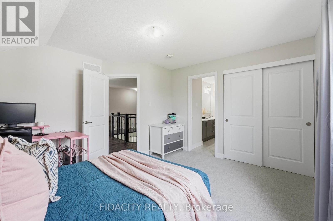
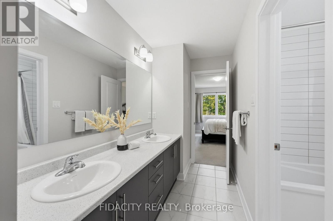
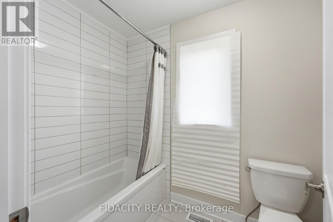
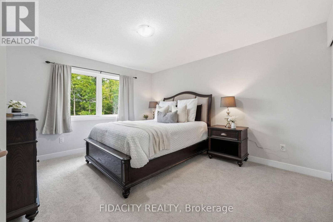
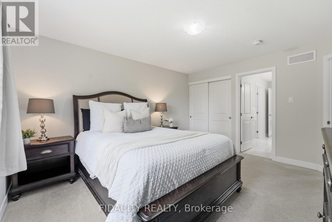
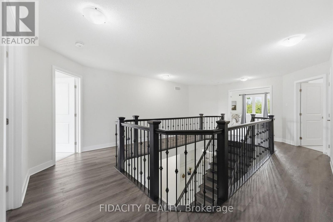
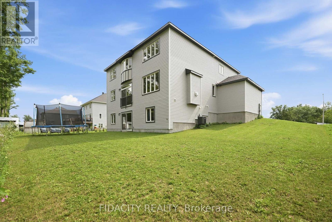
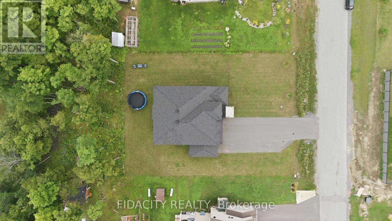
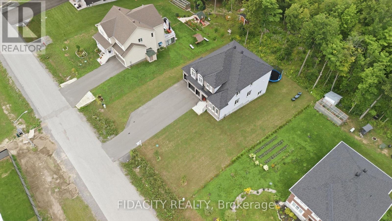
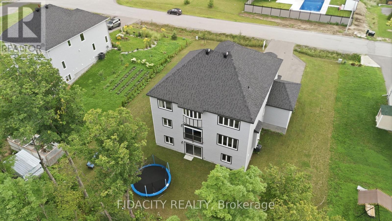
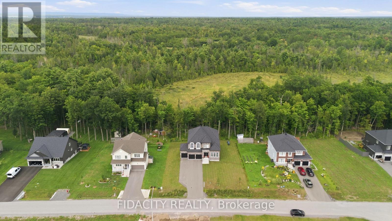
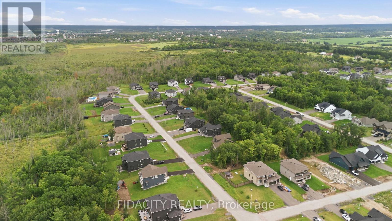
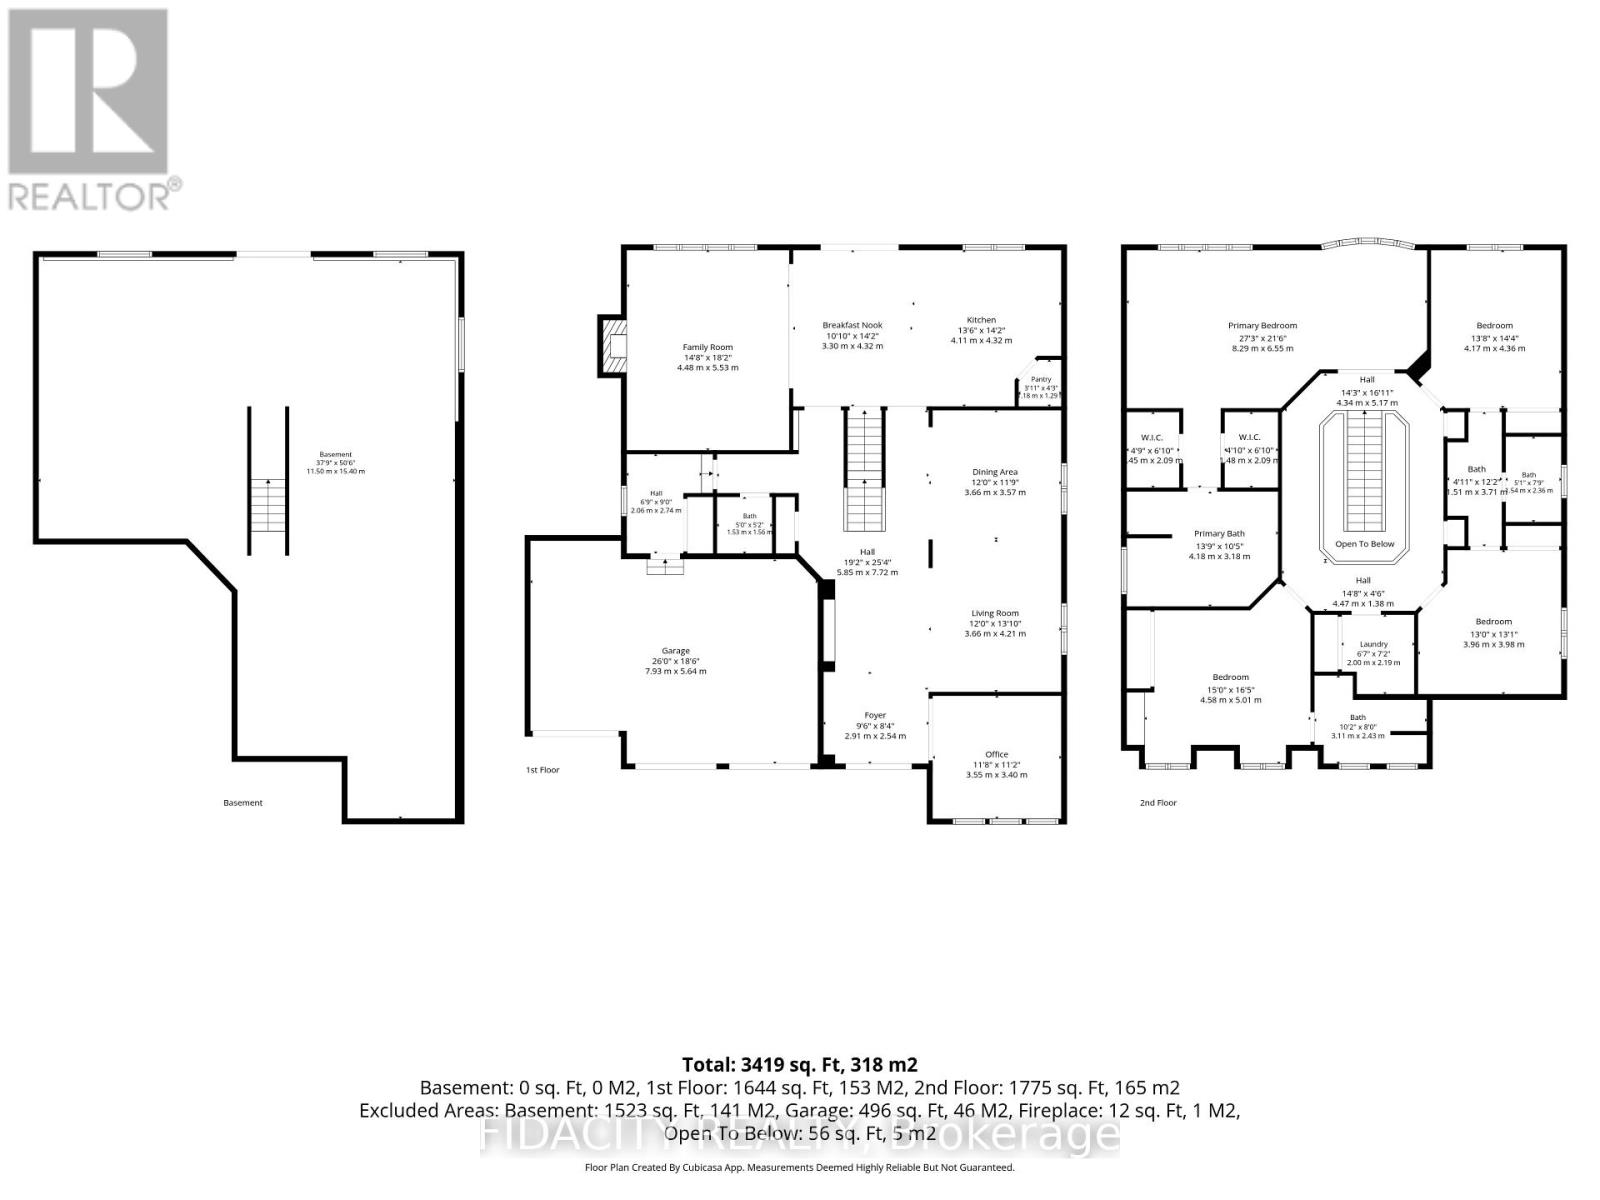
Welcome to 252 Antler Ridge, ideally situated on a premium lot in White Tail Ridge, just minutes from downtown Almonte, where Hallmark movies come to life. Thoughtfully designed, this impressive 4-bedroom home offers exceptional space, style, and functionality.Step inside to a spacious foyer with a striking centre staircase, 9' ceilings, abundant natural light, and a private main-floor office. The main level features spacious formal living and dining areas, convenient mudroom off the triple-car garage, powder room, and a dream chef's kitchen complete with quartz counters, breakfast bar, striking backsplash, wall oven, built-in microwave, and a generous pantry. Kitchen Overlooks the spacious family room with huge windows and gas fireplace. Upstairs, four generously sized bedrooms are complemented by a walk-in laundry room with stylish washer and dryer. The primary suite is truly fit for a king, offering ample space, double walk-in closets, and beautiful views of the private, tree-lined yard. The spa-like 5-piece ensuite features double sinks, generous counter space, glass shower, and separate tub.The second bedroom boasts its own ensuite and walk-in closet, while bedrooms three and four share a Jack-and-Jill bathroom with double sinks and a private water closet.The bright walk-out basement offers incredible potential for additional living, entertaining, or recreational space with seamless indoor/outdoor flow.Outside, enjoy your private retreat on a premium lot that extends into the trees, offering exceptional privacy and the potential to expand the usable yard space. A long paved driveway leads to the impressive triple-car garage, providing ample parking and storage. Set on an exceptionally quiet, family-friendly street, this home delivers space, style, privacy, and an unbeatable location close to all that downtown Almonte has to offer.252 Antler Ridge - a home that truly checks every box. (id:63879)
12:00 pm
Ends at:2:00 pm
| MLS® Number | X13664434 |
| Property Type | Single Family |
| Community Name | 912 - Mississippi Mills (Ramsay) Twp |
| Equipment Type | Water Heater |
| Features | Wooded Area |
| Parking Space Total | 6 |
| Rental Equipment Type | Water Heater |
| Bathroom Total | 4 |
| Bedrooms Above Ground | 4 |
| Bedrooms Total | 4 |
| Age | 0 To 5 Years |
| Amenities | Fireplace(s) |
| Appliances | Water Softener, Dryer, Hood Fan, Microwave, Oven, Stove, Washer, Refrigerator |
| Basement Development | Unfinished |
| Basement Features | Walk Out |
| Basement Type | N/a (unfinished), N/a |
| Construction Style Attachment | Detached |
| Cooling Type | Central Air Conditioning |
| Exterior Finish | Brick |
| Fireplace Present | Yes |
| Fireplace Total | 1 |
| Foundation Type | Poured Concrete |
| Half Bath Total | 1 |
| Heating Fuel | Natural Gas |
| Heating Type | Forced Air |
| Stories Total | 2 |
| Size Interior | 3,500 - 5,000 Sqft |
| Type | House |
| Utility Water | Municipal Water |
| Attached Garage | |
| Garage |
| Acreage | No |
| Sewer | Septic System |
| Size Depth | 190 Ft ,7 In |
| Size Frontage | 100 Ft ,1 In |
| Size Irregular | 100.1 X 190.6 Ft |
| Size Total Text | 100.1 X 190.6 Ft |
Contact us for more information

The trademarks REALTOR®, REALTORS®, and the REALTOR® logo are controlled by The Canadian Real Estate Association (CREA) and identify real estate professionals who are members of CREA. The trademarks MLS®, Multiple Listing Service® and the associated logos are owned by The Canadian Real Estate Association (CREA) and identify the quality of services provided by real estate professionals who are members of CREA. The trademark DDF® is owned by The Canadian Real Estate Association (CREA) and identifies CREA's Data Distribution Facility (DDF®)