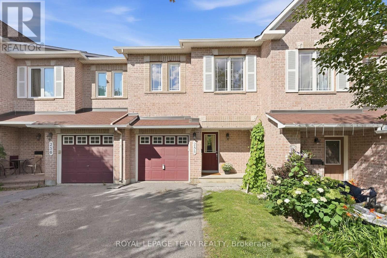
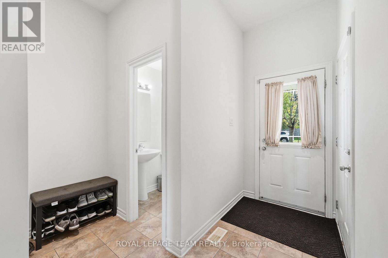
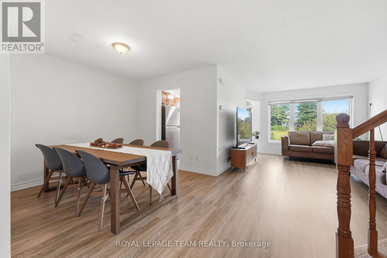
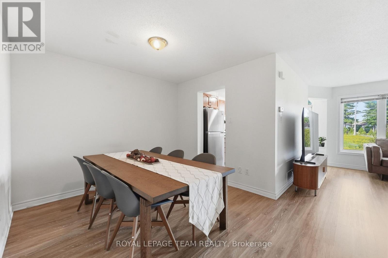
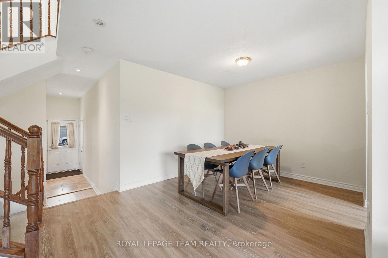
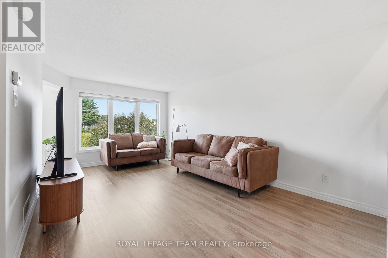
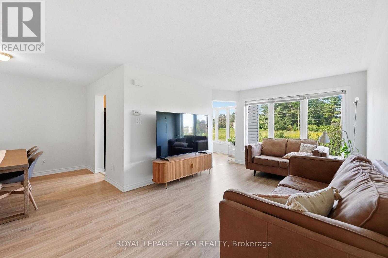
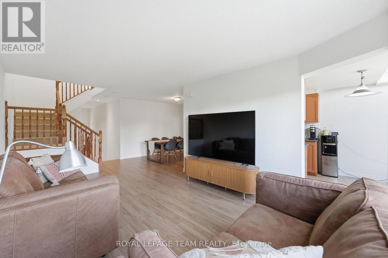
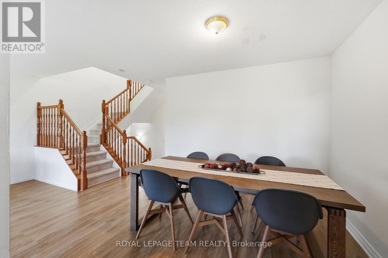
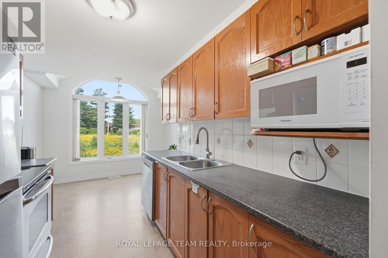
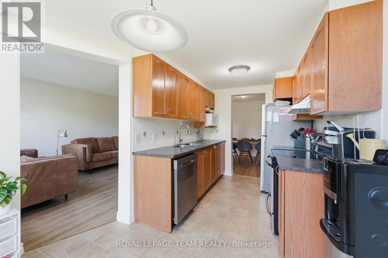
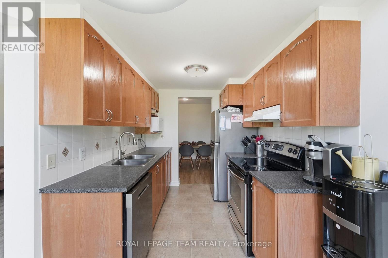
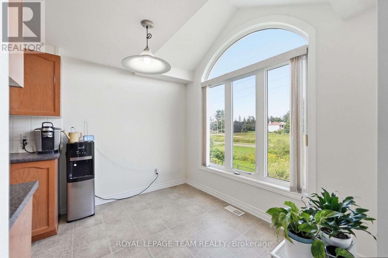
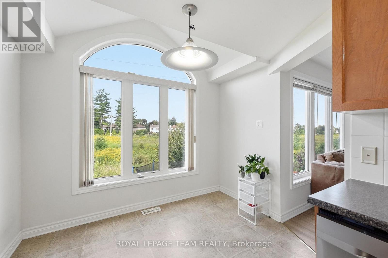
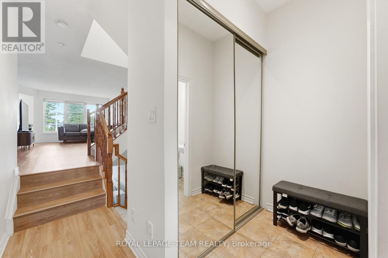
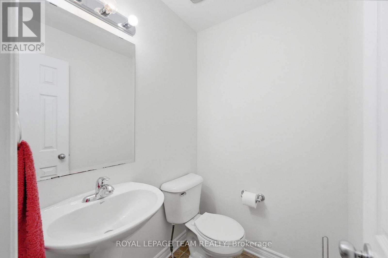

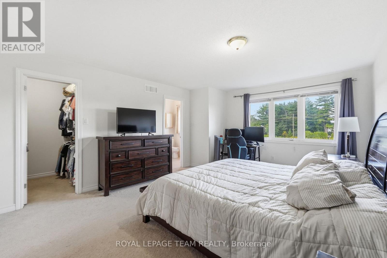
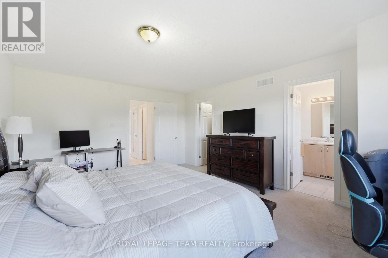
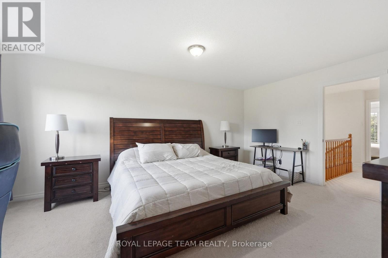
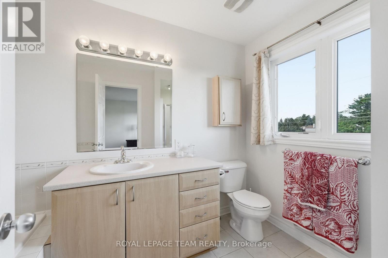
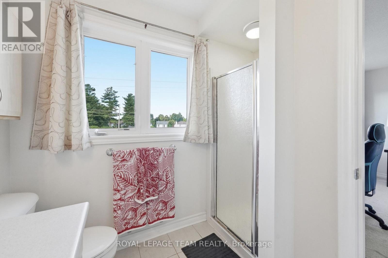
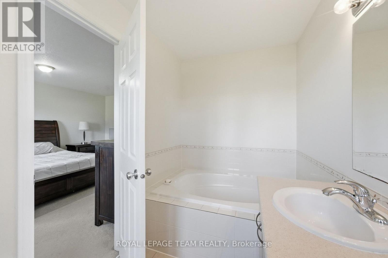
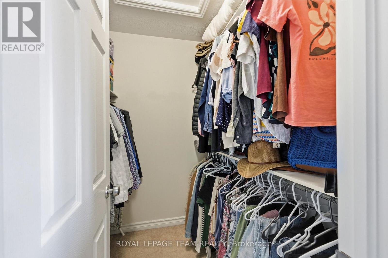
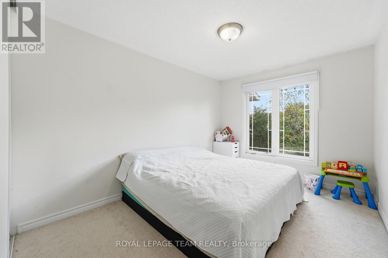
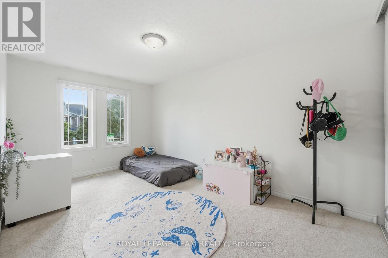
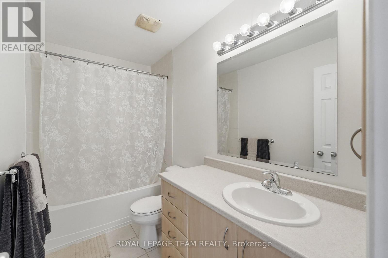
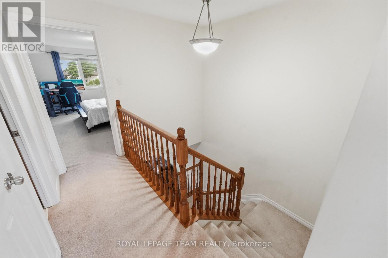
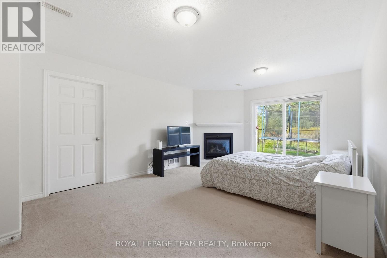
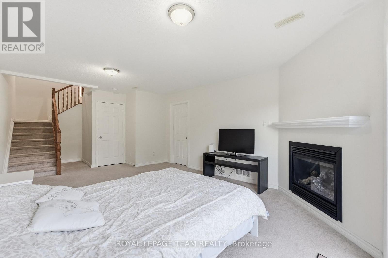
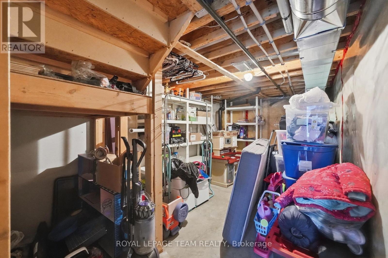
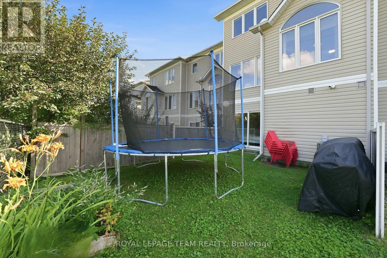
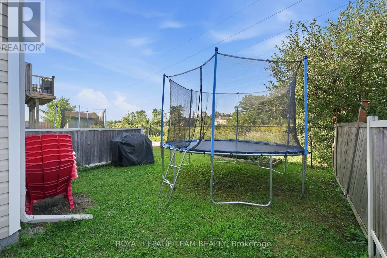
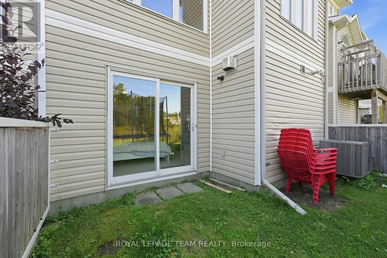
PICTURES COMING SOON - Available October 11, 2026 - Desirable Fifth Avenue model by Minto nestled in the highly sought-after Morgan's Grant community of Kanata North. Ideally located on a quiet, family-friendly street with no rear neighbours (Greenspace), offering added privacy and peaceful views. This well-maintained home features elegant formal living and dining rooms, a bright eat-in galley-style kitchen, 3 spacious bedrooms, and 3 bathrooms, including a private ensuite. The walk-out lower level boasts a finished recreation room, perfect for a family room, home office, or entertainment space, complemented by a cozy gas fireplace. Enjoy convenient access to top-rated schools, parks, walking trails, shopping, public transit, restaurants, entertainment, and Kanata's renowned high-tech business park. A wonderful place to call home. Tenant responsible for all utilities, snow and lawn care. (id:63879)
| MLS® Number | X13671846 |
| Property Type | Single Family |
| Community Name | 9008 - Kanata - Morgan's Grant/South March |
| Amenities Near By | Park, Public Transit |
| Equipment Type | Water Heater |
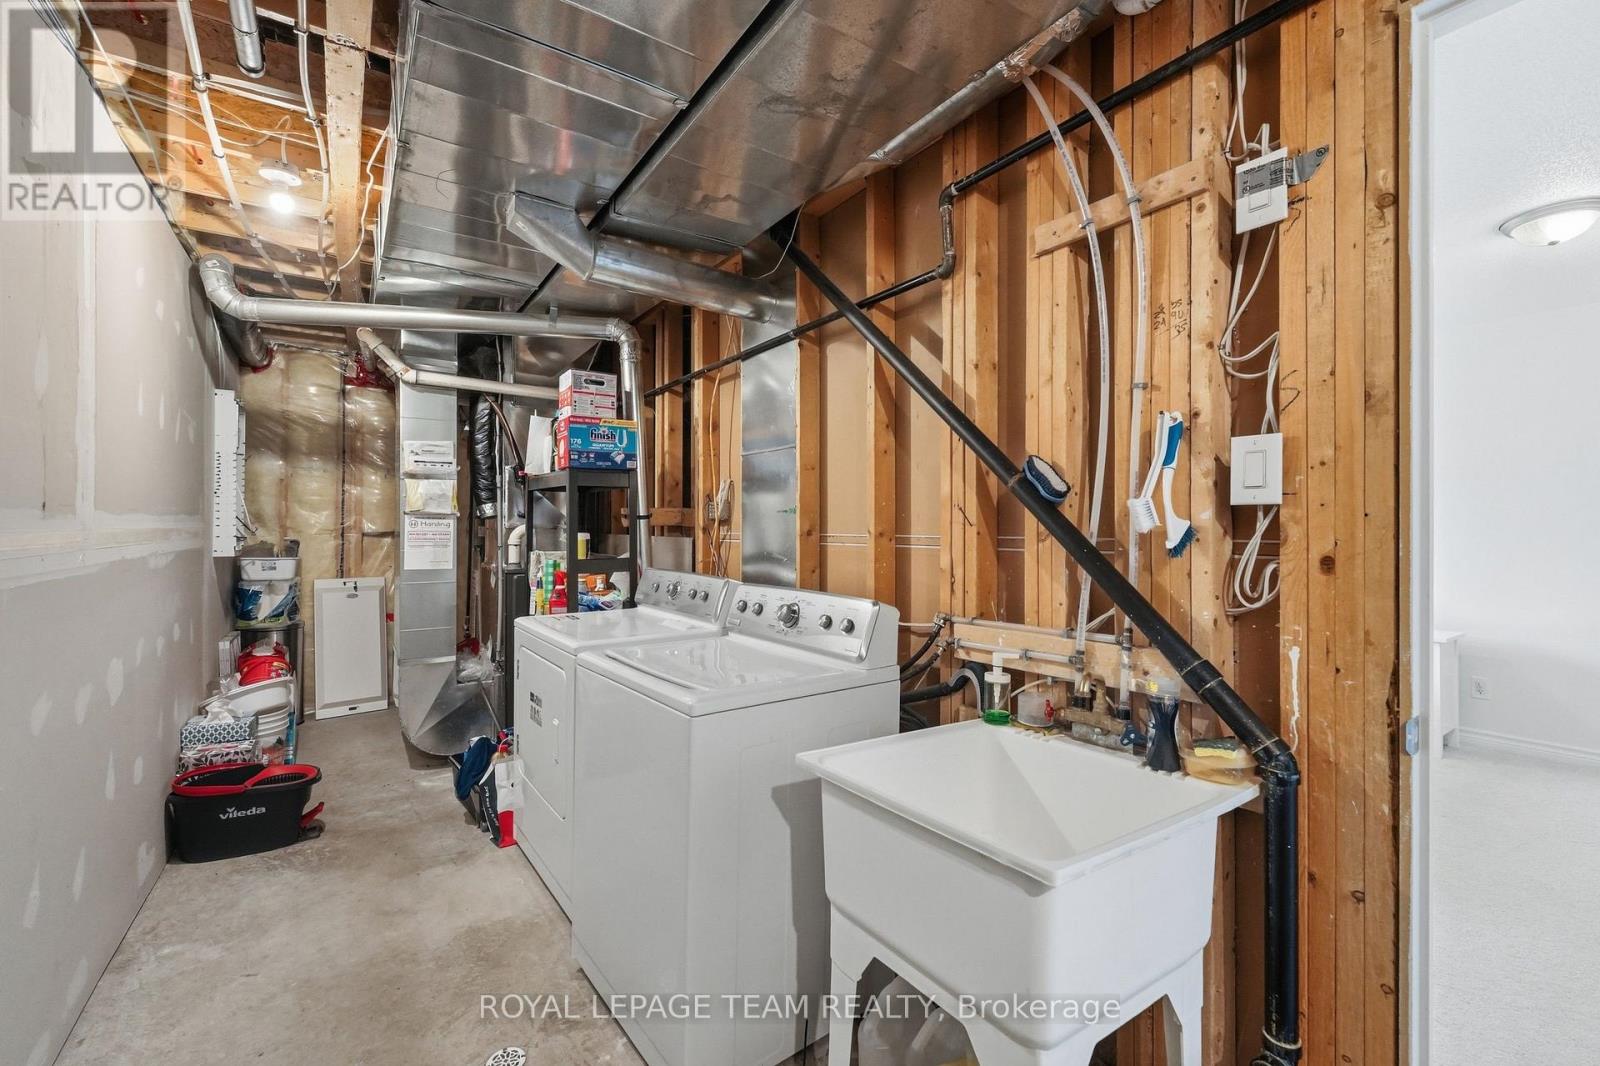
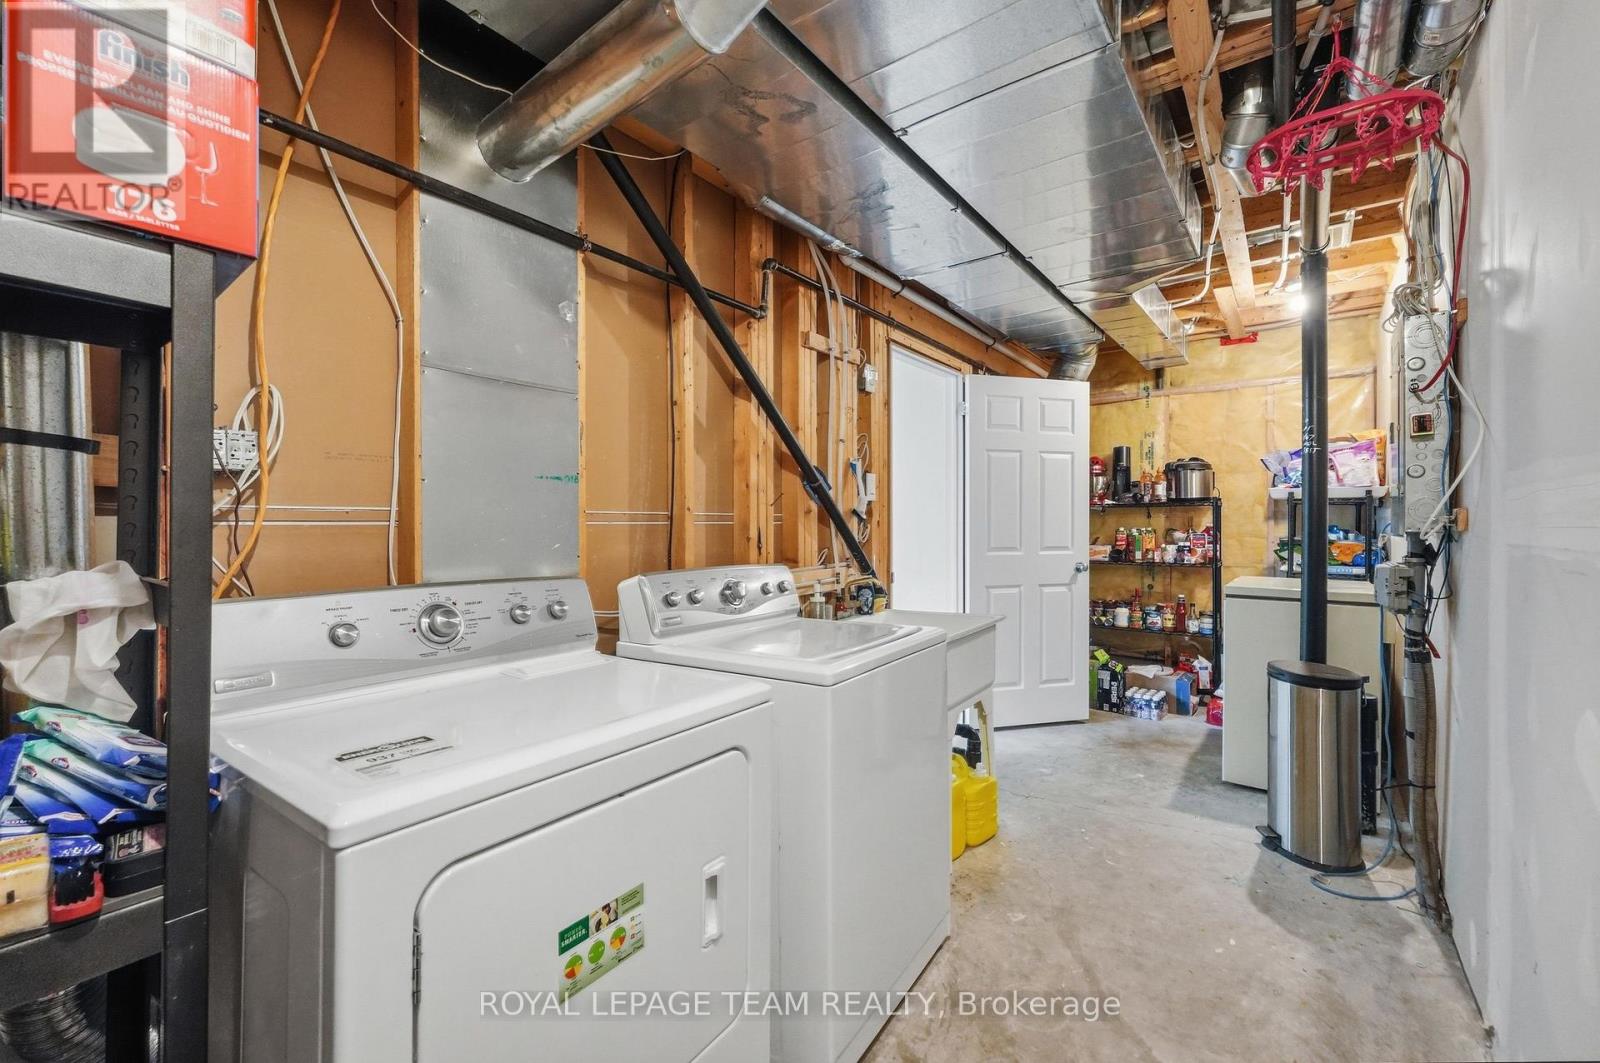
| Features | Sloping, Conservation/green Belt, In Suite Laundry |
| Parking Space Total | 3 |
| Rental Equipment Type | Water Heater |
| View Type | View |
| Bathroom Total | 3 |
| Bedrooms Above Ground | 3 |
| Bedrooms Total | 3 |
| Age | 16 To 30 Years |
| Amenities | Fireplace(s) |
| Appliances | Garage Door Opener Remote(s), Blinds, Dishwasher, Dryer, Hood Fan, Stove, Washer, Refrigerator |
| Basement Development | Finished |
| Basement Features | Walk Out |
| Basement Type | Full, N/a (finished) |
| Construction Style Attachment | Attached |
| Cooling Type | Central Air Conditioning |
| Exterior Finish | Brick, Vinyl Siding |
| Fireplace Present | Yes |
| Fireplace Total | 1 |
| Foundation Type | Poured Concrete |
| Half Bath Total | 1 |
| Heating Fuel | Natural Gas |
| Heating Type | Forced Air |
| Stories Total | 2 |
| Size Interior | 1,100 - 1,500 Sqft |
| Type | Row / Townhouse |
| Utility Water | Municipal Water |
| Garage | |
| Tandem |
| Acreage | No |
| Land Amenities | Park, Public Transit |
| Sewer | Sanitary Sewer |
| Size Depth | 96 Ft ,8 In |
| Size Frontage | 20 Ft ,3 In |
| Size Irregular | 20.3 X 96.7 Ft |
| Size Total Text | 20.3 X 96.7 Ft|under 1/2 Acre |
| Level | Type | Length | Width | Dimensions |
|---|---|---|---|---|
| Second Level | Primary Bedroom | 5.3 m | 4.03 m | 5.3 m x 4.03 m |
| Second Level | Bedroom | 3.81 m | 2.87 m | 3.81 m x 2.87 m |
| Second Level | Bedroom | 4.62 m | 2.89 m | 4.62 m x 2.89 m |
| Basement | Recreational, Games Room | 5.02 m | 3.88 m | 5.02 m x 3.88 m |
| Main Level | Living Room | 5.41 m | 3.37 m | 5.41 m x 3.37 m |
| Main Level | Dining Room | 3.14 m | 3.04 m | 3.14 m x 3.04 m |
| Main Level | Kitchen | 2.54 m | 2.28 m | 2.54 m x 2.28 m |
Contact us for more information

The trademarks REALTOR®, REALTORS®, and the REALTOR® logo are controlled by The Canadian Real Estate Association (CREA) and identify real estate professionals who are members of CREA. The trademarks MLS®, Multiple Listing Service® and the associated logos are owned by The Canadian Real Estate Association (CREA) and identify the quality of services provided by real estate professionals who are members of CREA. The trademark DDF® is owned by The Canadian Real Estate Association (CREA) and identifies CREA's Data Distribution Facility (DDF®)