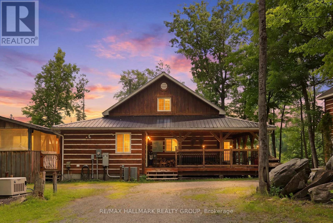
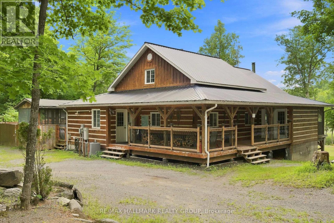
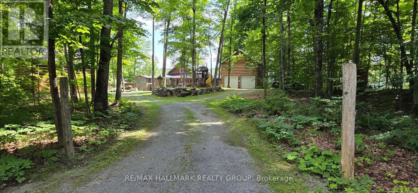
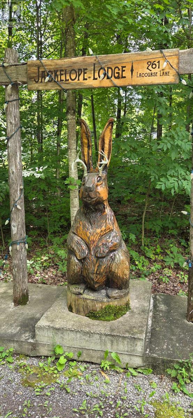
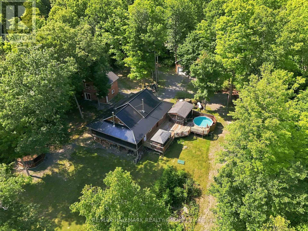
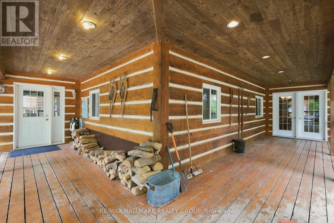
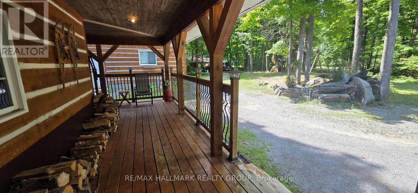
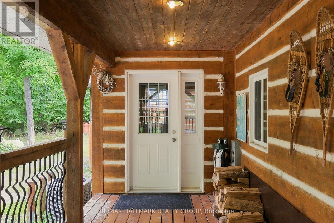
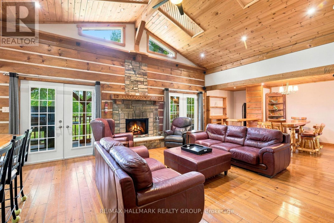
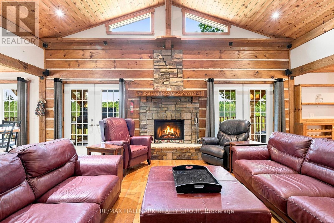
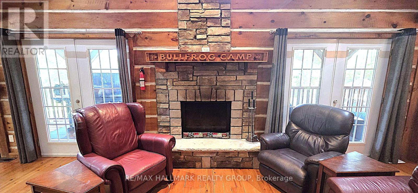
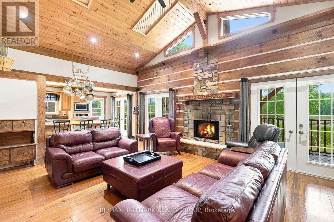
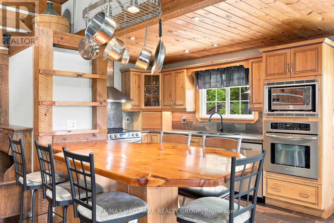
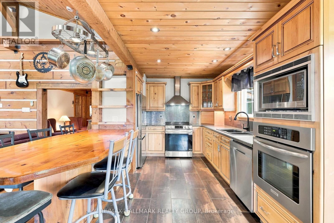
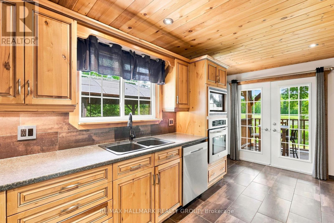
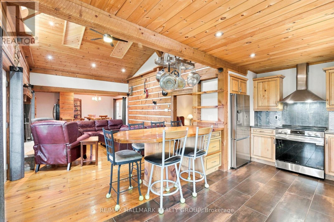
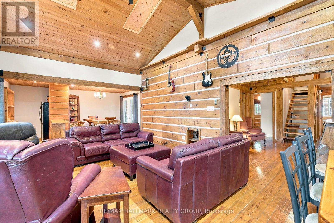
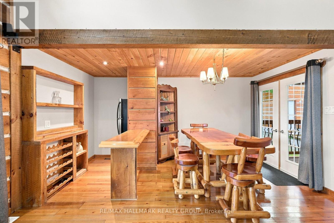
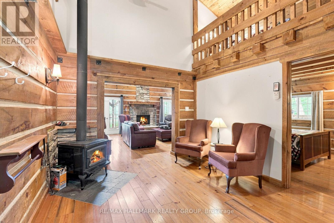
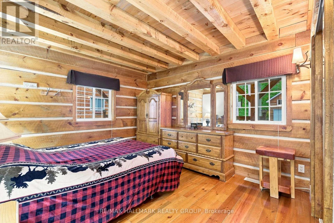
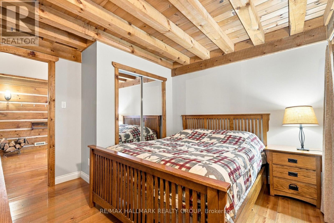
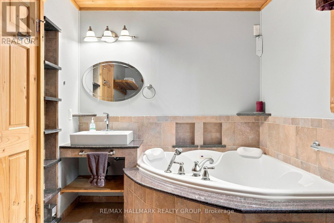
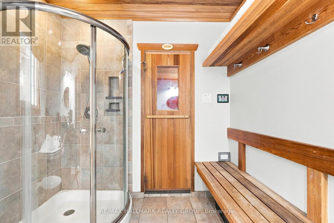
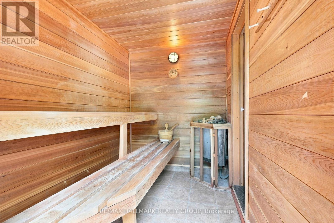
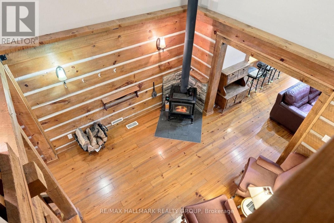
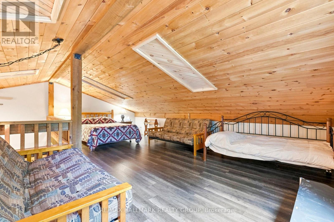
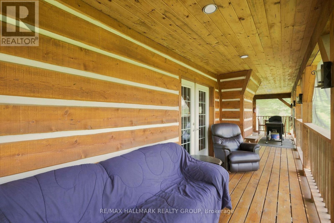
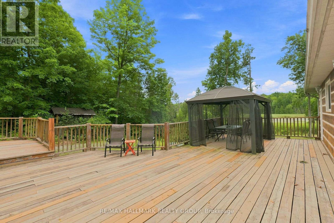
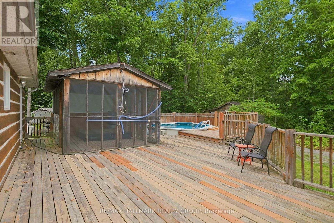
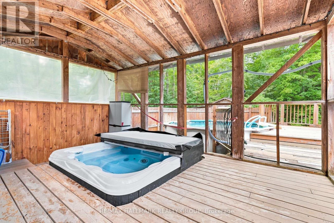
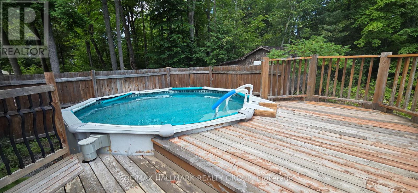
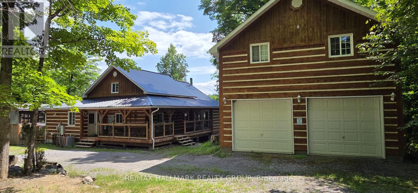
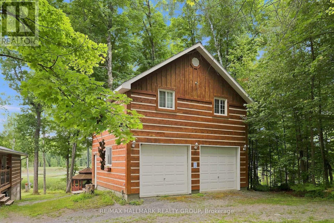
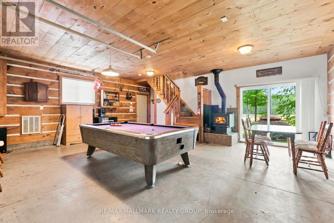
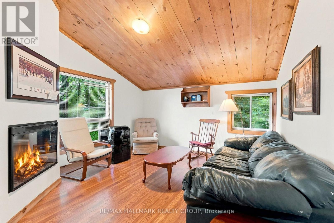
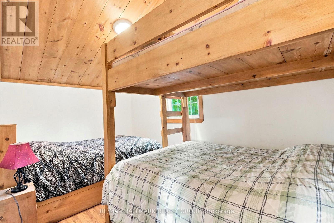
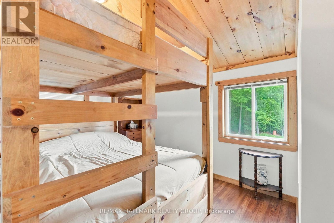
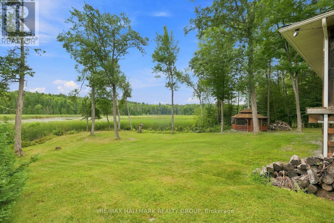
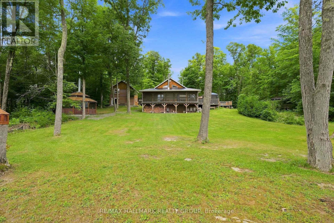
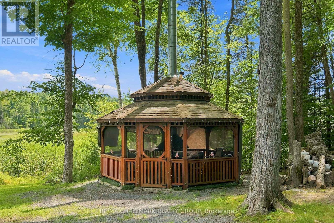
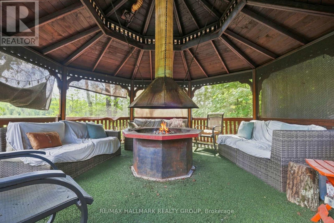
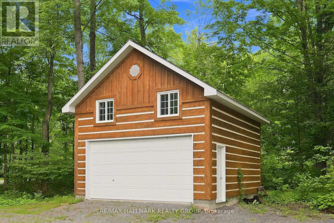
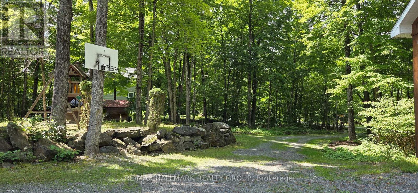
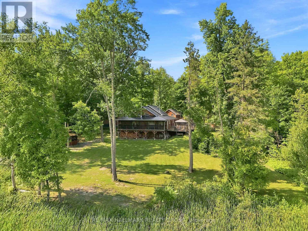
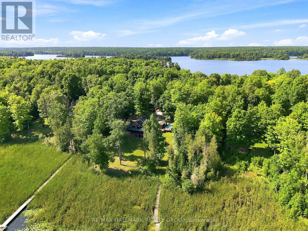
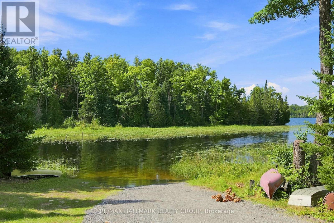
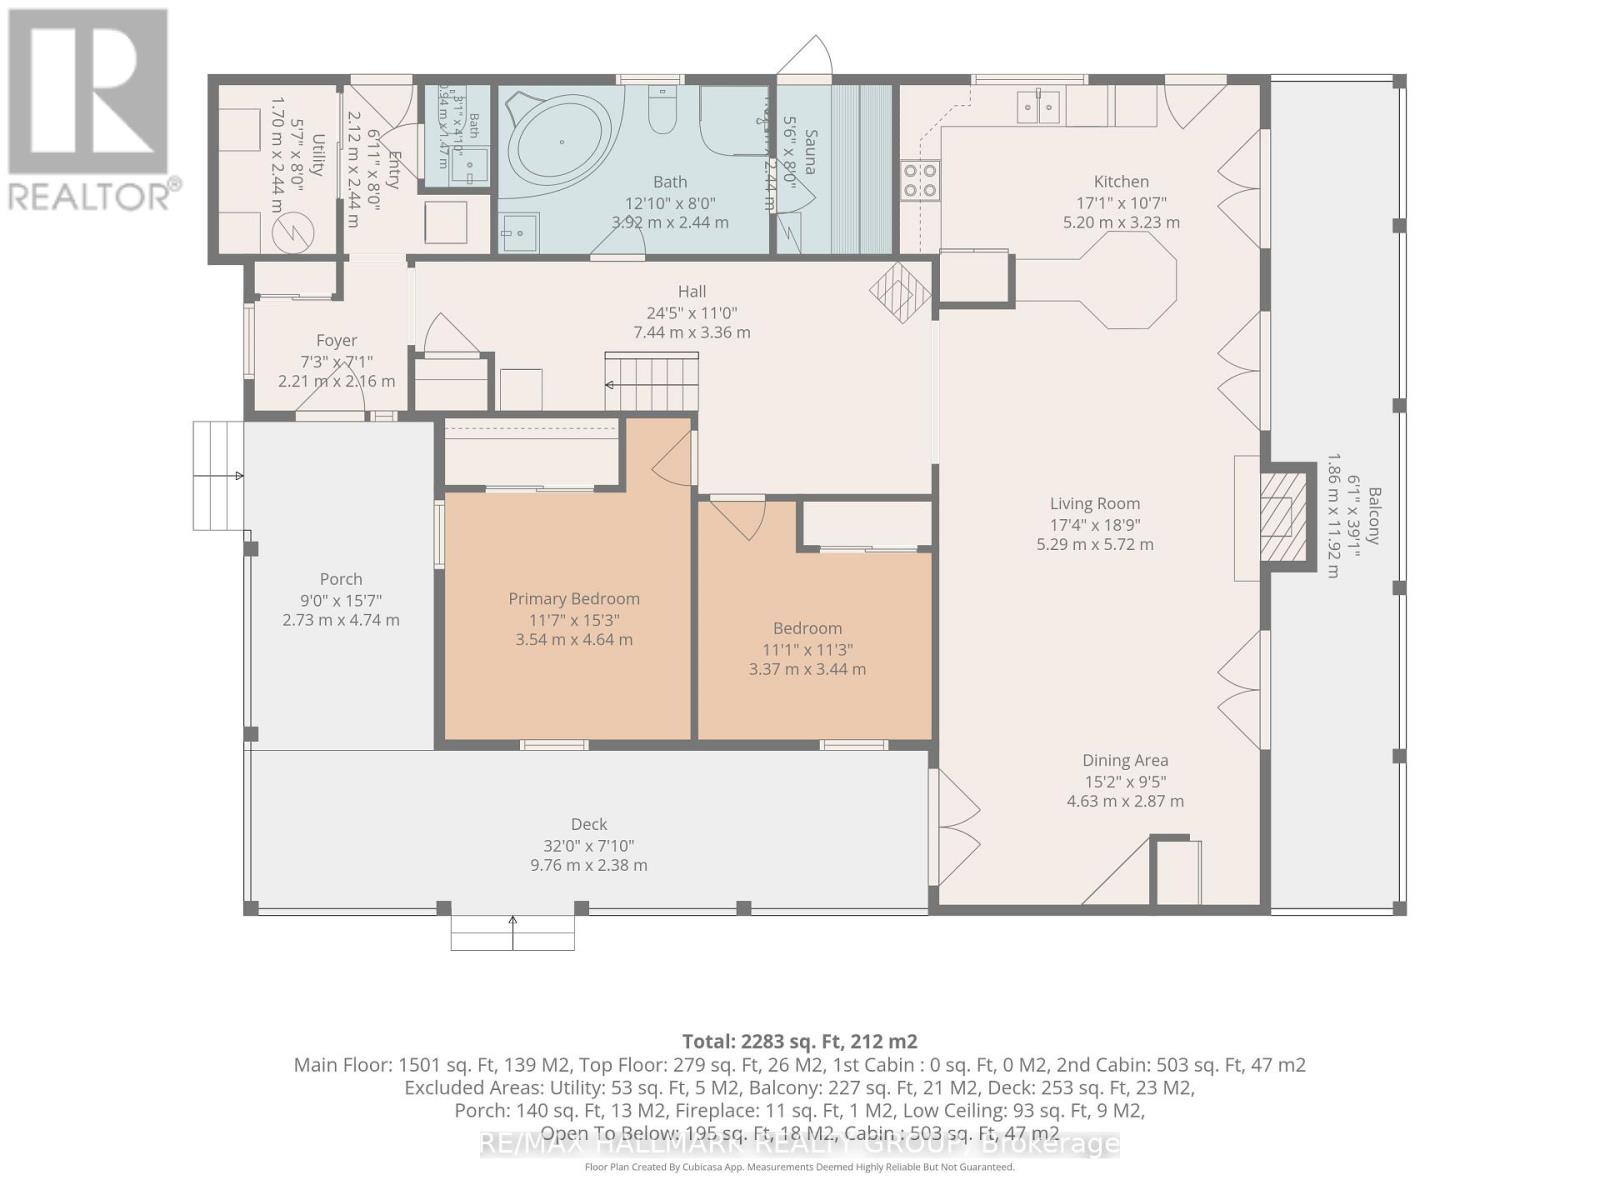
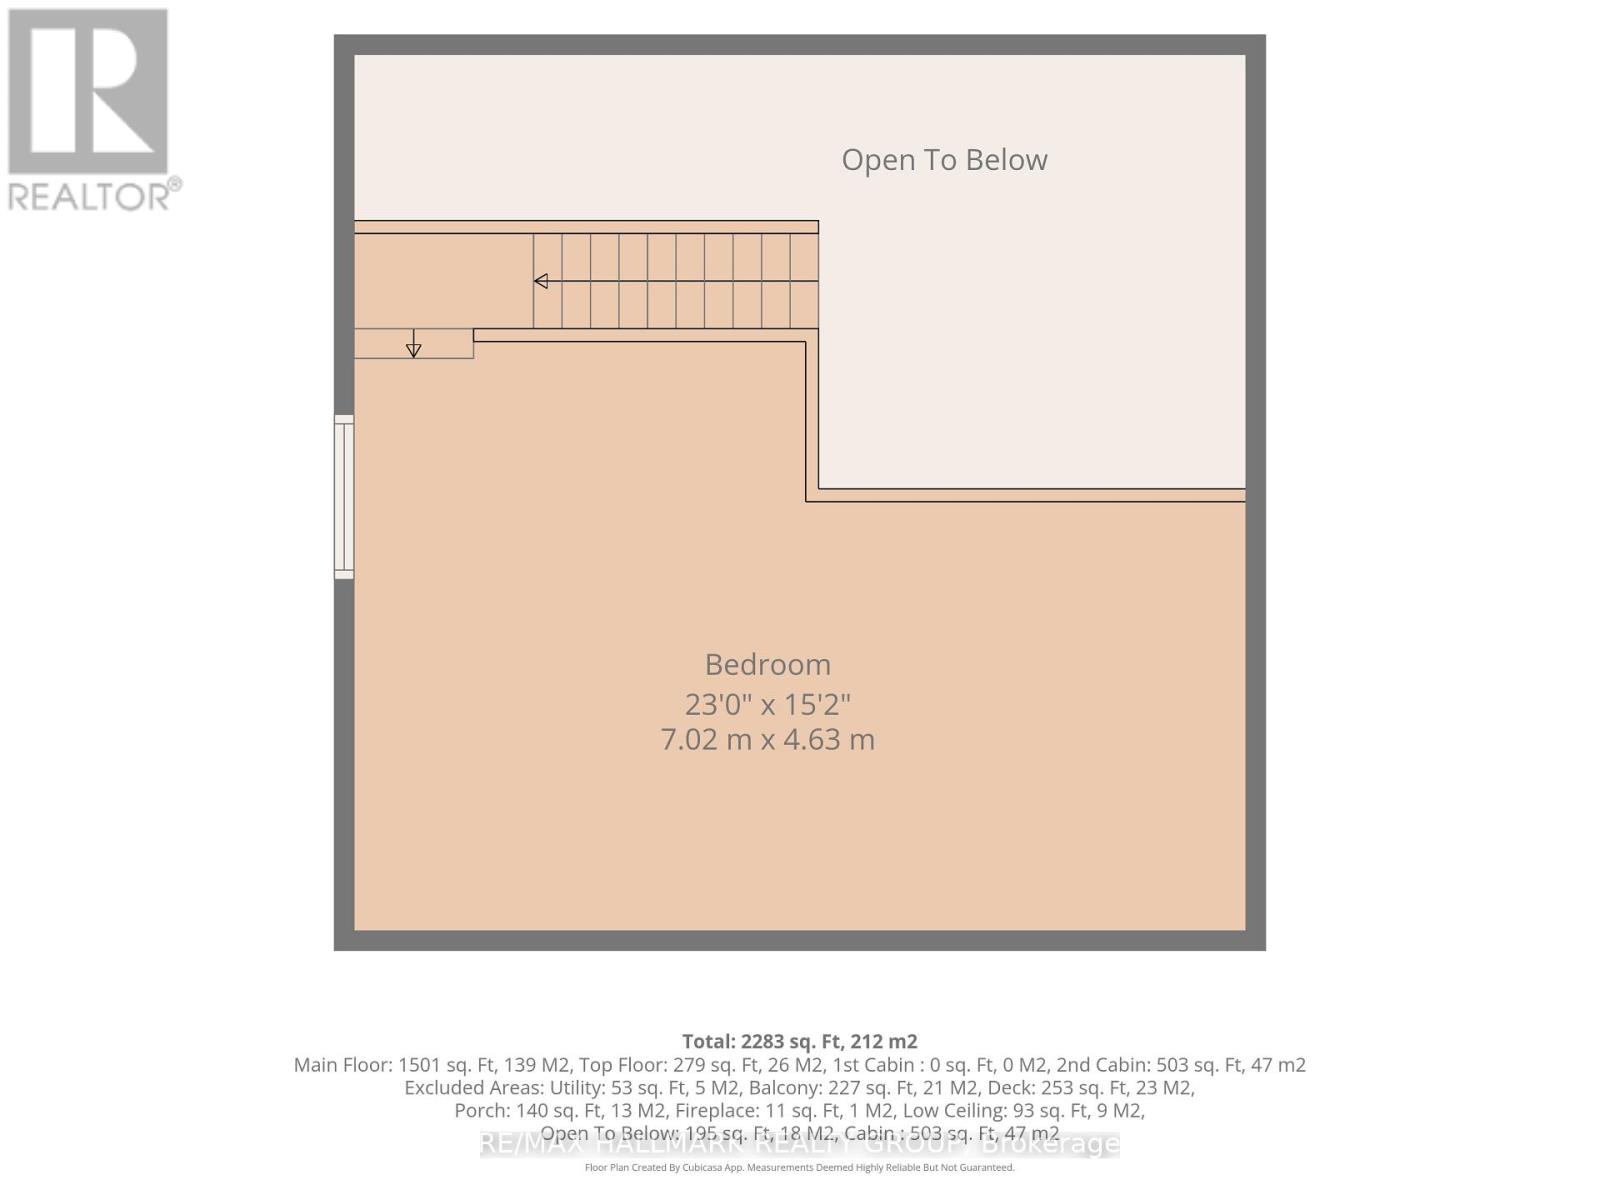
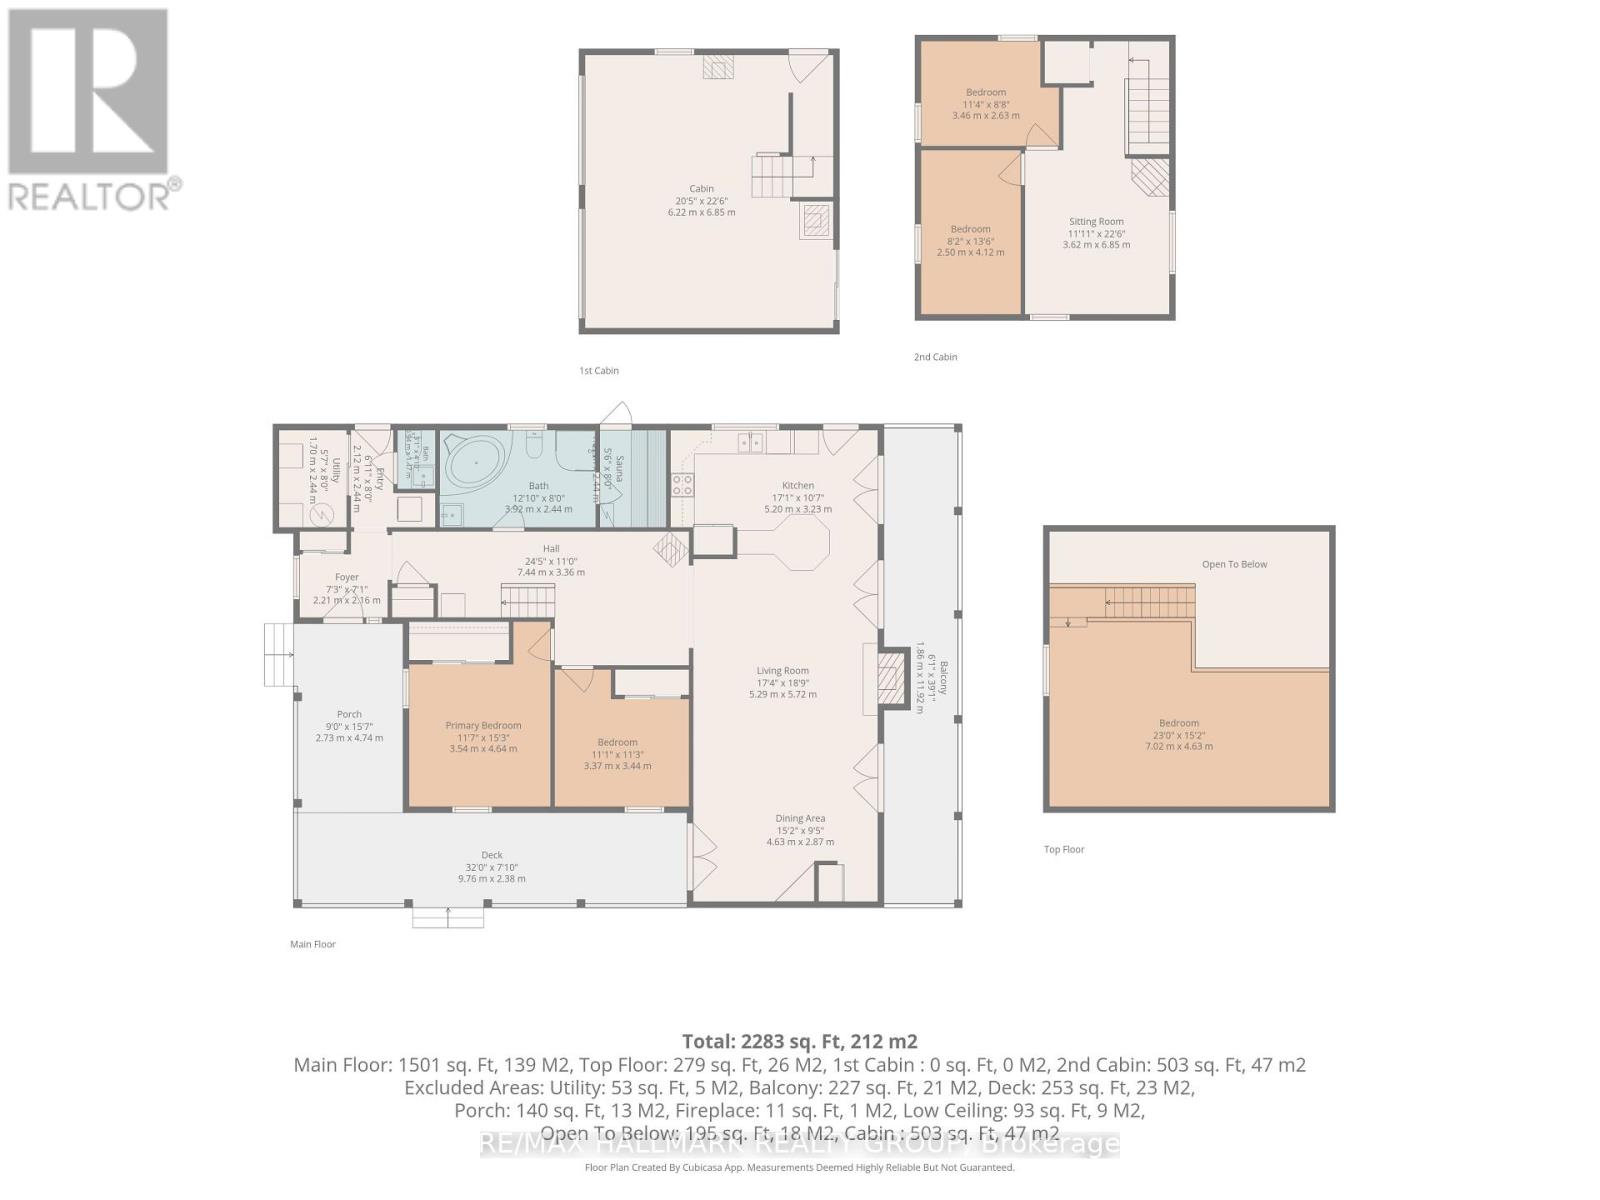
DREAMING OF THE PERFECT FAMILY COTTAGE GETAWAY?? WELCOME TO JACKELOPE LODGE! Beautifully maintained, 4-season cottage/home nestled in Lanark Highlands (1 hour west of Ottawa). Enjoy tranquility, serenity, and nature at its best on almost 1.4 acres of lush forest! The charming main cabin combines authentic rustic character with modern comfort, featuring wood beams, wide-plank wood flooring, vaulted ceilings, a stunning stone fireplace, modern kitchen with stainless-steel appliances, 2nd-storey loft/bedroom, bar & games area, plus a large surrounding deck and separate screened-in porch for relaxing. Enjoy the private, screened-in hot tub and above ground pool. This is the perfect summer getaway! Step outside to the incredible backyard, complete with a screened-in gazebo with fire pit-perfect for roasting marshmallows on summer evenings with family and friends. Boat launch onto White Lake just across the gravel road. There's more! A spacious 2-storey separate bunkie cabin provides 2 additional bedrooms, a main-level recreation area and a second-floor lounge - ideal for guests and extended family. The property also includes a double-car garage across from the main house. INVESTMENT OPPORTUNITY ALERT: Jackelope Lodge (261 Lacourse Lane) offers exceptional Airbnb/income potential.... has high demand! 5 bedrooms total (3 in main cabin, 2 in bunk cabin) but property can easily sleep 18 people with the loft in main cabin + the bunk cabin. GUESS WHAT? ALL FURNITURE INCLUDED TOO! Your private four-season retreat-and fantastic income property awaits! There is SO much more to do and enjoy at Jackelope Lodge! Forced-air propane gas heating, central air conditioning too! (id:63879)
| MLS® Number | X13675960 |
| Property Type | Single Family |
| Community Name | 917 - Lanark Highlands (Darling) Twp |
| Community Features | Fishing |
| Easement | Unknown |
| Features | Wooded Area, Carpet Free, Guest Suite, Sauna |
| Parking Space Total | 8 |
| Pool Type | Above Ground Pool |
| Structure | Deck, Porch, Outbuilding, Dock |
| Water Front Name | White Lake |
| Bathroom Total | 2 |
| Bedrooms Above Ground | 3 |
| Bedrooms Below Ground | 2 |
| Bedrooms Total | 5 |
| Age | 16 To 30 Years |
| Amenities | Fireplace(s) |
| Appliances | Hot Tub, Central Vacuum, Water Treatment, Dishwasher, Dryer, Furniture, Hood Fan, Oven, Stove, Washer, Refrigerator |
| Basement Type | Crawl Space |
| Construction Style Attachment | Detached |
| Cooling Type | Central Air Conditioning, Window Air Conditioner |
| Exterior Finish | Wood |
| Fireplace Present | Yes |
| Fireplace Total | 1 |
| Fireplace Type | Woodstove |
| Foundation Type | Concrete |
| Half Bath Total | 1 |
| Heating Fuel | Propane, Wood |
| Heating Type | Forced Air |
| Stories Total | 2 |
| Size Interior | 1,500 - 2,000 Sqft |
| Type | House |
| Utility Power | Generator |
| Utility Water | Drilled Well |
| Detached Garage | |
| Garage |
| Access Type | Public Road |
| Acreage | No |
| Sewer | Septic System |
| Size Depth | 291 Ft ,10 In |
| Size Frontage | 220 Ft ,6 In |
| Size Irregular | 220.5 X 291.9 Ft |
| Size Total Text | 220.5 X 291.9 Ft|1/2 - 1.99 Acres |
| Level | Type | Length | Width | Dimensions |
|---|---|---|---|---|
| Second Level | Loft | 7.02 m | 4.63 m | 7.02 m x 4.63 m |
| Main Level | Living Room | 5.72 m | 5.29 m | 5.72 m x 5.29 m |
| Main Level | Kitchen | 5.2 m | 3.23 m | 5.2 m x 3.23 m |
| Main Level | Dining Room | 4.63 m | 2.87 m | 4.63 m x 2.87 m |
| Main Level | Sitting Room | 3.36 m | 3.36 m | 3.36 m x 3.36 m |
| Main Level | Bathroom | 3.92 m | 2.44 m | 3.92 m x 2.44 m |
| Main Level | Partial Bathroom | 1.47 m | 0.94 m | 1.47 m x 0.94 m |
| Main Level | Primary Bedroom | 4.64 m | 3.54 m | 4.64 m x 3.54 m |
| Main Level | Bedroom 2 | 3.44 m | 3.37 m | 3.44 m x 3.37 m |
| Main Level | Foyer | 2.21 m | 2.16 m | 2.21 m x 2.16 m |
Contact us for more information

The trademarks REALTOR®, REALTORS®, and the REALTOR® logo are controlled by The Canadian Real Estate Association (CREA) and identify real estate professionals who are members of CREA. The trademarks MLS®, Multiple Listing Service® and the associated logos are owned by The Canadian Real Estate Association (CREA) and identify the quality of services provided by real estate professionals who are members of CREA. The trademark DDF® is owned by The Canadian Real Estate Association (CREA) and identifies CREA's Data Distribution Facility (DDF®)