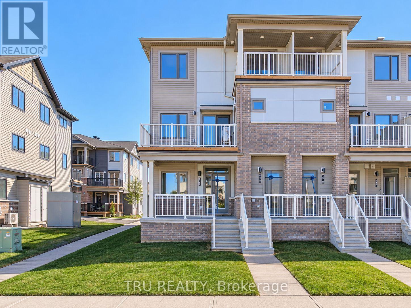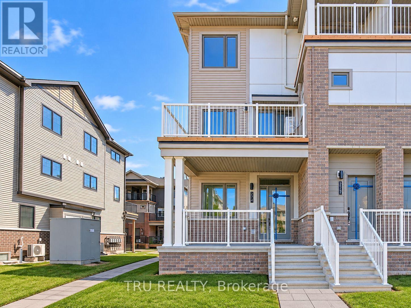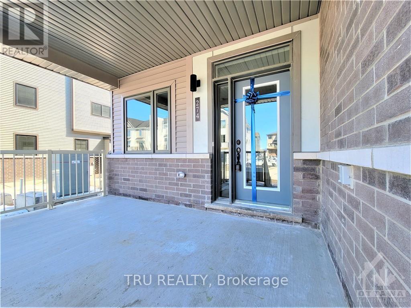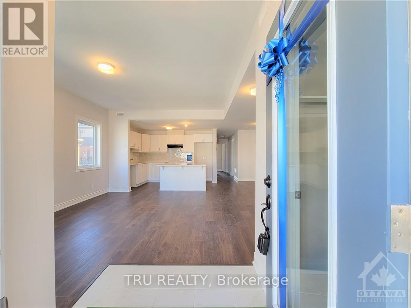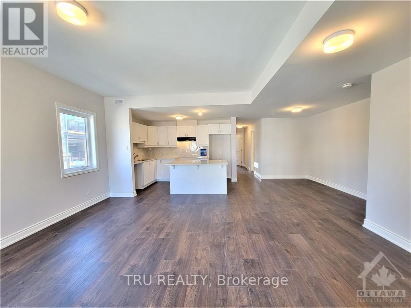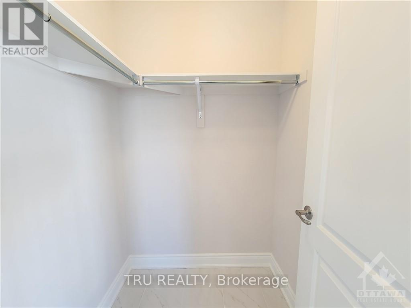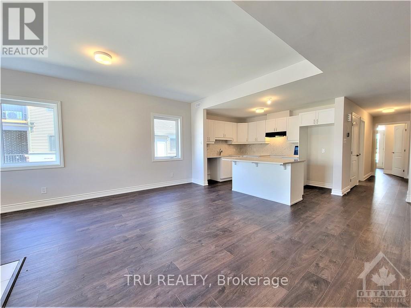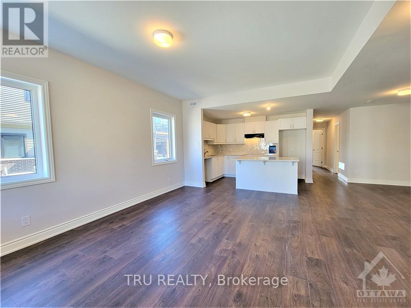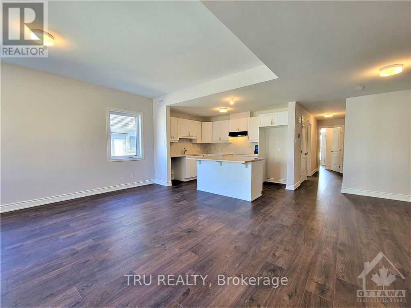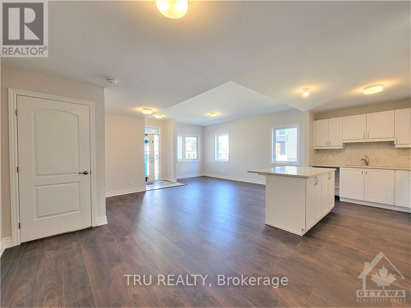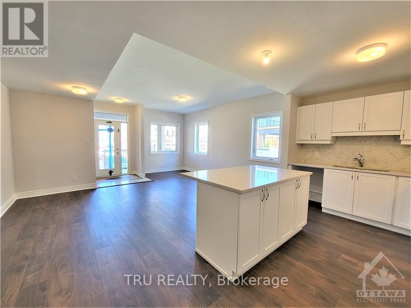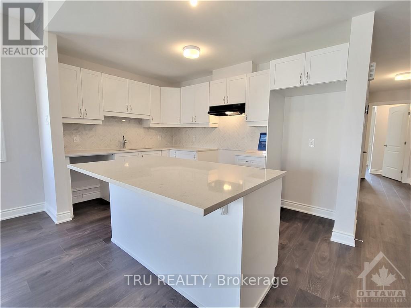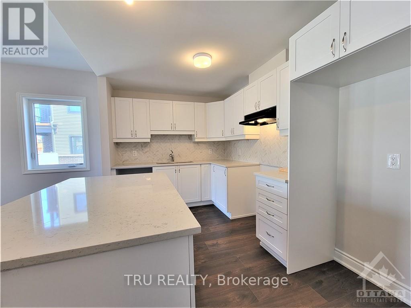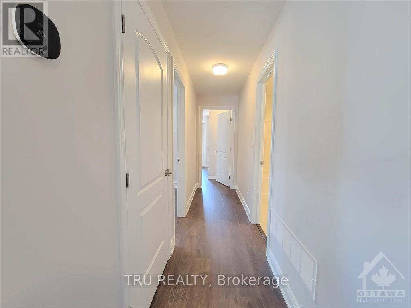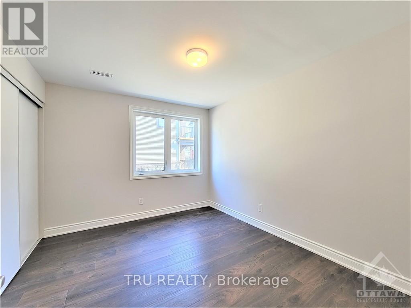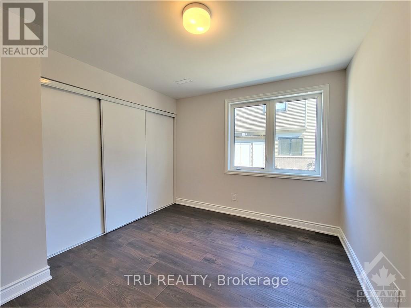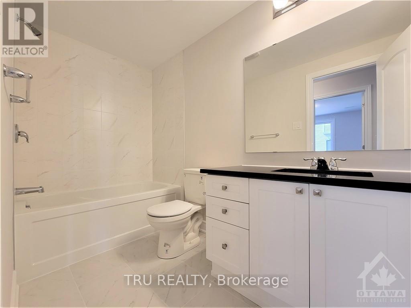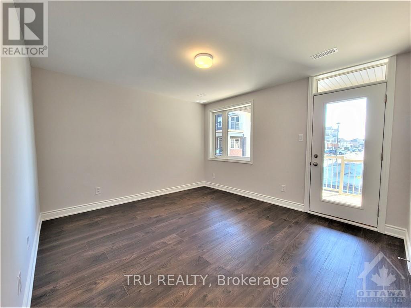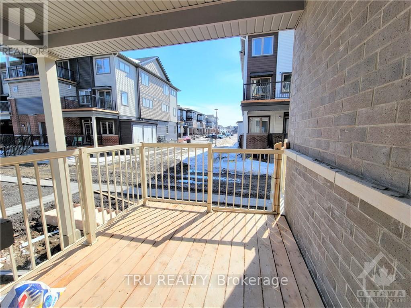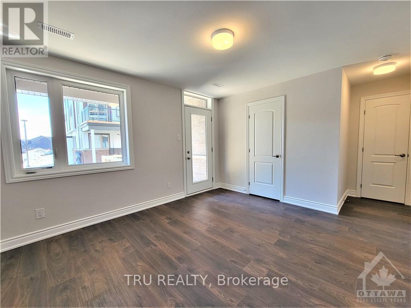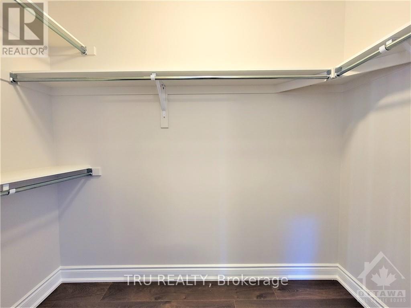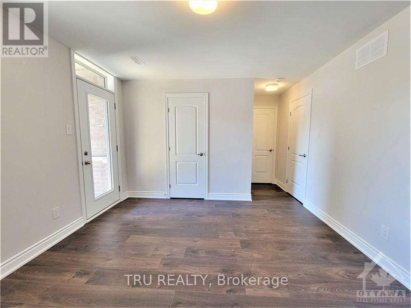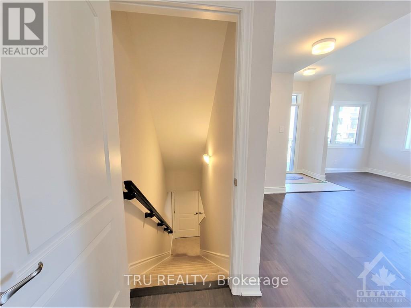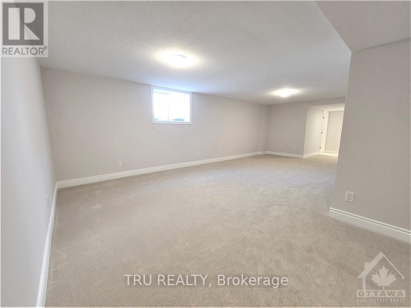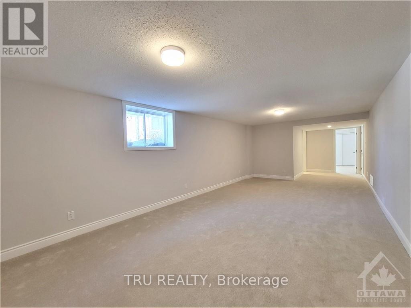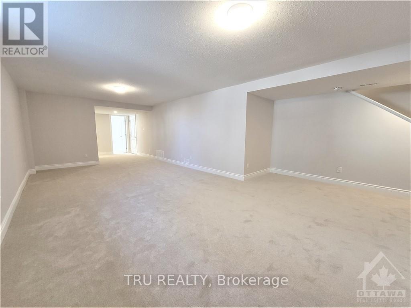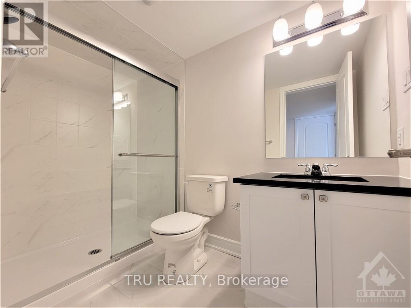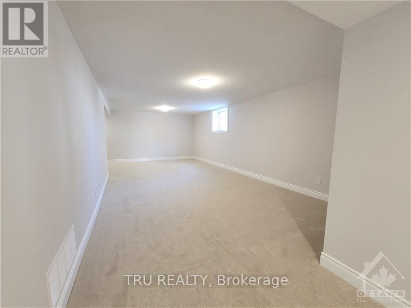
Available for move-in January 1st. Come and explore this beautifully maintained end-unit, 3-bedroom stacked townhome! This Poppy II model by Mattamy homes offers a bright and inviting layout, this home features an abundance of windows that fill the space with natural light. The functional design includes two full bathrooms, a finished basement with large windows providing additional living space, and the convenience of one dedicated parking space just steps away. The spacious primary bedroom offers a relaxing retreat, complete with two walk-in closets, large windows, and its own private walk-out balcony. Enjoy your morning coffee or unwind outdoors on the generous front deck. Ideally situated close to schools, shopping, major highways, and everyday amenities, this home offers a wonderful combination of comfort, convenience, and low-maintenance living. A fantastic opportunity to make this your home! (id:63879)
| MLS® Number | X14159672 |
| Property Type | Single Family |
| Community Name | 7704 - Barrhaven - Heritage Park |
| Community Features | Pets Not Allowed |
| Equipment Type | Water Heater |
| Features | Balcony |
| Parking Space Total | 1 |
| Rental Equipment Type | Water Heater |
| Bathroom Total | 2 |
| Bedrooms Above Ground | 2 |
| Bedrooms Below Ground | 1 |
| Bedrooms Total | 3 |
| Appliances | Blinds, Dishwasher, Dryer, Stove, Washer, Window Coverings, Refrigerator |
| Basement Development | Finished |
| Basement Type | Full (finished) |
| Cooling Type | Central Air Conditioning |
| Exterior Finish | Brick, Vinyl Siding |
| Heating Fuel | Natural Gas |
| Heating Type | Forced Air |
| Stories Total | 2 |
| Size Interior | 1,000 - 1,199 Sqft |
| Type | Row / Townhouse |
| No Garage |
| Acreage | No |
| Level | Type | Length | Width | Dimensions |
|---|---|---|---|---|
| Lower Level | Recreational, Games Room | 3.81 m | 10.61 m | 3.81 m x 10.61 m |
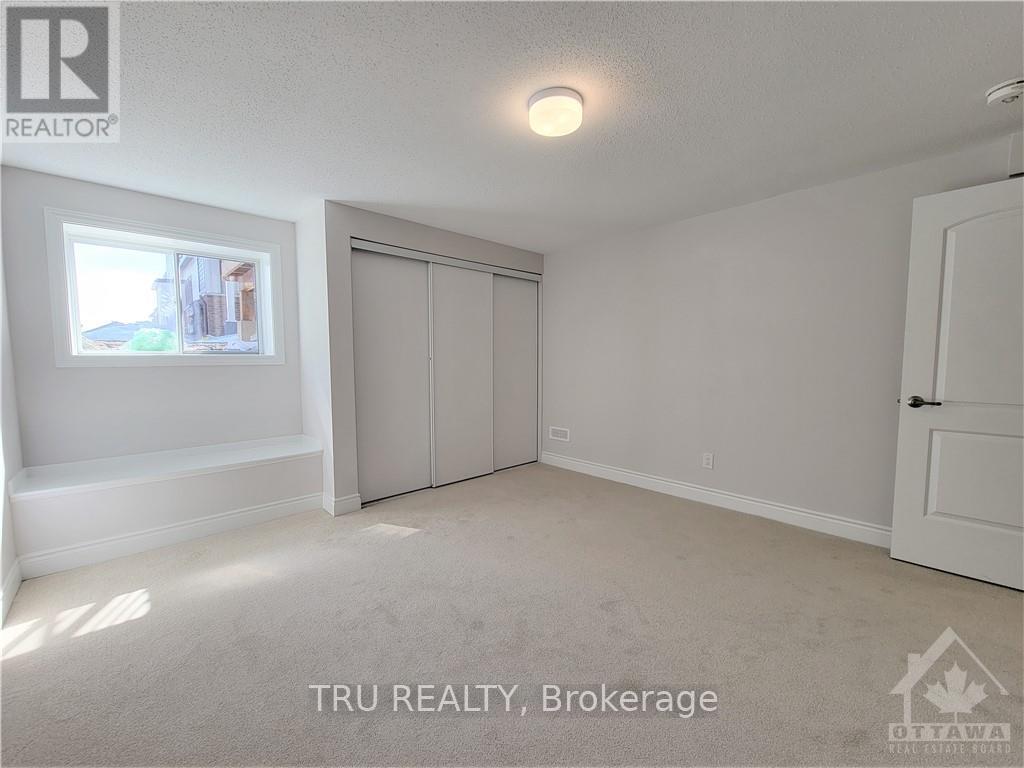
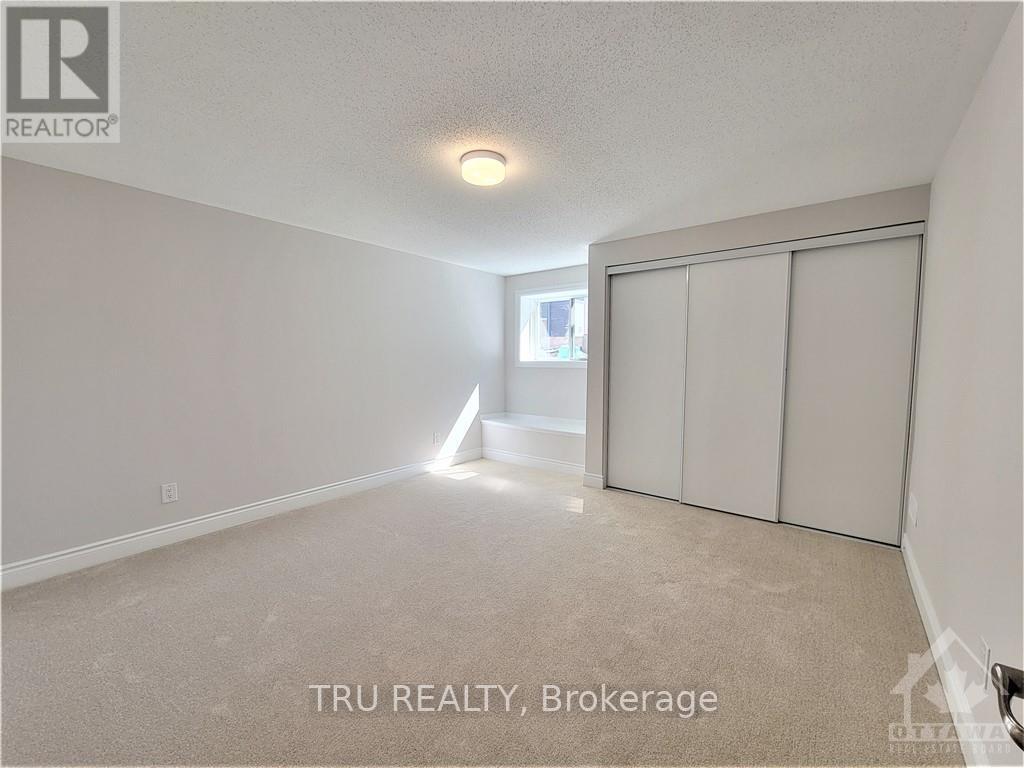
| Lower Level | Bedroom | 3.81 m | 3.68 m | 3.81 m x 3.68 m |
| Lower Level | Bathroom | 1.52 m | 2.74 m | 1.52 m x 2.74 m |
| Main Level | Other | 1.52 m | 1.52 m | 1.52 m x 1.52 m |
| Main Level | Living Room | 3.09 m | 5.23 m | 3.09 m x 5.23 m |
| Main Level | Den | 2.2 m | 2.08 m | 2.2 m x 2.08 m |
| Main Level | Dining Room | 2.92 m | 4.06 m | 2.92 m x 4.06 m |
| Main Level | Kitchen | 3.45 m | 2.59 m | 3.45 m x 2.59 m |
| Main Level | Primary Bedroom | 3.91 m | 3.55 m | 3.91 m x 3.55 m |
| Main Level | Bedroom | 3.6 m | 2.92 m | 3.6 m x 2.92 m |
| Main Level | Laundry Room | 1.06 m | 1.06 m | 1.06 m x 1.06 m |
| Main Level | Bathroom | 1.52 m | 2.89 m | 1.52 m x 2.89 m |
| Main Level | Foyer | 1.52 m | 1.52 m | 1.52 m x 1.52 m |
https://www.realtor.ca/real-estate/30490908/274-anyolite-private-ottawa-7704-barrhaven-heritage-park
Contact us for more information

The trademarks REALTOR®, REALTORS®, and the REALTOR® logo are controlled by The Canadian Real Estate Association (CREA) and identify real estate professionals who are members of CREA. The trademarks MLS®, Multiple Listing Service® and the associated logos are owned by The Canadian Real Estate Association (CREA) and identify the quality of services provided by real estate professionals who are members of CREA. The trademark DDF® is owned by The Canadian Real Estate Association (CREA) and identifies CREA's Data Distribution Facility (DDF®)