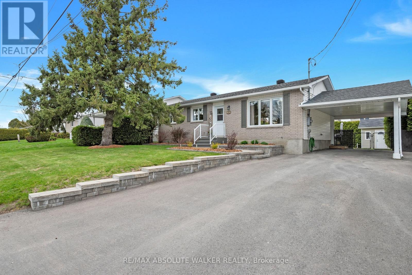
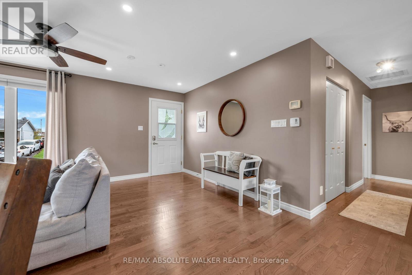
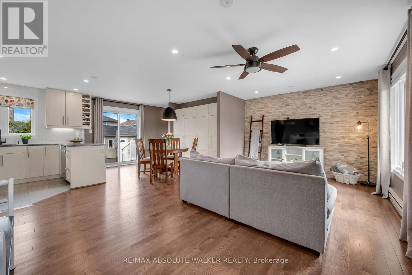
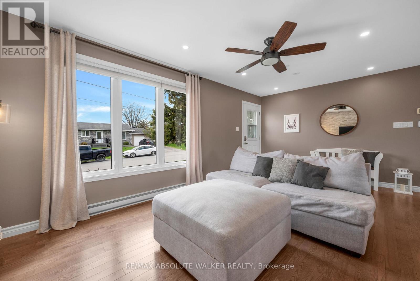
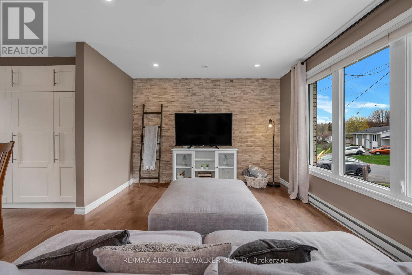
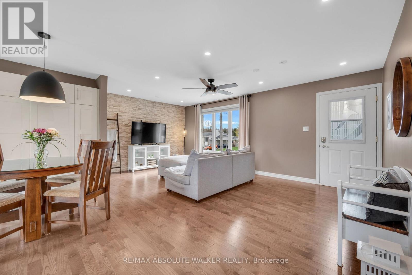
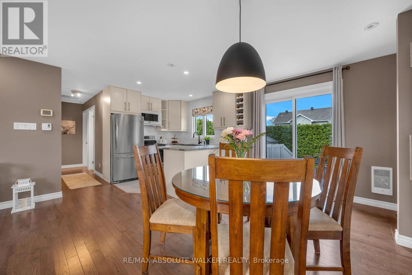
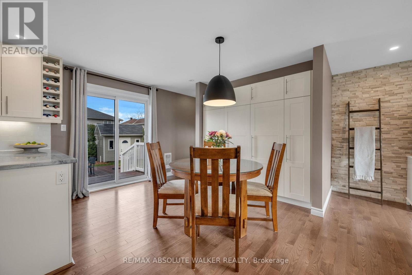
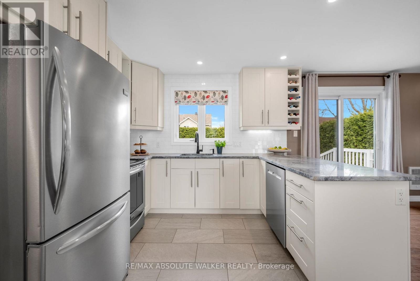
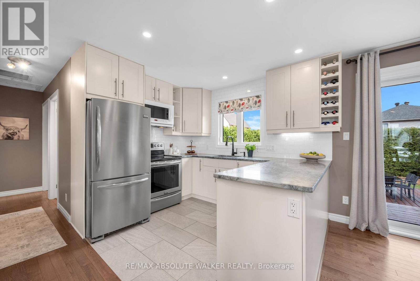
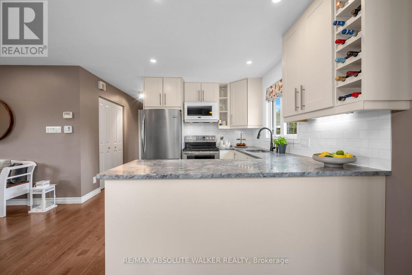
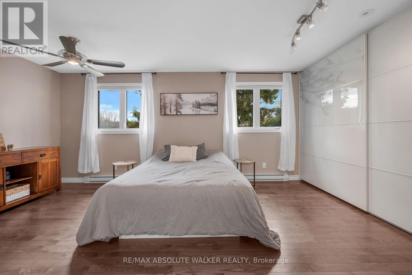
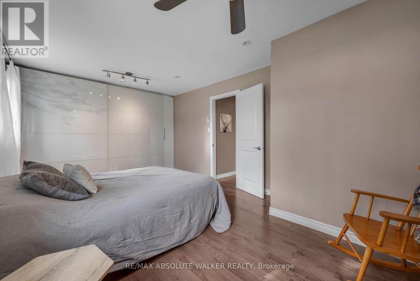
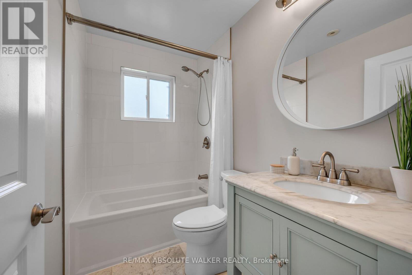
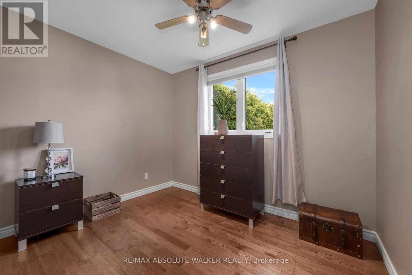
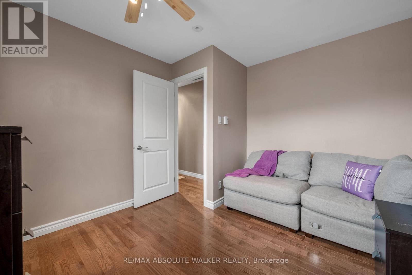
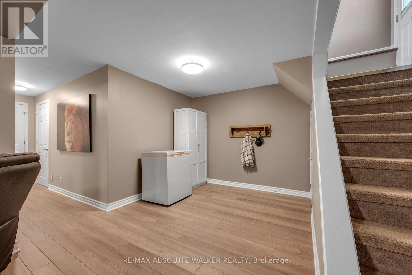
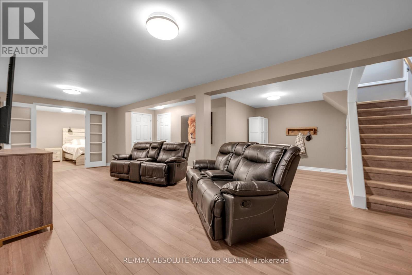
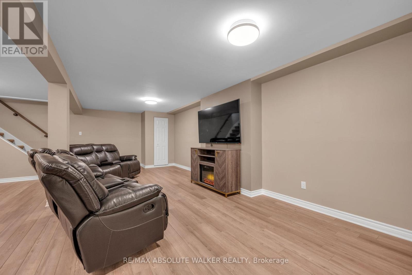
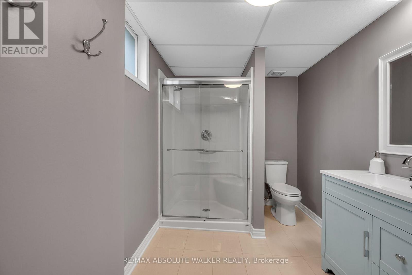
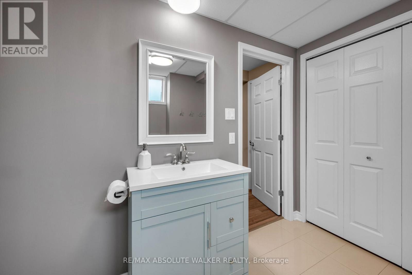
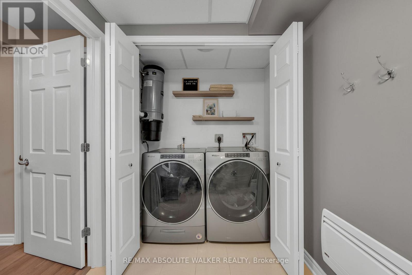
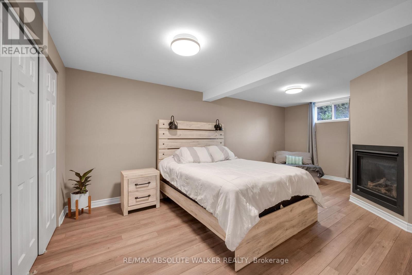
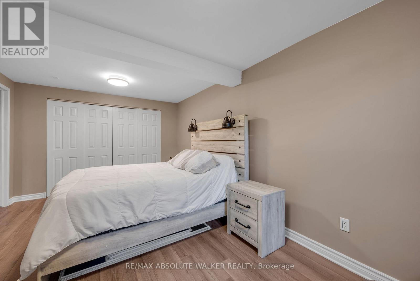
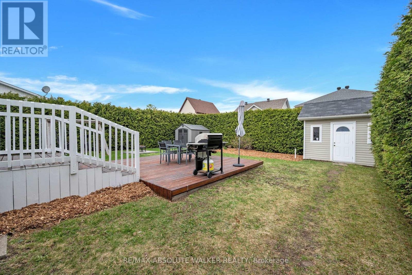
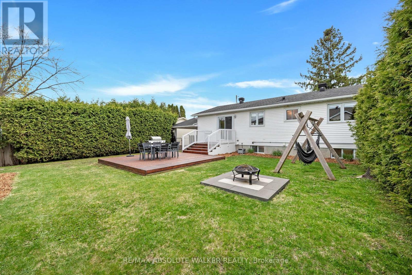
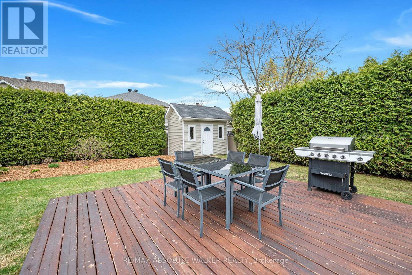
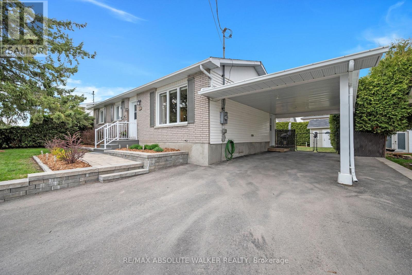
Welcome to 2760 Leonard Street, a beautifully updated bungalow nestled in the heart of Rockland-perfectly positioned for both convenience and lifestyle. This charming 2+1 bedroom, 2 full bathroom home offers a functional layout ideal for families, downsizers, or anyone looking for comfortable living with added versatility. Recently renovated throughout, the home features newer windows, a fully updated kitchen with quartz countertops, hardwood floors, and ceramic tile finishes, creating a modern and move-in ready space. The main level is bright and inviting, while the lower level offers an additional bedroom along with a large family room-perfect for cozy nights, movie time, or relaxing with the family. Step outside and discover one of this property's standout features: a fully fenced, exceptionally private backyard designed for both relaxation and entertaining. Enjoy summer evenings on the large two-tiered deck, with plenty of room for BBQs, gatherings, or simply unwinding. Two sheds offer ample storage, while the carport adds everyday convenience and protection from the elements. Location is a major advantage here-just minutes from restaurants, shops, and gyms, with easy highway access for commuters. For families, you're within walking distance to a fantastic park featuring new play structures, a basketball court in the summer, and a community ice rink in the winter-a true year-round lifestyle perk. A turnkey property combining thoughtful updates, outdoor privacy, and an unbeatable location-2760 Leonard Street is ready to welcome you home. (id:63879)
| MLS® Number | X13115556 |
| Property Type | Single Family |
| Community Name | 606 - Town of Rockland |
| Amenities Near By | Park, Schools |
| Features | Lane |
| Parking Space Total | 3 |
| Structure | Deck, Shed |
| Bathroom Total | 2 |
| Bedrooms Above Ground | 2 |
| Bedrooms Below Ground | 1 |
| Bedrooms Total | 3 |
| Age | 31 To 50 Years |
| Amenities | Fireplace(s) |
| Appliances | Central Vacuum, Water Heater, Blinds, Dishwasher, Dryer, Hood Fan, Microwave, Stove, Washer, Refrigerator |
| Architectural Style | Bungalow |
| Basement Development | Finished |
| Basement Type | Full (finished) |
| Construction Style Attachment | Detached |
| Cooling Type | Central Air Conditioning, Air Exchanger |
| Exterior Finish | Brick Facing, Vinyl Siding |
| Fire Protection | Smoke Detectors |
| Fireplace Present | Yes |
| Fireplace Total | 1 |
| Foundation Type | Poured Concrete |
| Heating Fuel | Electric |
| Heating Type | Baseboard Heaters |
| Stories Total | 1 |
| Size Interior | 700 - 1,100 Sqft |
| Type | House |
| Utility Water | Municipal Water |
| Carport | |
| Garage |
| Acreage | No |
| Fence Type | Fenced Yard |
| Land Amenities | Park, Schools |
| Landscape Features | Landscaped |
| Sewer | Sanitary Sewer |
| Size Depth | 100 Ft ,8 In |
| Size Frontage | 58 Ft ,8 In |
| Size Irregular | 58.7 X 100.7 Ft |
| Size Total Text | 58.7 X 100.7 Ft |
| Level | Type | Length | Width | Dimensions |
|---|---|---|---|---|
| Basement | Living Room | 4.48 m | 8.17 m | 4.48 m x 8.17 m |
| Basement | Bedroom | 3.3 m | 6 m | 3.3 m x 6 m |
| Ground Level | Living Room | 4.67 m | 3.43 m | 4.67 m x 3.43 m |
| Ground Level | Dining Room | 2.93 m | 3.55 m | 2.93 m x 3.55 m |
| Ground Level | Kitchen | 2.47 m | 2.99 m | 2.47 m x 2.99 m |
| Ground Level | Bedroom | 3.11 m | 3.48 m | 3.11 m x 3.48 m |
| Ground Level | Primary Bedroom | 3.43 m | 5.26 m | 3.43 m x 5.26 m |
Contact us for more information

The trademarks REALTOR®, REALTORS®, and the REALTOR® logo are controlled by The Canadian Real Estate Association (CREA) and identify real estate professionals who are members of CREA. The trademarks MLS®, Multiple Listing Service® and the associated logos are owned by The Canadian Real Estate Association (CREA) and identify the quality of services provided by real estate professionals who are members of CREA. The trademark DDF® is owned by The Canadian Real Estate Association (CREA) and identifies CREA's Data Distribution Facility (DDF®)