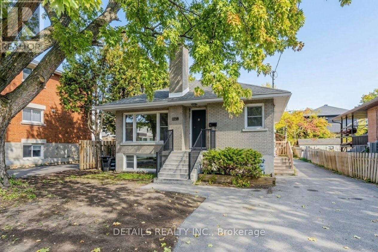
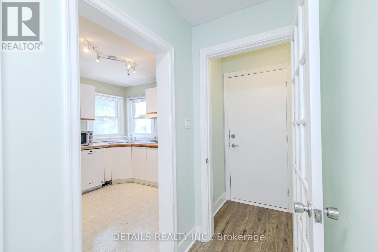
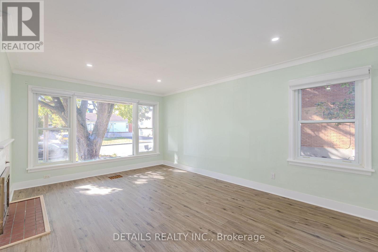
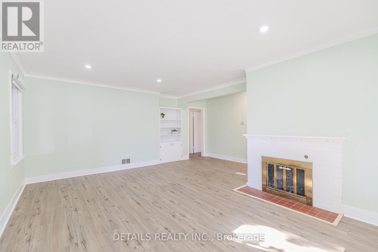
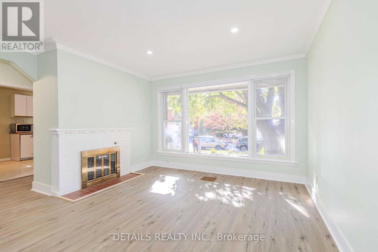
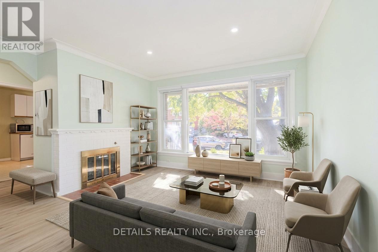
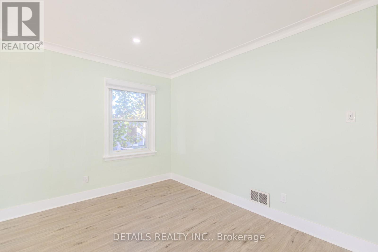
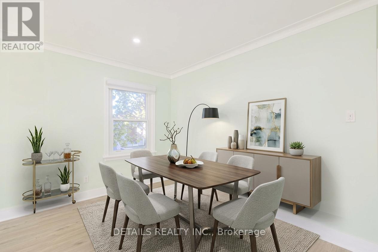
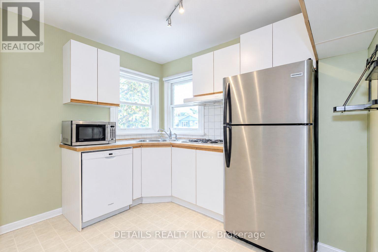
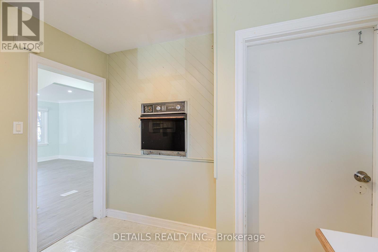
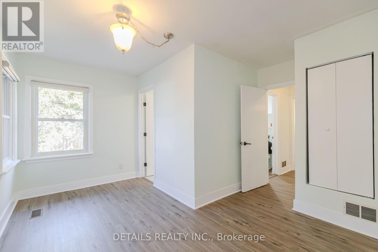
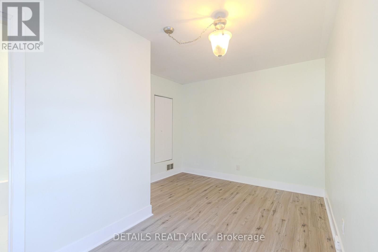
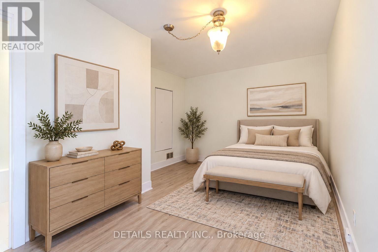
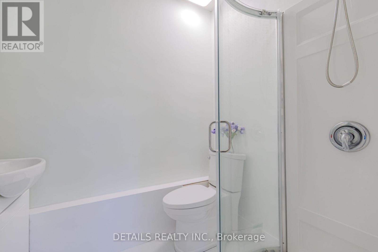
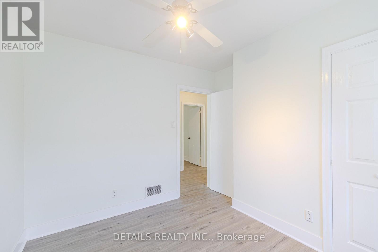
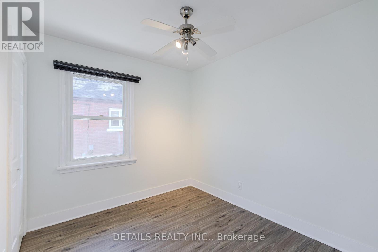
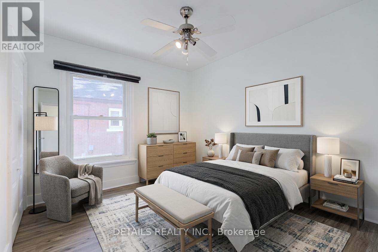
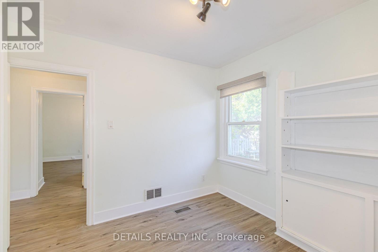
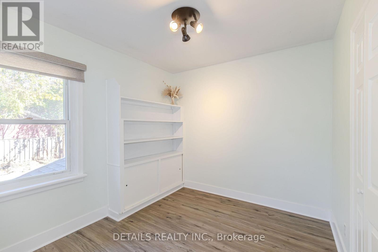
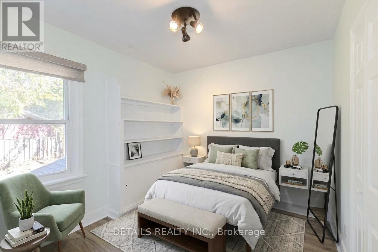
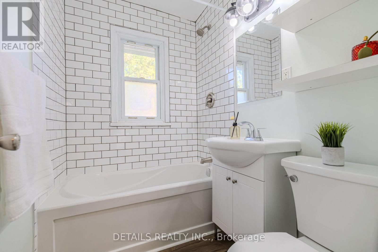
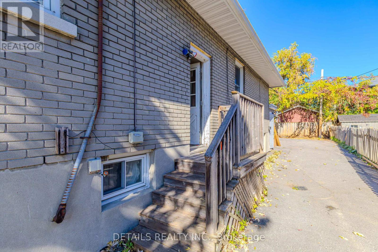
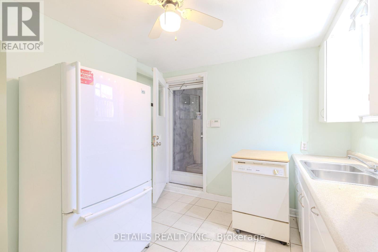
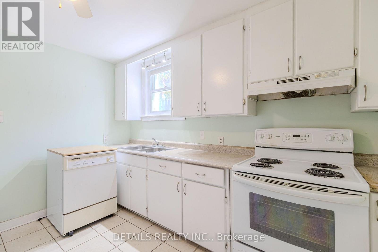
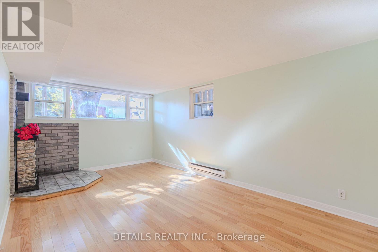
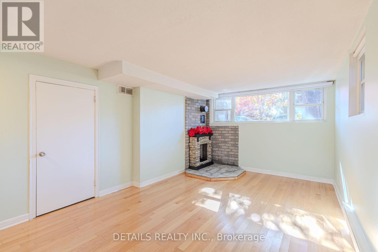
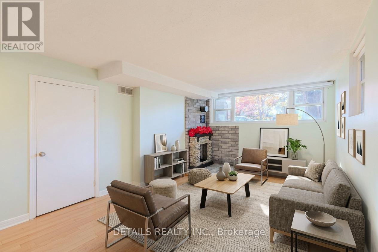
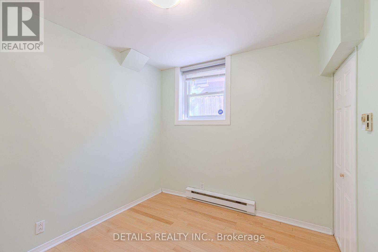
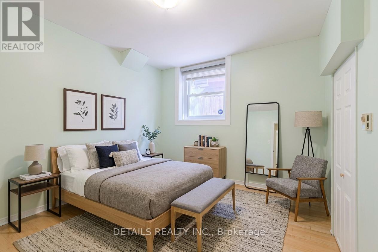
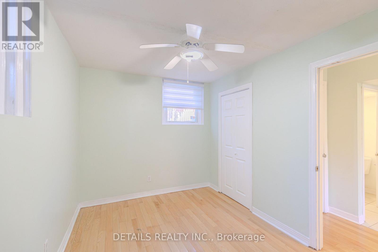
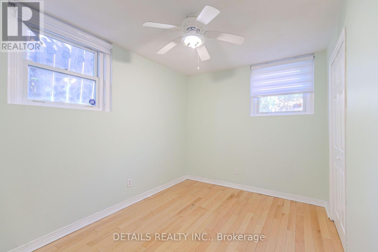
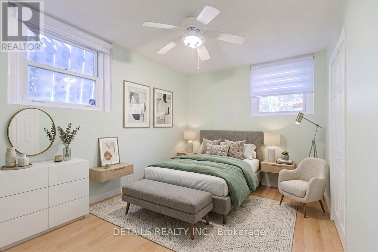
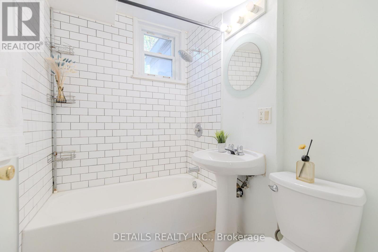
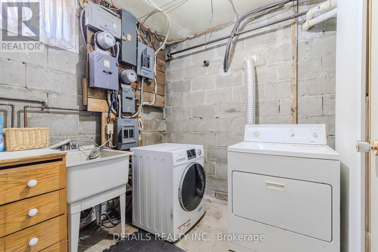
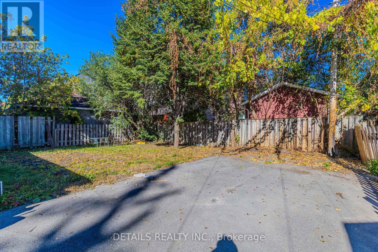
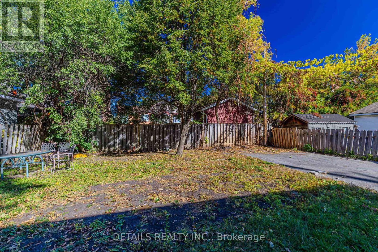
Exceptional Opportunity! Well-maintained 5-bedroom, 3-bathroom raised bungalow featuring 2 self-contained living units with separate entrances, perfect for multi-generational families, young professionals, or student groups! Extensively upgraded in 2026 with brand-new vinyl flooring on the main level, fresh neutral paint throughout, and a newly renovated modern bathroom. Main floor (1,110 sq ft) offers 3 spacious bedrooms-including a primary bedroom with its own private ensuite bath-a second full bath, full kitchen, and bright open living/dining area. Lower level (720 sq ft) features 2 bedrooms, full kitchen, updated bath, and large sunny windows. Features separate hydro meters, shared laundry, and ample driveway parking for 6+ vehicles. Located on a quiet street in transit-friendly Overbrook close to downtown & amenities. Tenant responsible for utilities, lawn maintenance, and snow removal. Some photos have been virtually staged. (id:63879)
2:00 pm
Ends at:4:00 pm
| MLS® Number | X14086792 |
| Property Type | Single Family |
| Community Name | 3502 - Overbrook/Castle Heights |
| Amenities Near By | Public Transit |
| Equipment Type | Water Heater |
| Features | Carpet Free |
| Parking Space Total | 6 |
| Rental Equipment Type | Water Heater |
| Bathroom Total | 3 |
| Bedrooms Above Ground | 3 |
| Bedrooms Below Ground | 2 |
| Bedrooms Total | 5 |
| Appliances | Cooktop, Dishwasher, Dryer, Hood Fan, Oven, Stove, Two Refrigerators |
| Architectural Style | Bungalow |
| Basement Development | Finished |
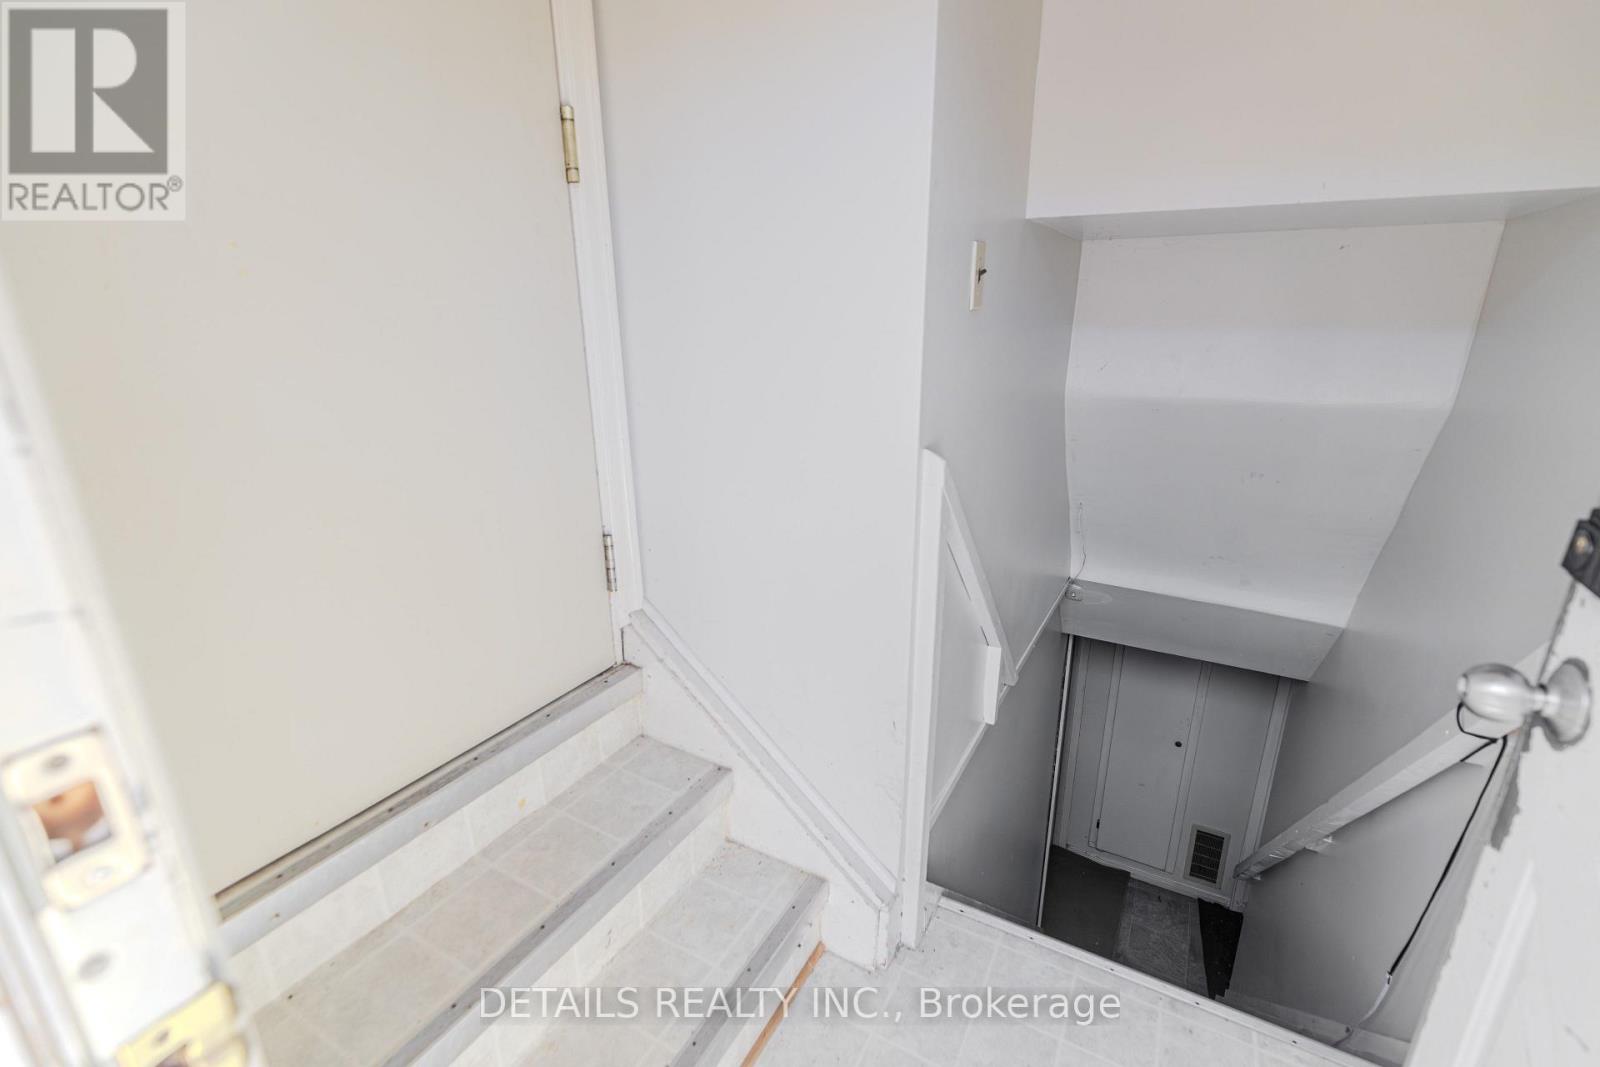
| Basement Features | Separate Entrance |
| Basement Type | Full, N/a, N/a (finished) |
| Construction Style Attachment | Detached |
| Cooling Type | Central Air Conditioning |
| Exterior Finish | Brick |
| Fireplace Present | Yes |
| Fireplace Total | 1 |
| Fireplace Type | Woodstove |
| Foundation Type | Brick |
| Heating Fuel | Natural Gas, Wood |
| Heating Type | Baseboard Heaters, Forced Air |
| Stories Total | 1 |
| Size Interior | 1,100 - 1,500 Sqft |
| Type | House |
| Utility Water | Municipal Water |
| No Garage |
| Acreage | No |
| Fence Type | Fenced Yard |
| Land Amenities | Public Transit |
| Sewer | Sanitary Sewer |
| Size Depth | 116 Ft |
| Size Frontage | 50 Ft |
| Size Irregular | 50 X 116 Ft |
| Size Total Text | 50 X 116 Ft |
| Level | Type | Length | Width | Dimensions |
|---|---|---|---|---|
| Lower Level | Bedroom 5 | 2.56 m | 2.43 m | 2.56 m x 2.43 m |
| Lower Level | Laundry Room | 2.92 m | 2.26 m | 2.92 m x 2.26 m |
| Lower Level | Bathroom | Measurements not available | ||
| Lower Level | Living Room | 5.48 m | 4.26 m | 5.48 m x 4.26 m |
| Lower Level | Kitchen | 3.4 m | 2.84 m | 3.4 m x 2.84 m |
| Lower Level | Living Room | 5.63 m | 3.68 m | 5.63 m x 3.68 m |
| Lower Level | Bedroom 4 | 3.86 m | 2.54 m | 3.86 m x 2.54 m |
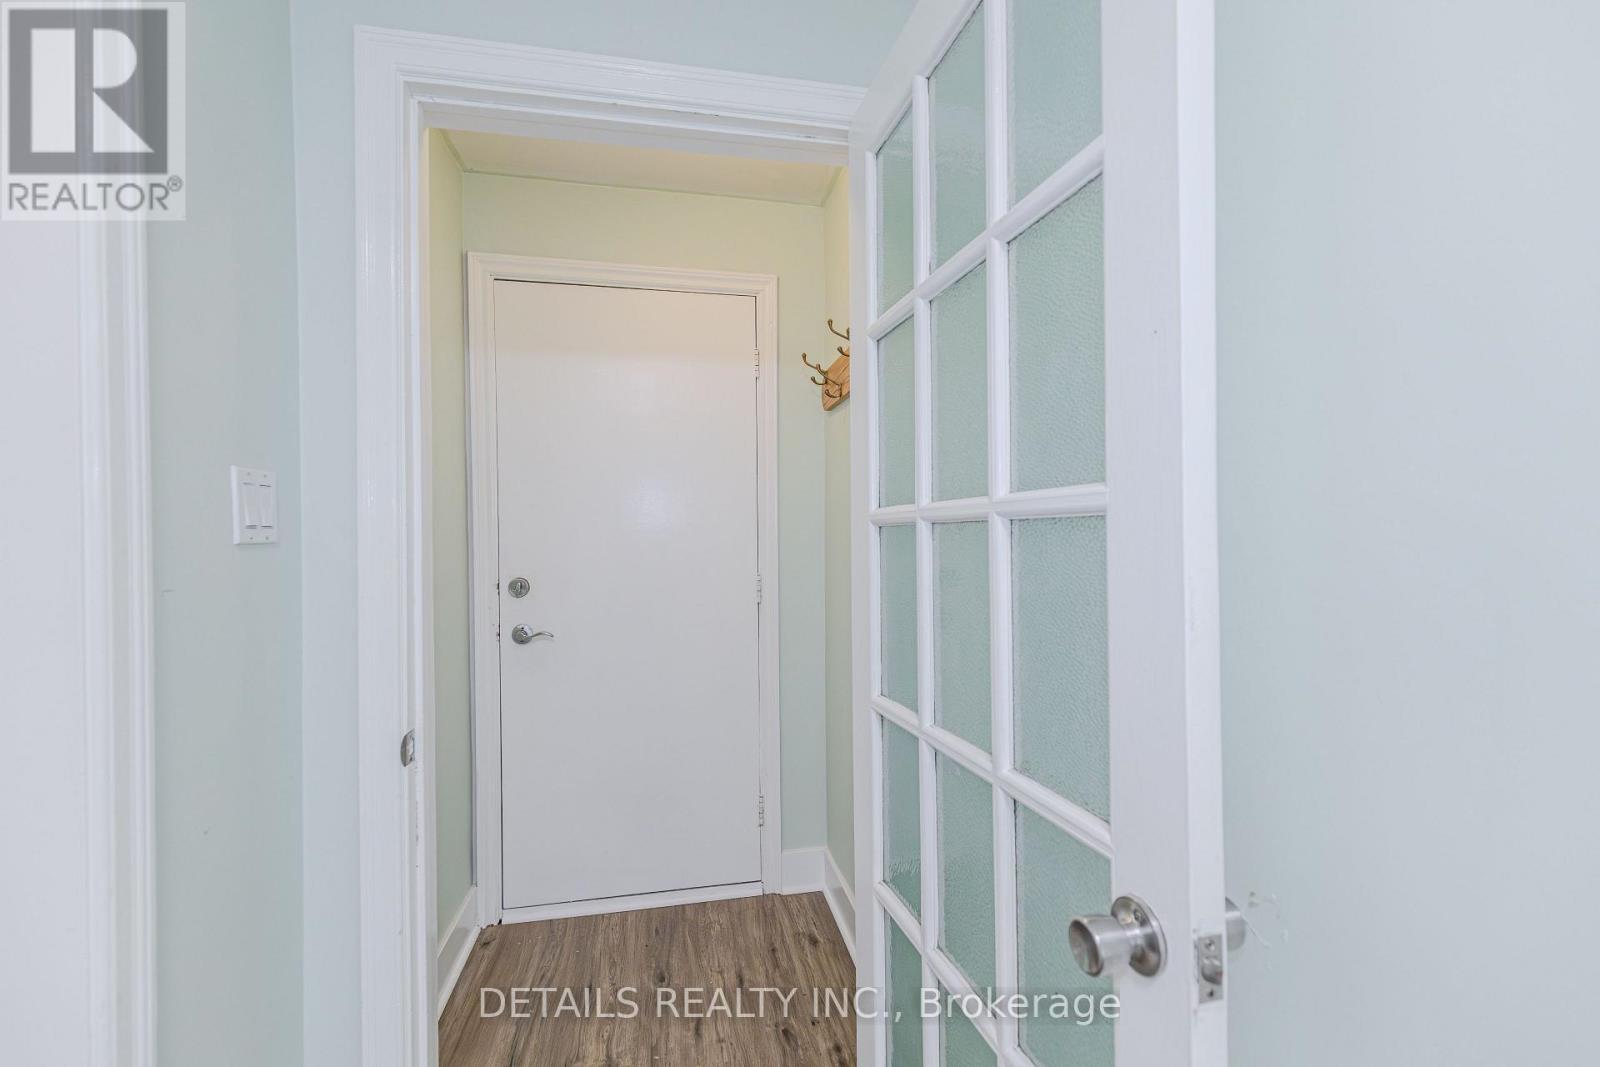
| Main Level | Foyer | 1.19 m | 1.06 m | 1.19 m x 1.06 m |
| Main Level | Kitchen | 2.94 m | 2.94 m | 2.94 m x 2.94 m |
| Main Level | Bathroom | Measurements not available | ||
| Main Level | Bathroom | Measurements not available | ||
| Main Level | Primary Bedroom | 4.29 m | 3.14 m | 4.29 m x 3.14 m |
| Main Level | Bedroom 2 | 2.94 m | 2.94 m | 2.94 m x 2.94 m |
| Main Level | Bedroom 3 | 2.94 m | 2.71 m | 2.94 m x 2.71 m |
https://www.realtor.ca/real-estate/30410961/285-columbus-avenue-ottawa-3502-overbrookcastle-heights
Contact us for more information

The trademarks REALTOR®, REALTORS®, and the REALTOR® logo are controlled by The Canadian Real Estate Association (CREA) and identify real estate professionals who are members of CREA. The trademarks MLS®, Multiple Listing Service® and the associated logos are owned by The Canadian Real Estate Association (CREA) and identify the quality of services provided by real estate professionals who are members of CREA. The trademark DDF® is owned by The Canadian Real Estate Association (CREA) and identifies CREA's Data Distribution Facility (DDF®)