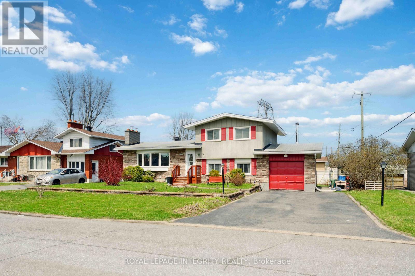
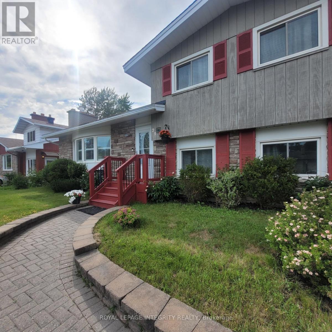
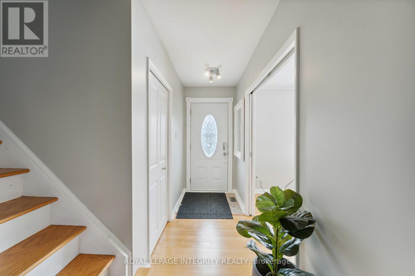
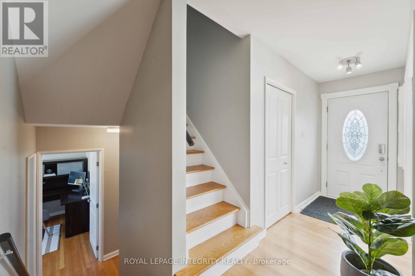
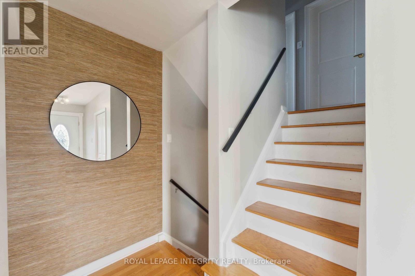
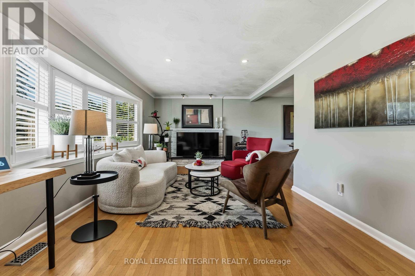
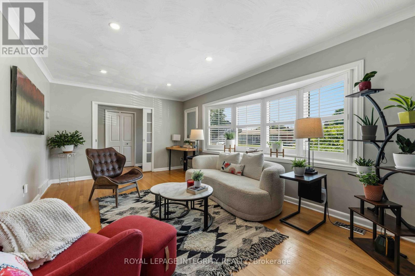
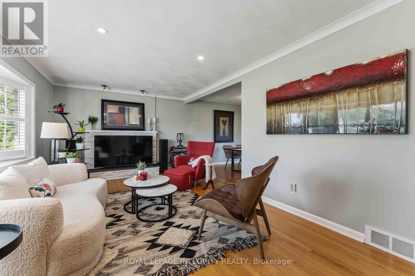
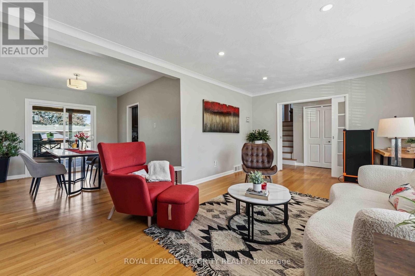
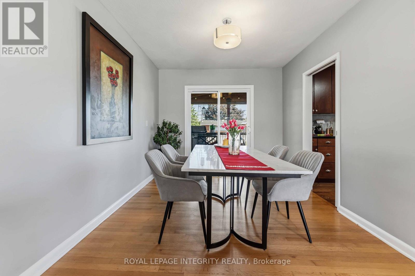
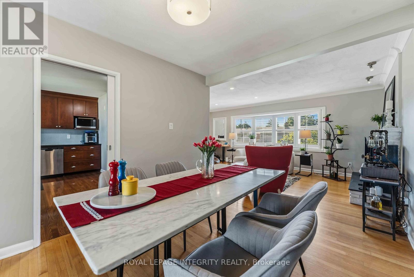
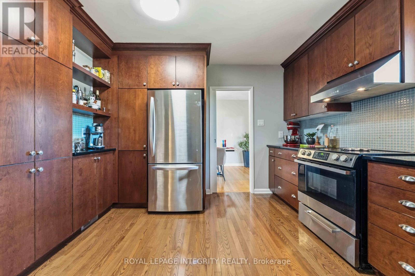
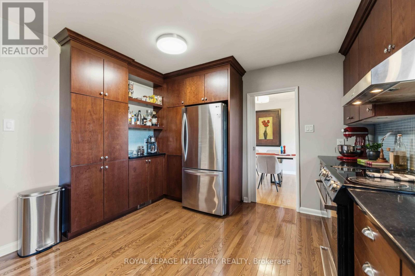
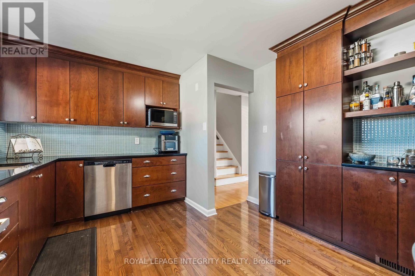
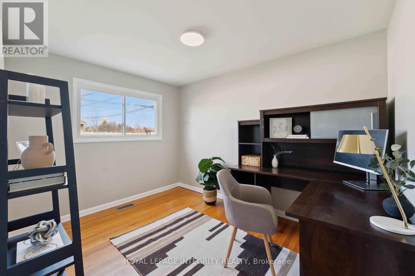
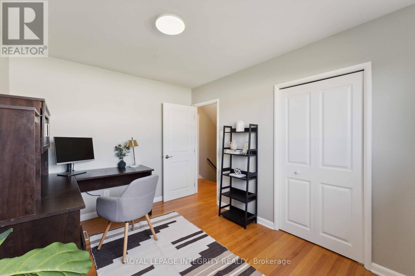
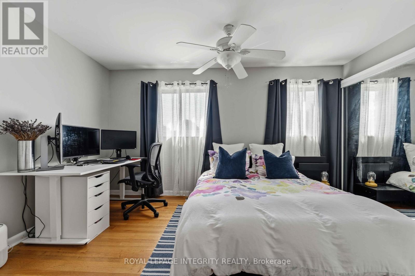
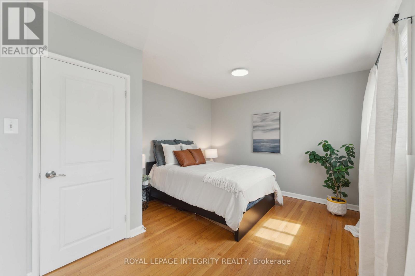
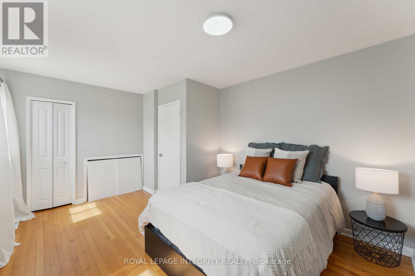
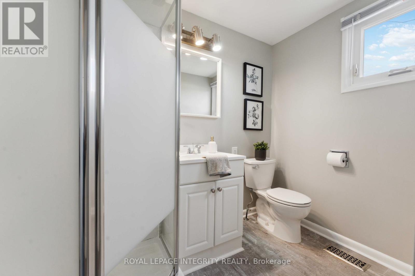
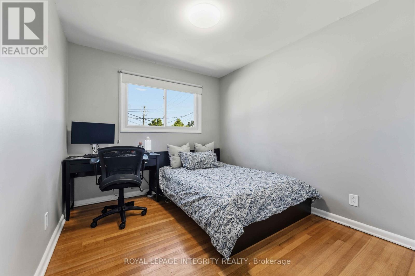
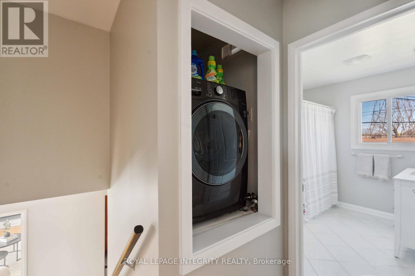
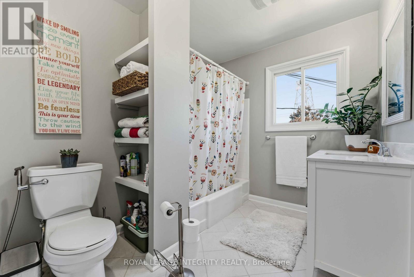
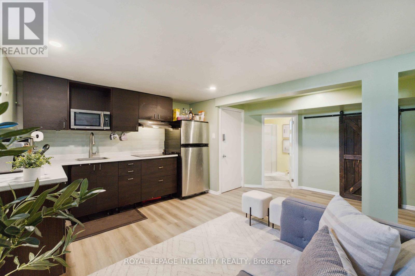
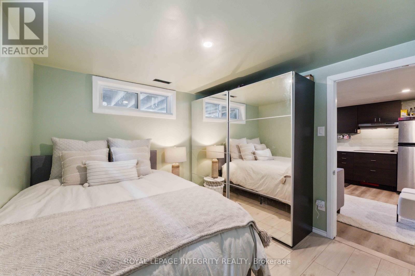
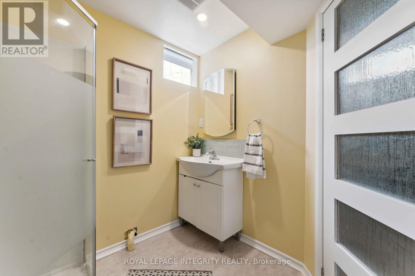
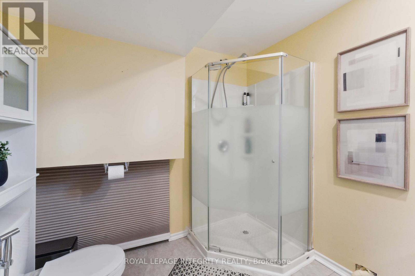
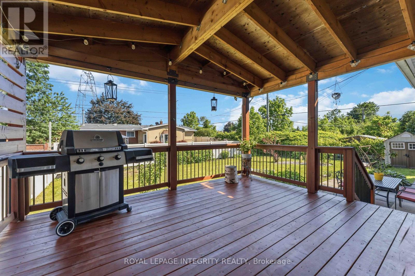
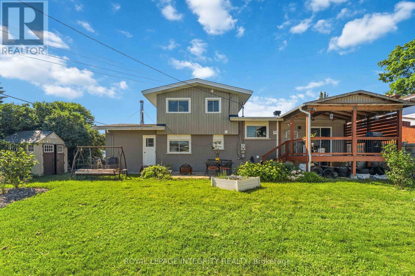
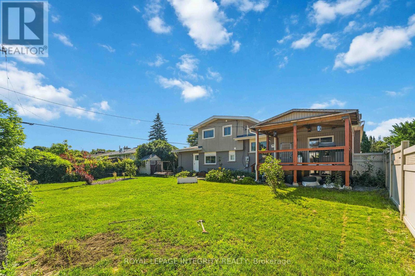
Welcome to 29 Pritchard Drive! Nestled on a generous lot in the heart of sought-after Manordale, this beautifully maintained and move-in ready 5-bedroom, 3-bathroom home offers exceptional space and versatility for today's families. Featuring hardwood flooring throughout, a bright and inviting layout, and a beautifully updated gas fireplace, this home is designed for comfortable everyday living. The renovated kitchen boasts stone countertops, stainless steel appliances, and ample workspace, making it the perfect gathering place for family and friends. The finished lower level includes a second kitchen, providing outstanding potential for multi-generational living, an in-law suite, or additional income opportunities. Ideally located just minutes from Algonquin College, the Nepean Sportsplex, parks, schools, shopping, transit, and scenic bike paths, this home combines convenience with a family-friendly neighborhood. A rare opportunity to own a spacious, flexible home in one of Ottawa's most desirable west-end communities-don't miss it! (id:63879)
| MLS® Number | X13639950 |
| Property Type | Single Family |
| Community Name | 7606 - Manordale |
| Features | In-law Suite |
| Parking Space Total | 5 |
| Bathroom Total | 3 |
| Bedrooms Above Ground | 4 |
| Bedrooms Below Ground | 1 |
| Bedrooms Total | 5 |
| Amenities | Fireplace(s) |
| Appliances | Blinds, Dishwasher, Dryer, Stove, Washer, Refrigerator |
| Basement Development | Finished |
| Basement Type | N/a (finished) |
| Construction Style Attachment | Detached |
| Construction Style Split Level | Sidesplit |
| Cooling Type | Central Air Conditioning |
| Exterior Finish | Brick |
| Fireplace Present | Yes |
| Foundation Type | Poured Concrete |
| Heating Fuel | Natural Gas |
| Heating Type | Forced Air |
| Size Interior | 1,100 - 1,500 Sqft |
| Type | House |
| Utility Water | Municipal Water |
| Attached Garage | |
| Garage |
| Acreage | No |
| Sewer | Sanitary Sewer |
| Size Depth | 99 Ft ,10 In |
| Size Frontage | 74 Ft ,10 In |
| Size Irregular | 74.9 X 99.9 Ft |
| Size Total Text | 74.9 X 99.9 Ft |
| Level | Type | Length | Width | Dimensions |
|---|---|---|---|---|
| Second Level | Primary Bedroom | 4.34 m | 3.7 m | 4.34 m x 3.7 m |
| Second Level | Bedroom 2 | 3.75 m | 2.74 m | 3.75 m x 2.74 m |
| Second Level | Bathroom | 2.74 m | 2.13 m | 2.74 m x 2.13 m |
| Basement | Bedroom 5 | Measurements not available | ||
| Basement | Living Room | Measurements not available | ||
| Basement | Bathroom | Measurements not available | ||
| Ground Level | Foyer | 3.42 m | 1.11 m | 3.42 m x 1.11 m |
| Ground Level | Living Room | 5.84 m | 3.42 m | 5.84 m x 3.42 m |
| Ground Level | Dining Room | 3.6 m | 2.79 m | 3.6 m x 2.79 m |
| Ground Level | Kitchen | 4.21 m | 3.53 m | 4.21 m x 3.53 m |
| In Between | Bedroom 3 | 4.36 m | 3.45 m | 4.36 m x 3.45 m |
| In Between | Bedroom 4 | 3.42 m | 2.74 m | 3.42 m x 2.74 m |
| In Between | Bathroom | Measurements not available |
| Cable | Available |
| Electricity | Installed |
| Sewer | Installed |
https://www.realtor.ca/real-estate/30116391/29-pritchard-drive-ottawa-7606-manordale
Contact us for more information

The trademarks REALTOR®, REALTORS®, and the REALTOR® logo are controlled by The Canadian Real Estate Association (CREA) and identify real estate professionals who are members of CREA. The trademarks MLS®, Multiple Listing Service® and the associated logos are owned by The Canadian Real Estate Association (CREA) and identify the quality of services provided by real estate professionals who are members of CREA. The trademark DDF® is owned by The Canadian Real Estate Association (CREA) and identifies CREA's Data Distribution Facility (DDF®)