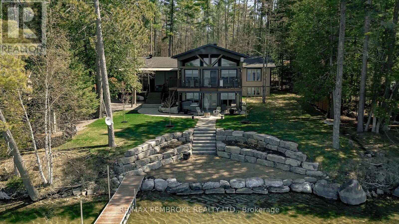
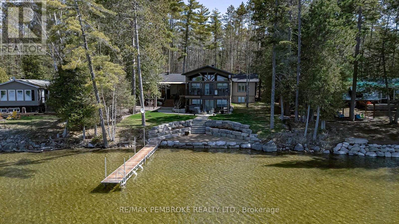
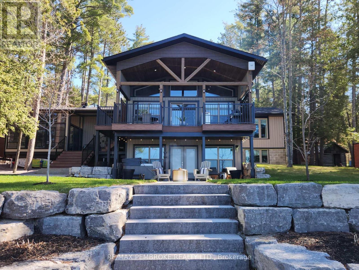
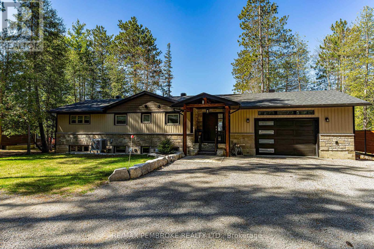
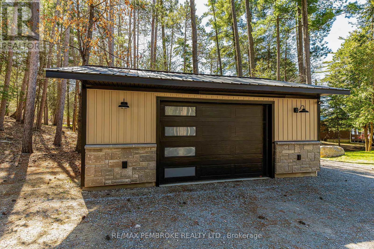
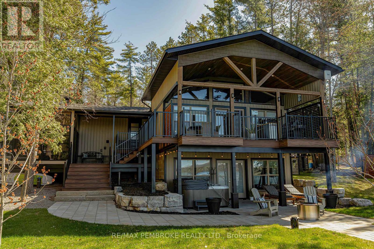
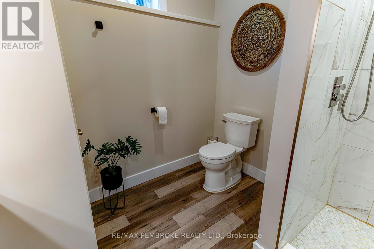
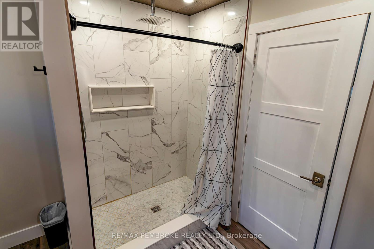
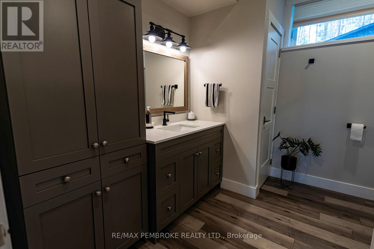
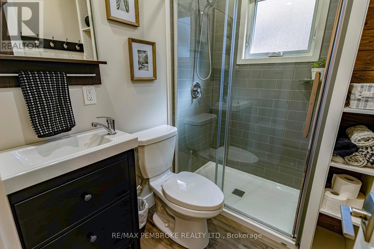
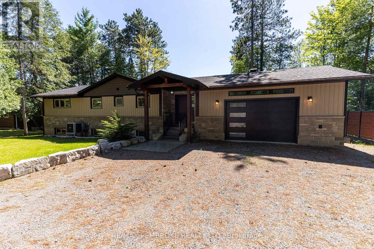
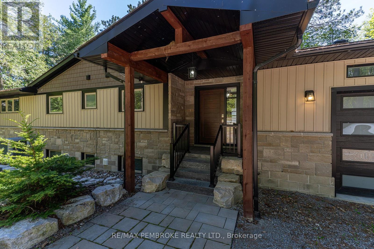
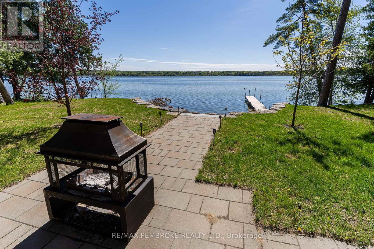
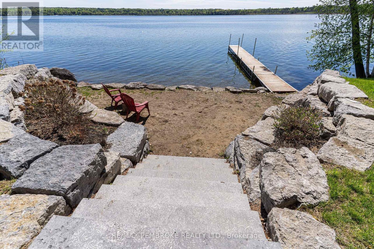
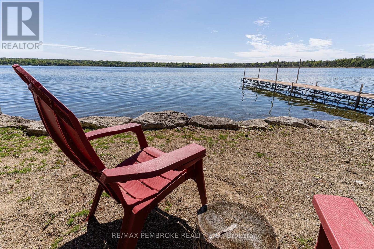
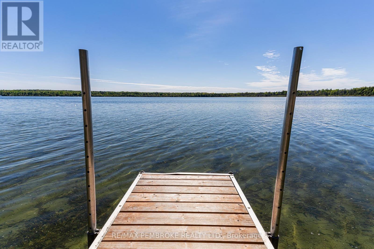
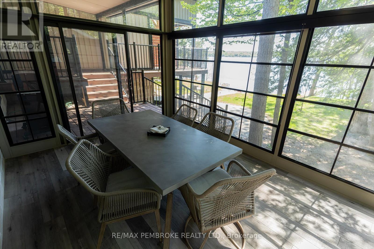
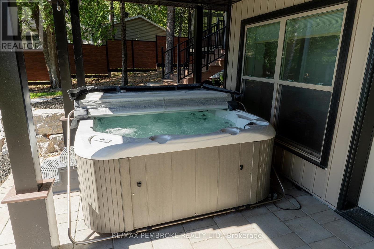
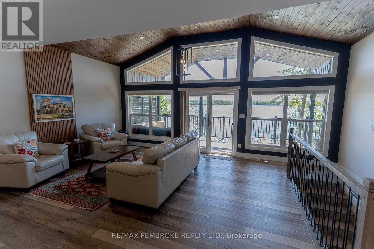
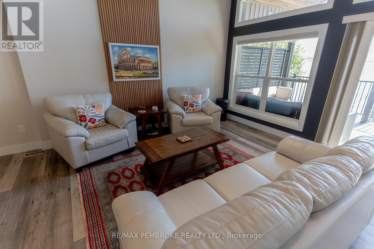
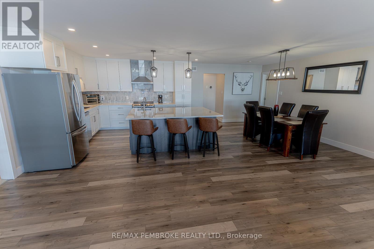
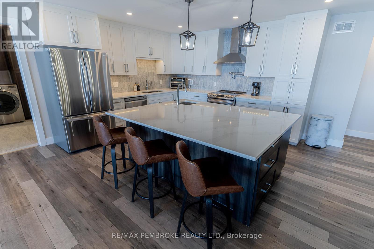
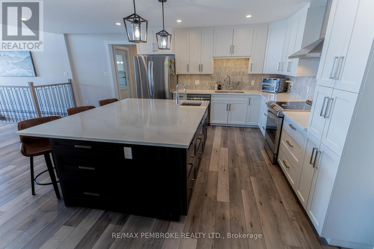
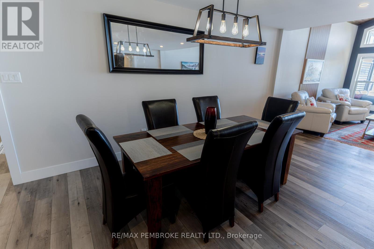
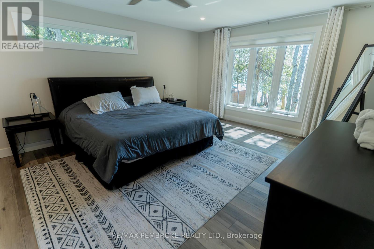
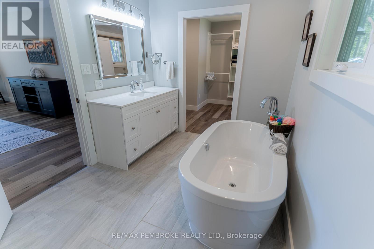
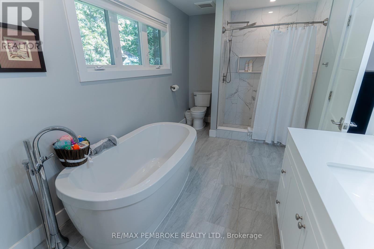
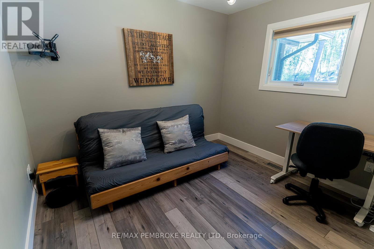
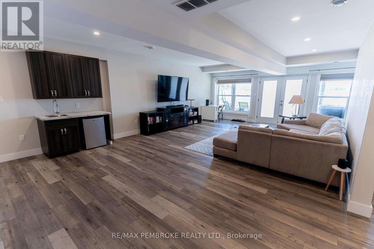
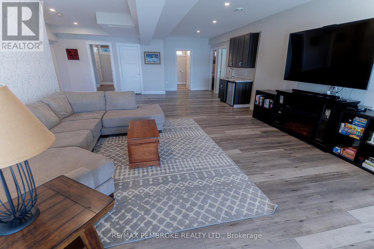
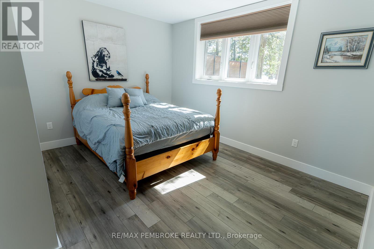
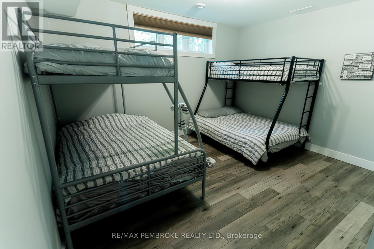
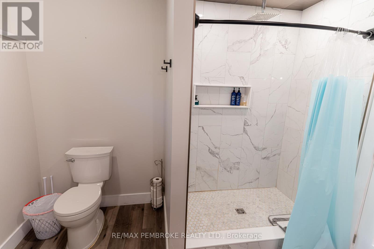
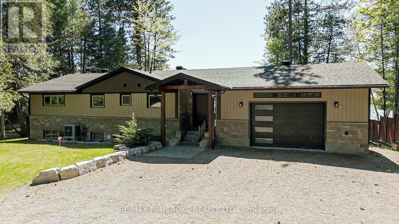
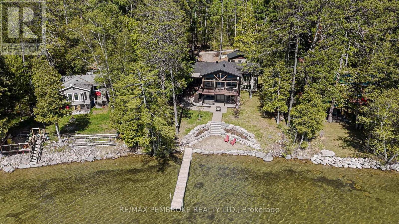
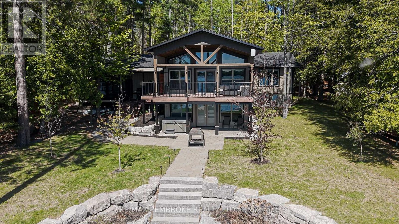
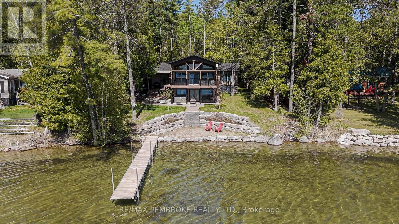
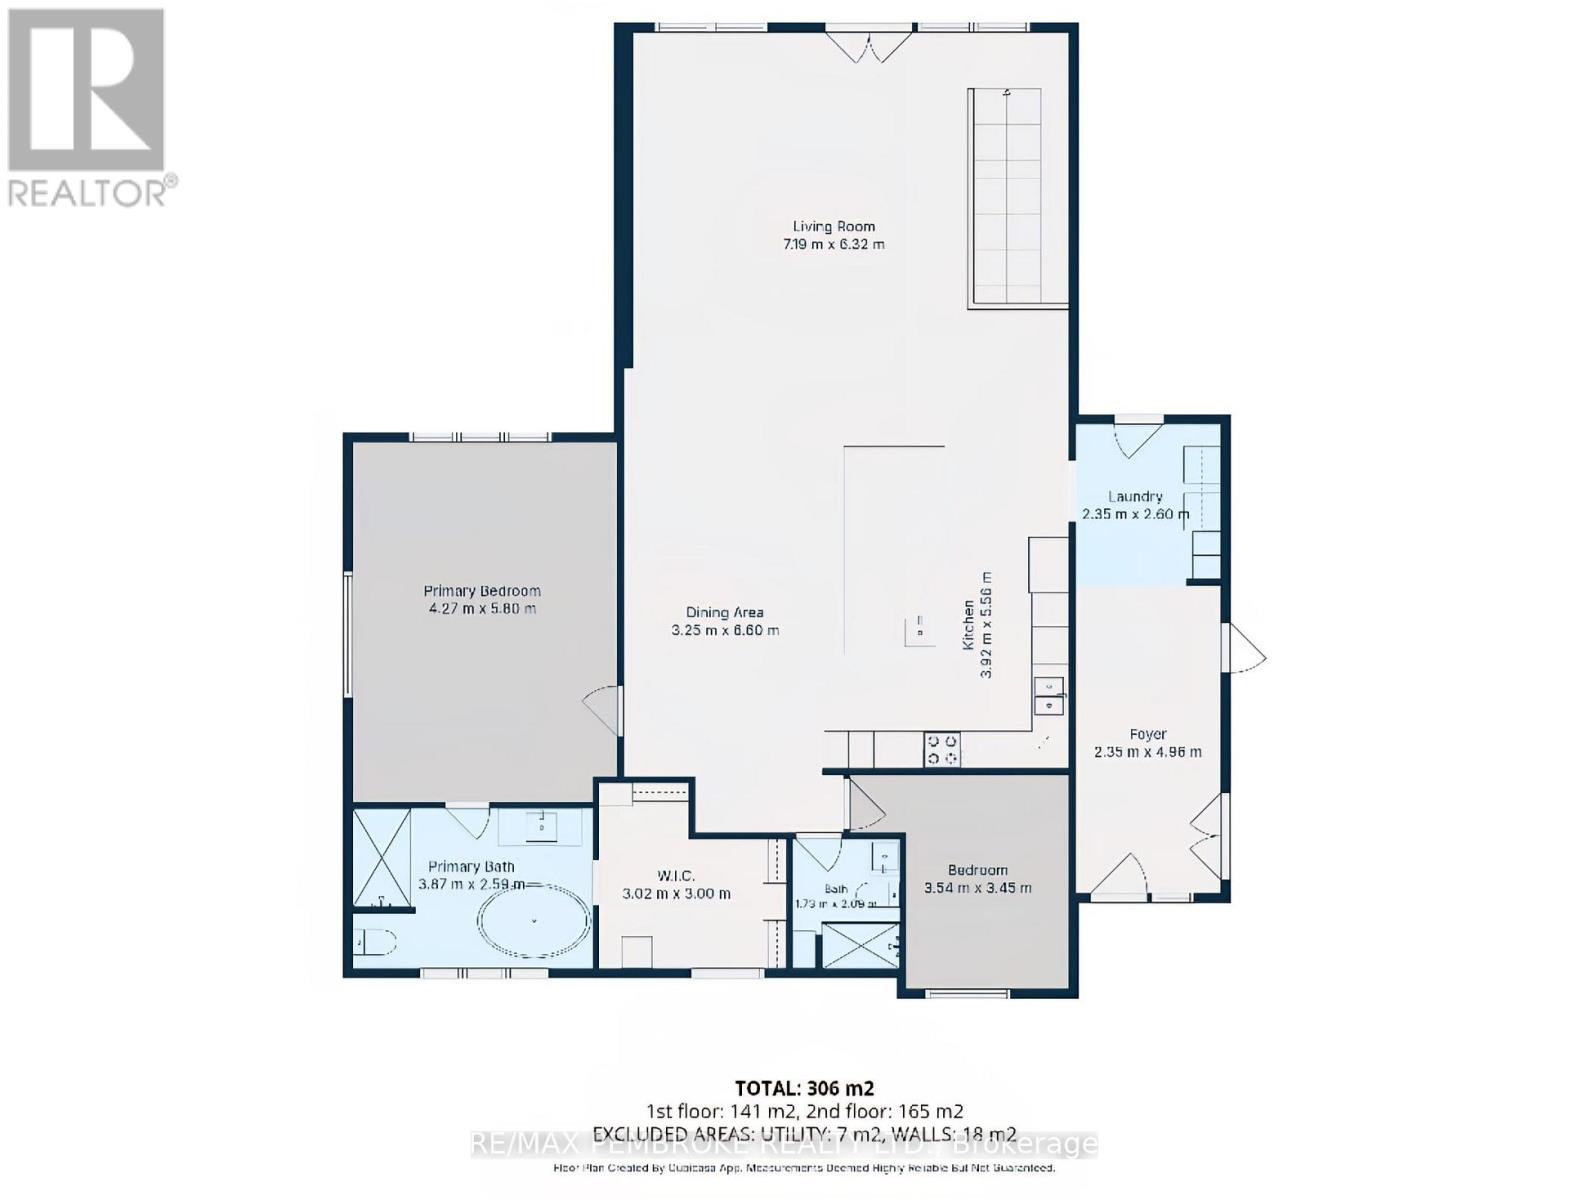
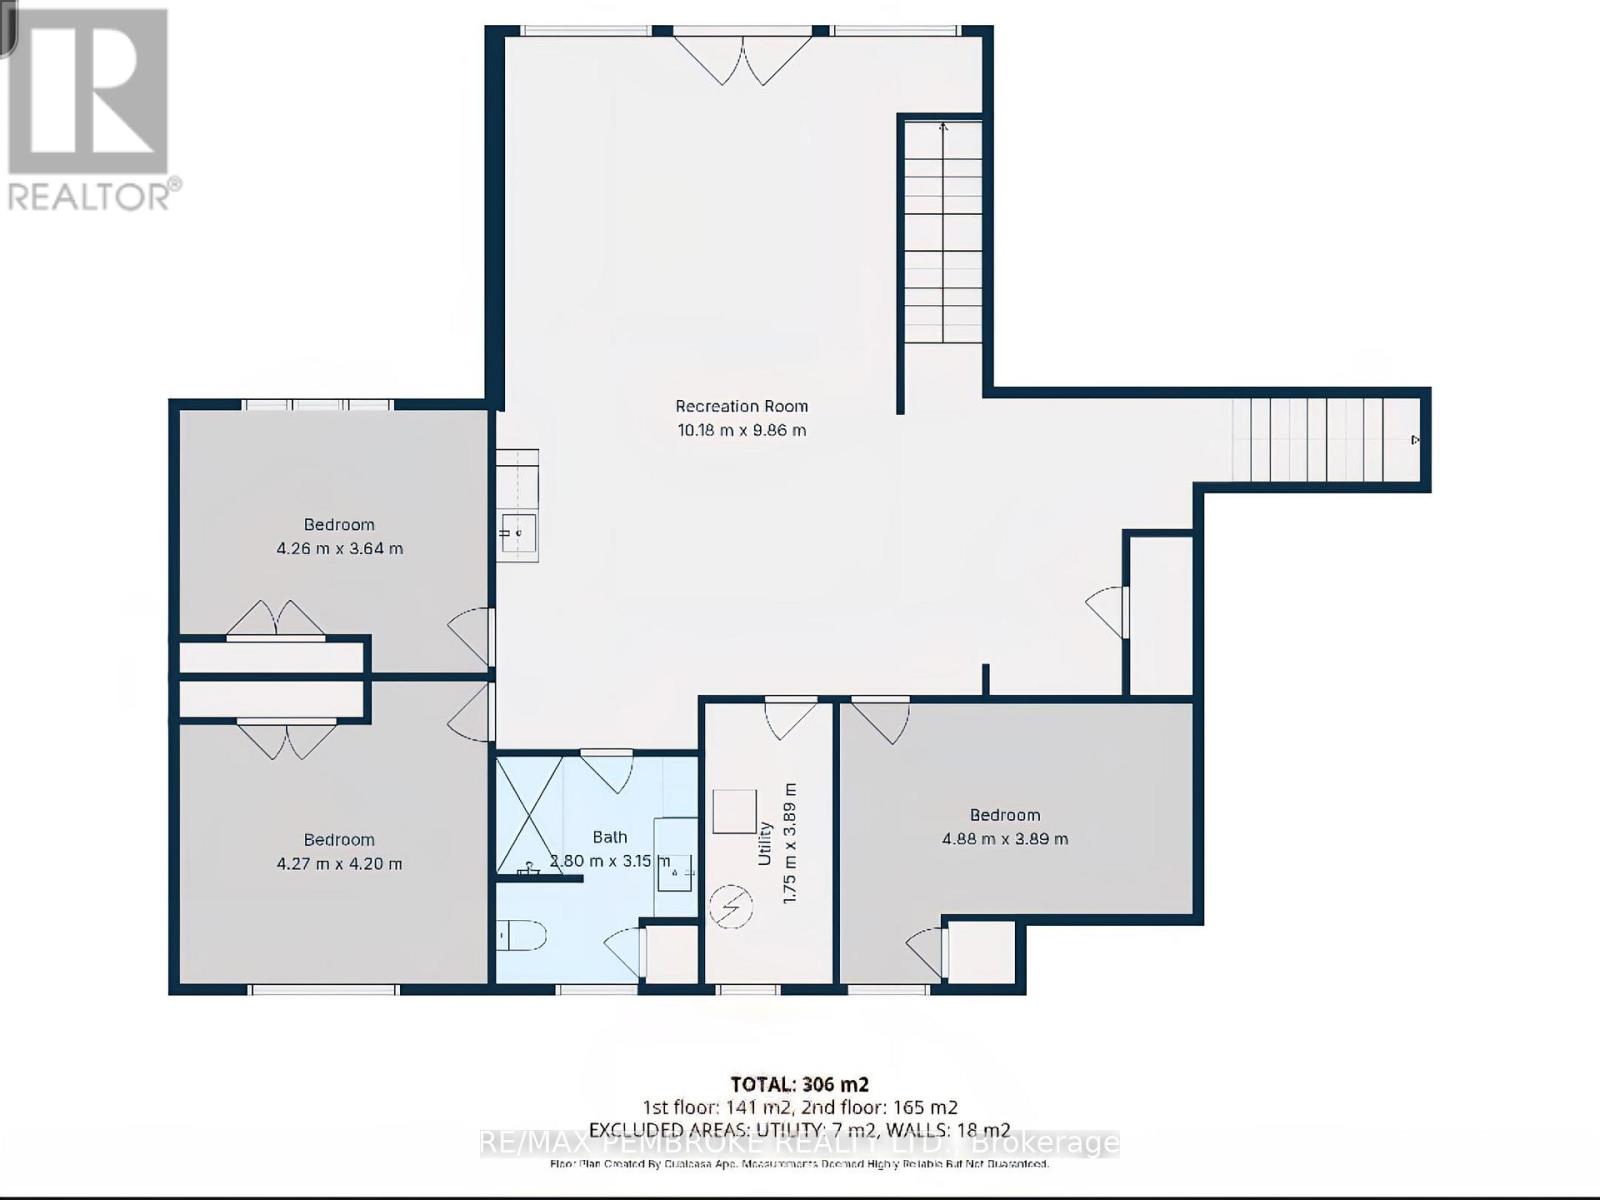
YOUR Lakefront DREAM home awaits at, 299 Holiday Lane! This custom built 5 bed, 3 bath, 2 two car garage executive home boasts unparalleled construction. Complete open-concept Floor plan with the spacious custom white kitchen & MASSIVE island with quartz counters, then to formal dining area & grand living room featuring vaulted wood ceilings & panoramic Lake views with direct access to LARGE covered deck overlooking the lake. MASSIVE primary bedroom wing is your personal retreat & lakefront view, spa like ensuite with soaker tub, custom shower & LARGE walk-in closet. Along with a 3 pc bath & 2nd bedroom on the main level. Fully finished lower level has 3 LARGE bedrooms and 3 pc bath, sprawling family room with wet bar, walk out to the covered patio & hot tub. Sandy gradual sandy waterfront & privacy fenced yard. Attached insulated/heated 2 car garage with attached sunroom. Plus another 2 car detached insulated garage. Back up generator for entire house & Fibre internet is available. Quick closing is available so YOU can start making family memories this summer! (id:63879)
| MLS® Number | X13152588 |
| Property Type | Single Family |
| Community Name | 561 - North Algona/Wilberforce Twp |
| Amenities Near By | Golf Nearby |
| Equipment Type | Propane Tank |
| Parking Space Total | 10 |
| Rental Equipment Type | Propane Tank |
| Structure | Dock |
| View Type | Direct Water View, Unobstructed Water View |
| Water Front Name | Mink Lake |
| Water Front Type | Waterfront |
| Bathroom Total | 3 |
| Bedrooms Above Ground | 2 |
| Bedrooms Below Ground | 3 |
| Bedrooms Total | 5 |
| Amenities | Fireplace(s) |
| Appliances | Water Heater |
| Architectural Style | Bungalow |
| Basement Development | Finished |
| Basement Type | Full (finished) |
| Construction Style Attachment | Detached |
| Cooling Type | Central Air Conditioning, Air Exchanger |
| Fireplace Present | Yes |
| Foundation Type | Block |
| Heating Fuel | Propane |
| Heating Type | Forced Air, Heat Pump |
| Stories Total | 1 |
| Size Interior | 1,500 - 2,000 Sqft |
| Type | House |
| Other | |
| Garage |
| Access Type | Private Docking |
| Acreage | No |
| Land Amenities | Golf Nearby |
| Sewer | Septic System |
| Size Depth | 239 Ft |
| Size Frontage | 102 Ft ,2 In |
| Size Irregular | 102.2 X 239 Ft |
| Size Total Text | 102.2 X 239 Ft |
| Surface Water | Lake/pond |
| Level | Type | Length | Width | Dimensions |
|---|---|---|---|---|
| Lower Level | Recreational, Games Room | 10.18 m | 9.86 m | 10.18 m x 9.86 m |
| Lower Level | Utility Room | 1.75 m | 3.89 m | 1.75 m x 3.89 m |
| Lower Level | Bedroom 3 | 4.88 m | 3.89 m | 4.88 m x 3.89 m |
| Lower Level | Bedroom 4 | 4.27 m | 4.2 m | 4.27 m x 4.2 m |
| Lower Level | Bedroom 5 | 4.26 m | 3.64 m | 4.26 m x 3.64 m |
| Main Level | Foyer | 2.35 m | 4.96 m | 2.35 m x 4.96 m |
| Main Level | Kitchen | 5.56 m | 3.92 m | 5.56 m x 3.92 m |
| Main Level | Dining Room | 3.25 m | 6.6 m | 3.25 m x 6.6 m |
| Main Level | Living Room | 7.19 m | 6.32 m | 7.19 m x 6.32 m |
| Main Level | Primary Bedroom | 4.27 m | 5.8 m | 4.27 m x 5.8 m |
| Main Level | Other | 2.59 m | 3.87 m | 2.59 m x 3.87 m |
| Main Level | Other | 3 m | 3.02 m | 3 m x 3.02 m |
| Main Level | Bedroom 2 | 3.54 m | 3.45 m | 3.54 m x 3.45 m |
| Main Level | Bathroom | 173 m | 2.09 m | 173 m x 2.09 m |
| Main Level | Laundry Room | 2.35 m | 2.6 m | 2.35 m x 2.6 m |
| Electricity | Installed |
| Wireless | Available |
| Electricity Connected | Connected |
Contact us for more information

The trademarks REALTOR®, REALTORS®, and the REALTOR® logo are controlled by The Canadian Real Estate Association (CREA) and identify real estate professionals who are members of CREA. The trademarks MLS®, Multiple Listing Service® and the associated logos are owned by The Canadian Real Estate Association (CREA) and identify the quality of services provided by real estate professionals who are members of CREA. The trademark DDF® is owned by The Canadian Real Estate Association (CREA) and identifies CREA's Data Distribution Facility (DDF®)