3 Bedroom
2 Bathroom
700 - 1,100 sqft
Raised Bungalow
Fireplace
Central Air Conditioning, Air Exchanger
Forced Air
$559,900
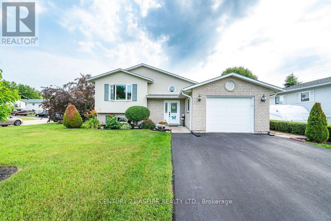
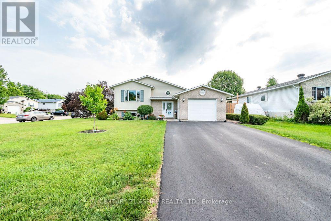
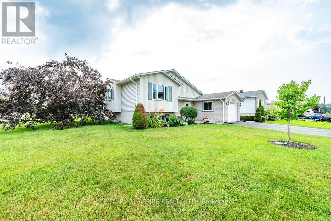
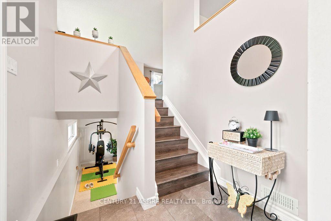
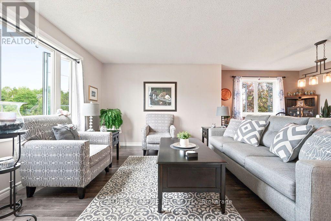
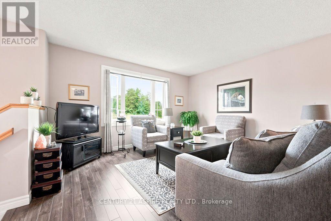
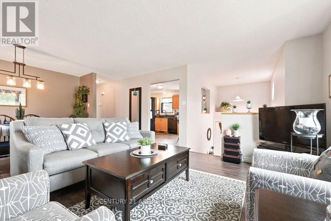
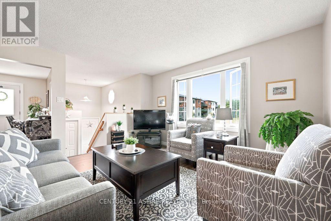
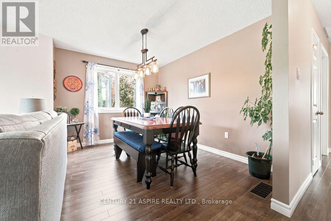
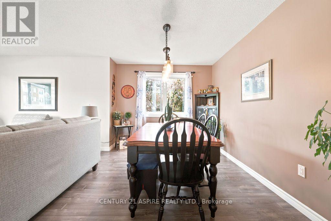
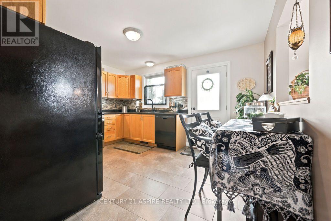
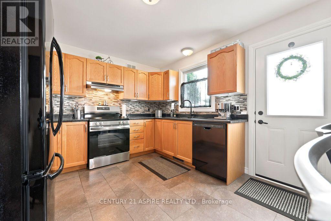
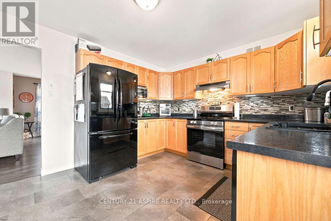
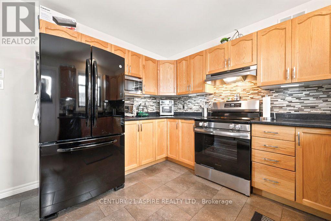
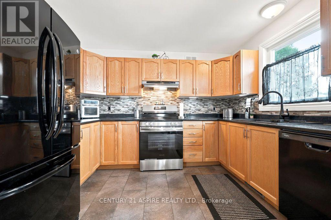
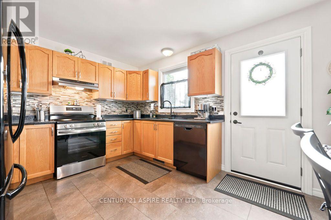
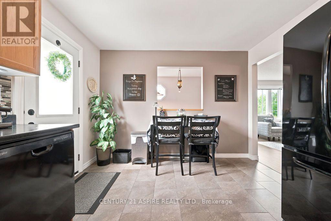
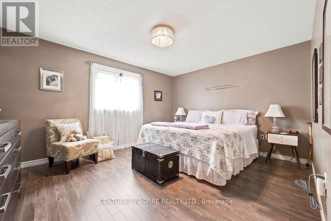
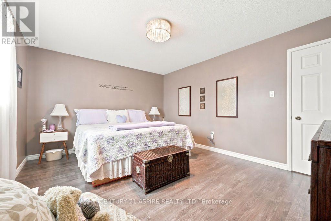
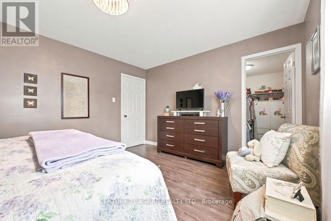
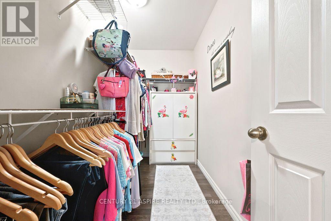
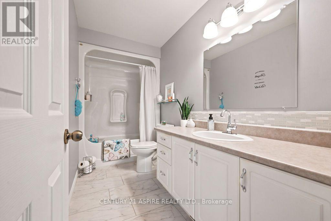
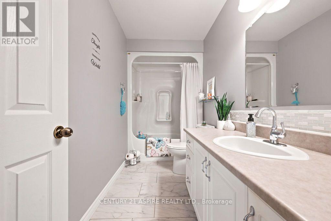
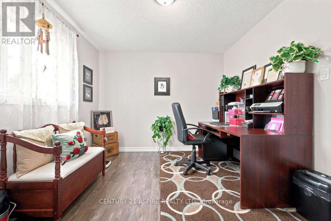
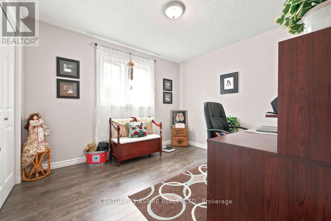
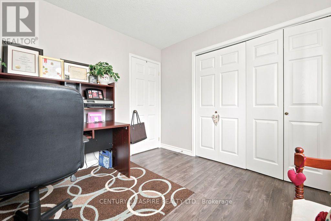
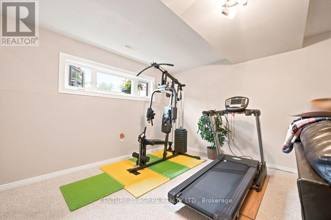
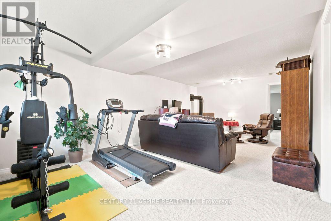
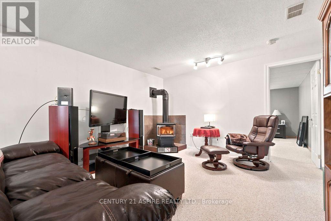
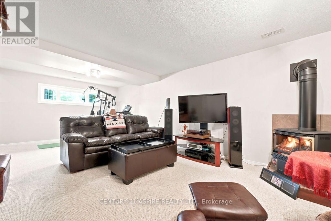
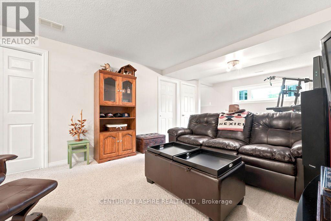
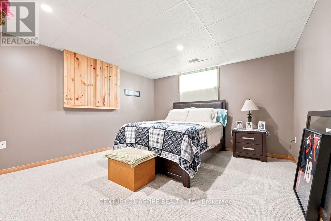
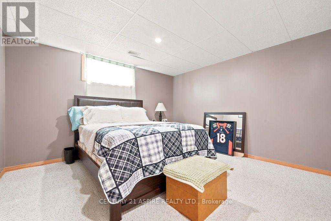
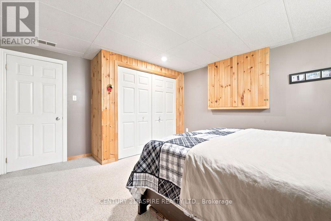
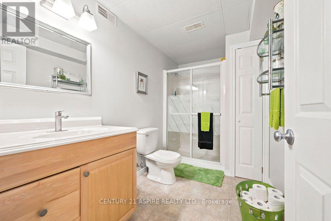
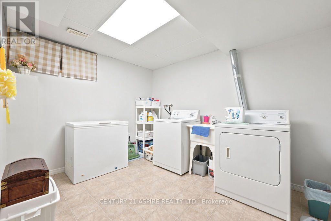
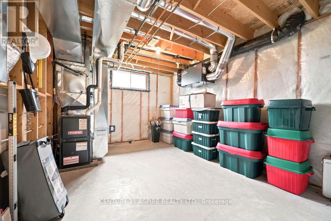
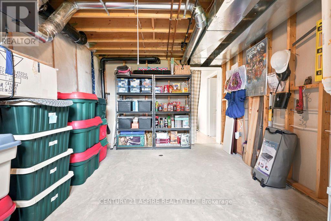
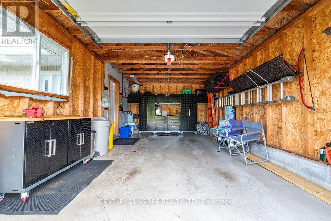
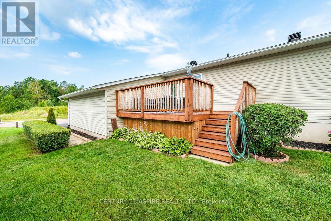
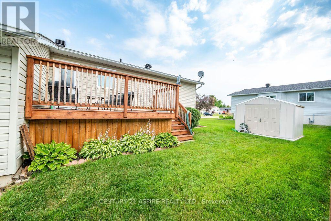
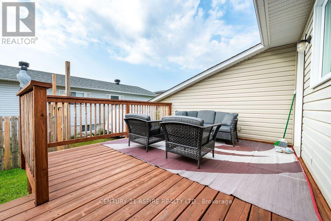
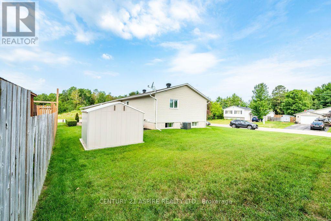
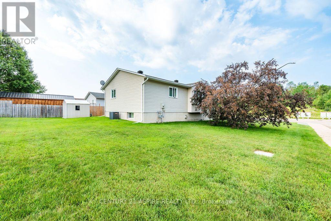
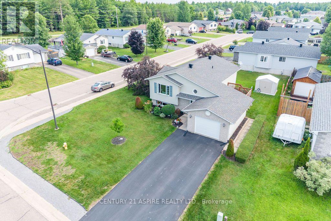
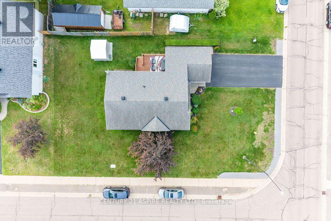
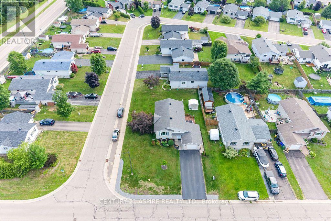
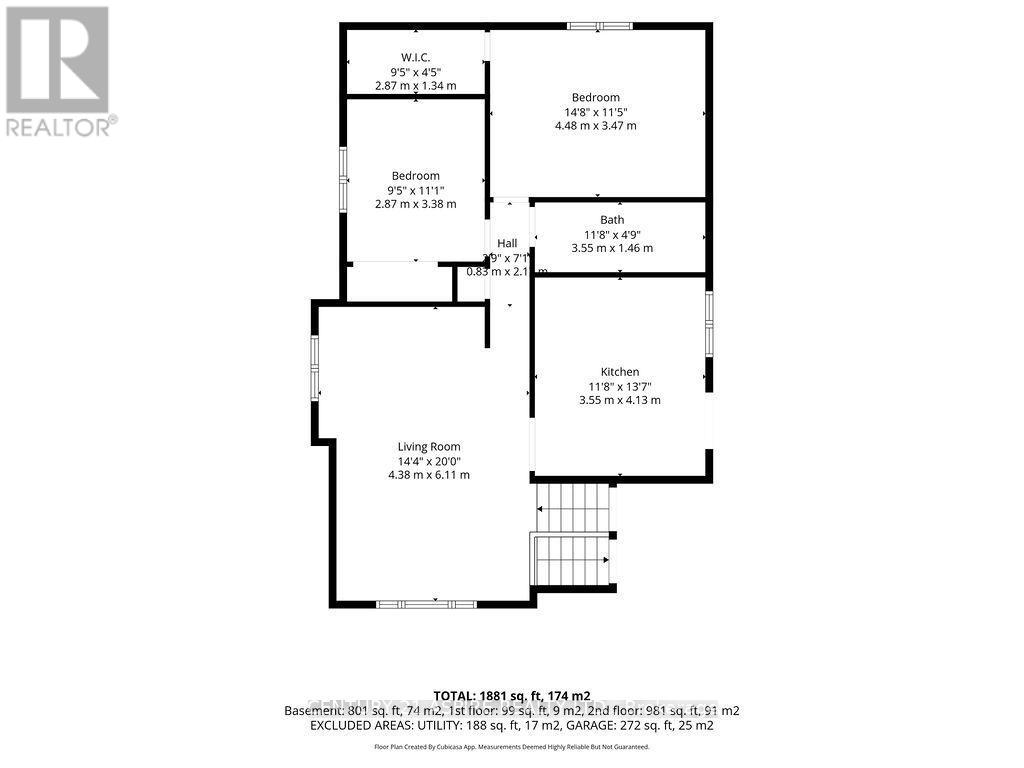
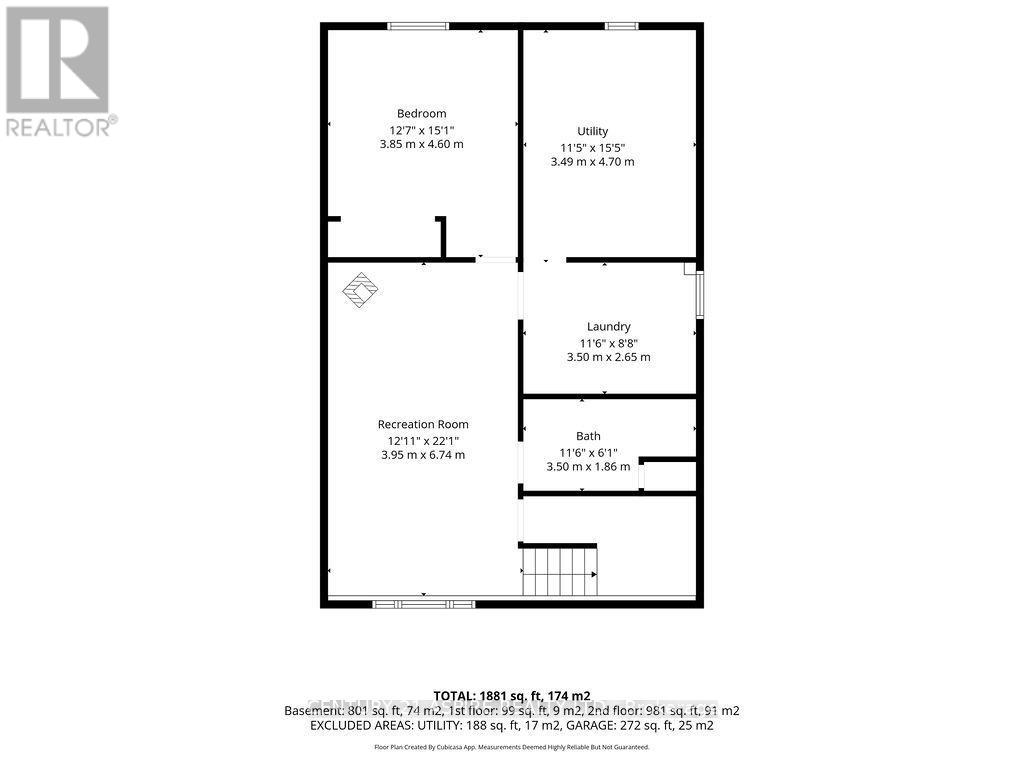
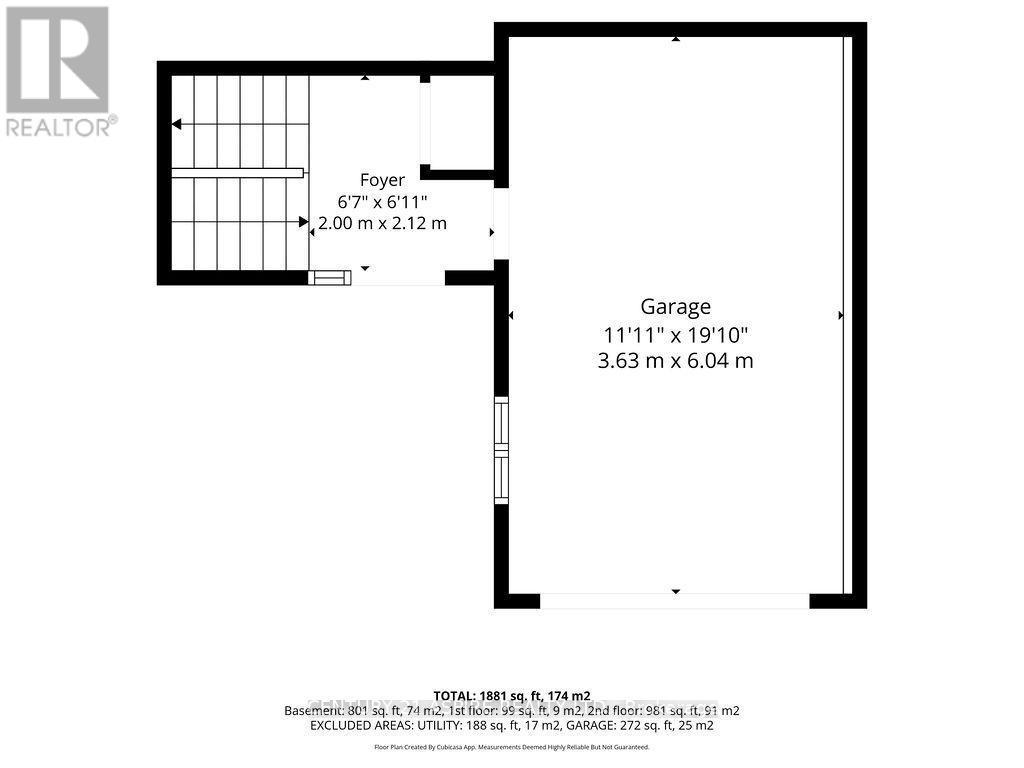
Welcome to this beautifully maintained raised bungalow, ideally located in a desirable family-friendly subdivision close to schools, shopping, parks, restaurants, and all everyday amenities. Pride of ownership is evident throughout this immaculate 2+1 bedroom home, offering comfortable living spaces, thoughtful design, and exceptional care inside and out. The main level features durable laminate and ceramic flooring throughout, a bright and inviting living room filled with natural light, and an adjoining dining area, an eat-in kitchen with plenty of cupboards & direct access to a generous 17' x 12' deck-perfect for outdoor dining, entertaining, or simply enjoying the beautifully landscaped backyard. The spacious primary bedroom includes a walk-in closet, while a second bedroom and a well-appointed four-piece bathroom complete the main floor. A functional foyer provides a welcoming entrance with plenty of space for coats & shoes, and access to the garage. The finished lower level expands your living space with a large recreation room featuring a cozy corner gas fireplace, an additional bedroom, a three-piece bathroom with a shower, a separate laundry room, and a utility room offering excellent storage. This home has been meticulously maintained with numerous valuable updates, including all main floor windows and the recreation room window (2020/2021), furnace (2020), central air conditioning and hot water tank (2019), and roof shingles replaced in 2011 with a 35-year warranty, offering added peace of mind for years to come. Outside, the beautifully landscaped yard is exceptionally well kept and features mature shrubs, trees, a garden shed, and plenty of space to relax or entertain. An attached garage and double paved driveway provide ample parking and everyday convenience. Move-in ready and lovingly cared for, this exceptional home offers the perfect combination of comfort, functionality, quality updates, and a prime location in an established neighbourhood. (id:63879)
Property Details
|
MLS® Number
|
X13607504 |
|
Property Type
|
Single Family |
|
Community Name
|
520 - Petawawa |
|
Community Features
|
Community Centre |
|
Equipment Type
|
None |
|
Parking Space Total
|
5 |
|
Rental Equipment Type
|
None |
|
Structure
|
Deck, Shed |
Building
|
Bathroom Total
|
2 |
|
Bedrooms Above Ground
|
2 |
|
Bedrooms Below Ground
|
1 |
|
Bedrooms Total
|
3 |
|
Amenities
|
Fireplace(s) |
|
Appliances
|
Garage Door Opener Remote(s), Blinds, Dishwasher, Dryer, Garage Door Opener, Hood Fan, Stove, Washer, Refrigerator |
|
Architectural Style
|
Raised Bungalow |
|
Basement Development
|
Partially Finished |
|
Basement Type
|
Partial (partially Finished) |
|
Construction Style Attachment
|
Detached |
|
Cooling Type
|
Central Air Conditioning, Air Exchanger |
|
Exterior Finish
|
Stone, Vinyl Siding |
|
Fireplace Present
|
Yes |
|
Fireplace Total
|
1 |
|
Foundation Type
|
Block |
|
Heating Fuel
|
Natural Gas |
|
Heating Type
|
Forced Air |
|
Stories Total
|
1 |
|
Size Interior
|
700 - 1,100 Sqft |
|
Type
|
House |
|
Utility Water
|
Municipal Water |
Parking
Land
|
Acreage
|
No |
|
Sewer
|
Sanitary Sewer |
|
Size Depth
|
113 Ft ,6 In |
|
Size Frontage
|
55 Ft ,2 In |
|
Size Irregular
|
55.2 X 113.5 Ft |
|
Size Total Text
|
55.2 X 113.5 Ft |
Rooms
| Level |
Type |
Length |
Width |
Dimensions |
|
Lower Level |
Laundry Room |
3.27 m |
2.681 m |
3.27 m x 2.681 m |
|
Lower Level |
Utility Room |
4.664 m |
3.285 m |
4.664 m x 3.285 m |
|
Lower Level |
Recreational, Games Room |
6.863 m |
3.851 m |
6.863 m x 3.851 m |
|
Lower Level |
Bedroom 3 |
4.543 m |
3.861 m |
4.543 m x 3.861 m |
|
Lower Level |
Bathroom |
3.274 m |
1.798 m |
3.274 m x 1.798 m |
|
Main Level |
Kitchen |
4.207 m |
3.356 m |
4.207 m x 3.356 m |
|
Main Level |
Living Room |
4.156 m |
3.54 m |
4.156 m x 3.54 m |
|
Main Level |
Dining Room |
3.584 m |
2.87 m |
3.584 m x 2.87 m |
|
Main Level |
Primary Bedroom |
4.428 m |
3.645 m |
4.428 m x 3.645 m |
|
Main Level |
Bedroom 2 |
3.399 m |
3.086 m |
3.399 m x 3.086 m |
|
Main Level |
Bathroom |
3.357 m |
1.508 m |
3.357 m x 1.508 m |
|
Main Level |
Foyer |
2.082 m |
1.896 m |
2.082 m x 1.896 m |
https://www.realtor.ca/real-estate/30081254/3-highland-park-drive-petawawa-520-petawawa