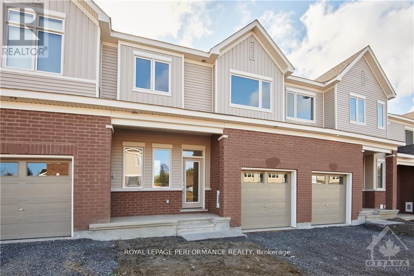
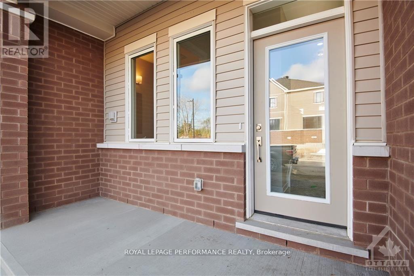
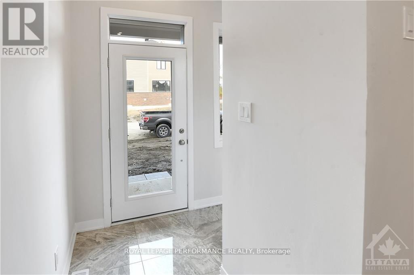
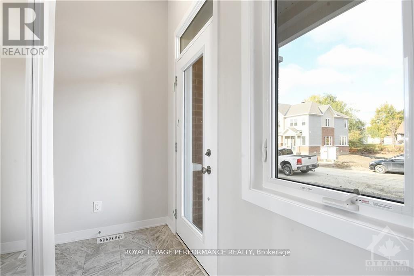
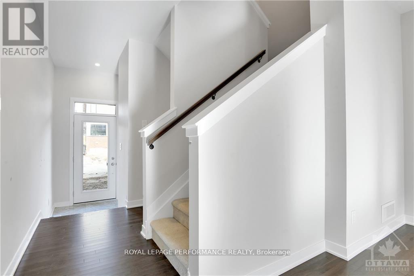
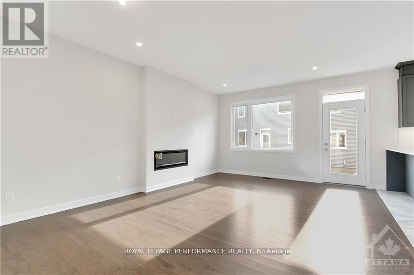
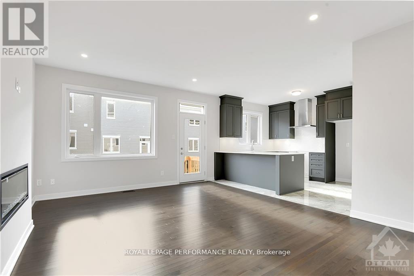
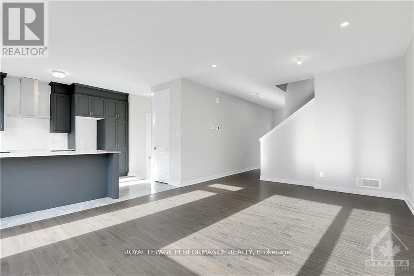
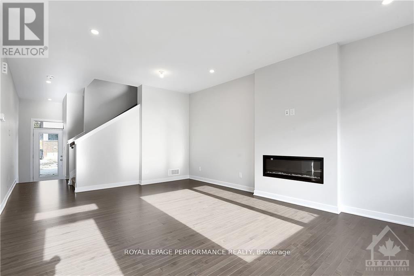
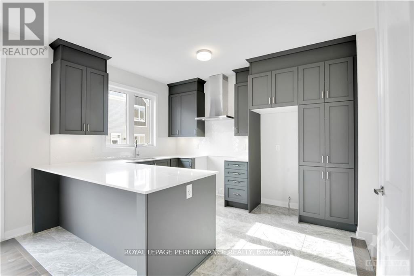
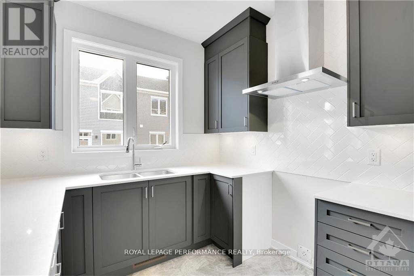
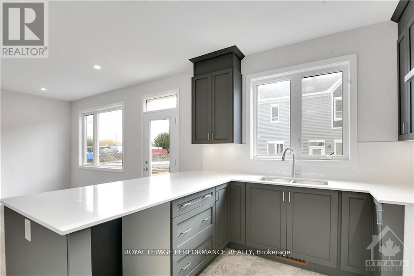
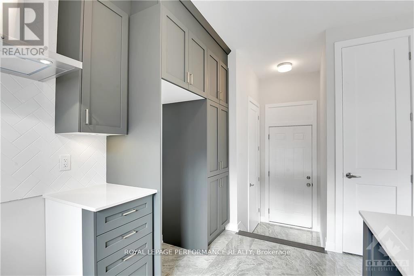
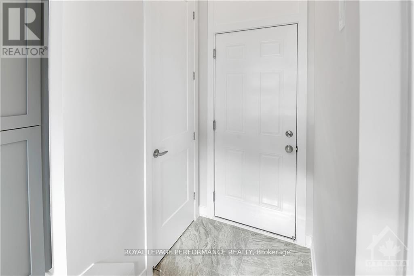
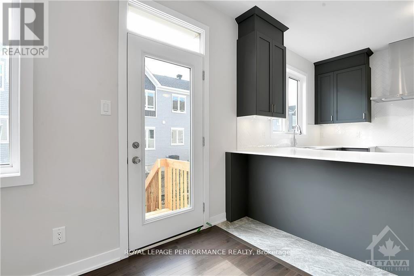
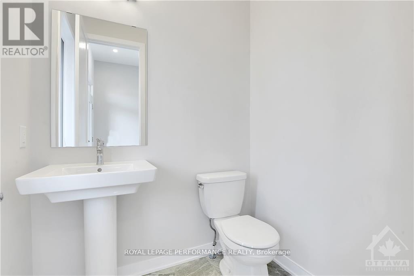
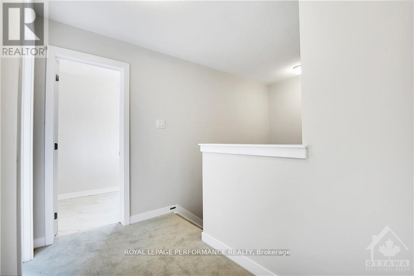
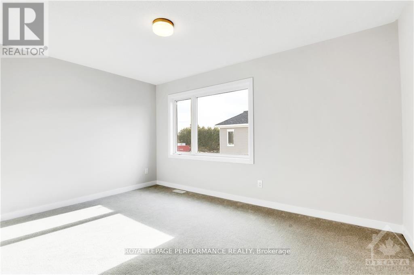
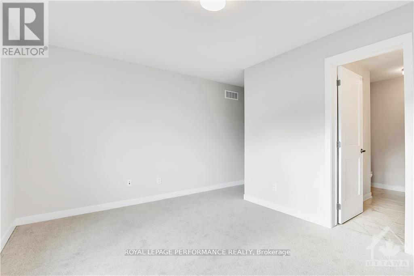
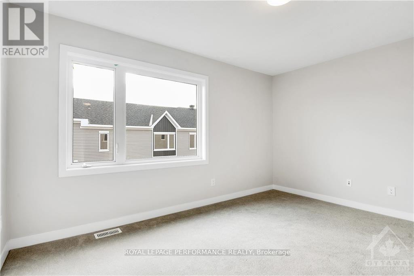
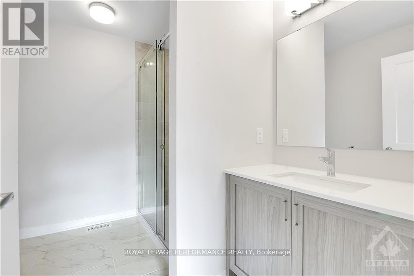
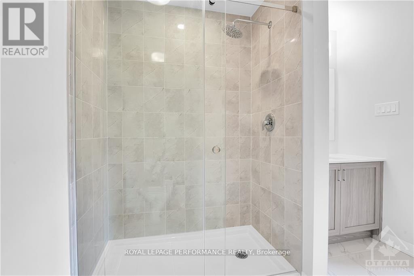
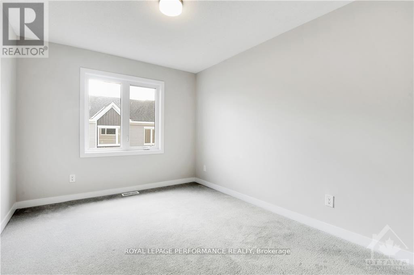
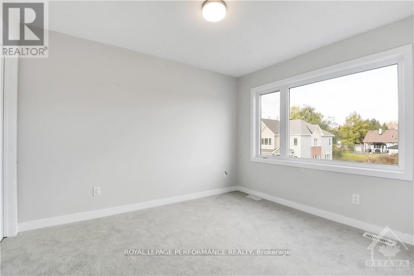
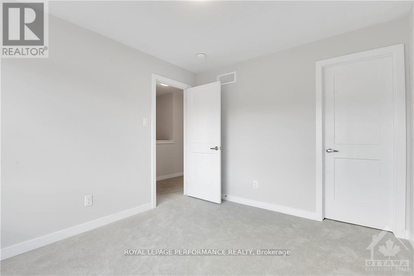
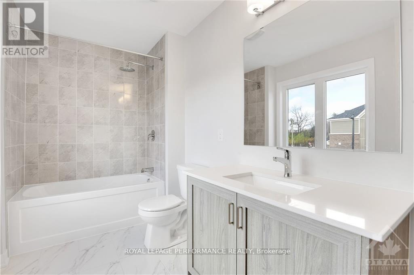
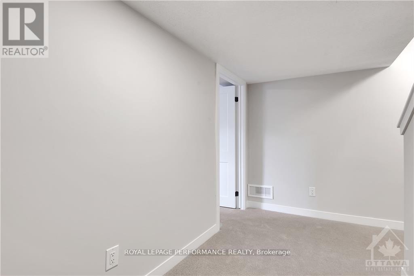
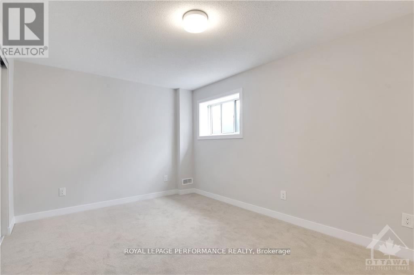
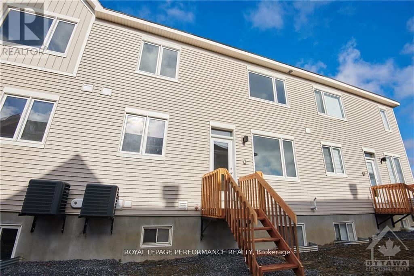
Welcome to this beautifully maintained townhouse in the highly sought-after Trailsedge community, where modern design meets everyday functionality. Thoughtfully designed, this spacious home offers 4 bedrooms and 3.5 bathrooms, making it an ideal choice for families.The heart of the home is the beautifully upgraded kitchen, featuring elegant quartz countertops, ample cabinetry, and generous workspace for both everyday living and entertaining. The bright, inviting living room is filled with natural light from large windows, creating a warm and welcoming atmosphere, while the spacious formal dining room provides the perfect setting for family meals and special gatherings.Upstairs, the primary bedroom serves as a peaceful retreat, complete with a walk-in closet and a private 3-piece ensuite. Two additional generously sized bedrooms, each with its own walk-in closet, share a well-appointed full bathroom.The fully finished lower level offers exceptional versatility with a fourth bedroom featuring its own private ensuite, making it ideal for guests, extended family, a teenager's retreat, or a home office.Additional highlights include ceramic tile, laminate, and carpet-over-hardwood flooring throughout, providing both comfort and durability.Located in one of Trailsedge's most desirable neighbourhoods, this exceptional townhouse seamlessly blends style, comfort, and practicality-ready to welcome you home.*Listing photos are from before the current tenant occupied the property and are used to respect the tenant's privacy*. (id:63879)
| MLS® Number | X13525266 |
| Property Type | Single Family |
| Community Name | 2013 - Mer Bleue/Bradley Estates/Anderson Park |
| Amenities Near By | Public Transit, Park, Schools |
| Community Features | School Bus |
| Equipment Type | Water Heater |
| Features | In Suite Laundry |
| Parking Space Total | 2 |
| Rental Equipment Type | Water Heater |
| Bathroom Total | 10 |
| Bedrooms Above Ground | 3 |
| Bedrooms Below Ground | 1 |
| Bedrooms Total | 4 |
| Age | 0 To 5 Years |
| Amenities | Fireplace(s) |
| Appliances | Dishwasher, Dryer, Hood Fan, Stove, Washer, Refrigerator |
| Basement Development | Finished |
| Basement Type | Full (finished) |
| Construction Style Attachment | Attached |
| Cooling Type | Central Air Conditioning |
| Exterior Finish | Brick |
| Foundation Type | Concrete |
| Half Bath Total | 4 |
| Heating Fuel | Natural Gas |
| Heating Type | Forced Air |
| Stories Total | 2 |
| Size Interior | 1,500 - 2,000 Sqft |
| Type | Row / Townhouse |
| Utility Water | Municipal Water |
| Attached Garage | |
| Garage |
| Acreage | No |
| Land Amenities | Public Transit, Park, Schools |
| Sewer | Sanitary Sewer |
| Level | Type | Length | Width | Dimensions |
|---|---|---|---|---|
| Second Level | Primary Bedroom | 4.31 m | 3.02 m | 4.31 m x 3.02 m |
| Second Level | Bedroom | 2.94 m | 3.65 m | 2.94 m x 3.65 m |
| Second Level | Bedroom | 3.02 m | 3.5 m | 3.02 m x 3.5 m |
| Basement | Bedroom | 5.46 m | 2.64 m | 5.46 m x 2.64 m |
| Basement | Den | 4.01 m | 2.1 m | 4.01 m x 2.1 m |
| Main Level | Great Room | 4.41 m | 3.81 m | 4.41 m x 3.81 m |
| Main Level | Dining Room | 4.16 m | 1.93 m | 4.16 m x 1.93 m |
| Main Level | Kitchen | 2.94 m | 3.75 m | 2.94 m x 3.75 m |
| Cable | Installed |
| Electricity | Installed |
| Natural Gas Available | Available |
| Sewer | Installed |
Contact us for more information

The trademarks REALTOR®, REALTORS®, and the REALTOR® logo are controlled by The Canadian Real Estate Association (CREA) and identify real estate professionals who are members of CREA. The trademarks MLS®, Multiple Listing Service® and the associated logos are owned by The Canadian Real Estate Association (CREA) and identify the quality of services provided by real estate professionals who are members of CREA. The trademark DDF® is owned by The Canadian Real Estate Association (CREA) and identifies CREA's Data Distribution Facility (DDF®)