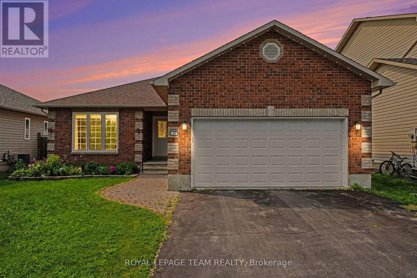
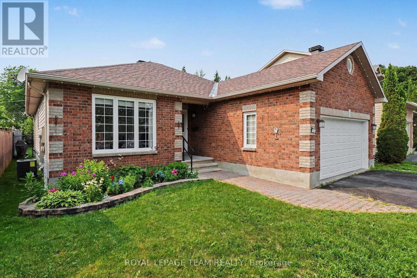
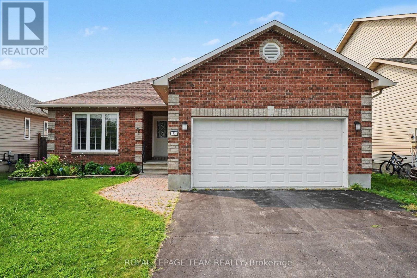
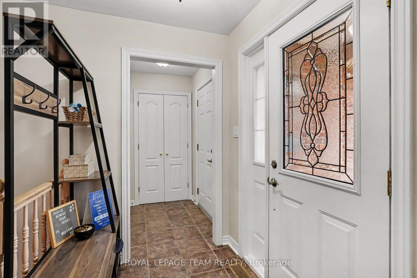
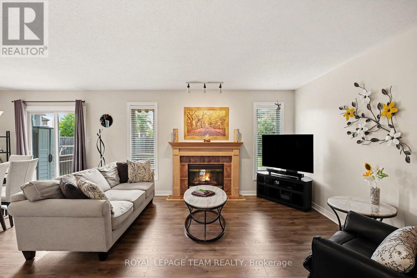
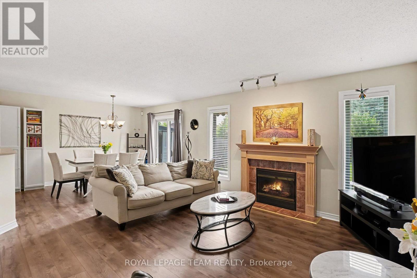
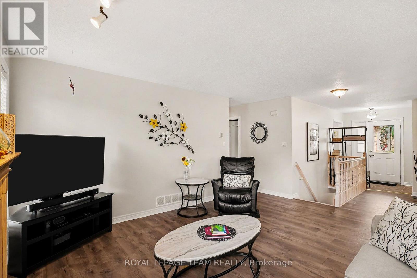
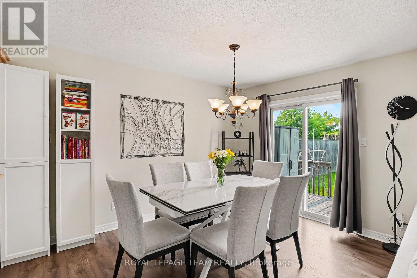
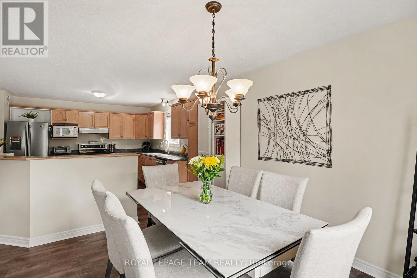
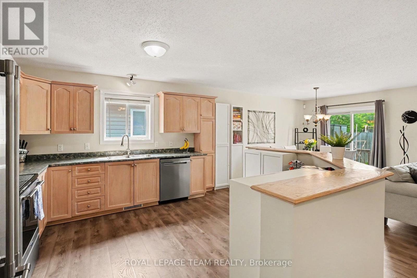
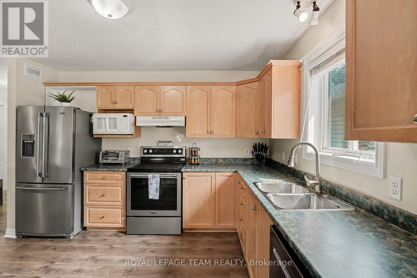
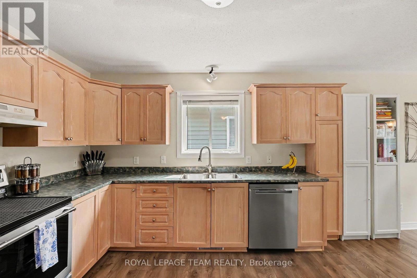
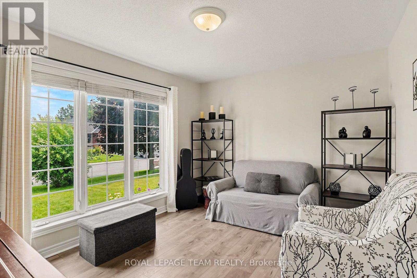
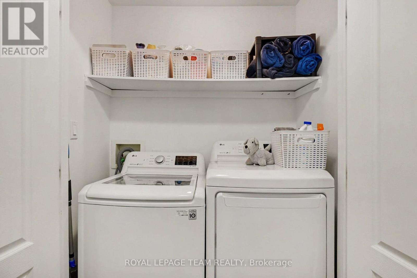
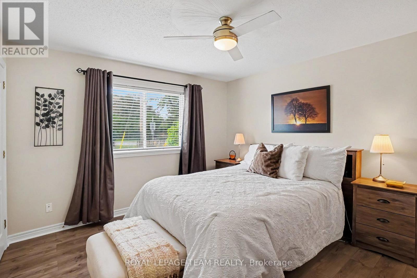
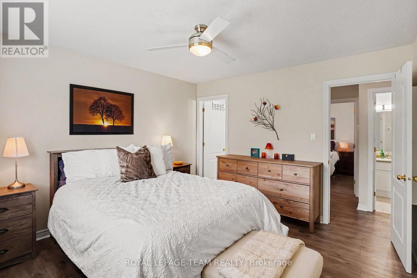
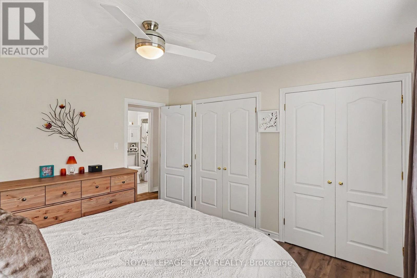
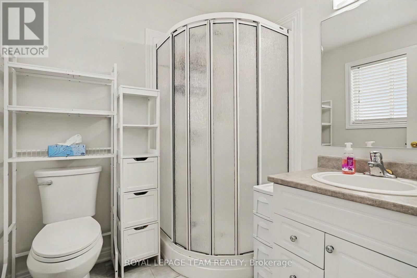
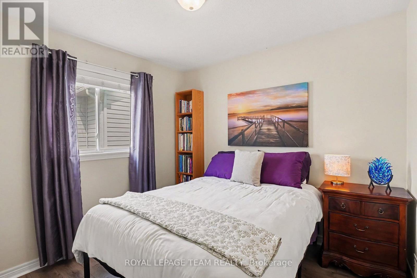
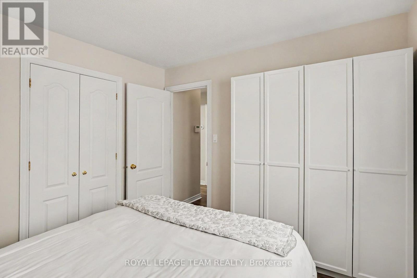
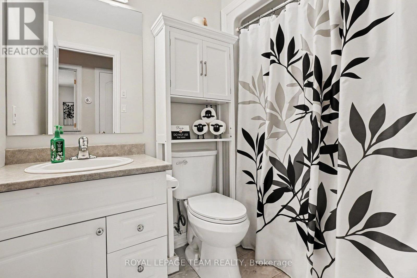
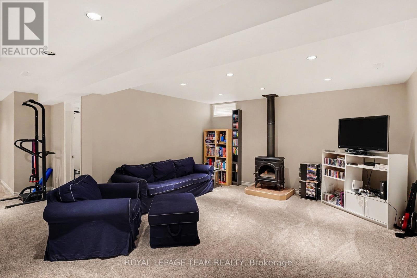
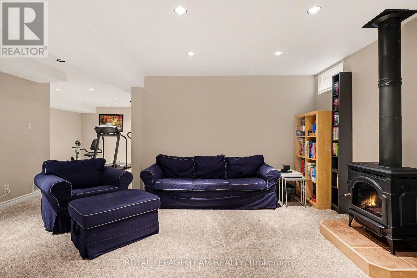
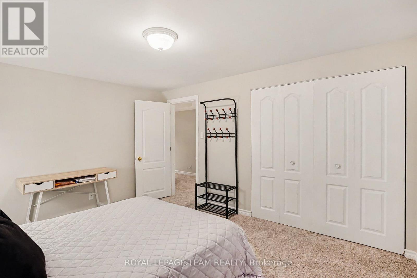
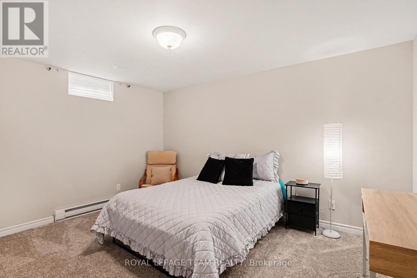
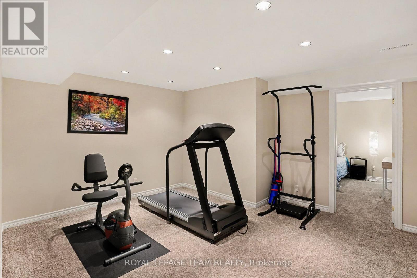
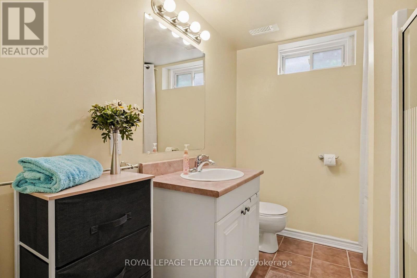
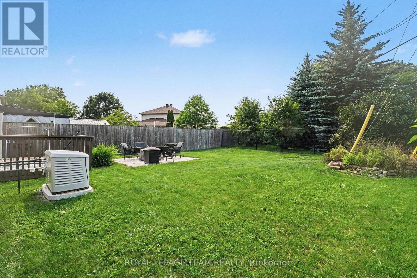
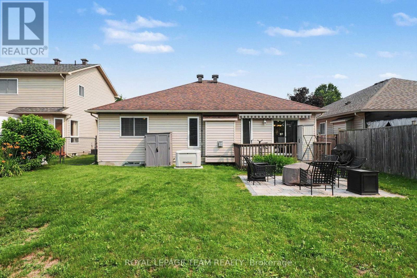
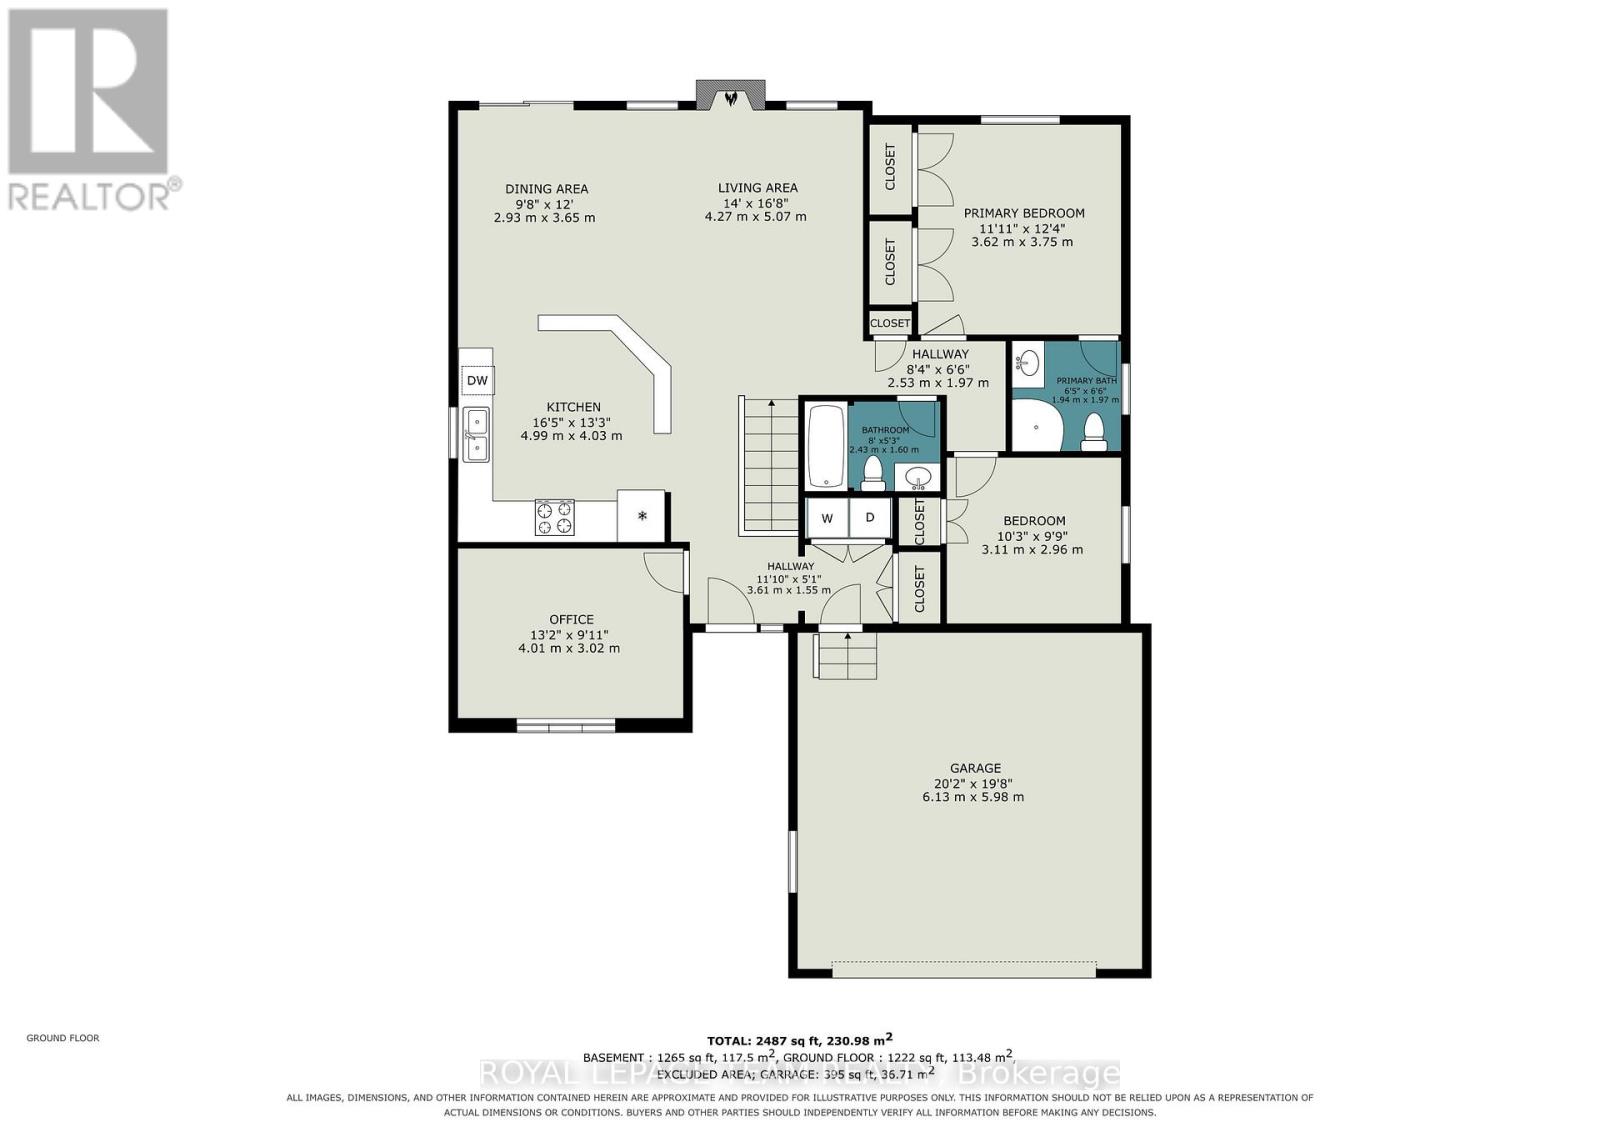
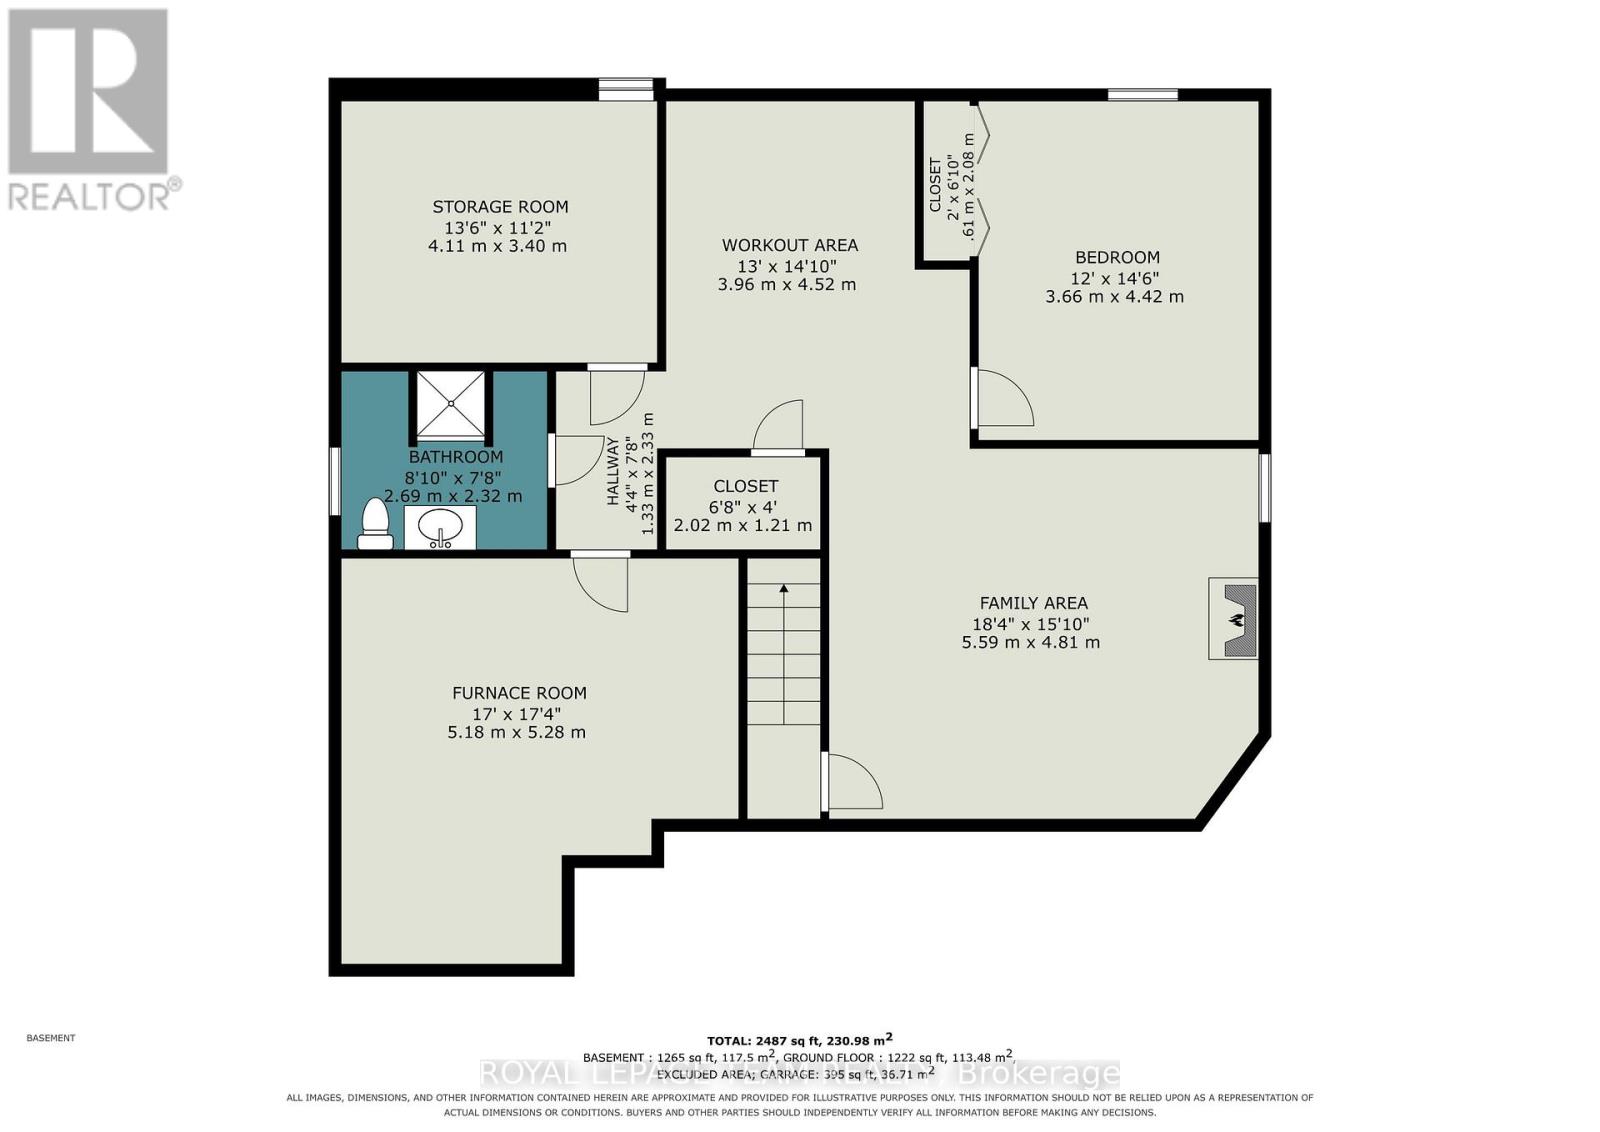
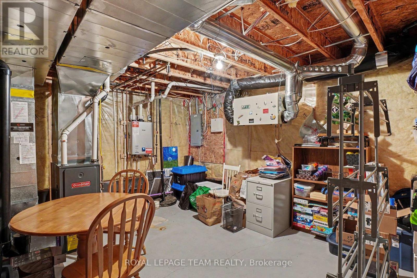
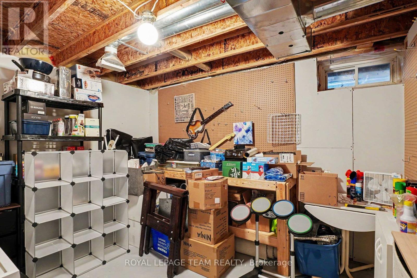
Welcome to 33 Prime Place in Carleton Place! This beautiful detached bungalow is located on a quiet street on an oversized lot with no rear neighbours offering privacy while still being just a short walk to everything downtown Carleton Place has to offer including shops, restaurants, cafés & local amenities. The main floor features a bright open concept layout with the kitchen, living room, dining room & main floor laundry creating a welcoming space for everyday living & entertaining. Enjoy the cozy gas fireplace with easy access through the patio doors to the backyard deck, patio area & awning covered outdoor space. The fully fenced yard with stone patio provides a private setting to relax and enjoy the outdoors. The primary bedroom offers a double closet & three piece ensuite. The second bedroom provides great space for family or guests while the third bedroom offers flexibility as a den, home office or additional living space. The professionally finished lower level features a spacious family room with a second gas fireplace, newer plush carpeting, 4th bedroom, full bathroom & workshop. This versatile space offers plenty of options for hobbies, guests or additional living space with ample storage throughout. Additional features include a double attached garage with inside entry, on demand hot water tank rental & professionally installed year round permanent LED lighting system perfect for holidays, special occasions or ambient evening lighting. Notable updates: washer/dryer (2019), refrigerator, stove & dishwasher (2021), main level LVP flooring (2024/2025) Lower level carpeting (2019), furnace & A/C (2015) serviced yearly, roof shingles (2016), LED permanent lighting (2025). Perfect for anyone looking for a move-in ready comfortable bungalow living in a growing community. 33 Prime Pl. is a well maintained home offering convenience, privacy and an excellent location close to all that Carleton Place has to offer. (id:63879)
| MLS® Number | X13571416 |
| Property Type | Single Family |
| Community Name | 909 - Carleton Place |
| Equipment Type | Water Heater - Tankless, Water Heater |
| Parking Space Total | 4 |
| Rental Equipment Type | Water Heater - Tankless, Water Heater |
| Bathroom Total | 3 |
| Bedrooms Above Ground | 3 |
| Bedrooms Below Ground | 1 |
| Bedrooms Total | 4 |
| Amenities | Fireplace(s) |
| Appliances | Garage Door Opener Remote(s), Water Heater - Tankless, Alarm System, Blinds, Dishwasher, Dryer, Hood Fan, Microwave, Stove, Washer, Refrigerator |
| Architectural Style | Bungalow |
| Basement Development | Finished |
| Basement Type | Full (finished) |
| Construction Style Attachment | Detached |
| Cooling Type | Central Air Conditioning, Air Exchanger |
| Exterior Finish | Brick, Vinyl Siding |
| Fire Protection | Smoke Detectors |
| Fireplace Present | Yes |
| Fireplace Total | 2 |
| Foundation Type | Poured Concrete |
| Heating Fuel | Natural Gas |
| Heating Type | Forced Air |
| Stories Total | 1 |
| Size Interior | 1,100 - 1,500 Sqft |
| Type | House |
| Utility Power | Generator |
| Utility Water | Municipal Water |
| Attached Garage | |
| Garage |
| Acreage | No |
| Fence Type | Fenced Yard |
| Sewer | Sanitary Sewer |
| Size Depth | 152 Ft |
| Size Frontage | 49 Ft ,2 In |
| Size Irregular | 49.2 X 152 Ft |
| Size Total Text | 49.2 X 152 Ft |
| Level | Type | Length | Width | Dimensions |
|---|---|---|---|---|
| Lower Level | Exercise Room | 3.96 m | 4.52 m | 3.96 m x 4.52 m |
| Lower Level | Bedroom 4 | 3.66 m | 4.42 m | 3.66 m x 4.42 m |
| Lower Level | Workshop | 4.11 m | 3.4 m | 4.11 m x 3.4 m |
| Lower Level | Bathroom | 2.69 m | 2.32 m | 2.69 m x 2.32 m |
| Lower Level | Utility Room | 5.18 m | 5.28 m | 5.18 m x 5.28 m |
| Lower Level | Family Room | 5.59 m | 4.81 m | 5.59 m x 4.81 m |
| Main Level | Foyer | 3.61 m | 1.55 m | 3.61 m x 1.55 m |
| Main Level | Other | 6.13 m | 5.98 m | 6.13 m x 5.98 m |
| Main Level | Kitchen | 4.01 m | 3.02 m | 4.01 m x 3.02 m |
| Main Level | Dining Room | 2.93 m | 3.65 m | 2.93 m x 3.65 m |
| Main Level | Living Room | 4.27 m | 5.07 m | 4.27 m x 5.07 m |
| Main Level | Primary Bedroom | 3.62 m | 3.75 m | 3.62 m x 3.75 m |
| Main Level | Bathroom | 1.94 m | 1.97 m | 1.94 m x 1.97 m |
| Main Level | Bedroom 2 | 3.11 m | 2.96 m | 3.11 m x 2.96 m |
| Main Level | Bedroom 3 | 4 m | 3.02 m | 4 m x 3.02 m |
| Main Level | Bathroom | 2.43 m | 1.6 m | 2.43 m x 1.6 m |
| Sewer | Installed |
https://www.realtor.ca/real-estate/30041636/33-prime-place-carleton-place-909-carleton-place
Contact us for more information

The trademarks REALTOR®, REALTORS®, and the REALTOR® logo are controlled by The Canadian Real Estate Association (CREA) and identify real estate professionals who are members of CREA. The trademarks MLS®, Multiple Listing Service® and the associated logos are owned by The Canadian Real Estate Association (CREA) and identify the quality of services provided by real estate professionals who are members of CREA. The trademark DDF® is owned by The Canadian Real Estate Association (CREA) and identifies CREA's Data Distribution Facility (DDF®)