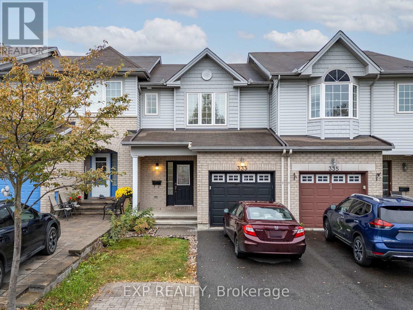
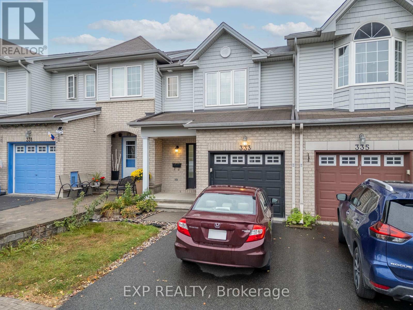
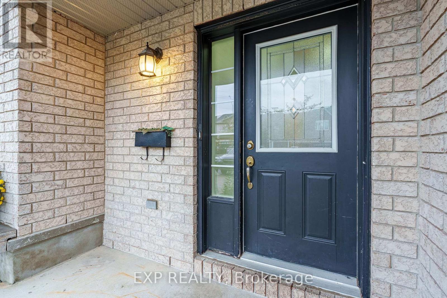
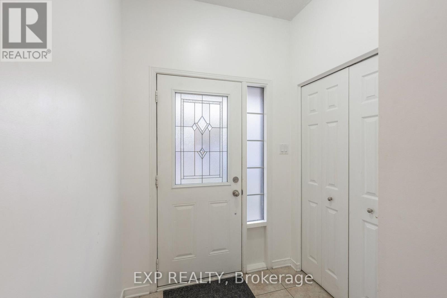
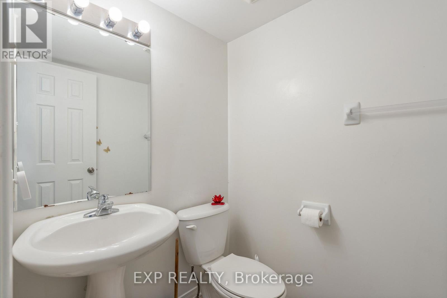
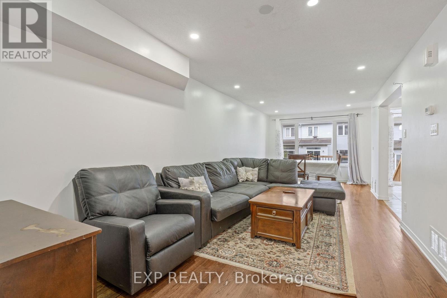
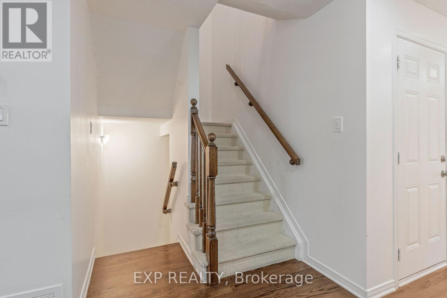
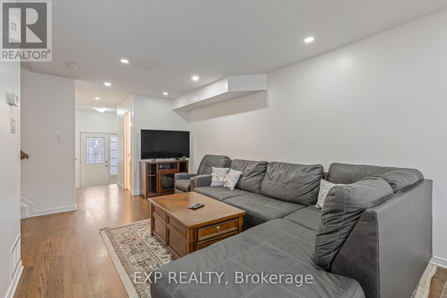
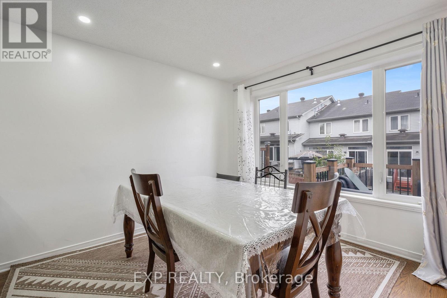
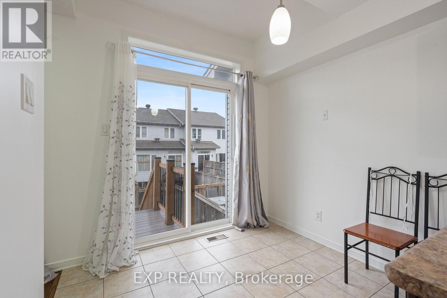
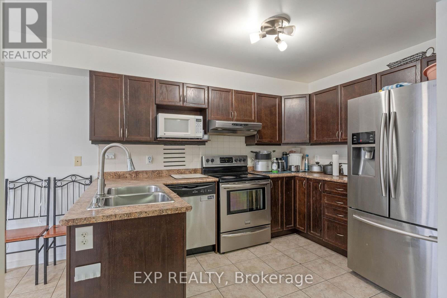
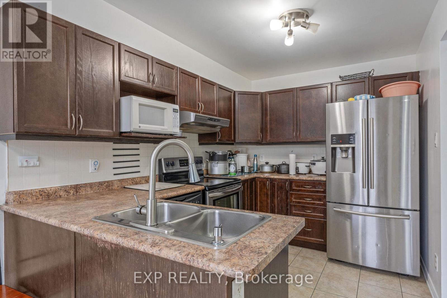
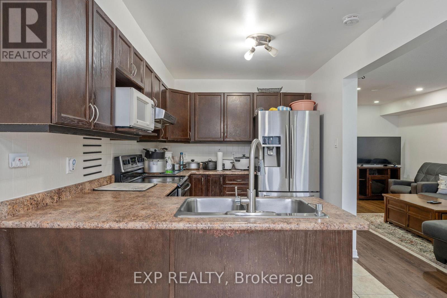
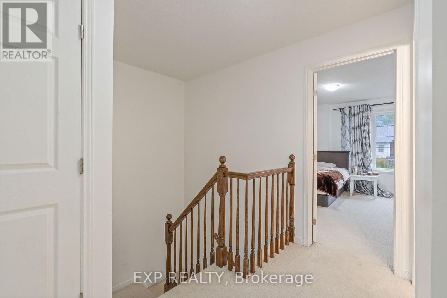
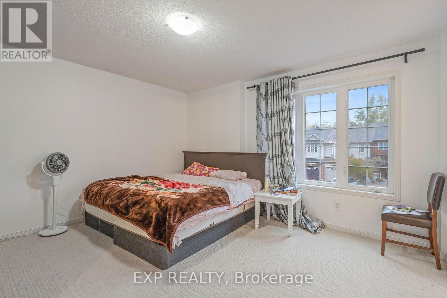
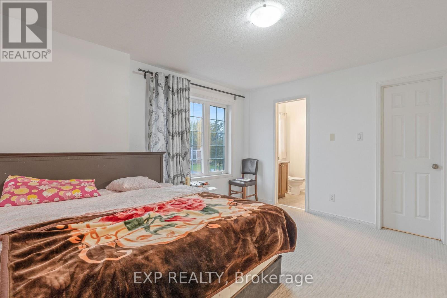
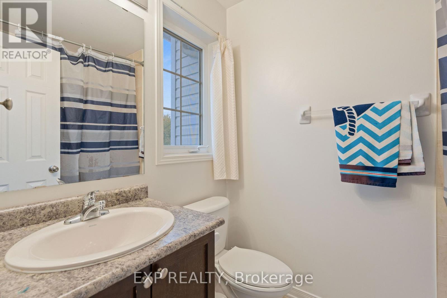
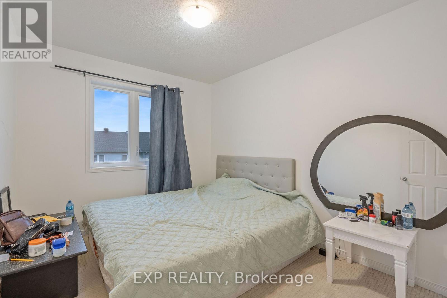
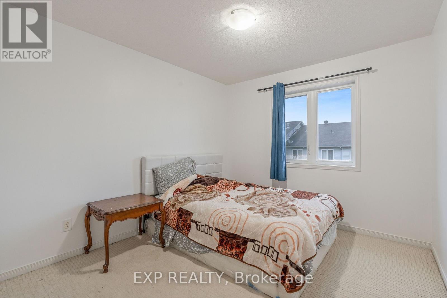
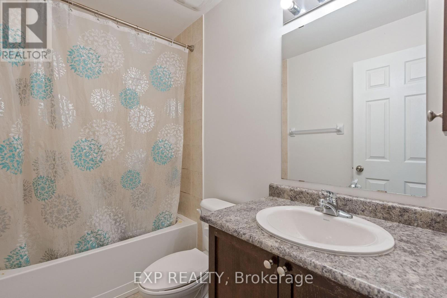
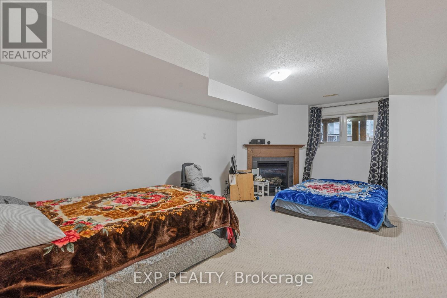
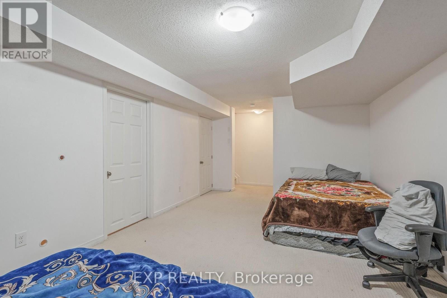
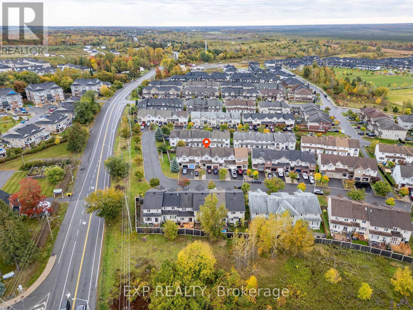
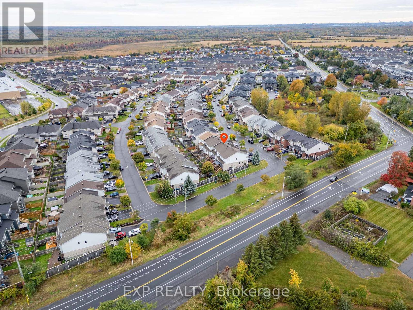
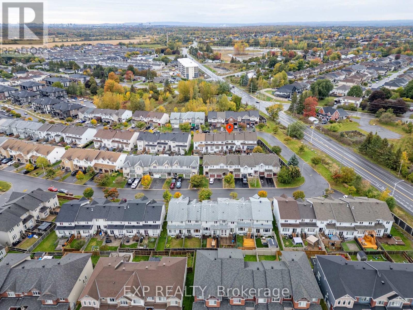
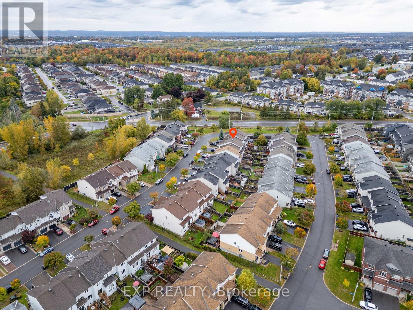
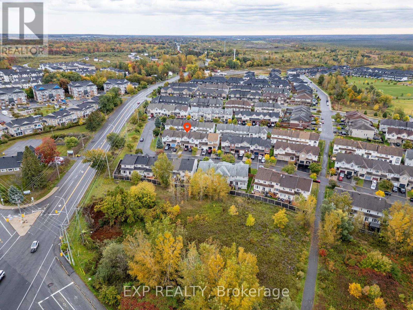
Welcome to 333 Rolling Meadow Crescent, a beautifully maintained 3-bedroom, 2.5-bathroom home offering comfort, style, and plenty of space for the whole family. The bright, open-concept main floor features elegant hardwood flooring, pot lights, and a spacious eat-in kitchen complete with stainless steel appliances, ample cabinetry, and generous counter space-perfect for everyday living and entertaining. Upstairs, you'll find generously sized bedrooms, including a spacious primary retreat with its own private ensuite bathroom and walk-in closet. The fully finished basement adds even more living space with a large recreation room, ideal for a family room, home gym, play area, or entertainment space. Step outside to a fully fenced backyard featuring a beautiful deck, perfect for summer BBQs and relaxing outdoors. Located within walking distance of the brand-new Brian Mulroney elementary school , with nearby parks, trails, transit, and a convenient Park & Ride, this home offers an exceptional combination of comfort, convenience, and family-friendly living. A fantastic opportunity to make 333 Rolling Meadow Crescent your new home! (id:63879)
| MLS® Number | X13870102 |
| Property Type | Single Family |
| Community Name | 2013 - Mer Bleue/Bradley Estates/Anderson Park |
| Amenities Near By | Public Transit, Park |
| Equipment Type | Water Heater |
| Parking Space Total | 4 |
| Rental Equipment Type | Water Heater |
| Bathroom Total | 3 |
| Bedrooms Above Ground | 3 |
| Bedrooms Total | 3 |
| Amenities | Fireplace(s) |
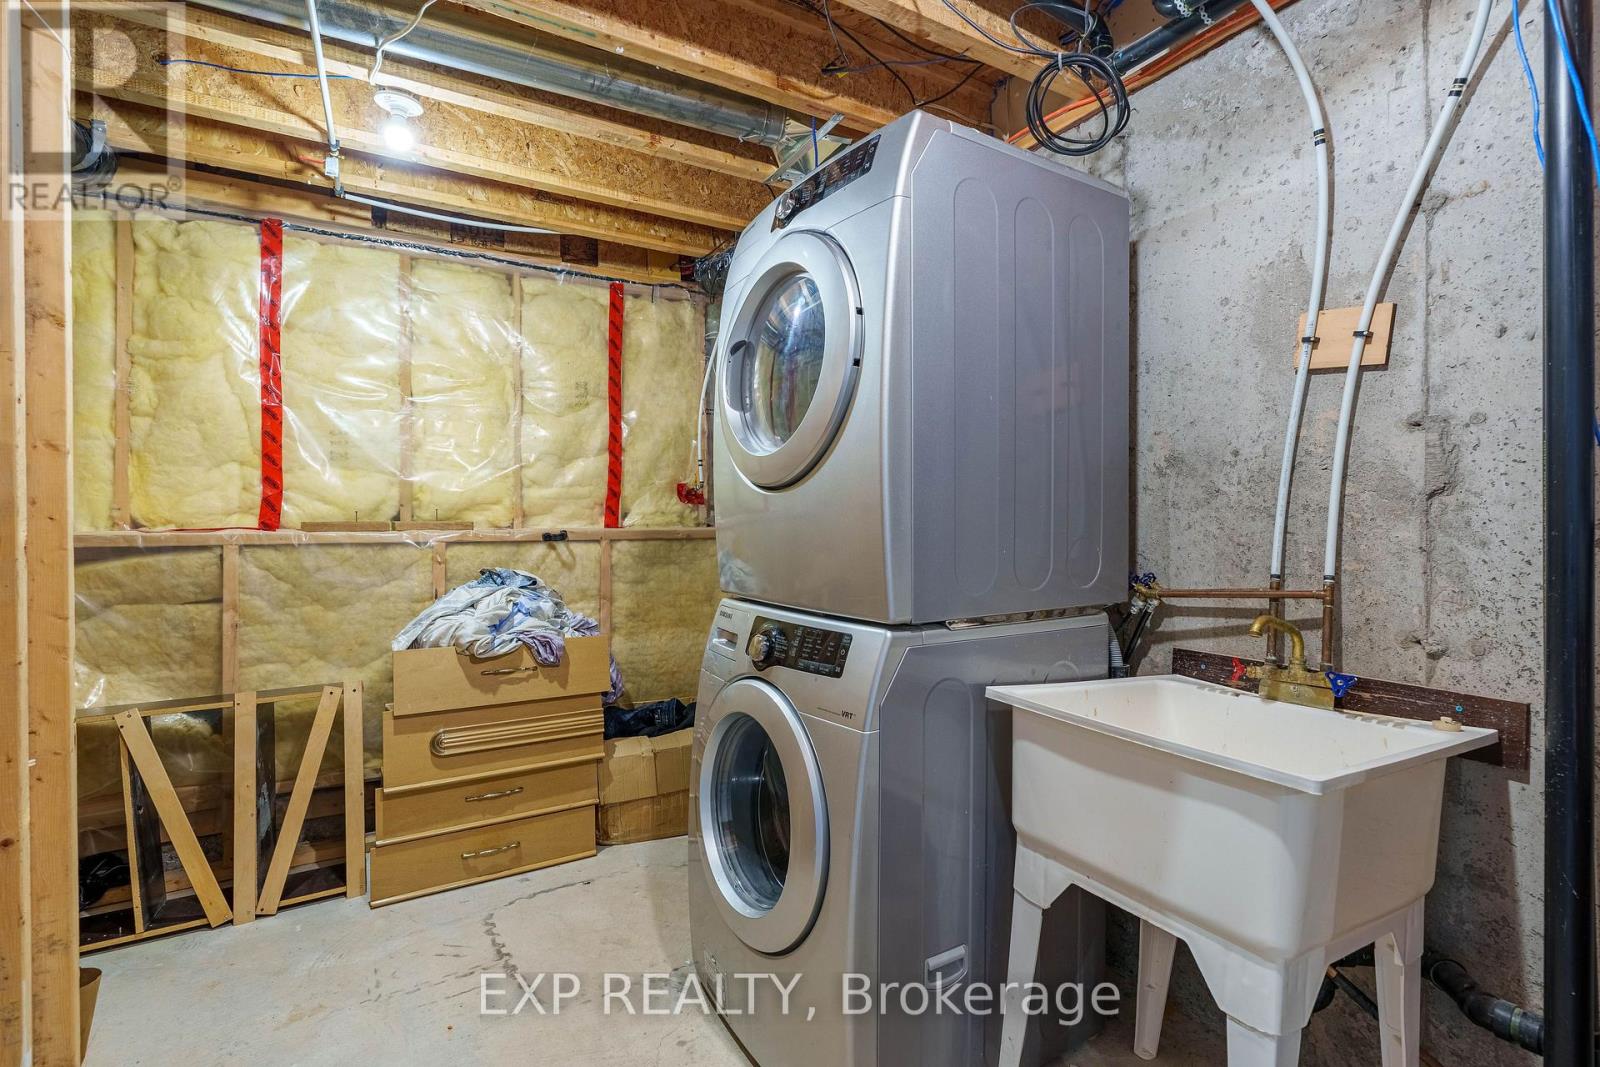
| Appliances | Dishwasher, Dryer, Stove, Washer, Refrigerator |
| Basement Development | Finished |
| Basement Type | Full (finished) |
| Construction Style Attachment | Attached |
| Cooling Type | Central Air Conditioning |
| Exterior Finish | Brick |
| Fireplace Present | Yes |
| Fireplace Total | 1 |
| Foundation Type | Concrete |
| Half Bath Total | 1 |
| Heating Fuel | Natural Gas |
| Heating Type | Forced Air |
| Stories Total | 2 |
| Size Interior | 1,100 - 1,500 Sqft |
| Type | Row / Townhouse |
| Utility Water | Municipal Water |
| Attached Garage | |
| Garage |
| Acreage | No |
| Fence Type | Fenced Yard |
| Land Amenities | Public Transit, Park |
| Sewer | Sanitary Sewer |
| Size Depth | 93 Ft ,4 In |
| Size Frontage | 20 Ft |
| Size Irregular | 20 X 93.4 Ft |
| Size Total Text | 20 X 93.4 Ft |
| Zoning Description | Residential |
| Level | Type | Length | Width | Dimensions |
|---|---|---|---|---|
| Second Level | Primary Bedroom | 4.14 m | 3.78 m | 4.14 m x 3.78 m |
| Second Level | Bedroom | 2.98 m | 3.64 m | 2.98 m x 3.64 m |
| Second Level | Bedroom | 2.69 m | 3.29 m | 2.69 m x 3.29 m |
| Basement | Family Room | 3.59 m | 7.41 m | 3.59 m x 7.41 m |
| Main Level | Living Room | 4.22 m | 4.98 m | 4.22 m x 4.98 m |
| Main Level | Dining Room | 3.11 m | 2.98 m | 3.11 m x 2.98 m |
| Main Level | Kitchen | 2.43 m | 3.17 m | 2.43 m x 3.17 m |
| Natural Gas Available | Available |
Contact us for more information

The trademarks REALTOR®, REALTORS®, and the REALTOR® logo are controlled by The Canadian Real Estate Association (CREA) and identify real estate professionals who are members of CREA. The trademarks MLS®, Multiple Listing Service® and the associated logos are owned by The Canadian Real Estate Association (CREA) and identify the quality of services provided by real estate professionals who are members of CREA. The trademark DDF® is owned by The Canadian Real Estate Association (CREA) and identifies CREA's Data Distribution Facility (DDF®)