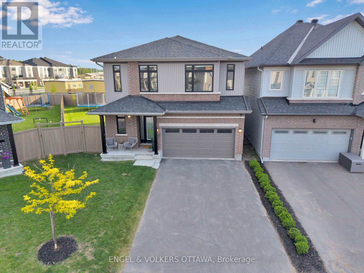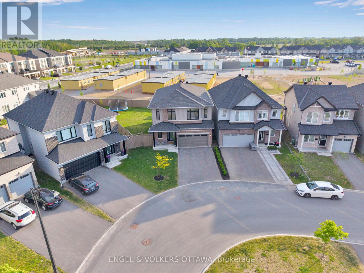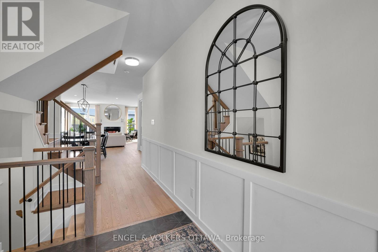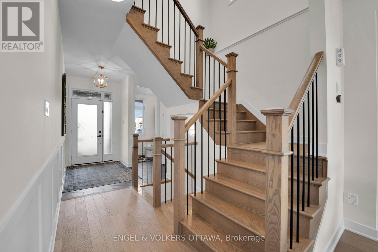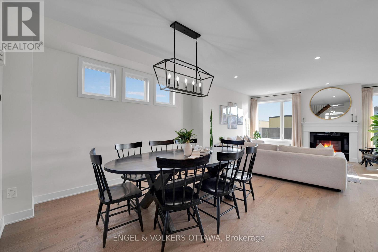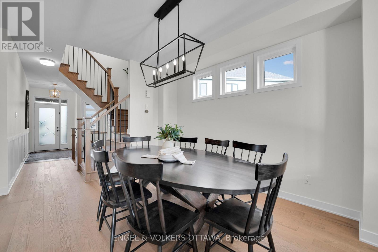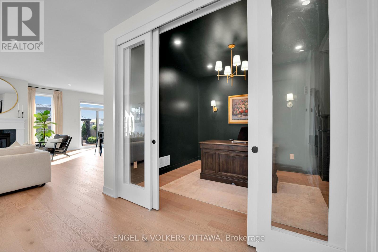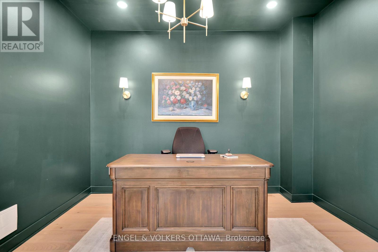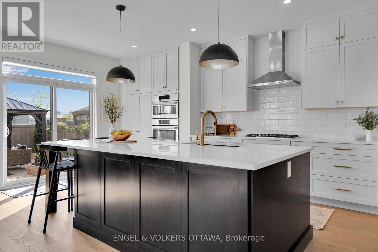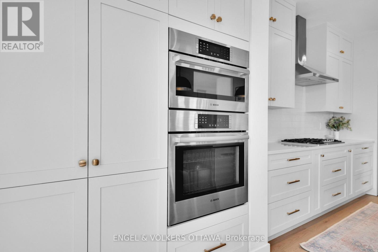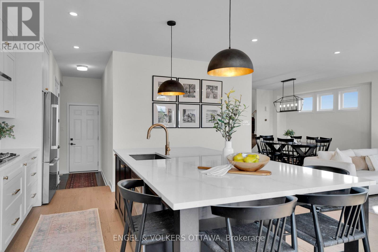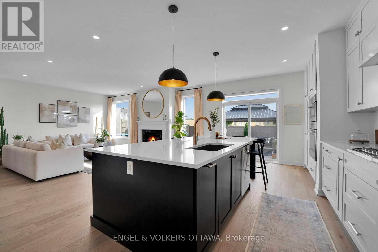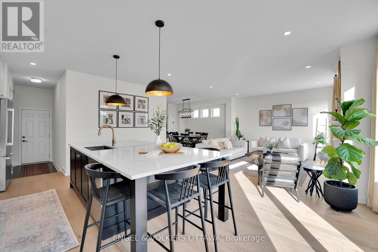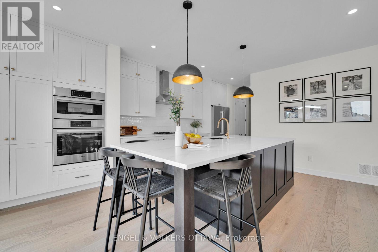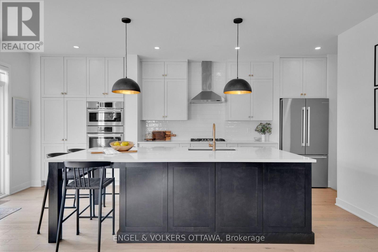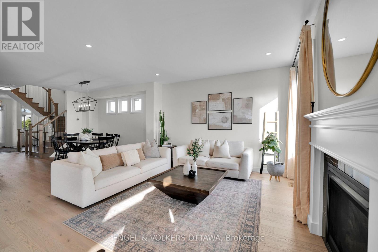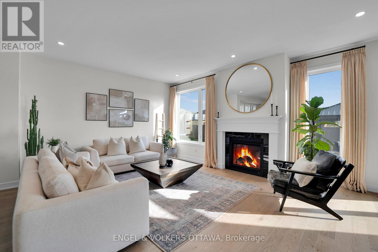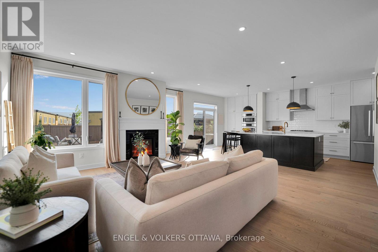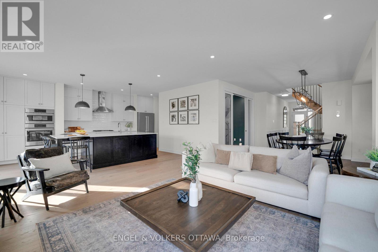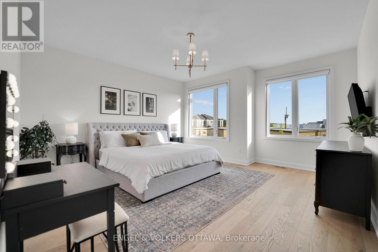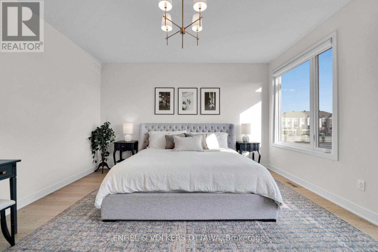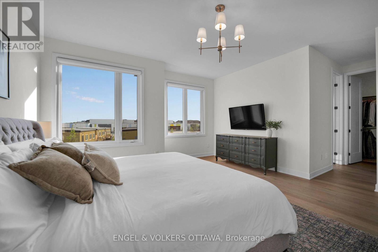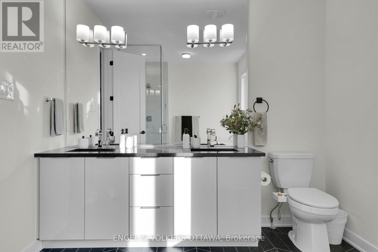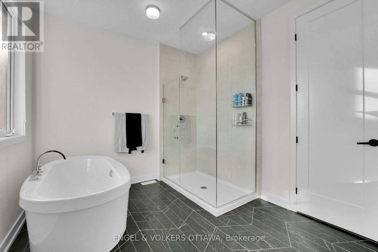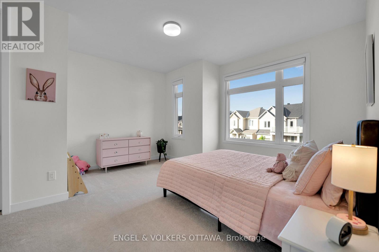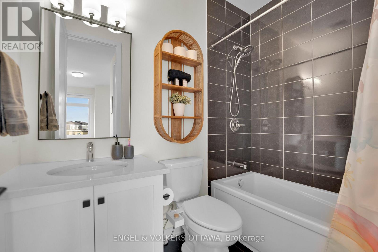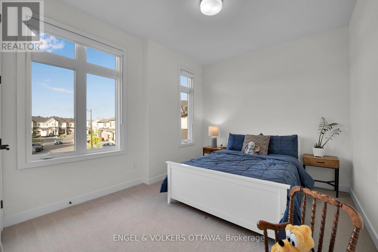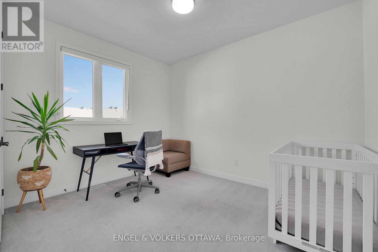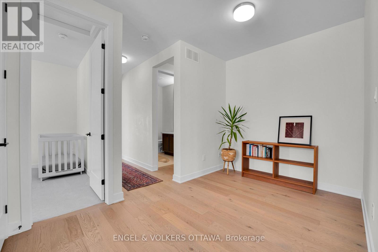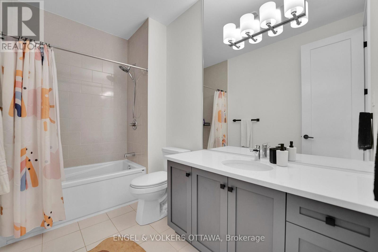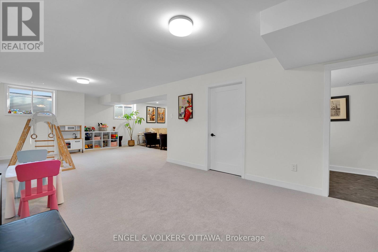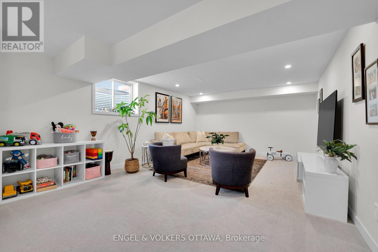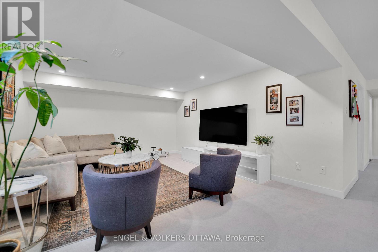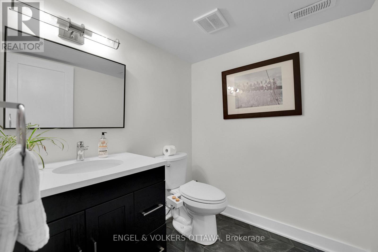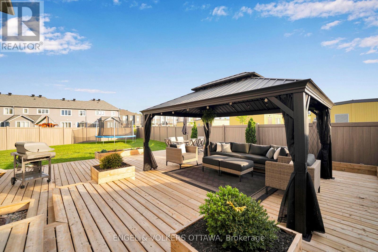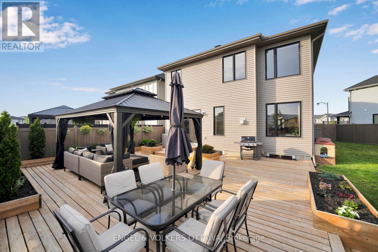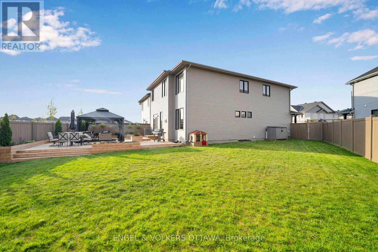
Welcome to 342 Finial Way- some homes impress on paper, this one impresses the moment you walk in. Over $200,000 in custom upgrades went into these 3,140 sq. ft. of finished space, and it shows in every room. The foyer opens onto a bright, open layout with 9-foot ceilings on both the main and second floors and 8-foot doors that make every doorway feel grand. At the centre is the kitchen, built for people who love to cook and love an audience. A 9.5-foot quartz island anchors the room, Deslaurier cabinetry runs to the ceiling, and Bosch appliances are integrated seamlessly throughout.Upstairs, four generous bedrooms and three full bathrooms give everyone their own space. The primary suite is a true retreat with a spa-inspired ensuite, and a second bedroom has its own private ensuite, a rare find. Downstairs, the finished basement offers a huge open area and an additional bathroom, ready to become a movie room, home gym, or playroom.Then there's the lot. At 6,534 sq. ft., south-facing, and pie-shaped, it gives you far more yard than most of the neighbourhood. The backyard is already finished, with a 26'x32' wood deck, built-in planters, full PVC fencing for privacy, and a 12'x16' custom gazebo as the centrepiece. Move in, fire up the barbecue, and the summer is yours. Schools, Costco, Highway 416 and all your everyday amenities are just five minutes away. (id:63879)
| MLS® Number | X14132224 |
| Property Type | Single Family |
| Community Name | 7711 - Barrhaven - Half Moon Bay |
| Amenities Near By | Public Transit, Schools, Park |
| Community Features | Community Centre |
| Equipment Type | Water Heater - Tankless |
| Features | Gazebo |
| Parking Space Total | 4 |
| Rental Equipment Type | Water Heater - Tankless |
| Structure | Deck |
| Bathroom Total | 5 |
| Bedrooms Above Ground | 4 |
| Bedrooms Total | 4 |
| Age | 0 To 5 Years |
| Amenities | Fireplace(s) |
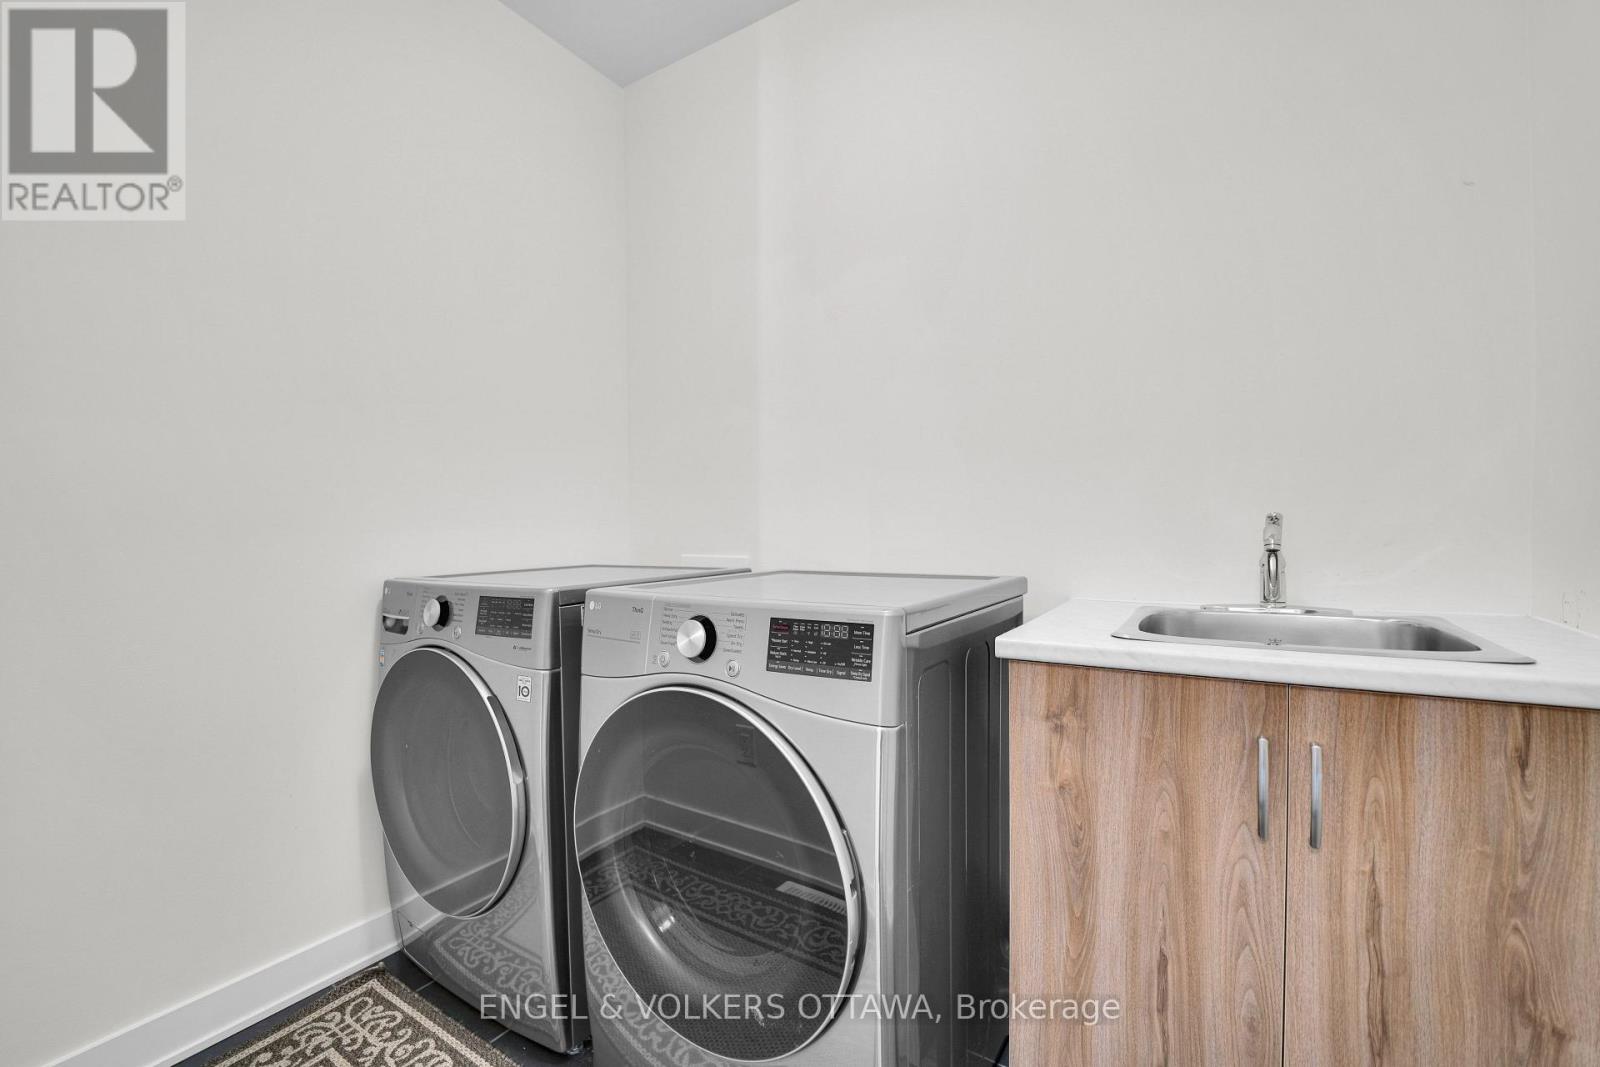
| Appliances | Range, Garage Door Opener Remote(s), Oven - Built-in, Water Heater - Tankless, Water Meter, Blinds, Cooktop, Dishwasher, Dryer, Garage Door Opener, Hood Fan, Humidifier, Microwave, Oven, Washer, Refrigerator |
| Basement Development | Finished |
| Basement Type | N/a (finished) |
| Construction Style Attachment | Detached |
| Cooling Type | Central Air Conditioning |
| Exterior Finish | Brick Facing, Vinyl Siding |
| Fireplace Present | Yes |
| Fireplace Total | 1 |
| Foundation Type | Concrete |
| Half Bath Total | 2 |
| Heating Fuel | Natural Gas |
| Heating Type | Forced Air |
| Stories Total | 2 |
| Size Interior | 2,500 - 3,000 Sqft |
| Type | House |
| Utility Water | Municipal Water |
| Attached Garage | |
| Garage | |
| Inside Entry |
| Acreage | No |
| Fence Type | Fully Fenced, Fenced Yard |
| Land Amenities | Public Transit, Schools, Park |
| Landscape Features | Landscaped |
| Sewer | Sanitary Sewer |
| Size Frontage | 65 Ft ,4 In |
| Size Irregular | 65.4 Ft ; Irregular |
| Size Total Text | 65.4 Ft ; Irregular |
| Zoning Description | Residential |
| Level | Type | Length | Width | Dimensions |
|---|---|---|---|---|
| Second Level | Bathroom | 4.15 m | 2.78 m | 4.15 m x 2.78 m |
| Second Level | Bathroom | 2.38 m | 1.25 m | 2.38 m x 1.25 m |
| Second Level | Bathroom | 3.08 m | 1.56 m | 3.08 m x 1.56 m |
| Second Level | Primary Bedroom | 4.65 m | 4.37 m | 4.65 m x 4.37 m |
| Second Level | Bedroom | 4.42 m | 3.94 m | 4.42 m x 3.94 m |
| Second Level | Bedroom | 4.34 m | 2.95 m | 4.34 m x 2.95 m |
| Second Level | Bedroom | 3.76 m | 3.38 m | 3.76 m x 3.38 m |
| Lower Level | Bathroom | 1.56 m | 1.8 m | 1.56 m x 1.8 m |
| Lower Level | Recreational, Games Room | 4.88 m | 4.27 m | 4.88 m x 4.27 m |
| Lower Level | Games Room | 2.5 m | 7.93 m | 2.5 m x 7.93 m |
| Main Level | Great Room | 5.5 m | 5.1 m | 5.5 m x 5.1 m |
| Main Level | Dining Room | 3.8 m | 2.74 m | 3.8 m x 2.74 m |
| Main Level | Den | 3.05 m | 3.5 m | 3.05 m x 3.5 m |
| Main Level | Kitchen | 5.66 m | 3.35 m | 5.66 m x 3.35 m |
| Main Level | Bathroom | 1.68 m | 1.62 m | 1.68 m x 1.62 m |
| Main Level | Foyer | 2.62 m | 1.52 m | 2.62 m x 1.52 m |
| Cable | Installed |
| Electricity | Installed |
| Sewer | Installed |
https://www.realtor.ca/real-estate/30461201/342-finial-way-ottawa-7711-barrhaven-half-moon-bay
Contact us for more information

The trademarks REALTOR®, REALTORS®, and the REALTOR® logo are controlled by The Canadian Real Estate Association (CREA) and identify real estate professionals who are members of CREA. The trademarks MLS®, Multiple Listing Service® and the associated logos are owned by The Canadian Real Estate Association (CREA) and identify the quality of services provided by real estate professionals who are members of CREA. The trademark DDF® is owned by The Canadian Real Estate Association (CREA) and identifies CREA's Data Distribution Facility (DDF®)