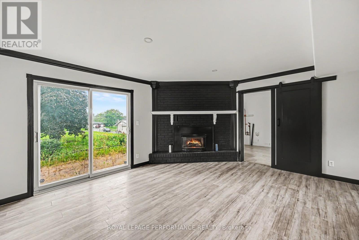
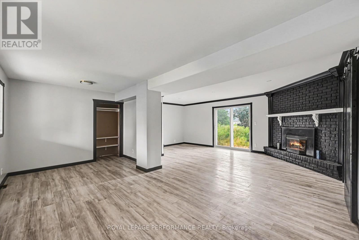
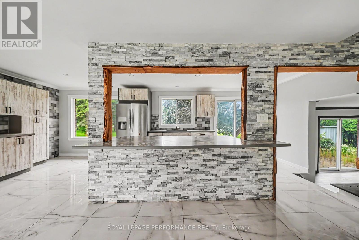
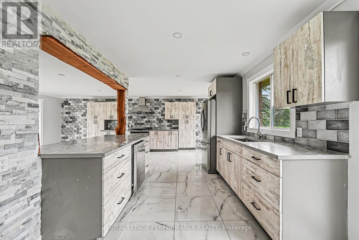
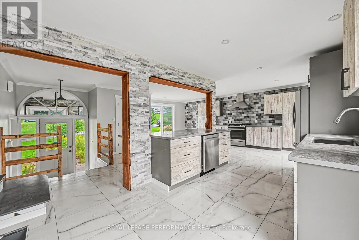
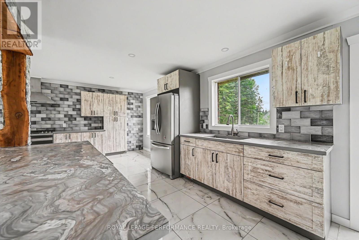
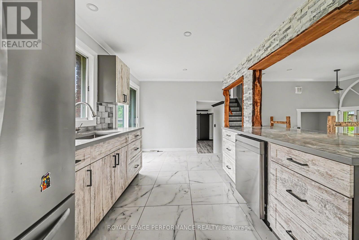
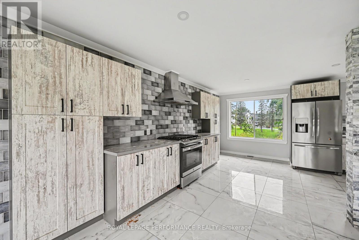
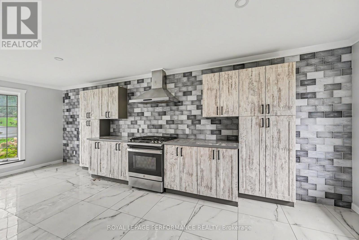
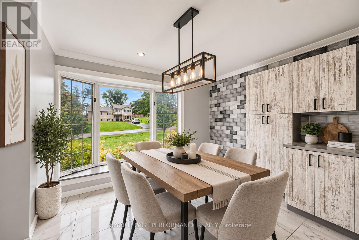
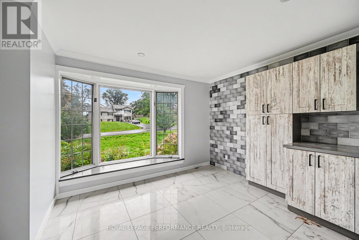
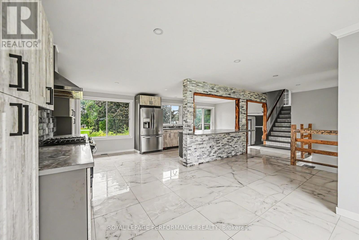
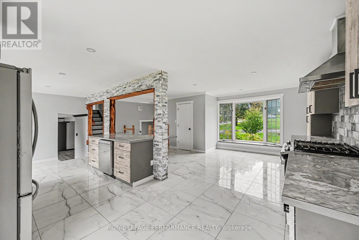
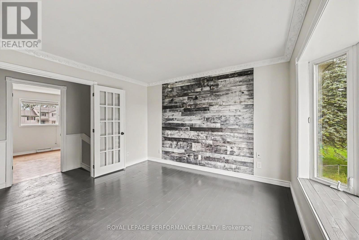
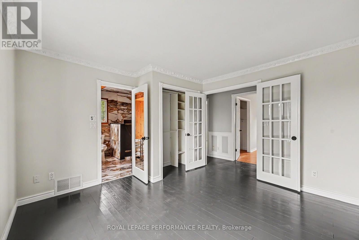
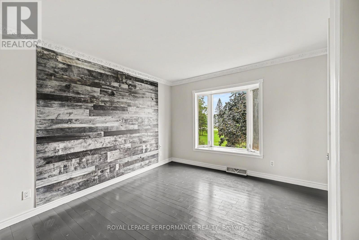
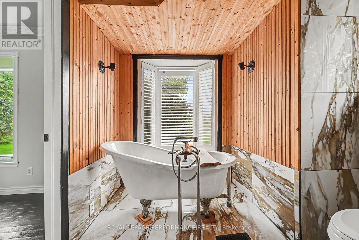
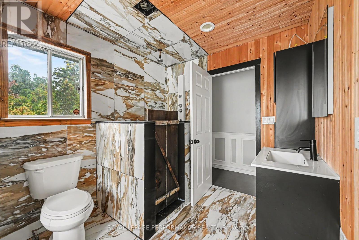
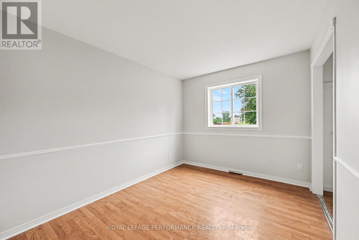
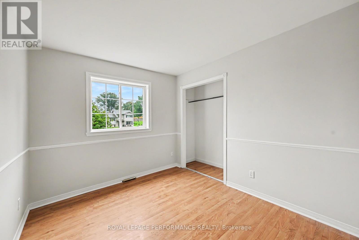
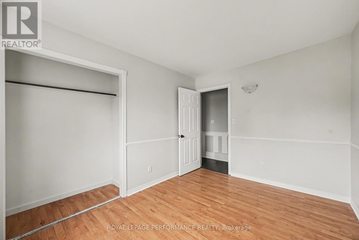
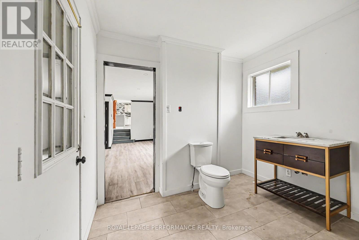
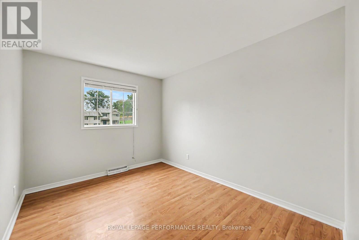
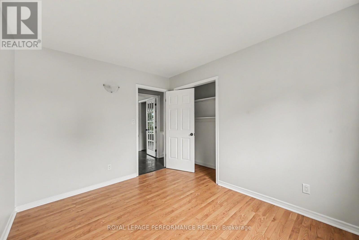
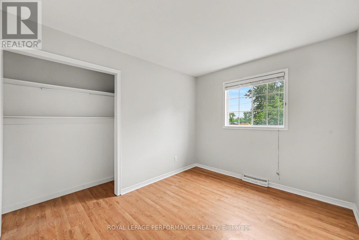
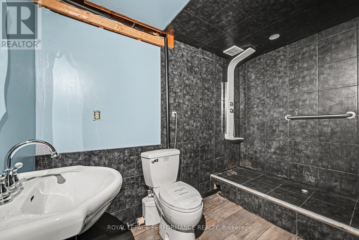
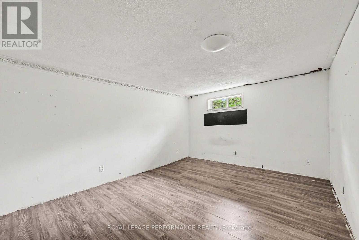
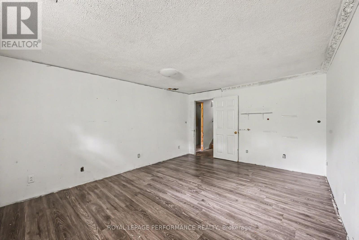
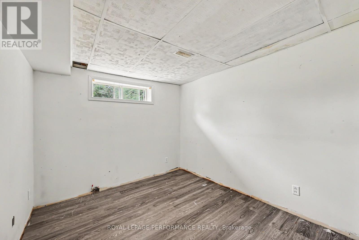
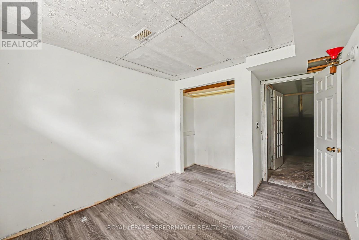
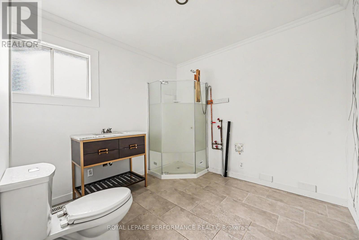
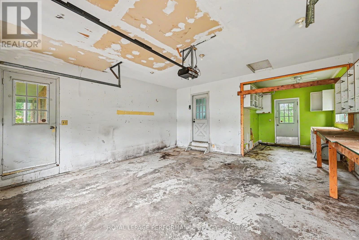
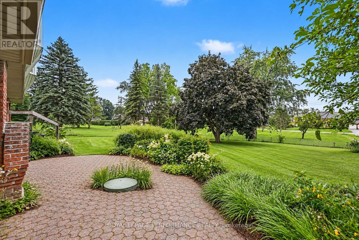
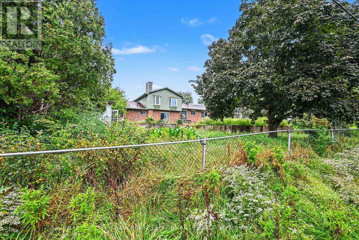
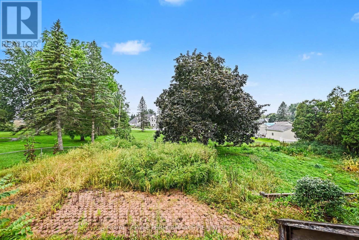
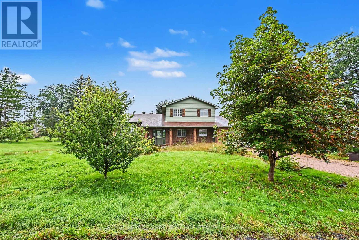
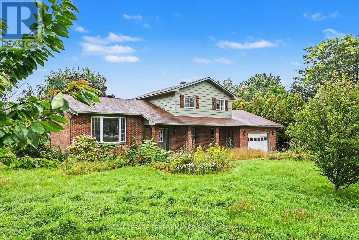
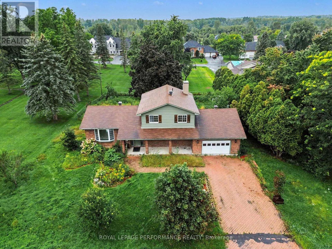
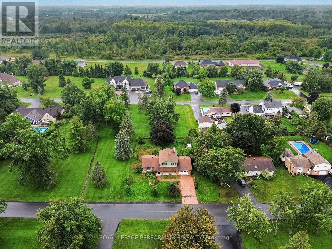
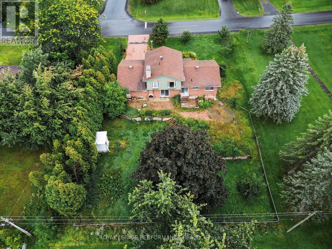
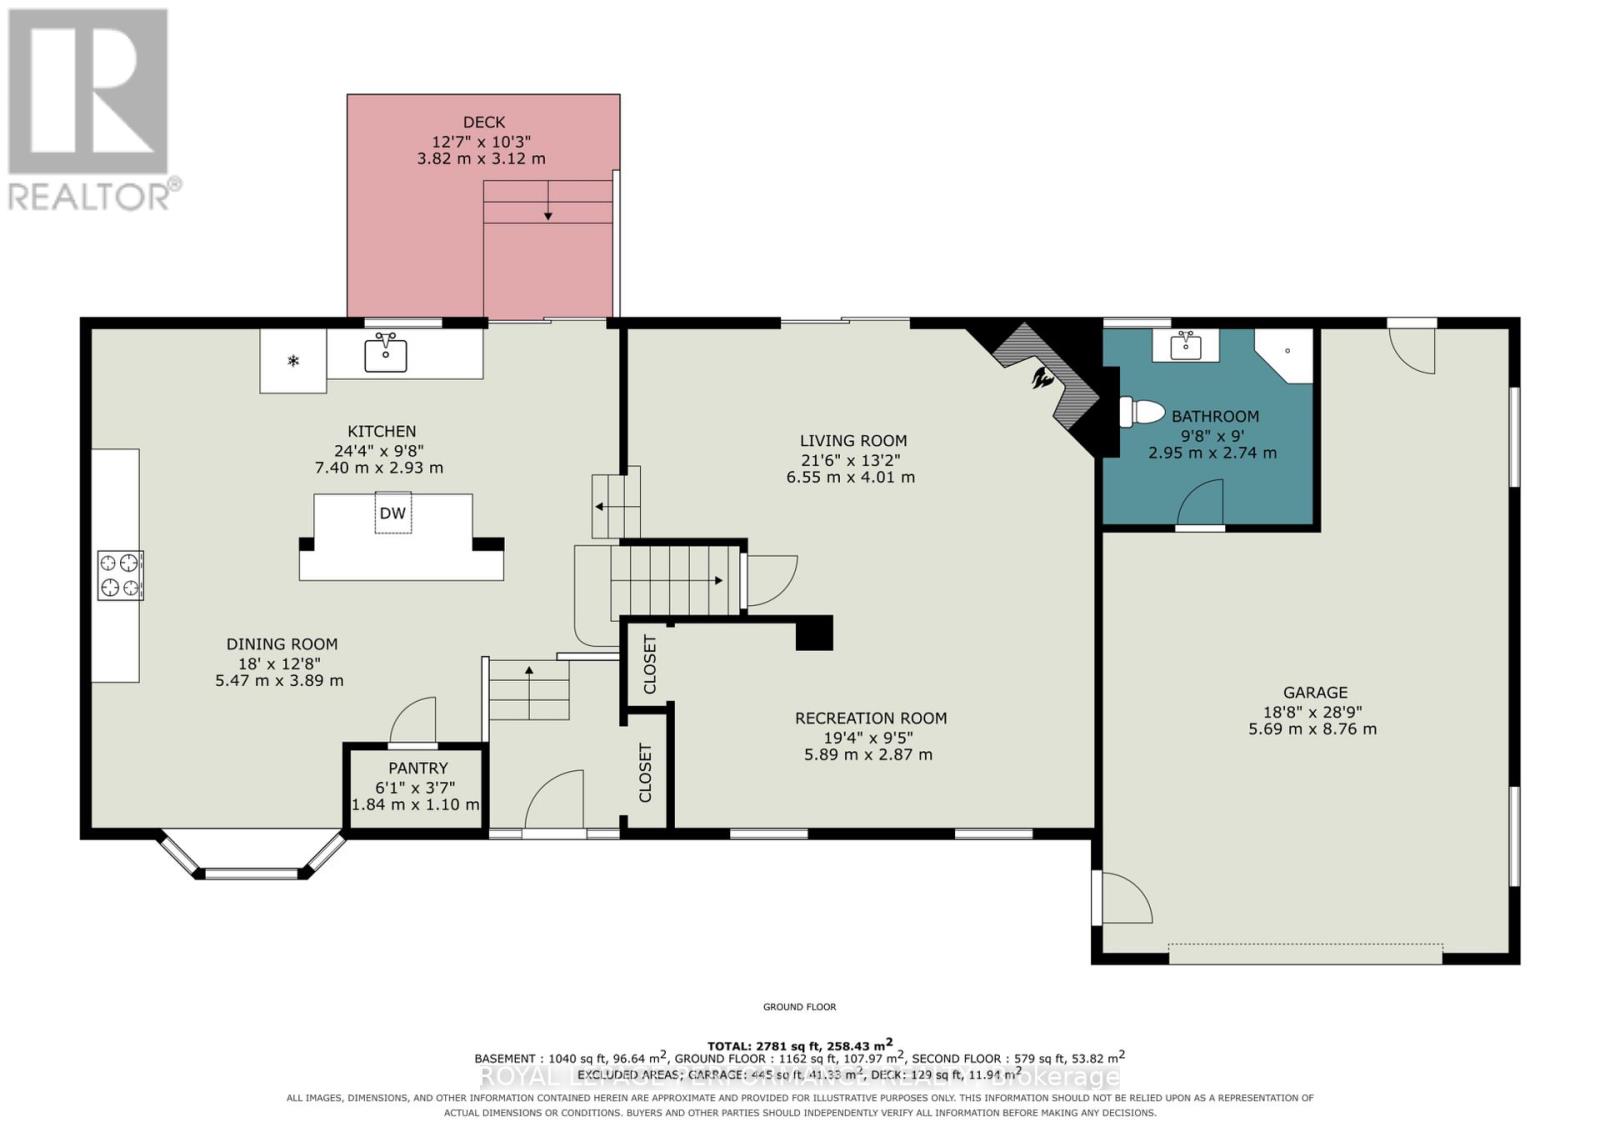
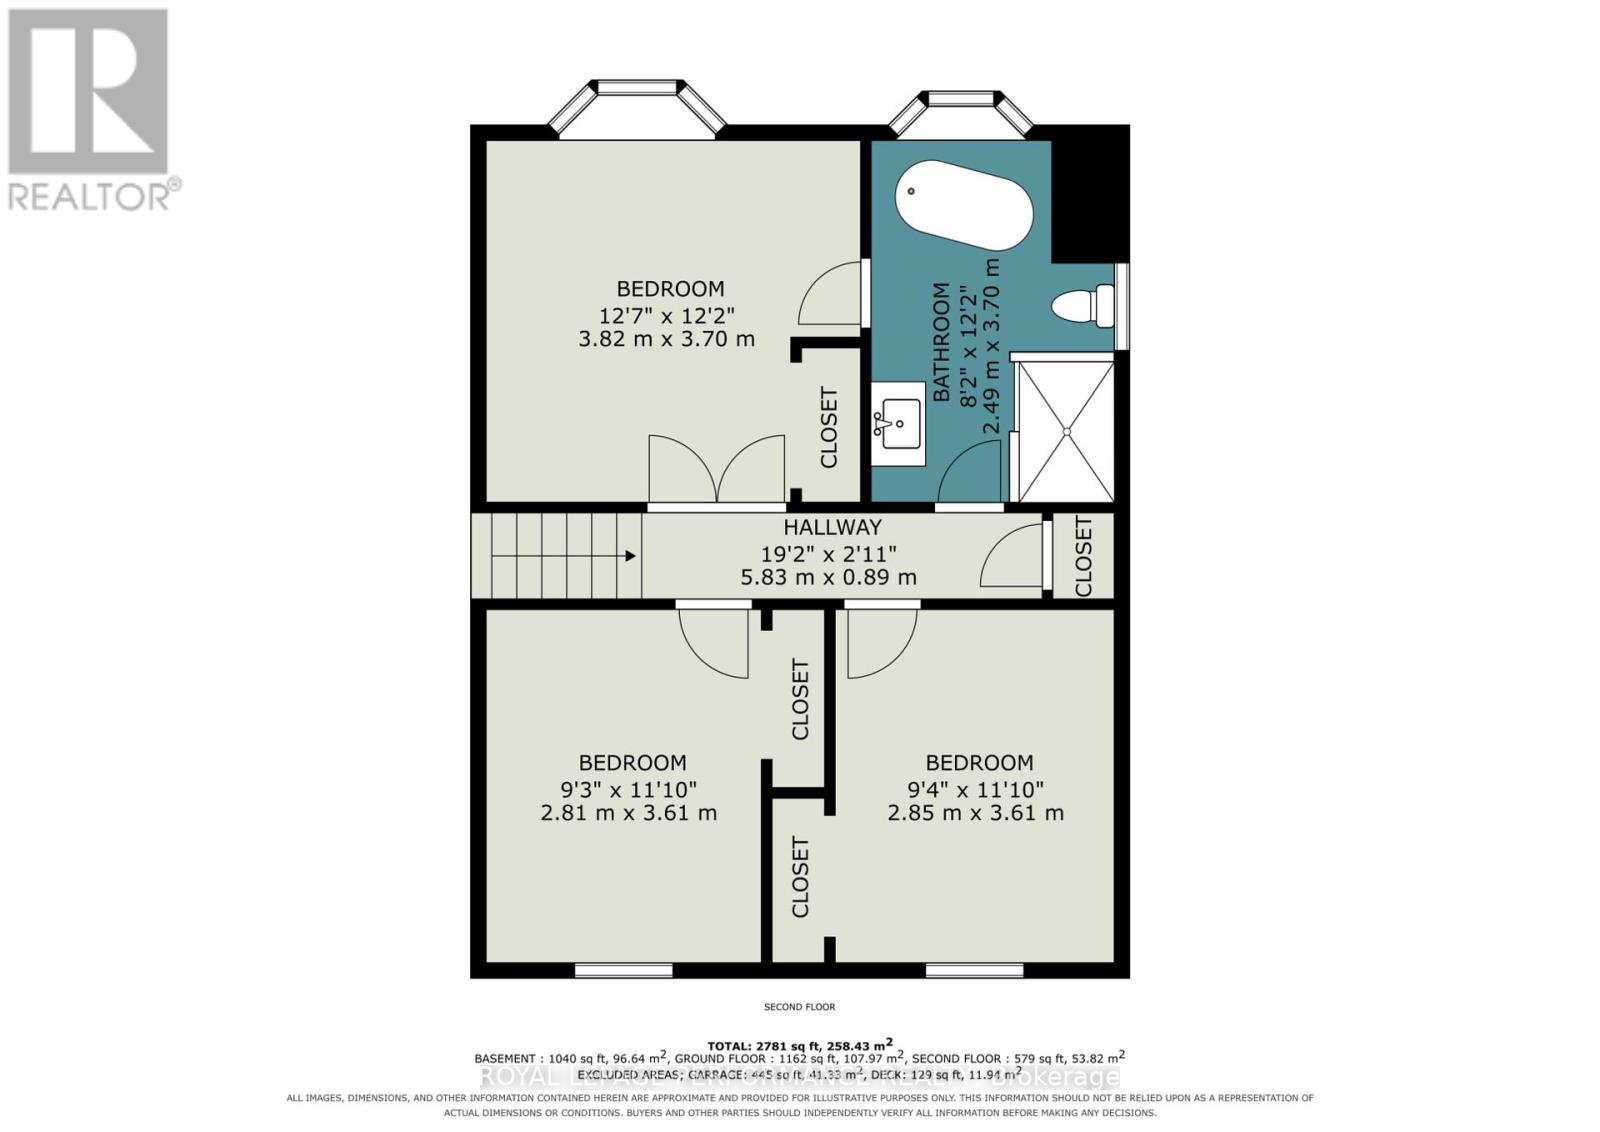
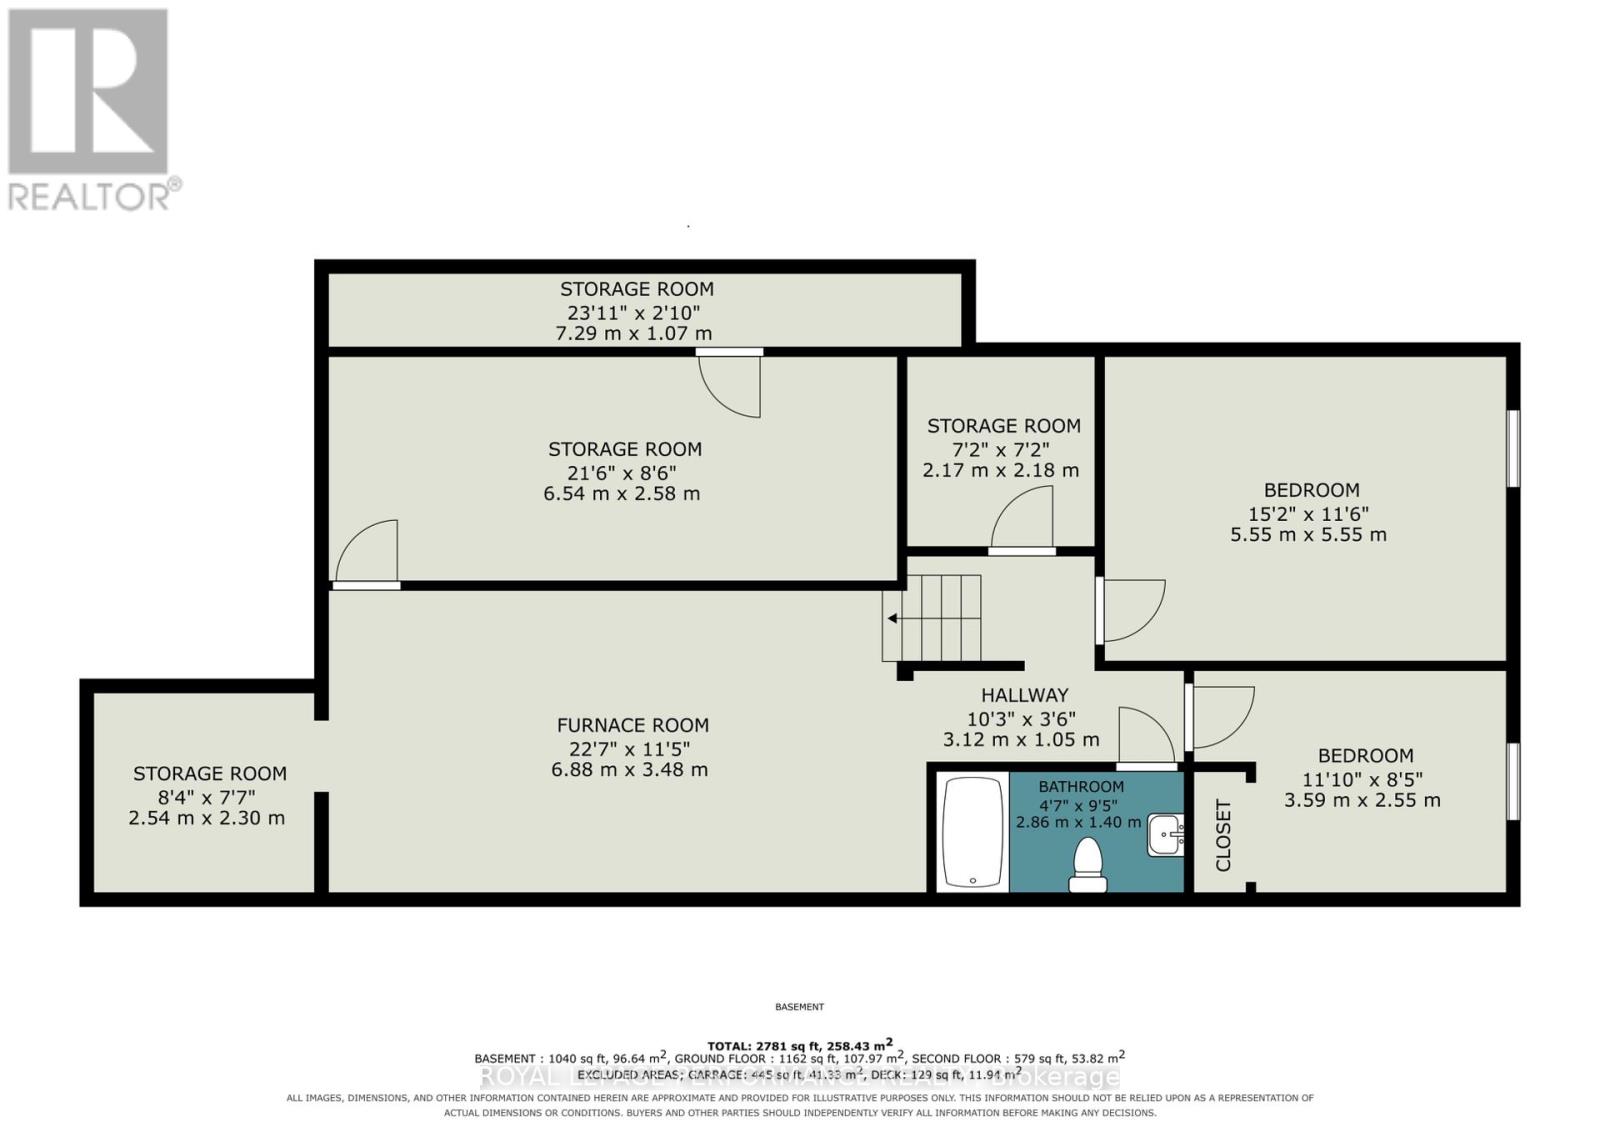
This split-level home with an attached garage offers plenty of space, privacy and potential in the desirable, family-friendly community of Rosedale Terrace. Set on a rare lot with no rear neighbours, the property provides an impressive outdoor setting with room to enjoy and make your own. Inside, the main level features 3 bedrooms along with a bright, spacious eat-in kitchen complete with a large centre island and stainless steel appliances. Numerous updates have already been completed, while there is still opportunity to add your own finishing touches. The versatile lower level expands the living space with additional bedrooms and flexible areas well suited for a growing family, home office, recreation space or guests. Other notables: Forced air gas furnace, central AC, fenced yard, interlocking driveway/patio. With solid bones and excellent potential, this is an opportunity for buyers looking to personalize a home while building equity in a sought-after location. A park and school are within walking distance, Cornwall amenities are just minutes away, and commuters will appreciate convenient access toward Ottawa. A spacious property, private lot and desirable neighbourhood combine to create an opportunity worth exploring. *Some photos have been virtually staged. As per Seller direction allow 48 hour (2 business days) irrevocable on offers. (id:63879)
| MLS® Number | X13770888 |
| Property Type | Single Family |
| Community Name | 716 - South Stormont (Cornwall) Twp |
| Amenities Near By | Park, Schools |
| Parking Space Total | 5 |
| Structure | Patio(s) |
| Bathroom Total | 3 |
| Bedrooms Above Ground | 3 |
| Bedrooms Below Ground | 2 |
| Bedrooms Total | 5 |
| Amenities | Fireplace(s) |
| Appliances | Dishwasher, Hood Fan, Gas Stove(s), Refrigerator |
| Basement Development | Finished |
| Basement Type | Full (finished) |
| Construction Style Attachment | Detached |
| Construction Style Split Level | Sidesplit |
| Cooling Type | Central Air Conditioning |
| Exterior Finish | Brick, Vinyl Siding |
| Fireplace Present | Yes |
| Fireplace Total | 1 |
| Foundation Type | Poured Concrete |
| Heating Fuel | Natural Gas |
| Heating Type | Forced Air |
| Size Interior | 1,500 - 2,000 Sqft |
| Type | House |
| Utility Water | Municipal Water |
| Attached Garage | |
| Garage |
| Acreage | No |
| Fence Type | Fenced Yard |
| Land Amenities | Park, Schools |
| Sewer | Septic System |
| Size Depth | 150 Ft |
| Size Frontage | 105 Ft |
| Size Irregular | 105 X 150 Ft |
| Size Total Text | 105 X 150 Ft |
| Level | Type | Length | Width | Dimensions |
|---|---|---|---|---|
| Second Level | Bedroom | 3.82 m | 3.7 m | 3.82 m x 3.7 m |
| Second Level | Bedroom | 2.81 m | 3.61 m | 2.81 m x 3.61 m |
| Second Level | Bedroom | 2.85 m | 3.61 m | 2.85 m x 3.61 m |
| Basement | Other | 6.54 m | 2.58 m | 6.54 m x 2.58 m |
| Basement | Utility Room | 6.88 m | 3.48 m | 6.88 m x 3.48 m |
| Basement | Bedroom | 5.55 m | 5.55 m | 5.55 m x 5.55 m |
| Basement | Bedroom | 3.59 m | 2.55 m | 3.59 m x 2.55 m |
| Basement | Other | 2.17 m | 2.18 m | 2.17 m x 2.18 m |
| Main Level | Living Room | 6.55 m | 4.01 m | 6.55 m x 4.01 m |
| Main Level | Recreational, Games Room | 5.89 m | 2.87 m | 5.89 m x 2.87 m |
| Main Level | Dining Room | 5.47 m | 3.89 m | 5.47 m x 3.89 m |
| Main Level | Kitchen | 7.4 m | 2.93 m | 7.4 m x 2.93 m |
Contact us for more information

The trademarks REALTOR®, REALTORS®, and the REALTOR® logo are controlled by The Canadian Real Estate Association (CREA) and identify real estate professionals who are members of CREA. The trademarks MLS®, Multiple Listing Service® and the associated logos are owned by The Canadian Real Estate Association (CREA) and identify the quality of services provided by real estate professionals who are members of CREA. The trademark DDF® is owned by The Canadian Real Estate Association (CREA) and identifies CREA's Data Distribution Facility (DDF®)