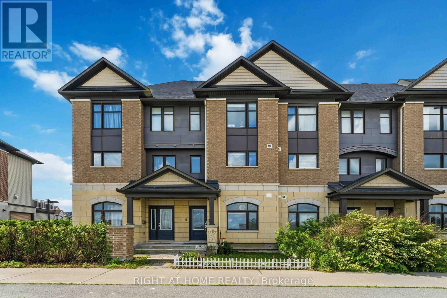
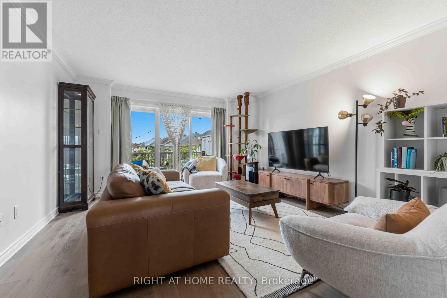
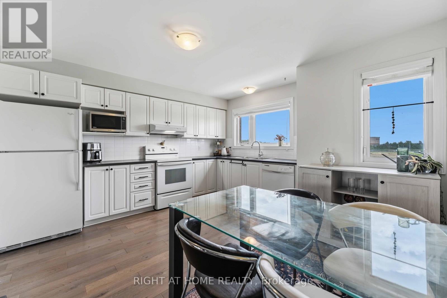
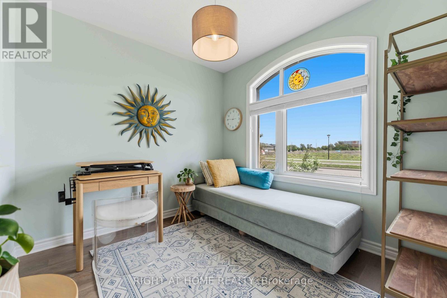
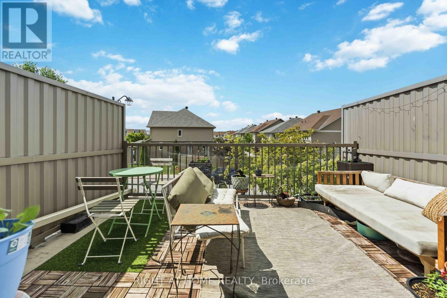
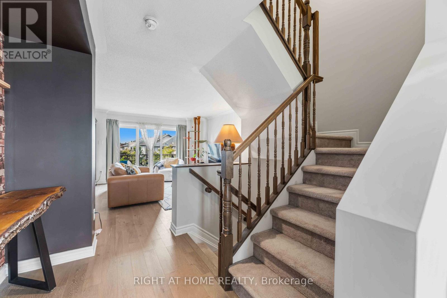
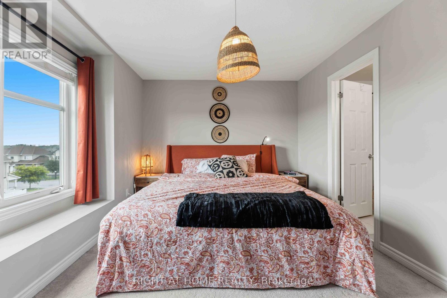
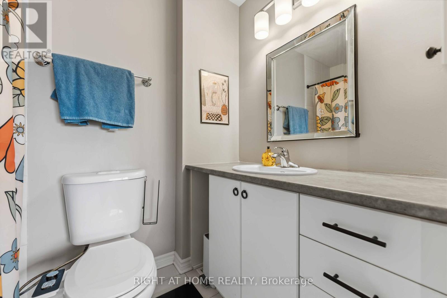
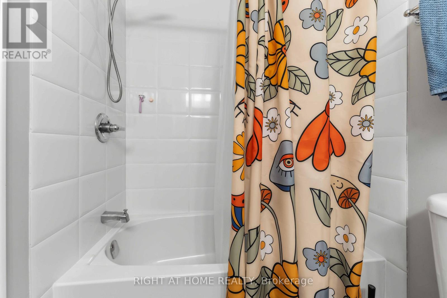
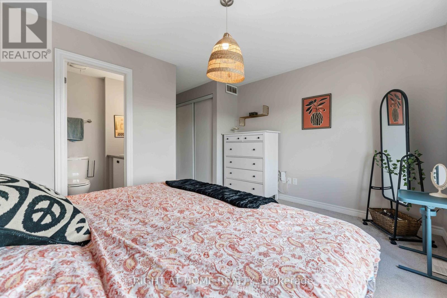
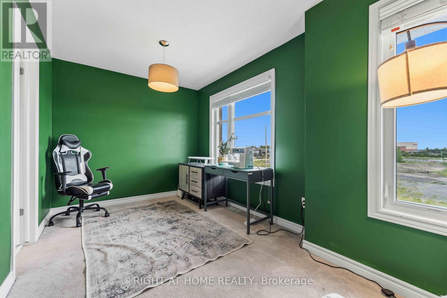
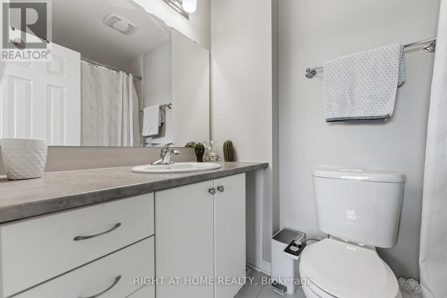
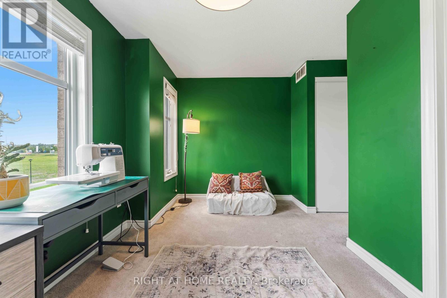
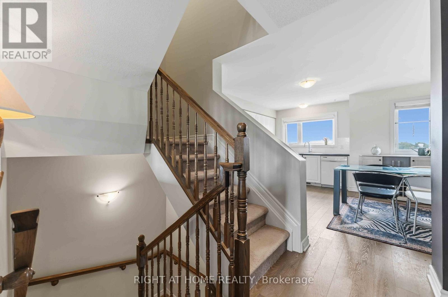
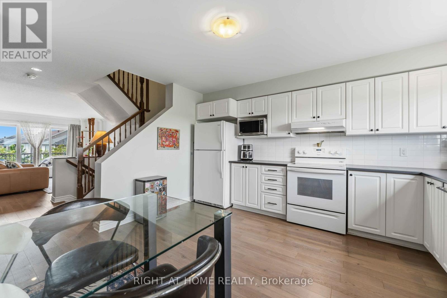
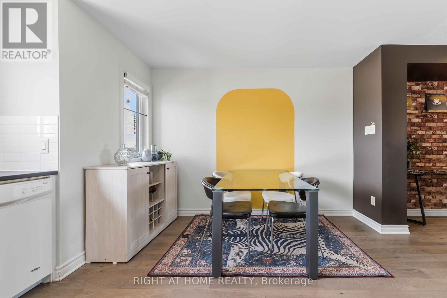
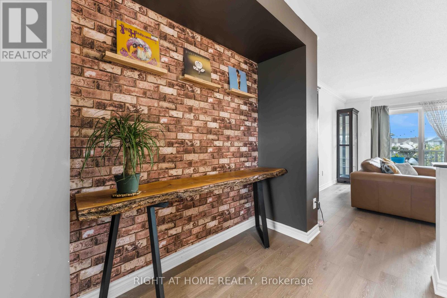
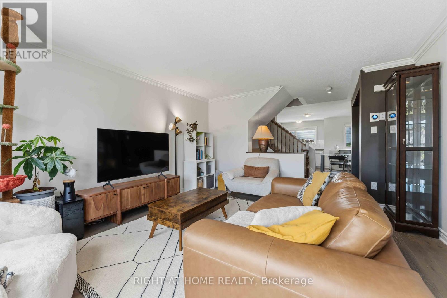
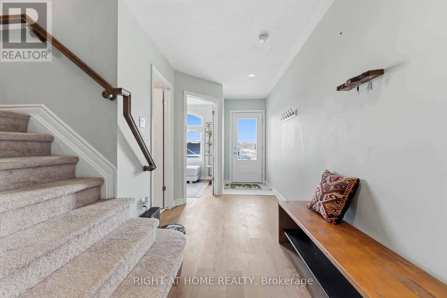
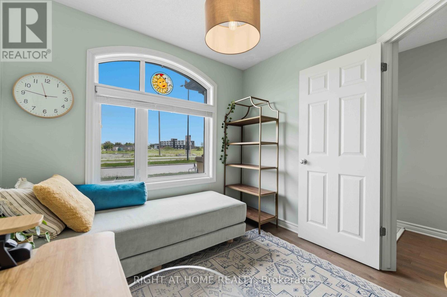
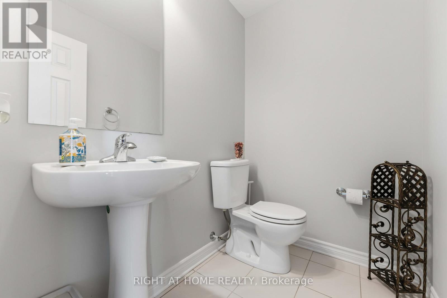
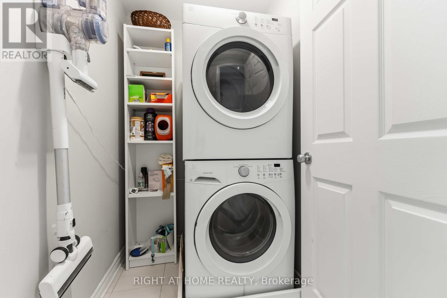
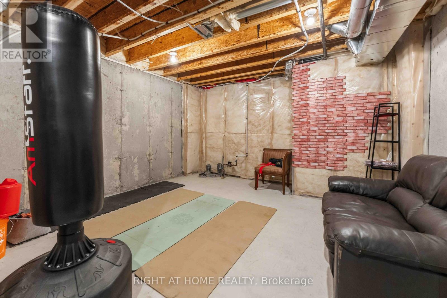
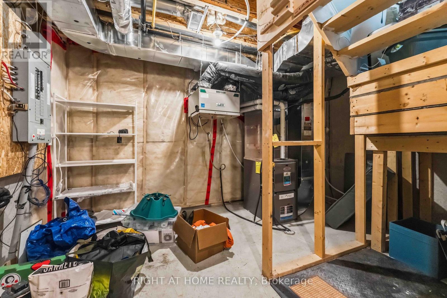
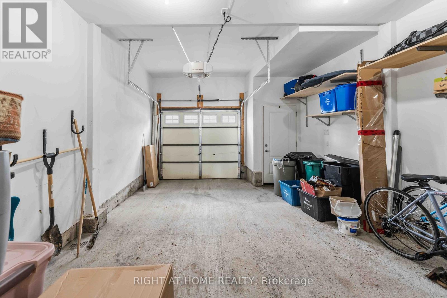
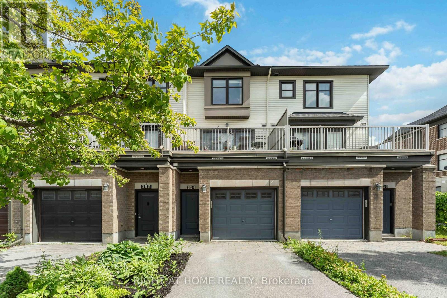
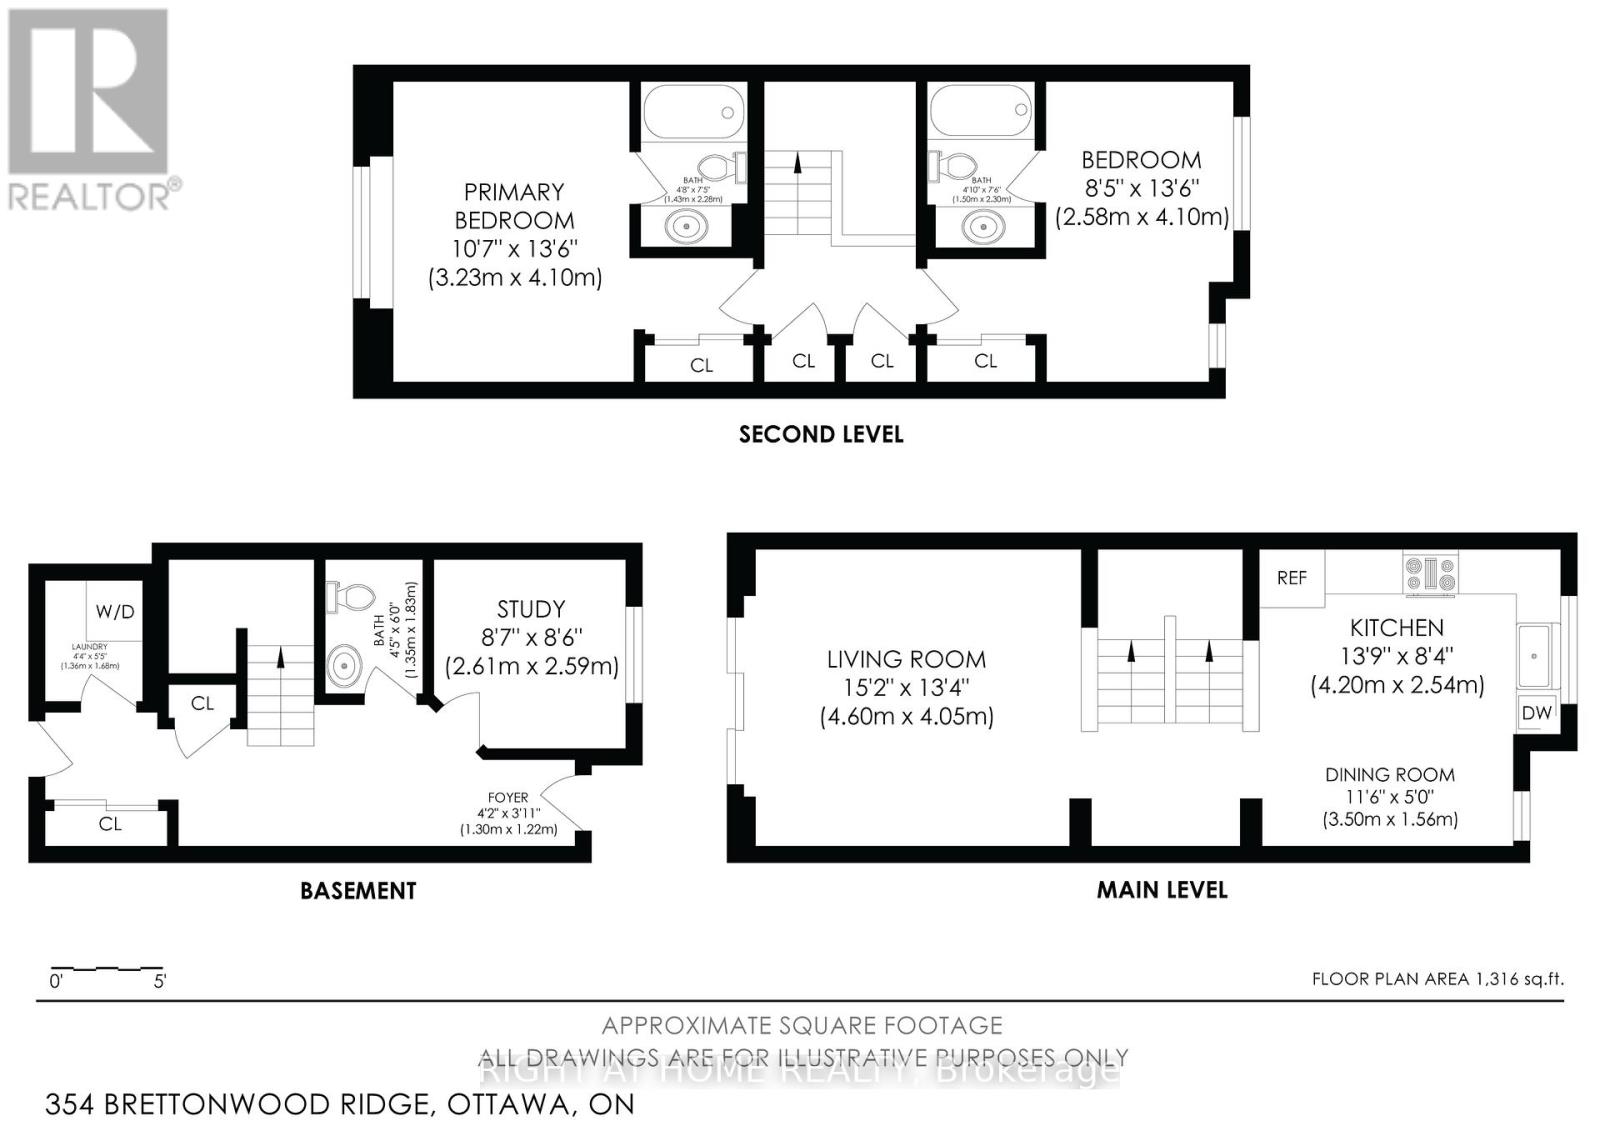
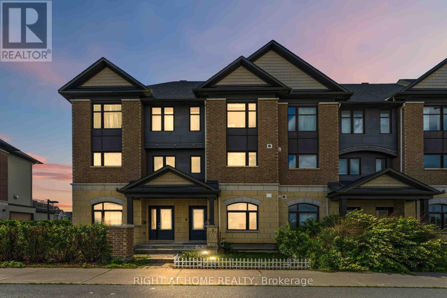
Welcome to 354 Brettonwood Ridge, a refined executive townhome in a highly convenient Kanata location. Featuring 2 spacious upper-level bedrooms, each with a private 4-piece ensuite, plus a bright and versatile ground-level office/flex room, this well-appointed home combines comfort, functionality, and everyday convenience across 3 thoughtfully designed levels. The ground level features a bright south-facing room currently configured as a professional office, with hardwood flooring, a 2-piece bathroom, dedicated laundry closet, and spacious foyer with direct street access. Ideal for working from home or accommodating a variety of lifestyle needs. The second level offers bright open-concept living, upgraded hardwood flooring, and patio doors leading to a full-length balcony. The modern eat-in kitchen provides ample cabinetry and generous prep space, making everyday living and entertaining effortless. The third level features 2 spacious bedrooms, each with its own private 4-piece ensuite bathroom, offering an appealing combination of privacy and comfort. The full-height unfinished basement provides additional storage. Enjoy the convenience of a built-in garage and driveway parking for 2 additional vehicles. Ideally located steps from a neighbourhood park and minutes from Tanger Outlets, Kanata Centrum, Highway 417, restaurants, shopping, transit, and everyday amenities. An excellent opportunity to enjoy executive-style living with two private ensuite bedrooms, flexible work-from-home space, and exceptional everyday convenience in Kanata. Book your showing today (id:63879)
| MLS® Number | X14083918 |
| Property Type | Single Family |
| Community Name | 9007 - Kanata - Kanata Lakes/Heritage Hills |
| Parking Space Total | 3 |
| Structure | Patio(s) |
| Bathroom Total | 3 |
| Bedrooms Above Ground | 3 |
| Bedrooms Total | 3 |
| Age | 6 To 15 Years |
| Appliances | Garage Door Opener Remote(s), Central Vacuum |
| Basement Development | Unfinished |
| Basement Type | Full (unfinished) |
| Construction Style Attachment | Attached |
| Cooling Type | Central Air Conditioning |
| Exterior Finish | Brick, Stone |
| Foundation Type | Concrete |
| Half Bath Total | 1 |
| Heating Fuel | Natural Gas |
| Heating Type | Forced Air |
| Stories Total | 3 |
| Size Interior | 1,100 - 1,500 Sqft |
| Type | Row / Townhouse |
| Utility Water | Municipal Water |
| Garage |
| Acreage | No |
| Sewer | Sanitary Sewer |
| Size Depth | 74 Ft ,7 In |
| Size Frontage | 14 Ft ,3 In |
| Size Irregular | 14.3 X 74.6 Ft |
| Size Total Text | 14.3 X 74.6 Ft |
| Level | Type | Length | Width | Dimensions |
|---|---|---|---|---|
| Second Level | Living Room | 4.6 m | 4.05 m | 4.6 m x 4.05 m |
| Second Level | Kitchen | 4.2 m | 2.54 m | 4.2 m x 2.54 m |
| Second Level | Dining Room | 3.5 m | 1.56 m | 3.5 m x 1.56 m |
| Third Level | Bathroom | 2.3 m | 1.5 m | 2.3 m x 1.5 m |
| Third Level | Primary Bedroom | 4.1 m | 3.23 m | 4.1 m x 3.23 m |
| Third Level | Bathroom | 2.28 m | 1.43 m | 2.28 m x 1.43 m |
| Third Level | Bedroom | 4.1 m | 2.58 m | 4.1 m x 2.58 m |
| Basement | Utility Room | 8.5 m | 4.5 m | 8.5 m x 4.5 m |
| Ground Level | Bedroom | 2.61 m | 2.59 m | 2.61 m x 2.59 m |
| Ground Level | Bathroom | 1.83 m | 1.35 m | 1.83 m x 1.35 m |
| Ground Level | Laundry Room | 1.68 m | 1.36 m | 1.68 m x 1.36 m |
| Ground Level | Foyer | 8.53 m | 1.82 m | 8.53 m x 1.82 m |
Contact us for more information

The trademarks REALTOR®, REALTORS®, and the REALTOR® logo are controlled by The Canadian Real Estate Association (CREA) and identify real estate professionals who are members of CREA. The trademarks MLS®, Multiple Listing Service® and the associated logos are owned by The Canadian Real Estate Association (CREA) and identify the quality of services provided by real estate professionals who are members of CREA. The trademark DDF® is owned by The Canadian Real Estate Association (CREA) and identifies CREA's Data Distribution Facility (DDF®)