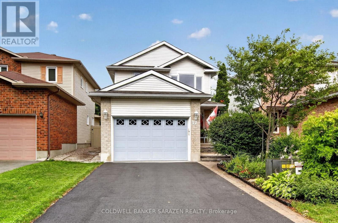
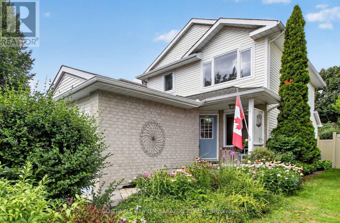
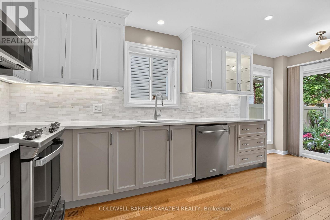
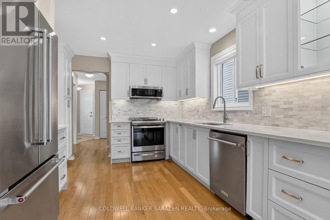
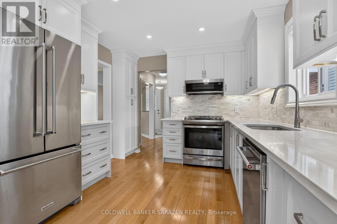
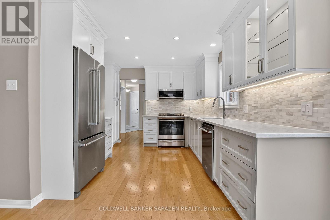
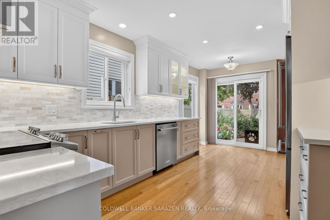
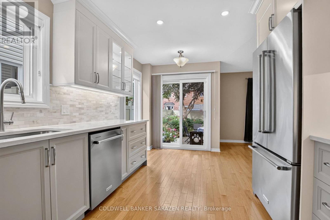
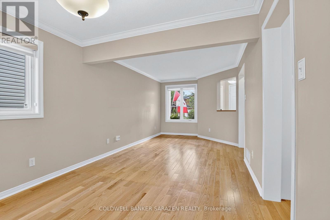
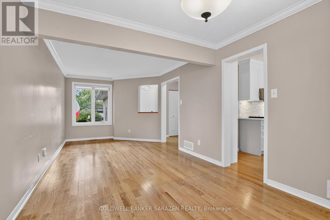
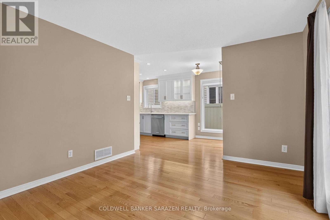
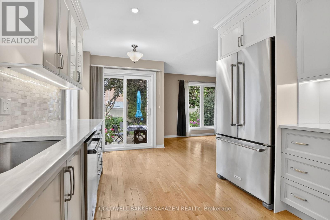
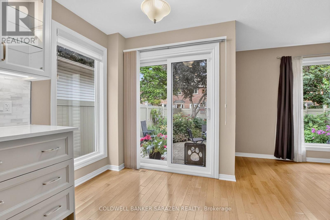
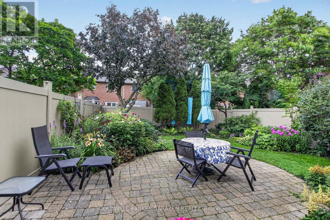
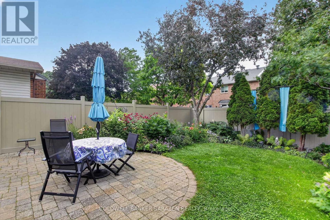
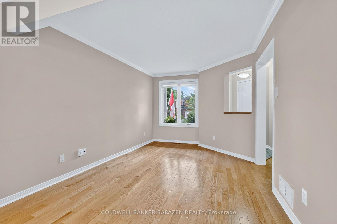
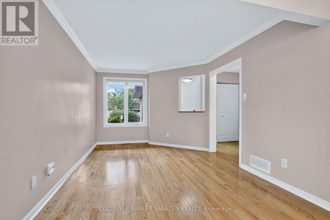
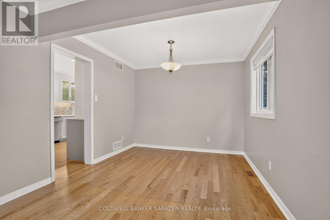
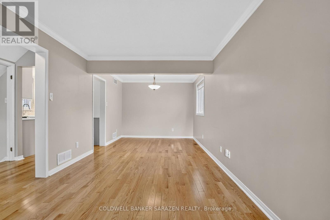
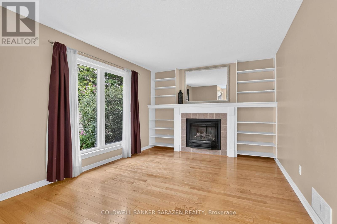
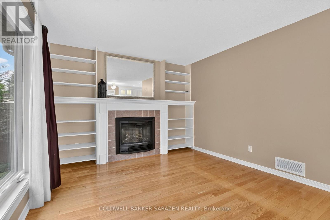
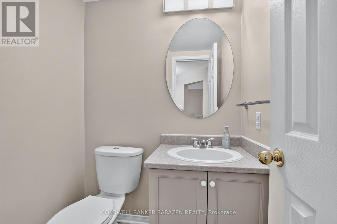
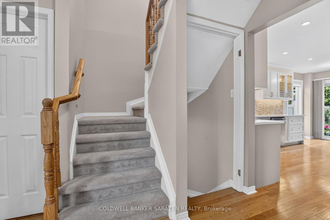
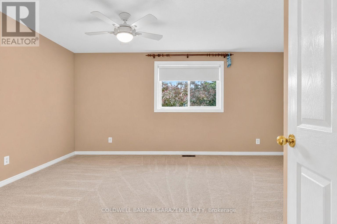
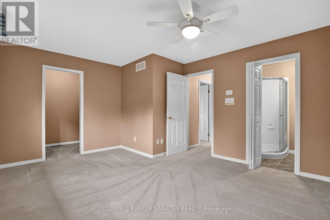
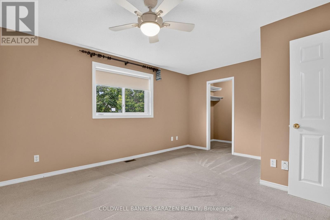
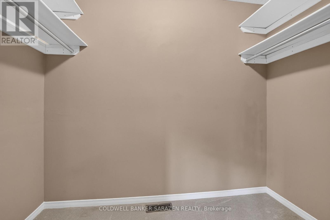
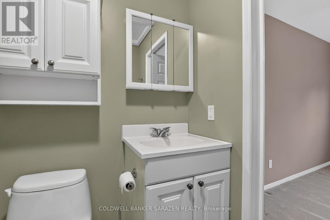
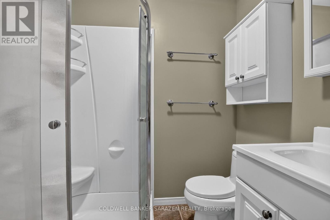
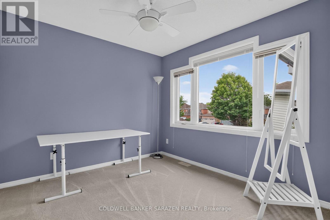
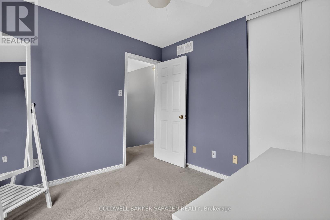
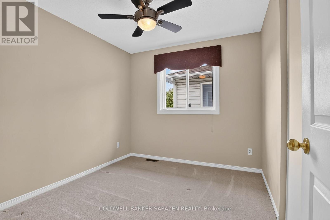
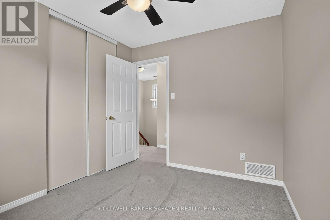
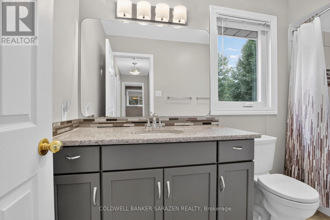
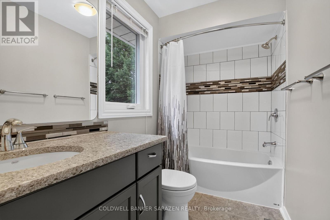
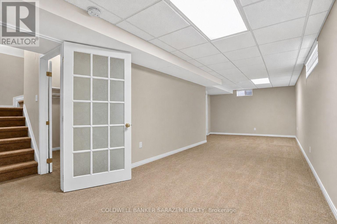
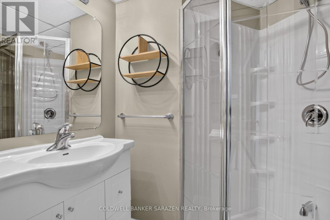
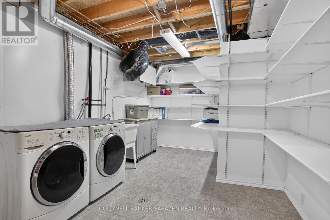
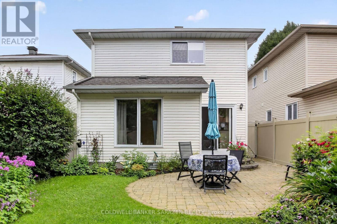
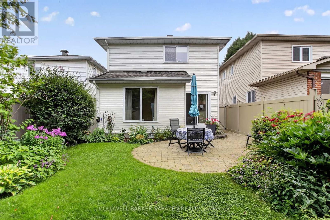
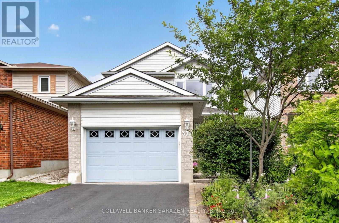
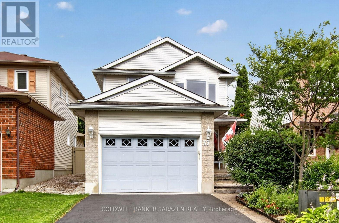
37 Shandon Avenue is a lovely 3-bedroom, 4-bath (3 full, 1 powder) home nestled on a manicured lot in an established community, mere minutes from all the fantastic Barrhaven amenities. Extensively upgraded over the years, this home features a custom Laurysen kitchen with quartz counters, quality appliances, and a cozy eating area for informal meals. The formal living room and adjacent dining room are perfect for more formal entertaining. The main-level family room is a comfortable gathering spot for daily family living and features a cozy gas fireplace and stunning backyard views of the beautiful gardens and patio. The spacious primary bedroom features a large walk-in closet and private ensuite, while the bright and functional layout offers generous living spaces filled with natural light throughout. Updated windows and patio door in 2021 help reduce utility bills. You will also enjoy the renovated bathrooms, updated HVAC, newer PVC fence, and a new driveway (2025). This home is move-in ready, well-maintained, and offers a hassle-free living experience. Walking distance to Fallowfield Station, Farm Boy, and close to transit, parks, and dining. Don't miss this opportunity to settle into a spotless, upgraded home in a fantastic Barrhaven community. (id:63879)
| MLS® Number | X13599942 |
| Property Type | Single Family |
| Community Name | 7706 - Barrhaven - Longfields |
| Amenities Near By | Public Transit, Schools |
| Community Features | Community Centre |
| Equipment Type | Water Heater |
| Features | Level Lot, Flat Site |
| Parking Space Total | 3 |
| Rental Equipment Type | Water Heater |
| Structure | Porch, Patio(s) |
| Bathroom Total | 4 |
| Bedrooms Above Ground | 3 |
| Bedrooms Total | 3 |
| Amenities | Fireplace(s) |
| Basement Development | Finished |
| Basement Type | N/a (finished) |
| Construction Style Attachment | Detached |
| Cooling Type | Central Air Conditioning |
| Exterior Finish | Brick, Vinyl Siding |
| Fireplace Present | Yes |
| Fireplace Total | 1 |
| Foundation Type | Poured Concrete |
| Half Bath Total | 1 |
| Heating Fuel | Natural Gas |
| Heating Type | Forced Air |
| Stories Total | 2 |
| Size Interior | 1,100 - 1,500 Sqft |
| Type | House |
| Utility Water | Municipal Water |
| Attached Garage | |
| Garage |
| Acreage | No |
| Fence Type | Fenced Yard |
| Land Amenities | Public Transit, Schools |
| Sewer | Sanitary Sewer |
| Size Depth | 106 Ft ,8 In |
| Size Frontage | 31 Ft ,9 In |
| Size Irregular | 31.8 X 106.7 Ft |
| Size Total Text | 31.8 X 106.7 Ft |
| Surface Water | River/stream |
| Level | Type | Length | Width | Dimensions |
|---|---|---|---|---|
| Second Level | Bedroom 3 | 2.97 m | 2.84 m | 2.97 m x 2.84 m |
| Second Level | Bathroom | 3.22 m | 1.44 m | 3.22 m x 1.44 m |
| Second Level | Primary Bedroom | 4.64 m | 3.75 m | 4.64 m x 3.75 m |
| Second Level | Bedroom 2 | 2.67 m | 2.96 m | 2.67 m x 2.96 m |
| Basement | Recreational, Games Room | 8.75 m | 3.99 m | 8.75 m x 3.99 m |
| Basement | Bathroom | 2.04 m | 1.95 m | 2.04 m x 1.95 m |
| Basement | Other | 3.1 m | 1.43 m | 3.1 m x 1.43 m |
| Basement | Utility Room | 7.37 m | 3.09 m | 7.37 m x 3.09 m |
| Main Level | Kitchen | 3.44 m | 3.15 m | 3.44 m x 3.15 m |
| Main Level | Other | 2.29 m | 2.02 m | 2.29 m x 2.02 m |
| Main Level | Living Room | 4.49 m | 3.03 m | 4.49 m x 3.03 m |
| Main Level | Dining Room | 3.03 m | 2.52 m | 3.03 m x 2.52 m |
| Main Level | Family Room | 3.99 m | 3.34 m | 3.99 m x 3.34 m |
| Main Level | Partial Bathroom | 1.44 m | 1.41 m | 1.44 m x 1.41 m |
https://www.realtor.ca/real-estate/30072929/37-shandon-avenue-ottawa-7706-barrhaven-longfields
Contact us for more information

The trademarks REALTOR®, REALTORS®, and the REALTOR® logo are controlled by The Canadian Real Estate Association (CREA) and identify real estate professionals who are members of CREA. The trademarks MLS®, Multiple Listing Service® and the associated logos are owned by The Canadian Real Estate Association (CREA) and identify the quality of services provided by real estate professionals who are members of CREA. The trademark DDF® is owned by The Canadian Real Estate Association (CREA) and identifies CREA's Data Distribution Facility (DDF®)