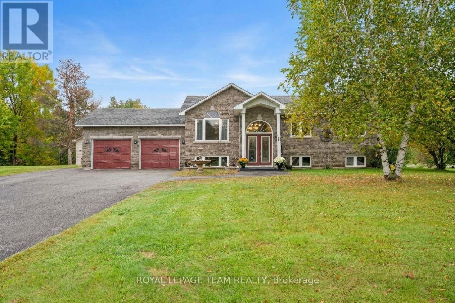
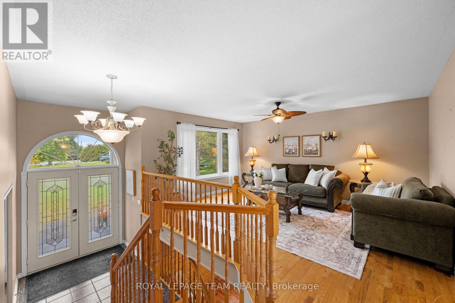
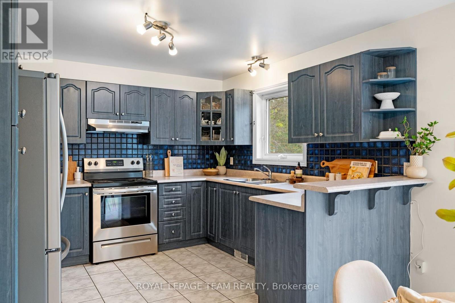
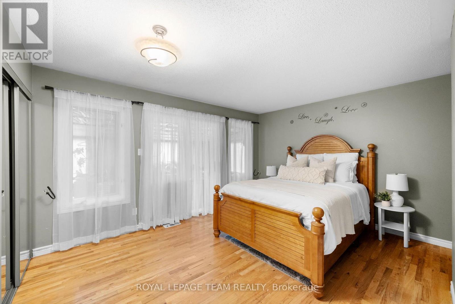
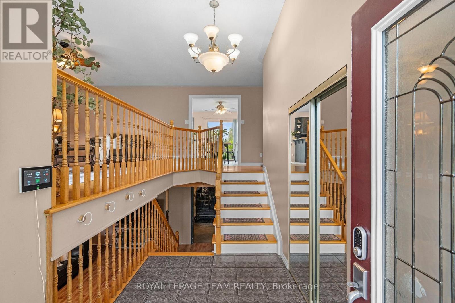
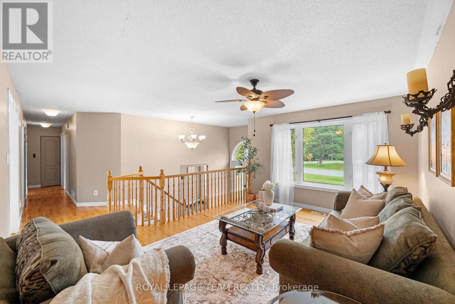
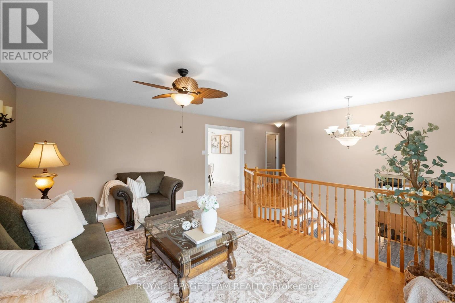
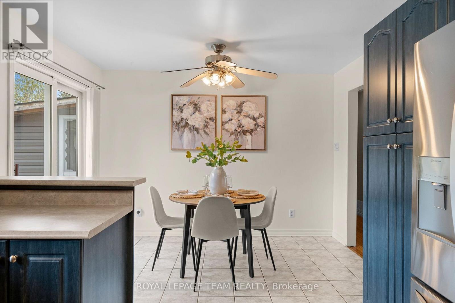
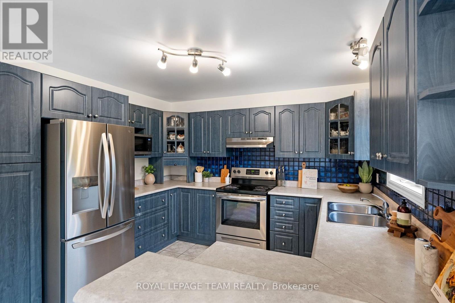
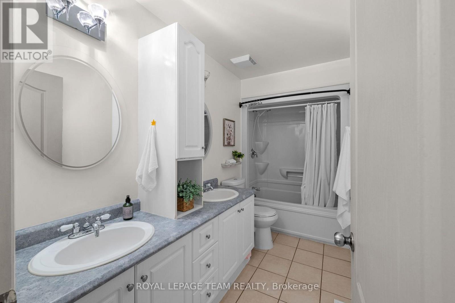
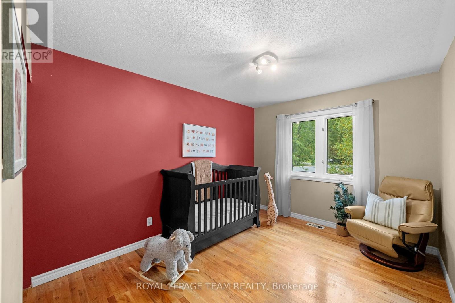
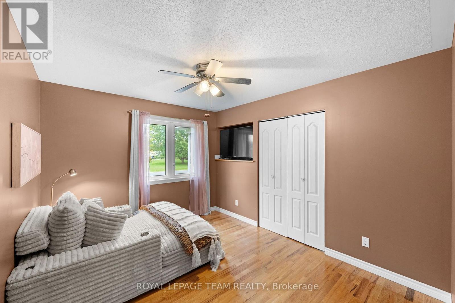
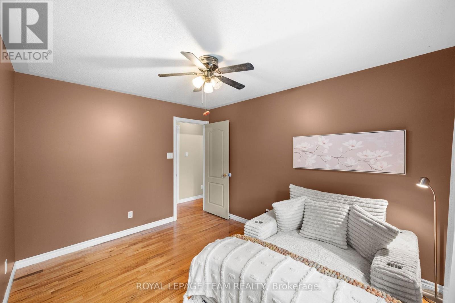
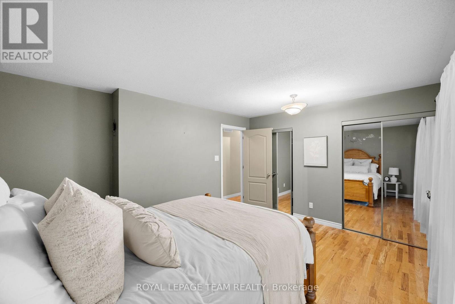
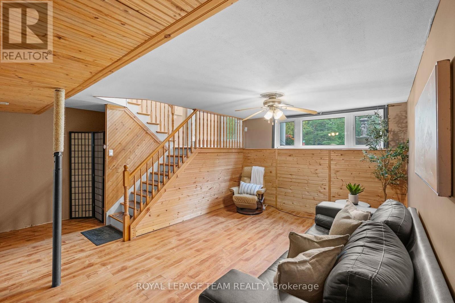
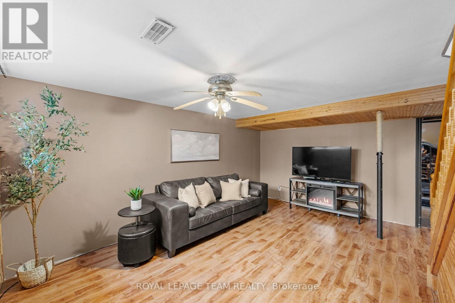
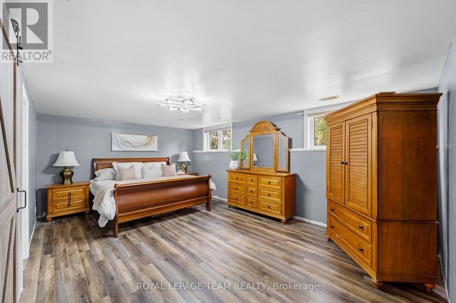
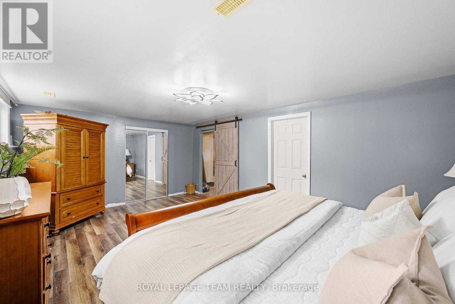
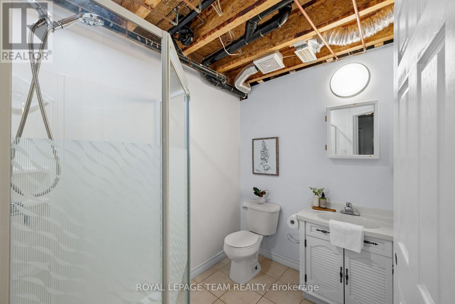
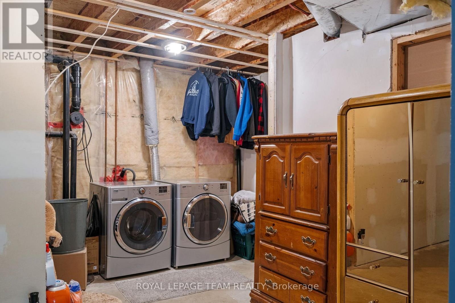
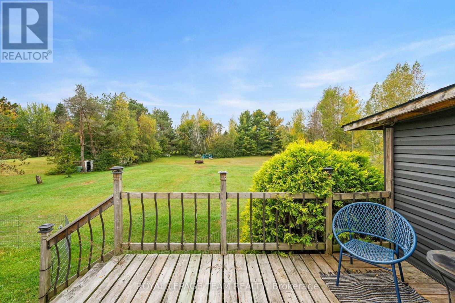
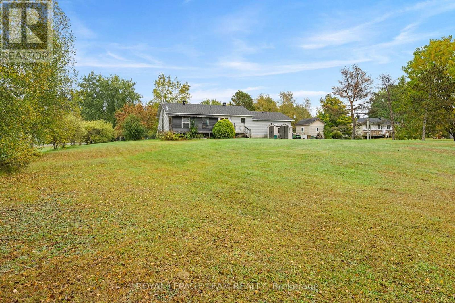
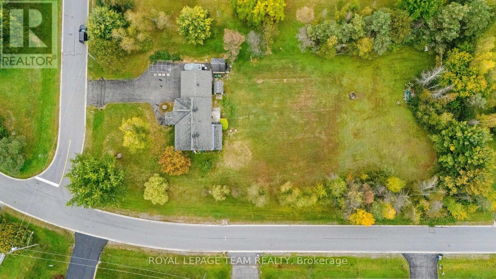
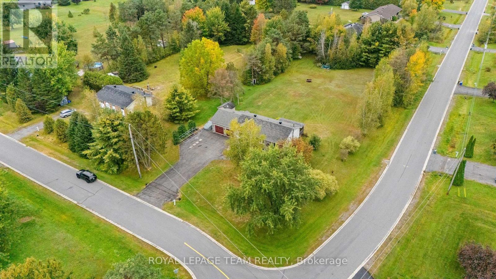
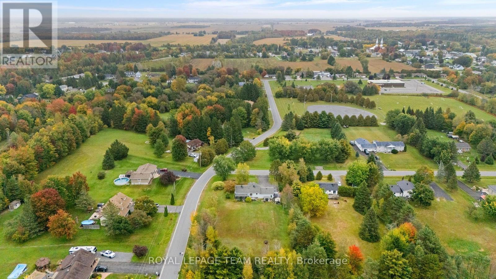
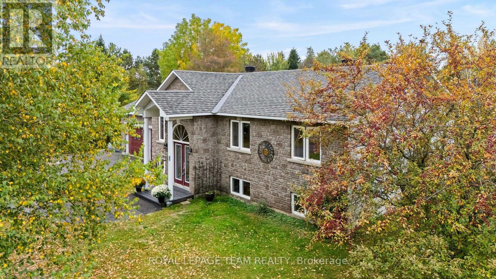
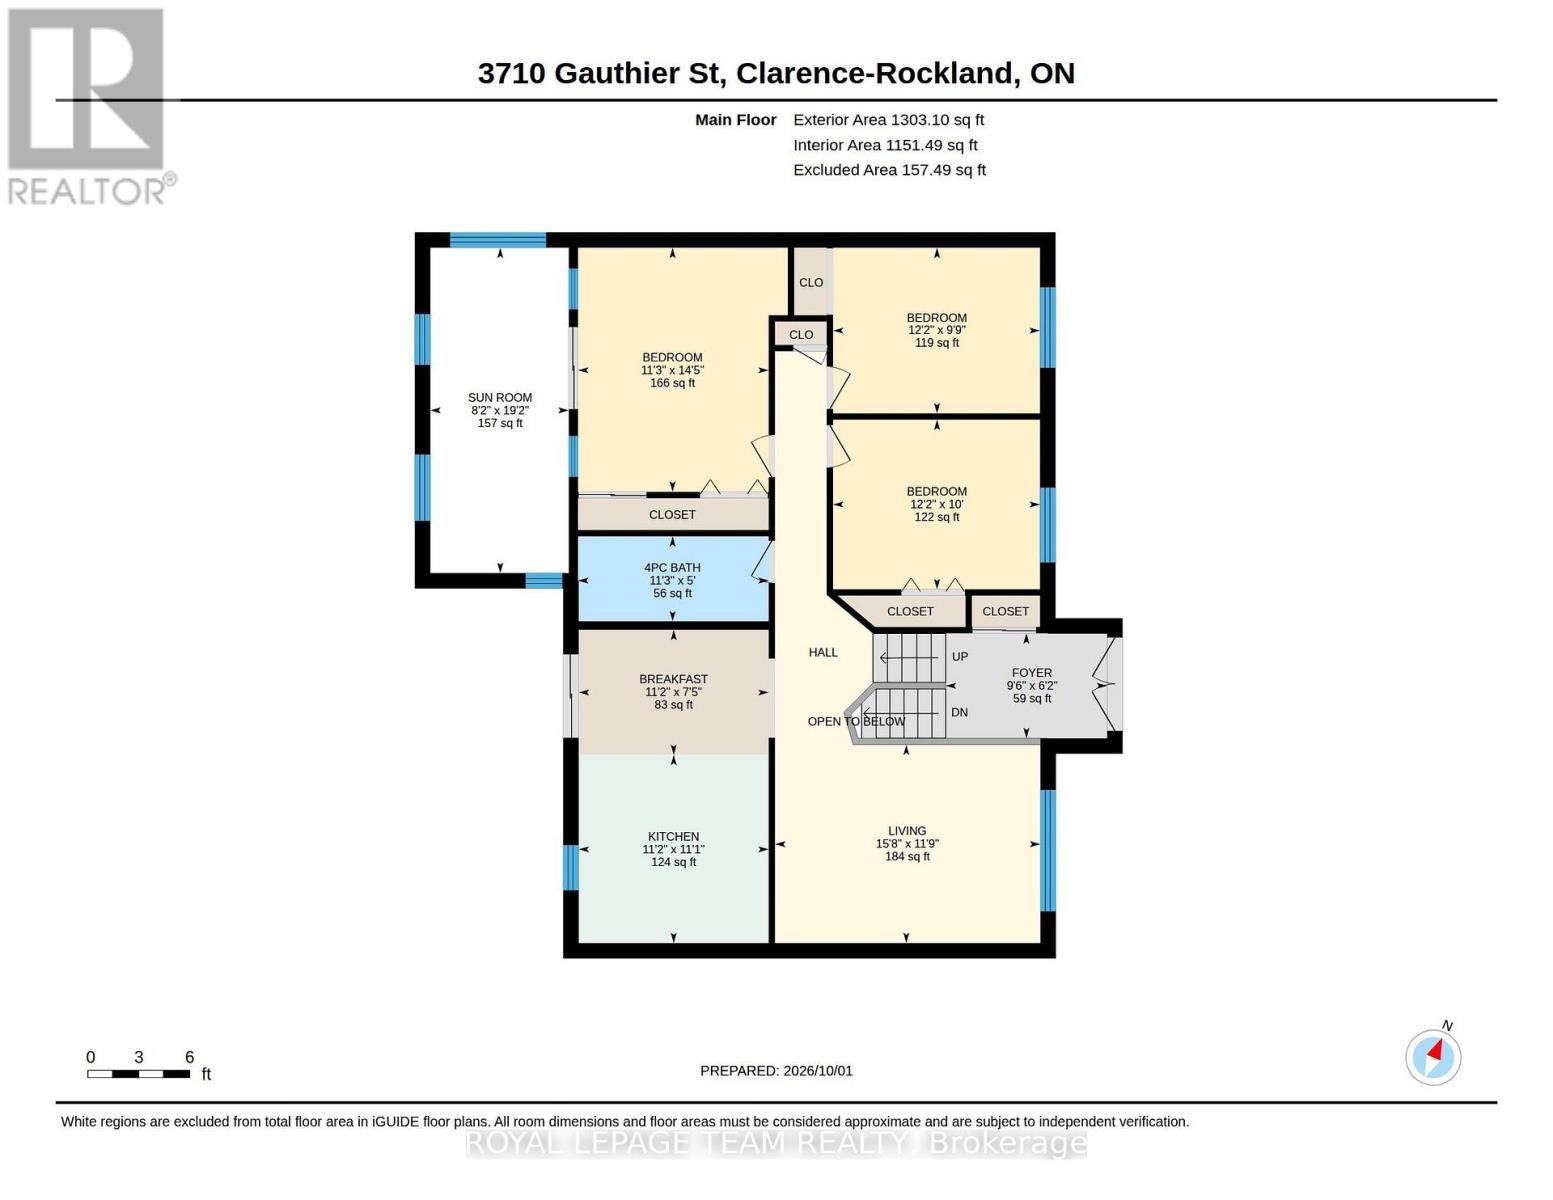
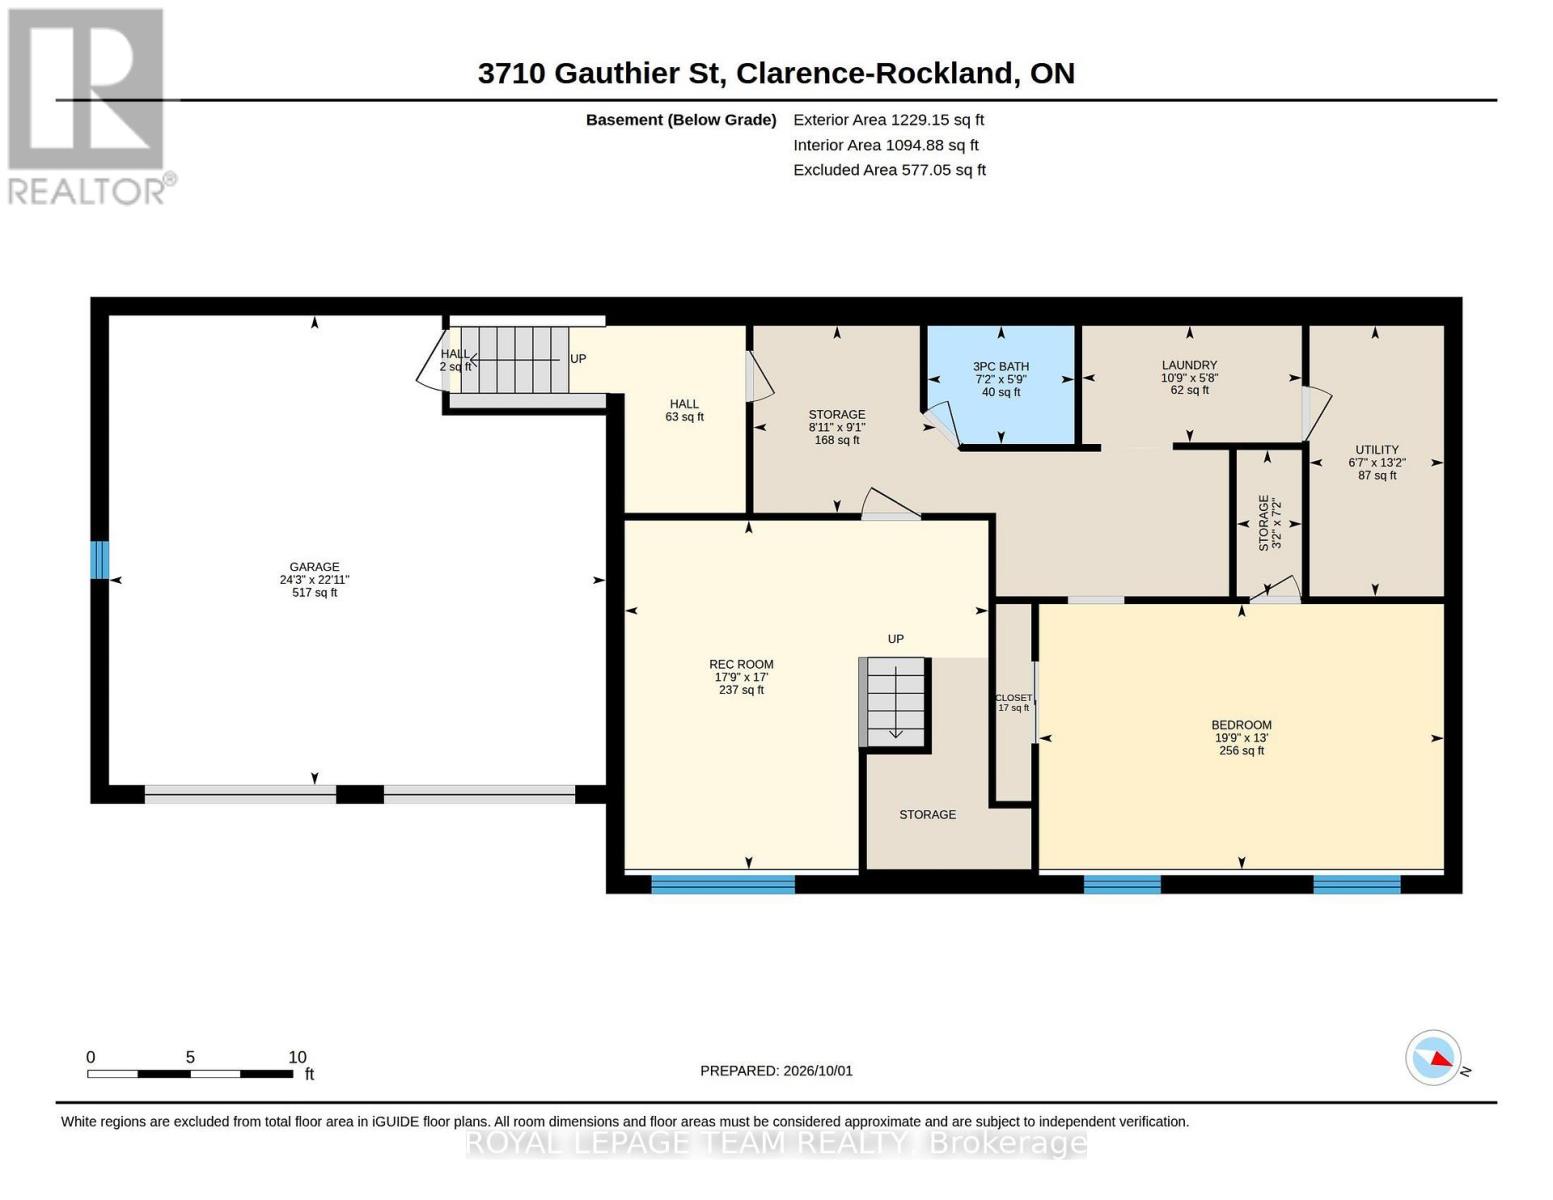
Welcome to 3710 Gauthier Street, a beautifully maintained and move-in ready home situated on a quiet, low-traffic street in peaceful Clarence-Rockland. From the moment you arrive, you will appreciate the impressive curb appeal and expansive driveway offering ample parking for hosting big gatherings with family and friends. Step inside to discover a bright, sun-drenched space highlighted by gorgeous hardwood floors on the main level, abundant natural light, and an inviting layout designed for effortless daily living. The heart of the home features a practical, well-appointed kitchen with generous cabinetry and counter space that flows seamlessly into the open dining and living areas. Retreat to the comfortable bedroom accommodations, including a serene primary suite designed for relaxation alongside clean, full bathrooms. The versatile lower level offers incredible flexibility-ideal for a family rec room, home office, gym, or extra storage. Step outdoors to your private backyard sanctuary, offering a spacious setup ideal for summer BBQs, outdoor dining, and quiet evenings. Situated in an exceptional, family-friendly community just minutes from local schools, parks, nature trails, and daily amenities, with a smooth commute into Ottawa, this property offers the ultimate blend of warmth, space, and convenience. Don't miss out on this incredible opportunity-schedule your private showing today before it's gone! (id:63879)
| MLS® Number | X13850002 |
| Property Type | Single Family |
| Community Name | 607 - Clarence/Rockland Twp |
| Amenities Near By | Place Of Worship |
| Equipment Type | None |
| Features | Wooded Area, Flat Site, Sump Pump |
| Parking Space Total | 12 |
| Rental Equipment Type | None |
| Structure | Shed |
| Bathroom Total | 2 |
| Bedrooms Above Ground | 3 |
| Bedrooms Below Ground | 1 |
| Bedrooms Total | 4 |
| Appliances | Garage Door Opener Remote(s), Water Heater, Hood Fan, Oven, Refrigerator |
| Architectural Style | Raised Bungalow |
| Basement Development | Finished |
| Basement Type | Full (finished) |
| Construction Style Attachment | Detached |
| Cooling Type | Central Air Conditioning, Air Exchanger |
| Exterior Finish | Brick |
| Fire Protection | Smoke Detectors |
| Foundation Type | Poured Concrete |
| Heating Fuel | Natural Gas |
| Heating Type | Forced Air |
| Stories Total | 1 |
| Size Interior | 1,100 - 1,500 Sqft |
| Type | House |
| Utility Water | Municipal Water |
| Attached Garage | |
| Garage |
| Acreage | No |
| Land Amenities | Place Of Worship |
| Sewer | Septic System |
| Size Depth | 324 Ft ,9 In |
| Size Frontage | 133 Ft ,10 In |
| Size Irregular | 133.9 X 324.8 Ft |
| Size Total Text | 133.9 X 324.8 Ft|1/2 - 1.99 Acres |
| Level | Type | Length | Width | Dimensions |
|---|---|---|---|---|
| Lower Level | Recreational, Games Room | 5.41 m | 5.18 m | 5.41 m x 5.18 m |
| Lower Level | Bedroom | 6.07 m | 3.96 m | 6.07 m x 3.96 m |
| Lower Level | Bathroom | 2.2 m | 1.8 m | 2.2 m x 1.8 m |
| Lower Level | Laundry Room | 2.2 m | 1.8 m | 2.2 m x 1.8 m |
| Main Level | Living Room | 4.82 m | 3.63 m | 4.82 m x 3.63 m |
| Main Level | Foyer | 2.93 m | 1.89 m | 2.93 m x 1.89 m |
| Main Level | Bedroom | 3.44 m | 4.42 m | 3.44 m x 4.42 m |
| Main Level | Bedroom 2 | 3.72 m | 3.02 m | 3.72 m x 3.02 m |
| Main Level | Bedroom 3 | 3.72 m | 3.05 m | 3.72 m x 3.05 m |
| Main Level | Bathroom | 3.44 m | 1.52 m | 3.44 m x 1.52 m |
| Main Level | Kitchen | 3.41 m | 3.38 m | 3.41 m x 3.38 m |
| Main Level | Dining Room | 3.41 m | 2.29 m | 3.41 m x 2.29 m |
| Cable | Available |
| Electricity | Installed |
| Wireless | Available |
| Natural Gas Available | Available |
Contact us for more information

The trademarks REALTOR®, REALTORS®, and the REALTOR® logo are controlled by The Canadian Real Estate Association (CREA) and identify real estate professionals who are members of CREA. The trademarks MLS®, Multiple Listing Service® and the associated logos are owned by The Canadian Real Estate Association (CREA) and identify the quality of services provided by real estate professionals who are members of CREA. The trademark DDF® is owned by The Canadian Real Estate Association (CREA) and identifies CREA's Data Distribution Facility (DDF®)