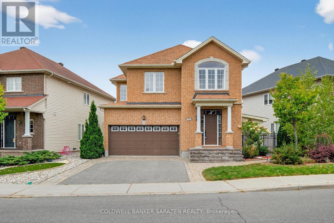
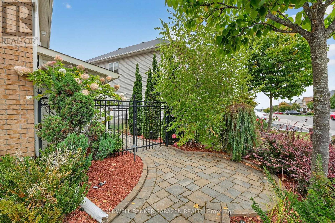
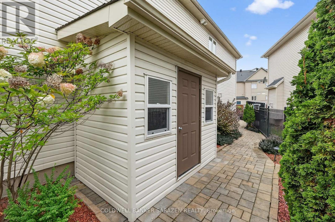
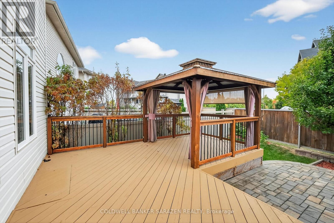
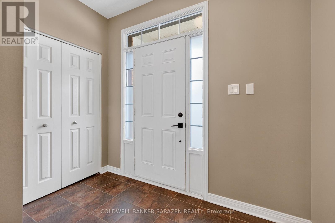
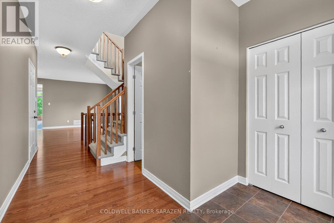
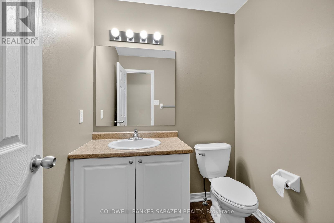
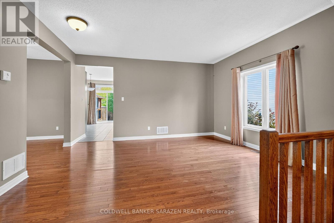
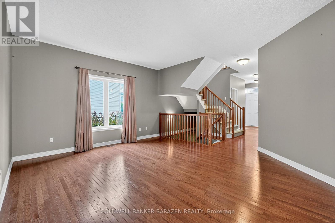
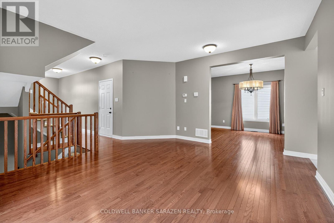
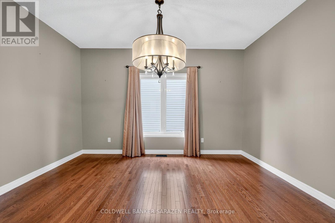
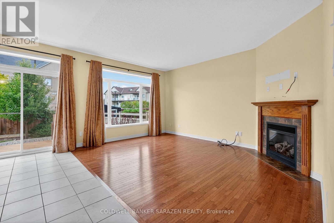
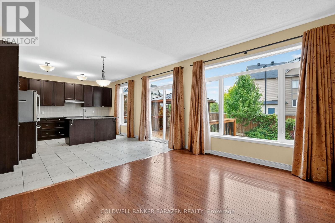
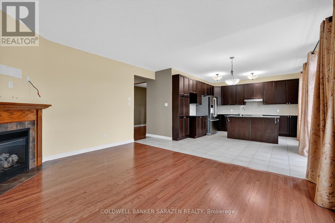
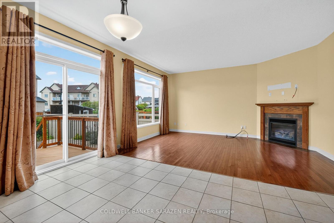
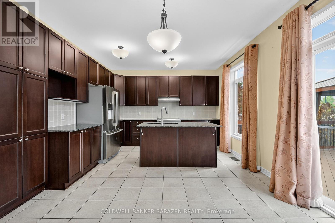

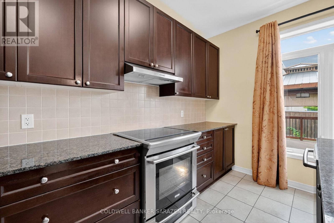
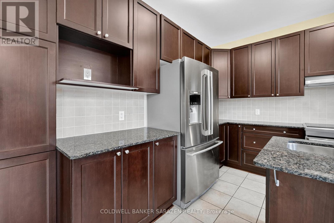
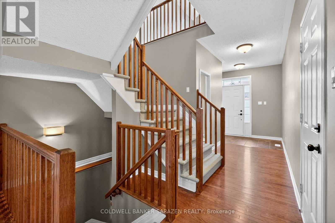
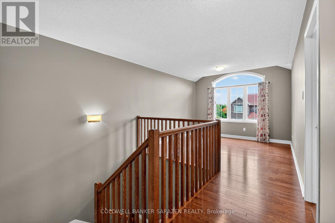
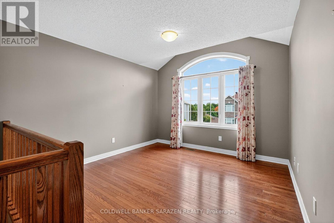
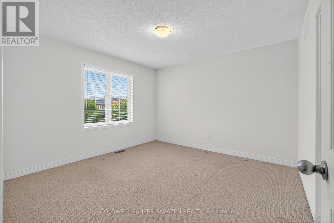
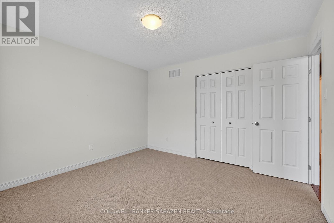
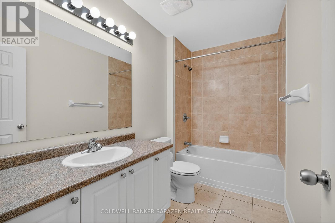
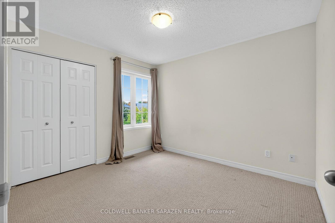
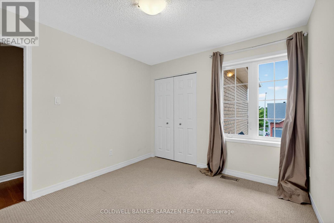
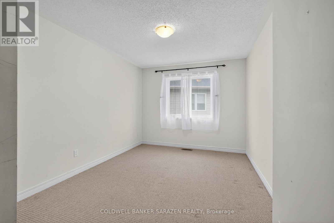
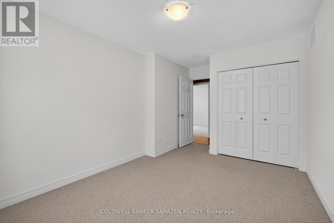
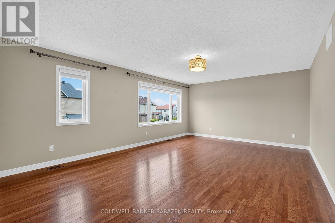
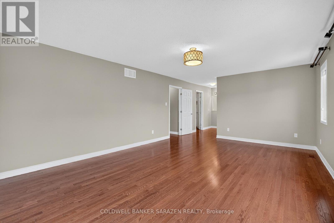
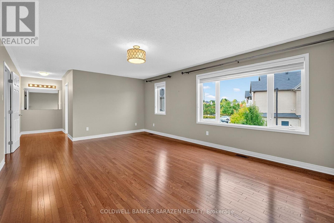
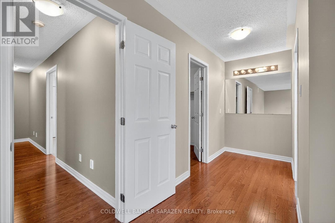
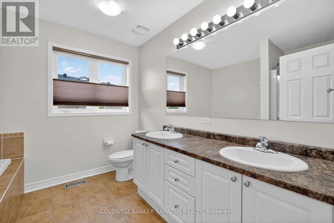
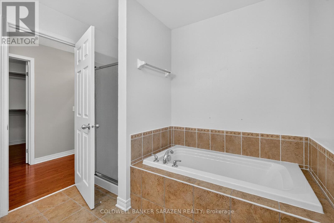

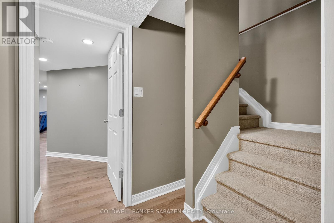
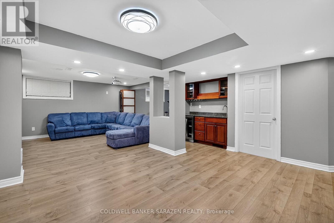
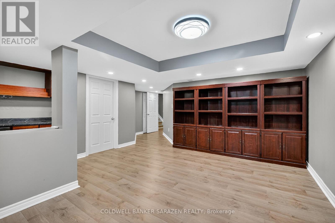
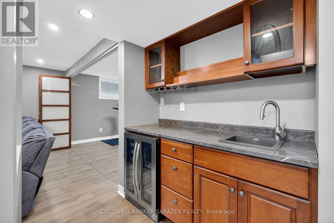
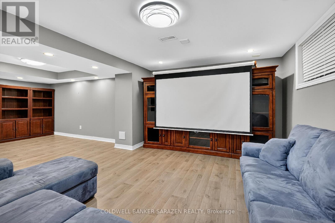
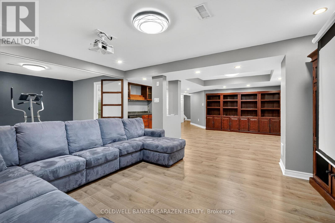
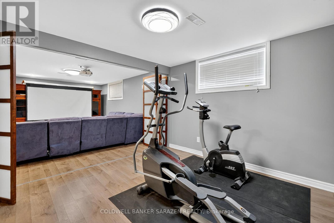
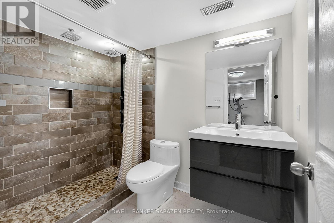
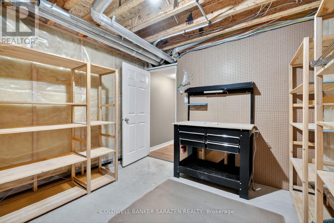
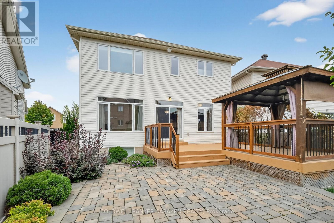
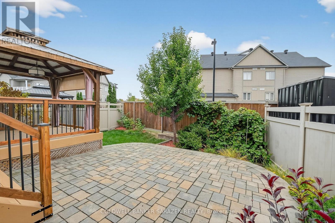
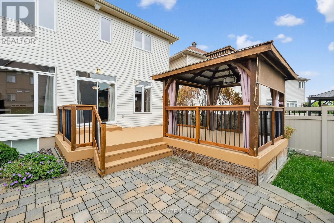
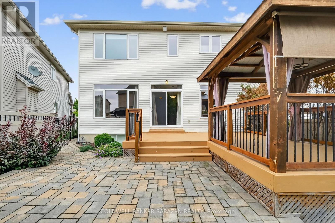
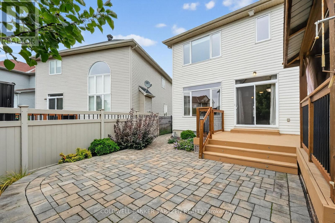
Welcome to this beautiful 4-bedroom + loft home, where comfort meets functionality. The inviting foyeropens to a formal living room and flows seamlessly into the bright, open dining area. The spacious eat-inkitchen, complete with a center island, is perfect for cooking and entertaining, and overlooks the adjacentfamily room with its cozy gas fireplace.Step outside to a landscaped backyard designed for relaxation andgatherings, featuring interlock, a deck, a gazebo, and a storage shed.Upstairs, the generous primary suiteoffers a walk-in closet and a private ensuite. Three additional bedrooms, a full bathroom, and a versatileloft/sitting area provide plenty of room for family, guests, or a home office.The fully finished basementextends your living space with a large recreation room, dedicated movie area, wet bar, exercise space,stylish full bathroom, and a separate workshop perfect for entertaining or hobbies.Additional highlightsinclude hardwood floors, a main-floor powder room, and an attached garage with inside entry. Ideallylocated near shopping, parks, and public transit, this home blends style, space, and convenience. (id:63879)
| MLS® Number | X13720722 |
| Property Type | Single Family |
| Community Name | 1107 - Springridge/East Village |
| Equipment Type | Water Heater |
| Parking Space Total | 3 |
| Rental Equipment Type | Water Heater |
| Bathroom Total | 4 |
| Bedrooms Above Ground | 4 |
| Bedrooms Total | 4 |
| Amenities | Fireplace(s) |
| Appliances | Water Heater, Dishwasher, Dryer, Stove, Washer, Refrigerator |
| Basement Development | Finished |
| Basement Type | Full (finished) |
| Construction Style Attachment | Detached |
| Cooling Type | Central Air Conditioning |
| Exterior Finish | Brick, Vinyl Siding |
| Fireplace Present | Yes |
| Fireplace Total | 1 |
| Foundation Type | Poured Concrete |
| Half Bath Total | 1 |
| Heating Fuel | Natural Gas |
| Heating Type | Forced Air |
| Stories Total | 2 |
| Size Interior | 2,500 - 3,000 Sqft |
| Type | House |
| Utility Water | Municipal Water |
| Attached Garage | |
| Garage |
| Acreage | No |
| Sewer | Sanitary Sewer |
| Size Frontage | 53 Ft ,9 In |
| Size Irregular | 53.8 Ft |
| Size Total Text | 53.8 Ft |
| Level | Type | Length | Width | Dimensions |
|---|---|---|---|---|
| Second Level | Bedroom | 4.66 m | 2.92 m | 4.66 m x 2.92 m |
| Second Level | Bedroom | 4.66 m | 2.92 m | 4.66 m x 2.92 m |
| Second Level | Primary Bedroom | 6.08 m | 4.38 m | 6.08 m x 4.38 m |
| Second Level | Loft | 3.49 m | 3.3 m | 3.49 m x 3.3 m |
| Second Level | Bedroom | 3.24 m | 2.96 m | 3.24 m x 2.96 m |
| Basement | Exercise Room | 3.36 m | 3.84 m | 3.36 m x 3.84 m |
| Basement | Workshop | 3.49 m | 3.31 m | 3.49 m x 3.31 m |
| Basement | Recreational, Games Room | 5.32 m | 8.46 m | 5.32 m x 8.46 m |
| Main Level | Family Room | 3.57 m | 4.88 m | 3.57 m x 4.88 m |
| Main Level | Living Room | 4.7 m | 4.31 m | 4.7 m x 4.31 m |
| Main Level | Dining Room | 3.33 m | 4.34 m | 3.33 m x 4.34 m |
| Main Level | Kitchen | 5.2 m | 4.88 m | 5.2 m x 4.88 m |
Contact us for more information

The trademarks REALTOR®, REALTORS®, and the REALTOR® logo are controlled by The Canadian Real Estate Association (CREA) and identify real estate professionals who are members of CREA. The trademarks MLS®, Multiple Listing Service® and the associated logos are owned by The Canadian Real Estate Association (CREA) and identify the quality of services provided by real estate professionals who are members of CREA. The trademark DDF® is owned by The Canadian Real Estate Association (CREA) and identifies CREA's Data Distribution Facility (DDF®)