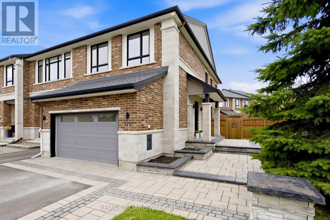
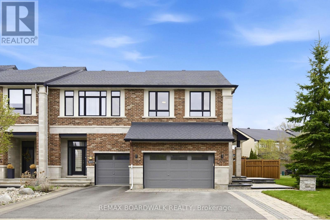
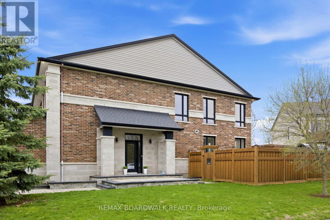
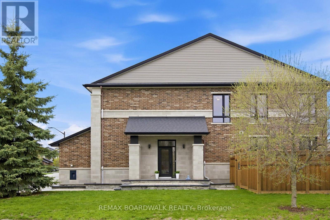
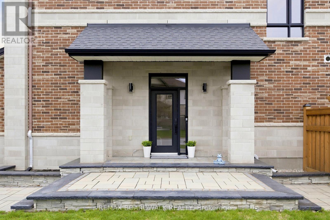
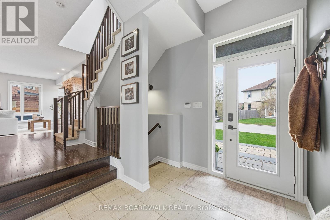
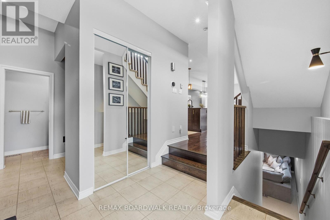
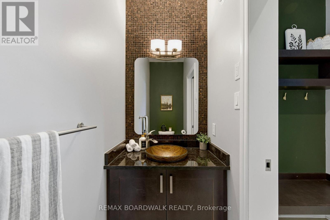
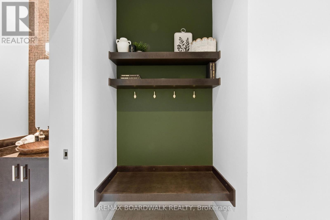
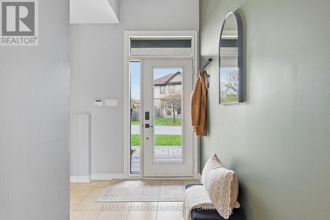
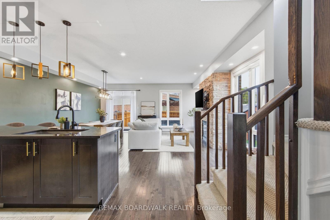
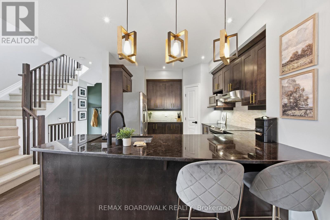
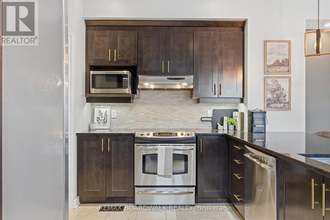
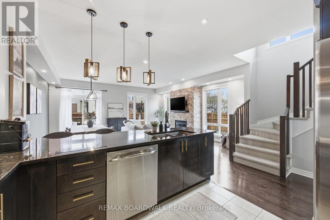
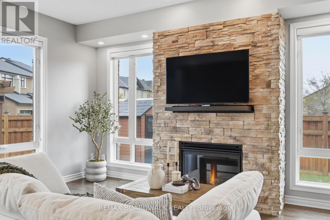
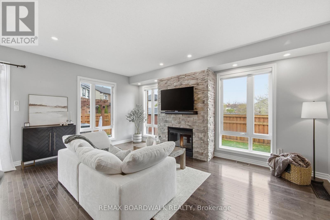
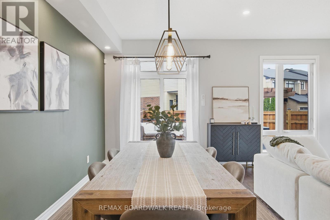
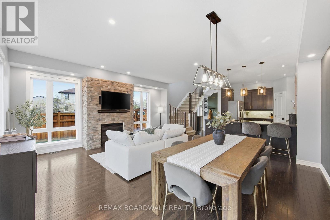
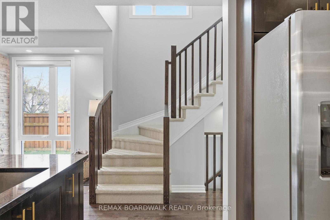
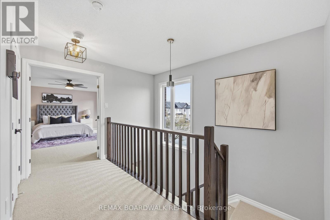
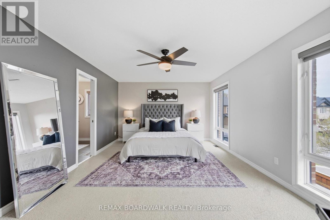
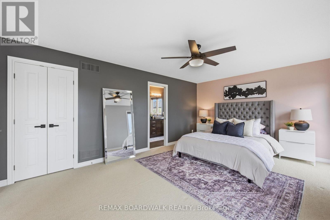
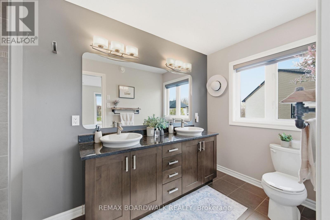
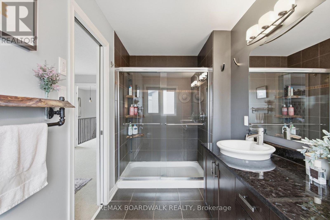
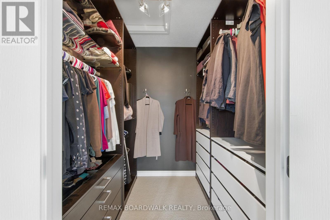
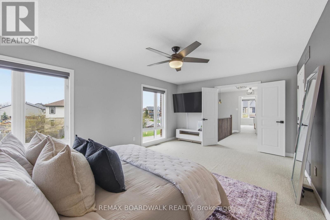
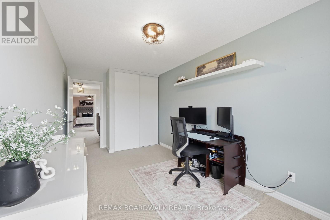
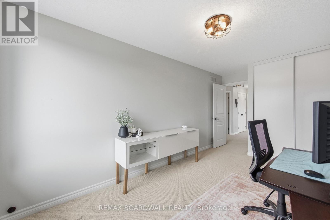
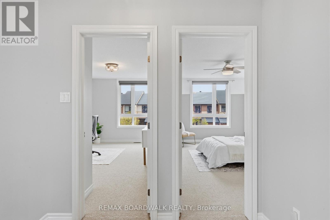
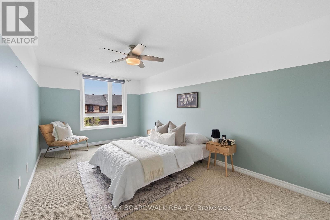
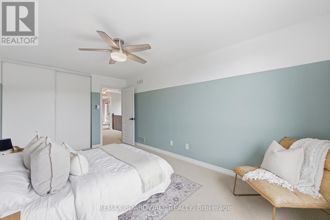
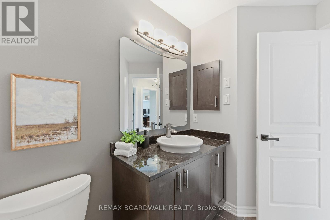
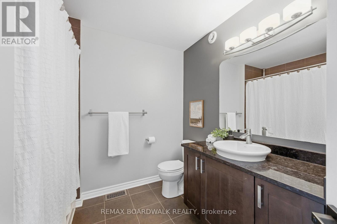
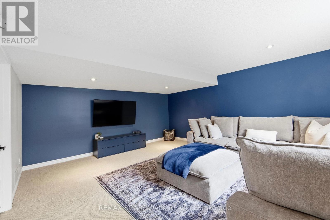
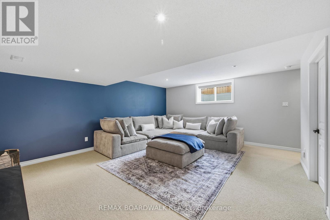
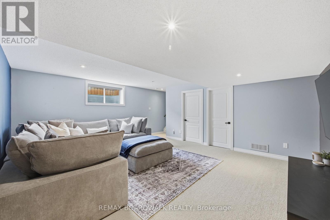
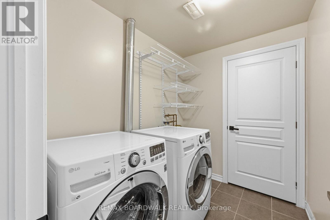
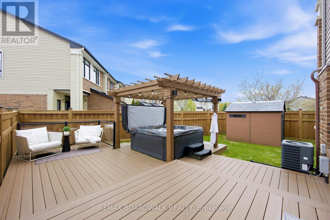
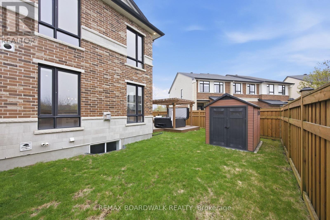
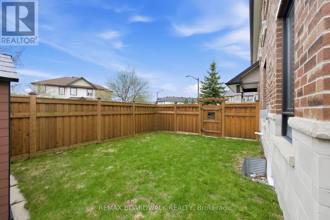
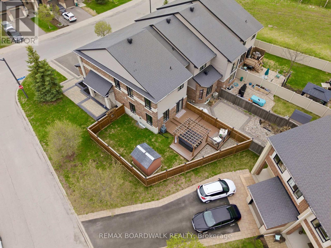
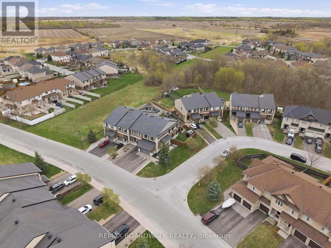
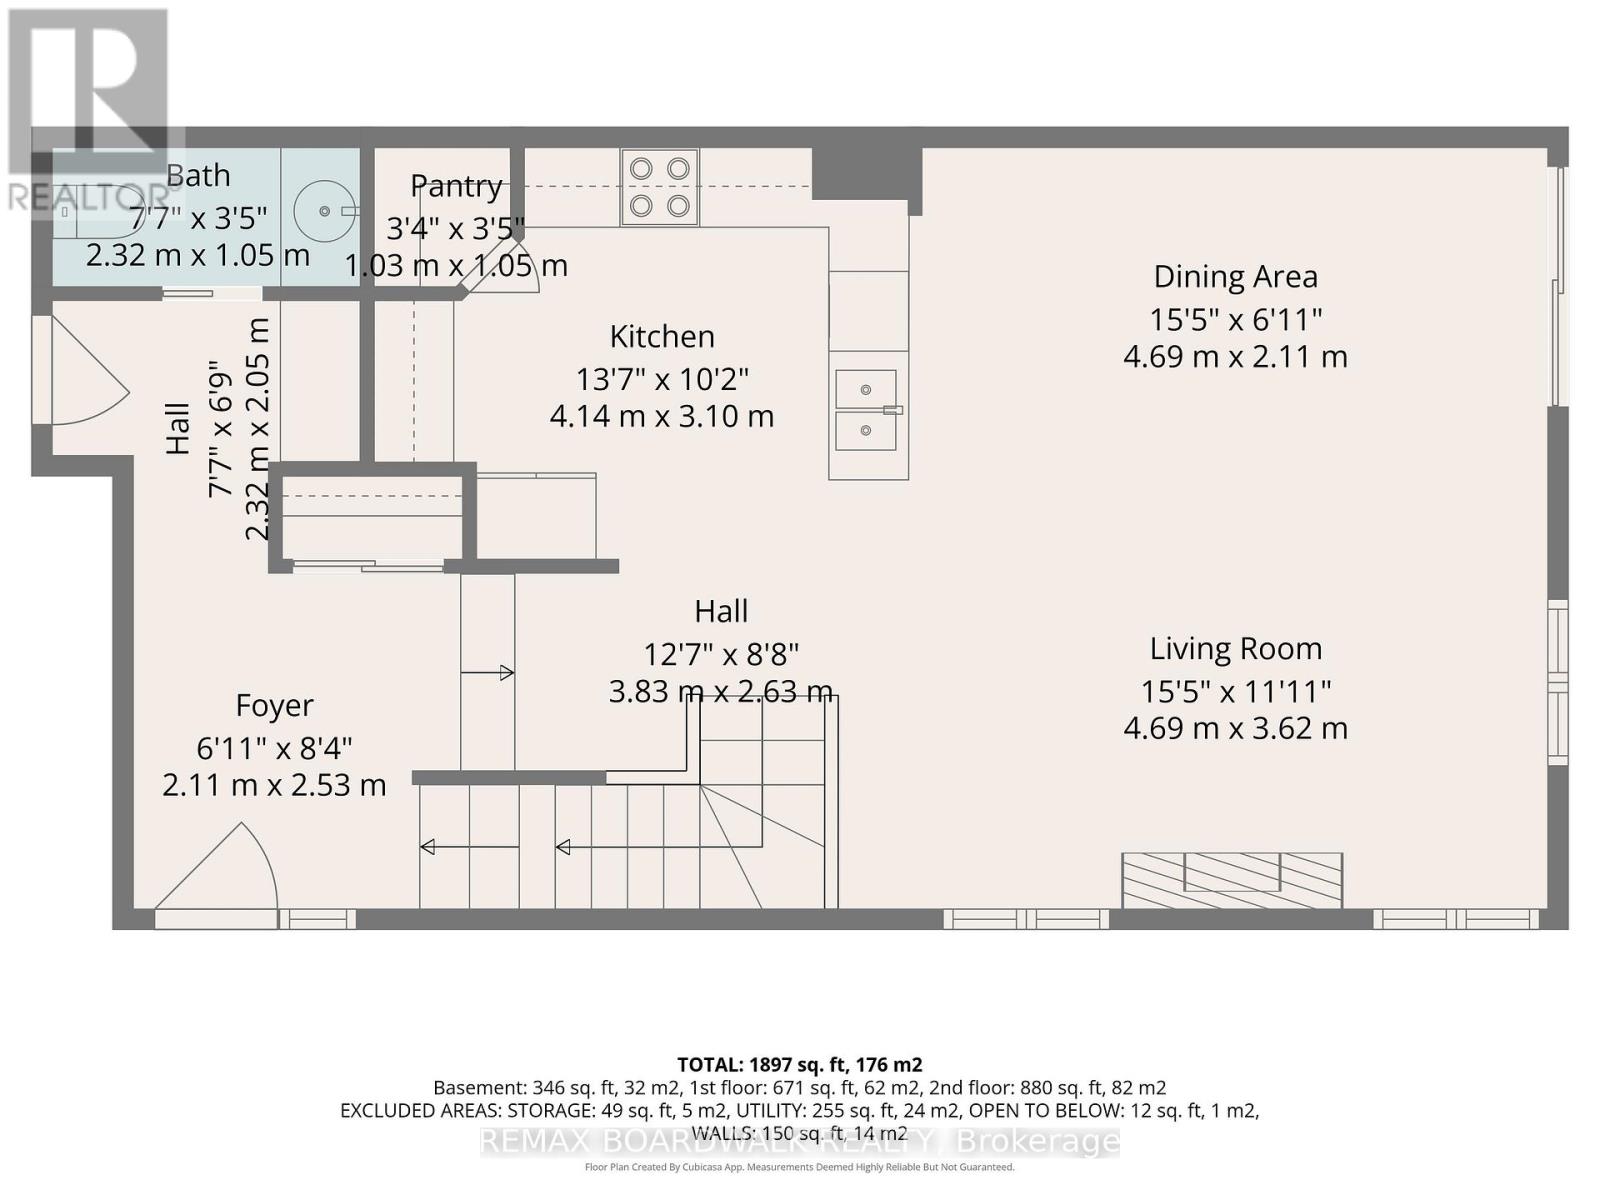
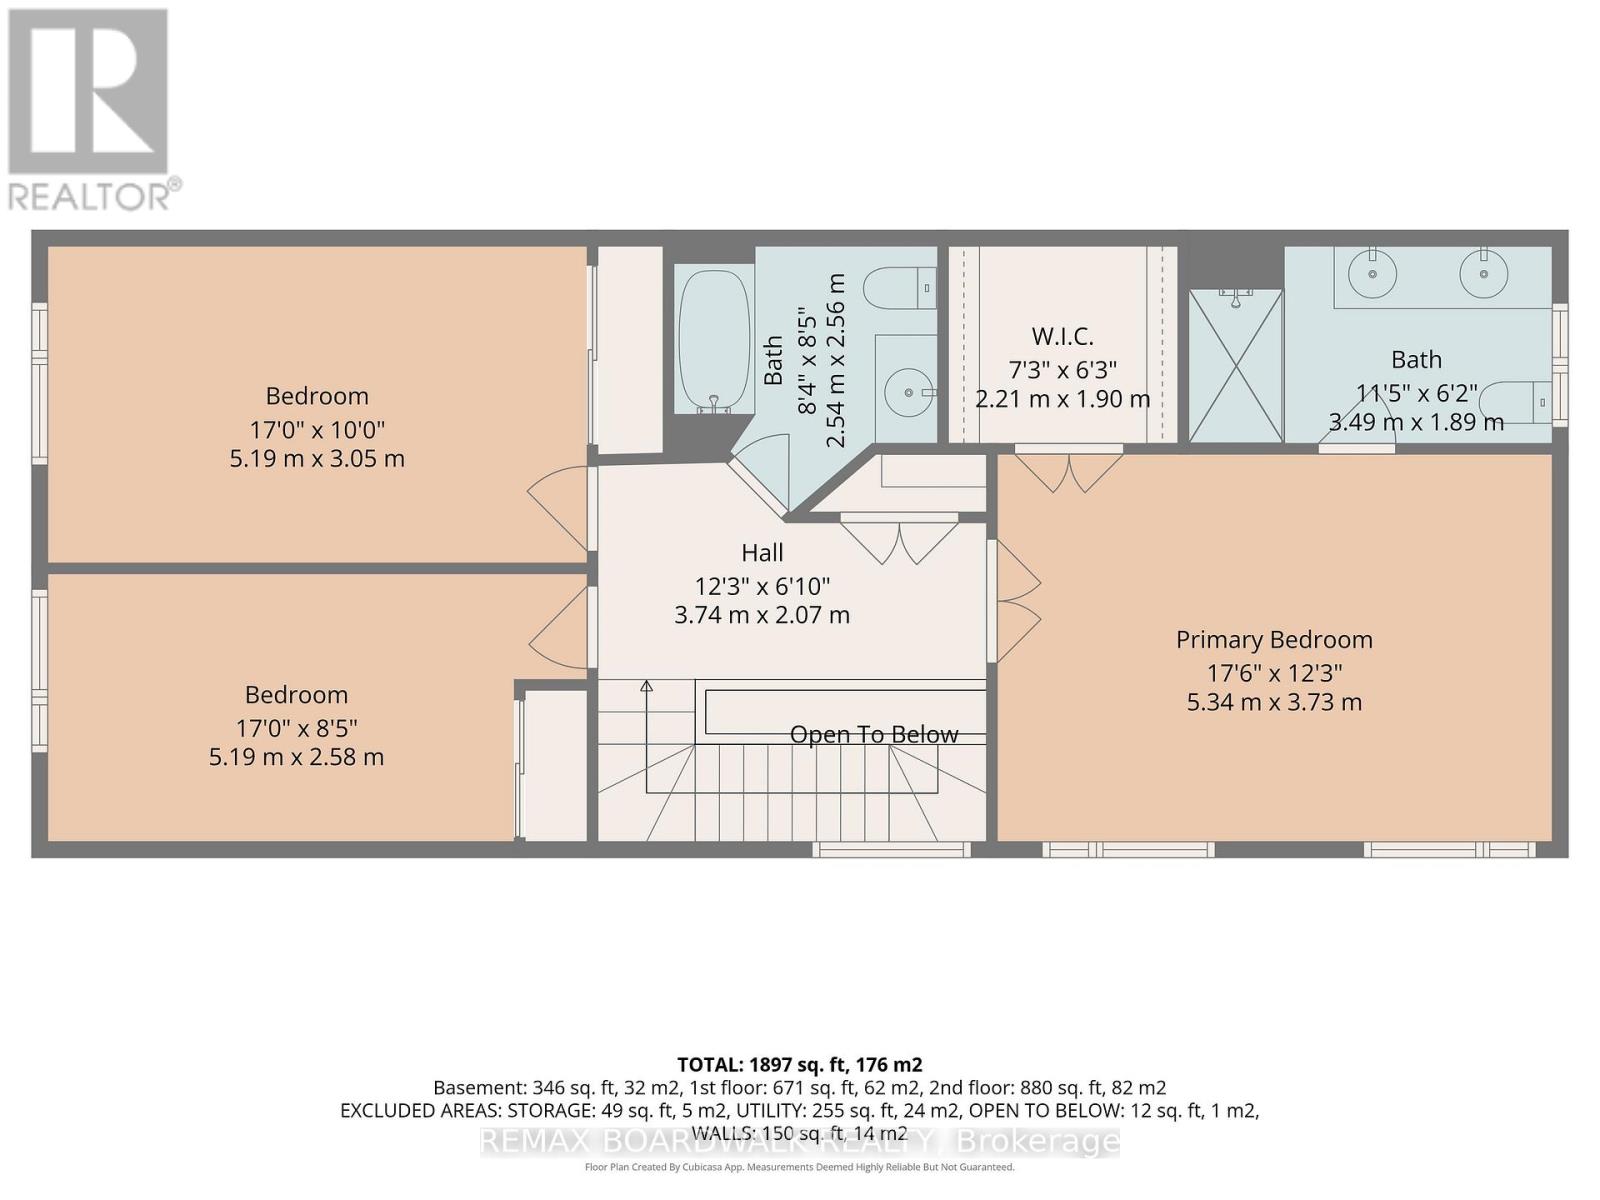
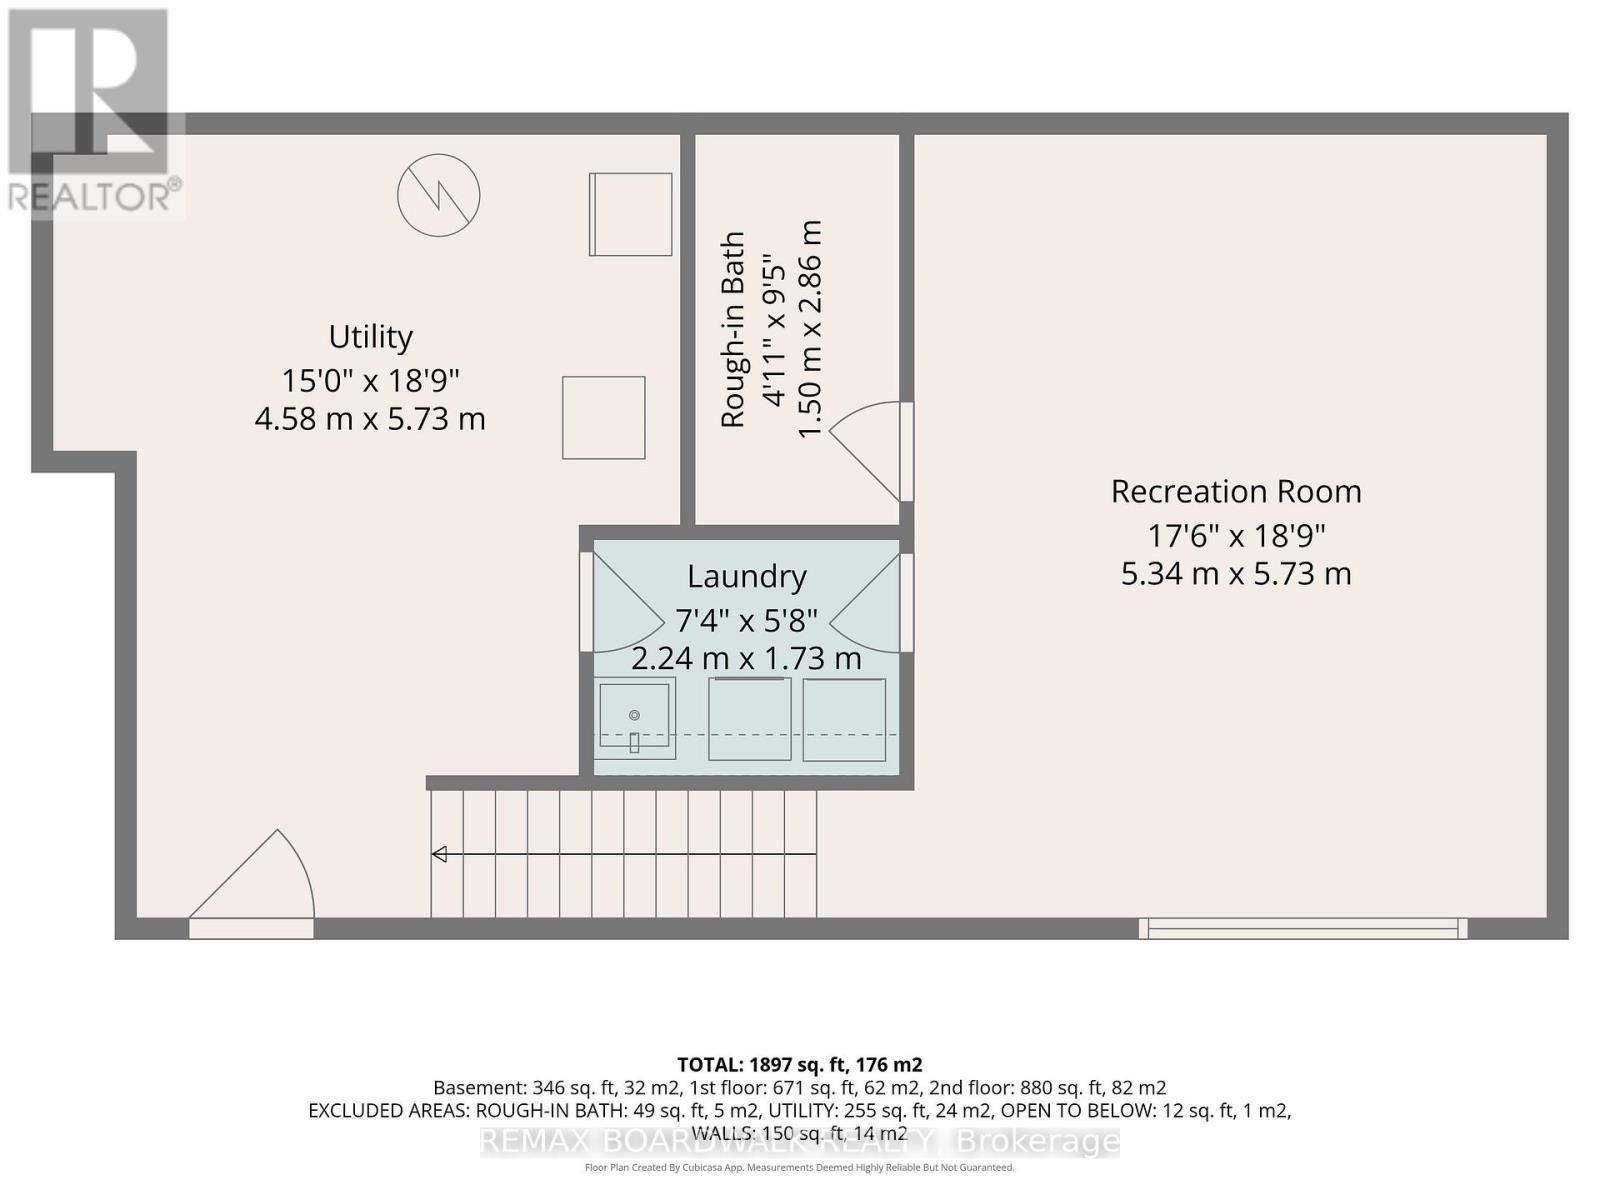
This luxury end-unit on a stunning corner lot offers a rare two-car garage with parking for up to six vehicles on the driveway and nearly 2,000 sq ft of beautifully finished living space in one of Riverside South's most sought-after neighbourhoods. Custom landscaping including a stunning stone walkway and exterior pot lights that make the home stand out beautifully at night, this property makes an impression from the moment you arrive. Inside you're welcomed by a bright foyer leading to a convenient mudroom with garage access and a beautifully designed powder room with a moody upscale feel. The open-concept main floor is filled with natural light and features dark hardwood flooring, granite countertops, a breakfast nook, a large pantry and a spacious living and dining area centred around a beautiful gas fireplace. Upstairs offers a spacious primary retreat with double doors, oversized windows, a walk-in closet and a dual vanity ensuite with a large walk-in shower along with two generously sized bedrooms and a full main bathroom. The finished basement includes a large rec room, separate finished laundry room and additional storage space. Outside you'll find a fully cedar-fenced backyard, a large deck, spacious shed and plenty of yard space. Close to shops, restaurants, parks and schools. | Tenant pays all utilities including hot water tank rental. Hot tub on property and may be available for Tenant use, preference for Tenants with previous hot tub experience who are comfortable with its proper care and maintenance. No smoking and no pets. All rental applications must include Application to Lease with Schedule B attached + photo ID, employment confirmation, income confirmation, current credit report (Equifax or TransUnion), 72 hours irrevocable on all offers. (id:63879)
| MLS® Number | X13670872 |
| Property Type | Single Family |
| Community Name | 2603 - Riverside South |
| Equipment Type | Water Heater |
| Parking Space Total | 8 |
| Rental Equipment Type | Water Heater |
| Bathroom Total | 3 |
| Bedrooms Above Ground | 3 |
| Bedrooms Total | 3 |
| Amenities | Fireplace(s) |
| Appliances | Garage Door Opener Remote(s) |
| Basement Development | Finished |
| Basement Type | Full (finished) |
| Construction Style Attachment | Attached |
| Cooling Type | Central Air Conditioning |
| Exterior Finish | Brick, Stone |
| Fireplace Present | Yes |
| Fireplace Total | 1 |
| Foundation Type | Concrete |
| Half Bath Total | 1 |
| Heating Fuel | Natural Gas |
| Heating Type | Forced Air |
| Stories Total | 2 |
| Size Interior | 1,500 - 2,000 Sqft |
| Type | Row / Townhouse |
| Utility Water | Municipal Water |
| Attached Garage | |
| Garage |
| Acreage | No |
| Sewer | Sanitary Sewer |
| Size Frontage | 29 Ft ,8 In |
| Size Irregular | 29.7 Ft |
| Size Total Text | 29.7 Ft |
| Level | Type | Length | Width | Dimensions |
|---|---|---|---|---|
| Second Level | Primary Bedroom | 5.34 m | 3.73 m | 5.34 m x 3.73 m |
| Second Level | Bathroom | 3.49 m | 1.89 m | 3.49 m x 1.89 m |
| Second Level | Bedroom 3 | 5.19 m | 2.58 m | 5.19 m x 2.58 m |
| Second Level | Bedroom 2 | 5.19 m | 3.05 m | 5.19 m x 3.05 m |
| Second Level | Other | 2.21 m | 1.9 m | 2.21 m x 1.9 m |
| Second Level | Bathroom | 2.54 m | 2.56 m | 2.54 m x 2.56 m |
| Lower Level | Recreational, Games Room | 5.34 m | 5.73 m | 5.34 m x 5.73 m |
| Lower Level | Laundry Room | 2.24 m | 1.73 m | 2.24 m x 1.73 m |
| Lower Level | Other | 1.5 m | 2.86 m | 1.5 m x 2.86 m |
| Lower Level | Other | 4.58 m | 5.73 m | 4.58 m x 5.73 m |
| Main Level | Kitchen | 4.14 m | 3.1 m | 4.14 m x 3.1 m |
| Main Level | Mud Room | 2.32 m | 2.05 m | 2.32 m x 2.05 m |
| Main Level | Foyer | 2.11 m | 2.53 m | 2.11 m x 2.53 m |
| Main Level | Living Room | 4.69 m | 3.62 m | 4.69 m x 3.62 m |
| Main Level | Partial Bathroom | 2.32 m | 1.05 m | 2.32 m x 1.05 m |
| Main Level | Dining Room | 4.69 m | 2.11 m | 4.69 m x 2.11 m |
| Main Level | Pantry | 1.03 m | 1.05 m | 1.03 m x 1.05 m |
https://www.realtor.ca/real-estate/30150751/375-cooks-mill-crescent-ottawa-2603-riverside-south
Contact us for more information

The trademarks REALTOR®, REALTORS®, and the REALTOR® logo are controlled by The Canadian Real Estate Association (CREA) and identify real estate professionals who are members of CREA. The trademarks MLS®, Multiple Listing Service® and the associated logos are owned by The Canadian Real Estate Association (CREA) and identify the quality of services provided by real estate professionals who are members of CREA. The trademark DDF® is owned by The Canadian Real Estate Association (CREA) and identifies CREA's Data Distribution Facility (DDF®)