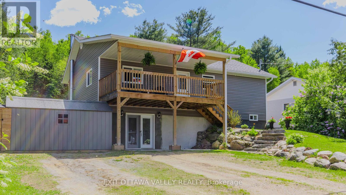
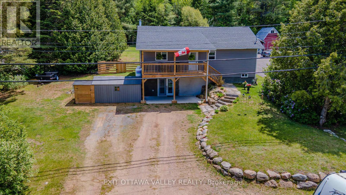
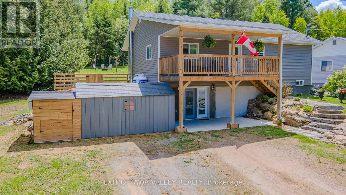
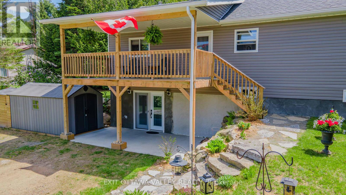
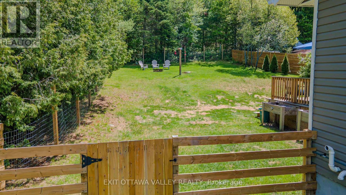
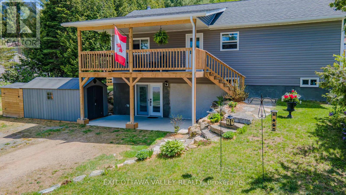
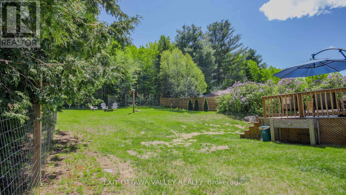
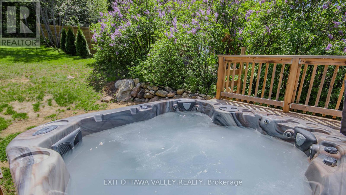
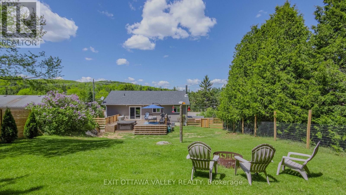
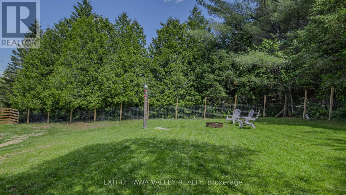
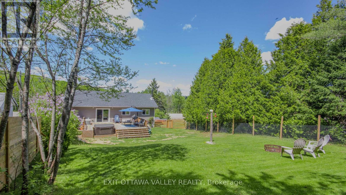
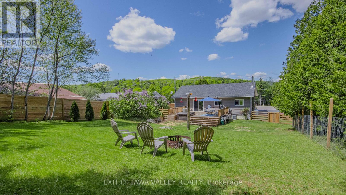
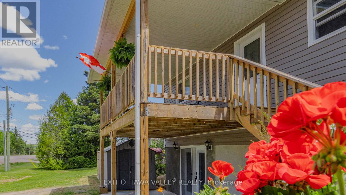
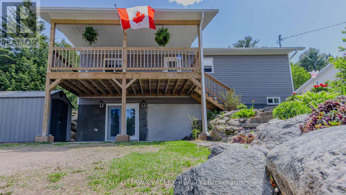
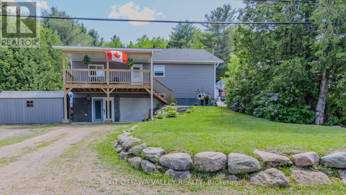
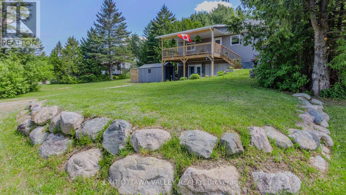
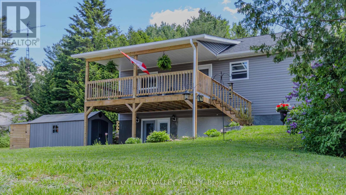
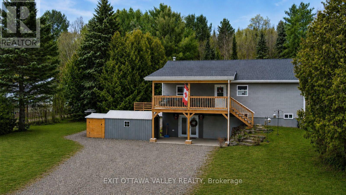
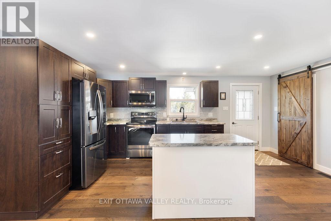
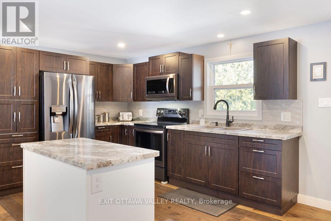
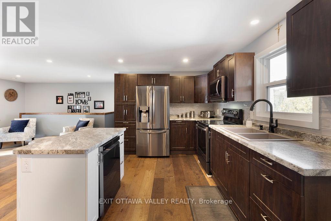
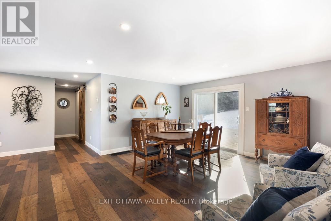
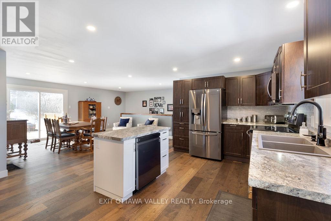
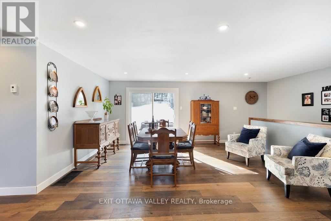
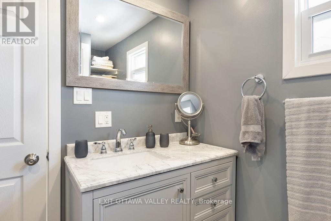
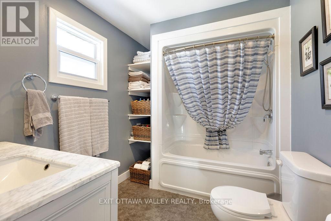
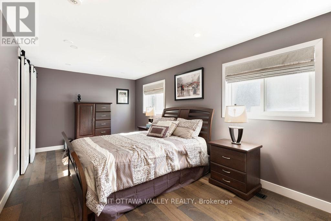
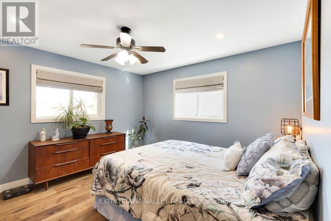
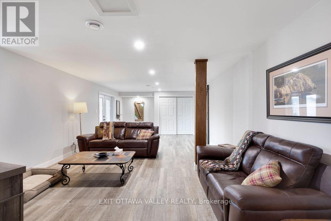
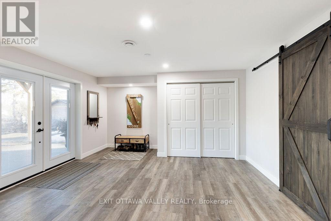
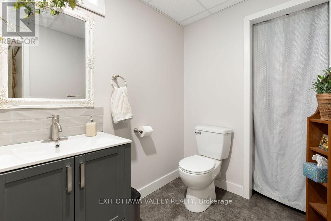
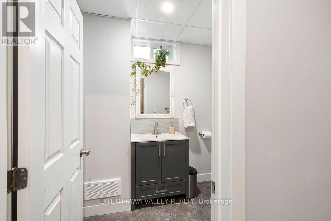
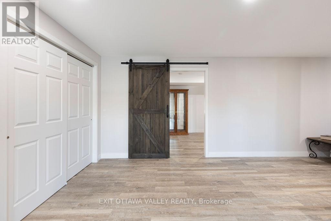
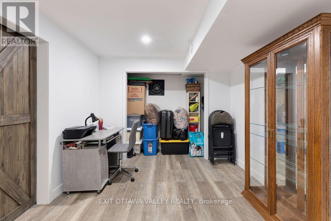
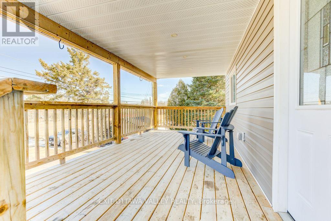
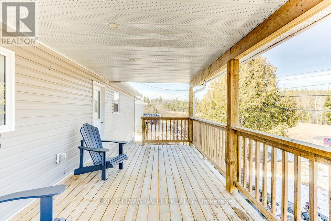
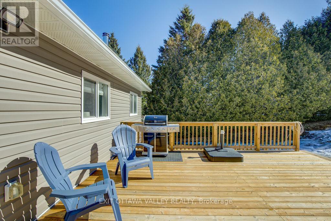
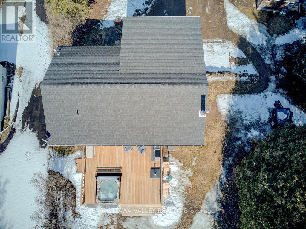
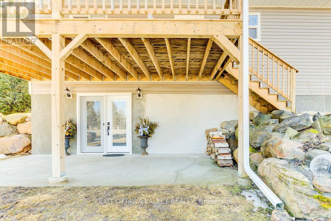
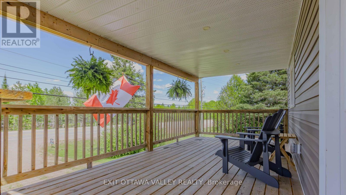
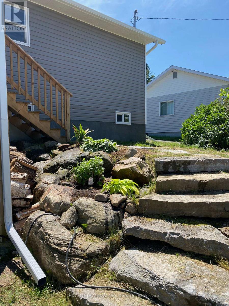
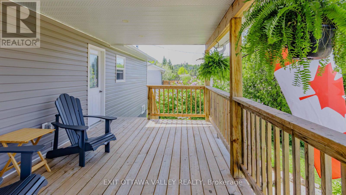
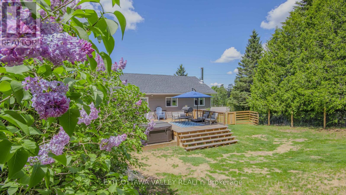
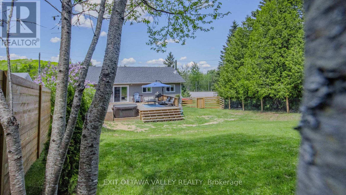
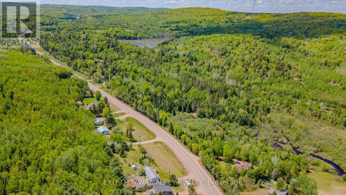
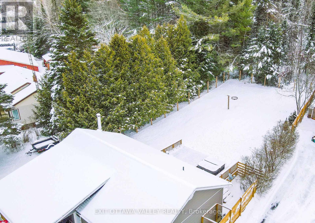
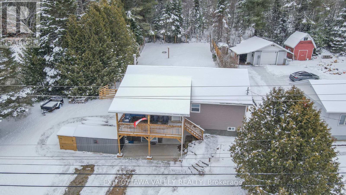
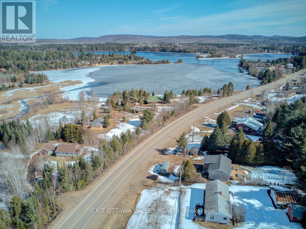
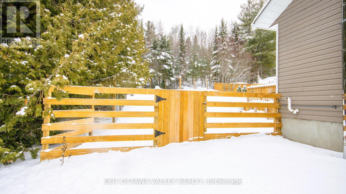
Completely rebuilt from the foundation up, this exceptional turn-key home in the heart of Madawaska Valley truly checks every box. Located in the welcoming village of Combermere, you're just a short walk (under 300 meters) to public docks and a boat launch-perfect for embracing a lifestyle centered around the water and the outdoors. Designed with both comfort and style in mind, the home features a new propane furnace with central air (2022), and all-new flooring throughout, including engineered hardwood and laminate-completely carpet-free for a clean, modern feel. The bright, beautifully updated kitchen offers black stainless steel appliances, new countertops, and a granite sink, while the bathroom continues the upscale finish with a sleek granite countertop. The fully finished walk-out ICF foundation adds valuable living space while enhancing energy efficiency, and also offers excellent flexibility with its separate entrance-ideal for a home-based business, in-law suite, or future granny suite potential. Step outside and you'll find everything you could want for outdoor living: a newly fenced yard (2023), a spacious 20' x 26' pressure-treated deck, and your own private, built-in hot tub-perfect for entertaining or relaxing at the end of the day. A propane BBQ hookup makes hosting effortless. From top to bottom, inside and out, this home delivers the perfect blend of modern upgrades, thoughtful design, and an unbeatable location. Truly move-in ready and offering the lifestyle so many buyers are searching for-this is one you won't want to miss.(Note: Shed and fenced yard have been added since the video was taken.) (id:63879)
| MLS® Number | X13088570 |
| Property Type | Single Family |
| Community Name | 570 - Madawaska Valley |
| Equipment Type | Propane Tank |
| Parking Space Total | 6 |
| Rental Equipment Type | Propane Tank |
| Bathroom Total | 2 |
| Bedrooms Above Ground | 2 |
| Bedrooms Below Ground | 1 |
| Bedrooms Total | 3 |
| Appliances | Dishwasher, Dryer, Hood Fan, Microwave, Stove, Washer, Two Refrigerators |
| Architectural Style | Raised Bungalow |
| Basement Development | Finished |
| Basement Features | Walk Out |
| Basement Type | Full, N/a (finished), N/a |
| Construction Style Attachment | Detached |
| Cooling Type | Central Air Conditioning |
| Exterior Finish | Vinyl Siding |
| Foundation Type | Insulated Concrete Forms |
| Half Bath Total | 1 |
| Heating Fuel | Propane |
| Heating Type | Forced Air |
| Stories Total | 1 |
| Size Interior | 1,100 - 1,500 Sqft |
| Type | House |
| No Garage |
| Acreage | No |
| Sewer | Septic System |
| Size Depth | 134 Ft ,9 In |
| Size Frontage | 90 Ft |
| Size Irregular | 90 X 134.8 Ft |
| Size Total Text | 90 X 134.8 Ft |
| Level | Type | Length | Width | Dimensions |
|---|---|---|---|---|
| Lower Level | Living Room | 8.22 m | 4.26 m | 8.22 m x 4.26 m |
| Lower Level | Bedroom 3 | 3.96 m | 3.02 m | 3.96 m x 3.02 m |
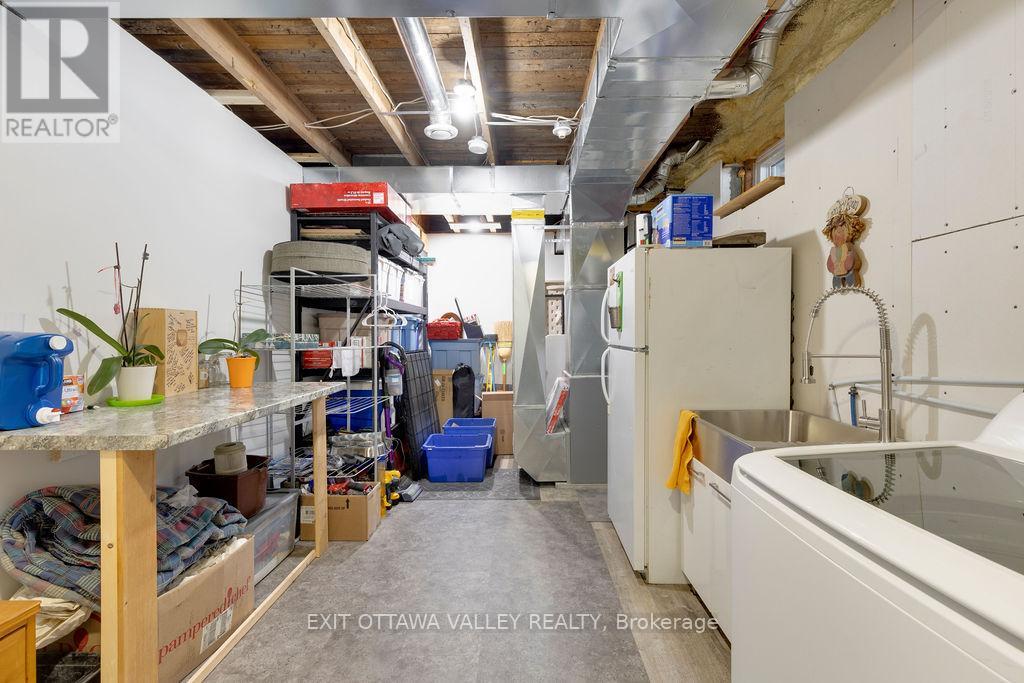
| Lower Level | Laundry Room | 6.7 m | 2.99 m | 6.7 m x 2.99 m |
| Main Level | Kitchen | 5.18 m | 2.74 m | 5.18 m x 2.74 m |
| Main Level | Dining Room | 4.57 m | 4.87 m | 4.57 m x 4.87 m |
| Main Level | Bedroom | 5.79 m | 3.07 m | 5.79 m x 3.07 m |
| Main Level | Bedroom 2 | 3.37 m | 3.35 m | 3.37 m x 3.35 m |
Contact us for more information

The trademarks REALTOR®, REALTORS®, and the REALTOR® logo are controlled by The Canadian Real Estate Association (CREA) and identify real estate professionals who are members of CREA. The trademarks MLS®, Multiple Listing Service® and the associated logos are owned by The Canadian Real Estate Association (CREA) and identify the quality of services provided by real estate professionals who are members of CREA. The trademark DDF® is owned by The Canadian Real Estate Association (CREA) and identifies CREA's Data Distribution Facility (DDF®)