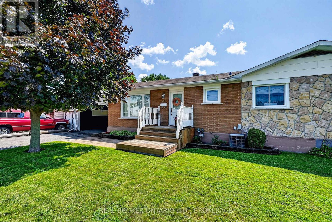
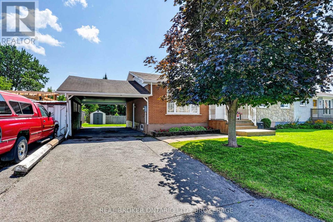
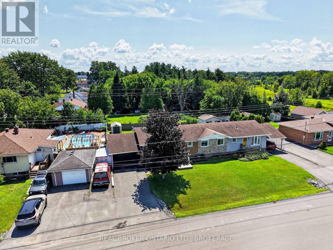
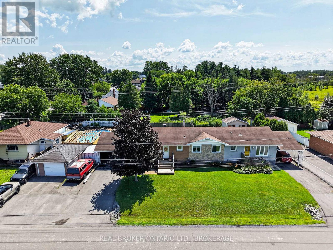
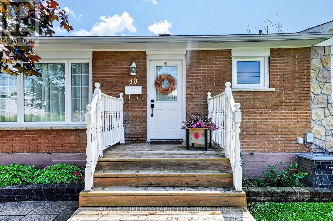
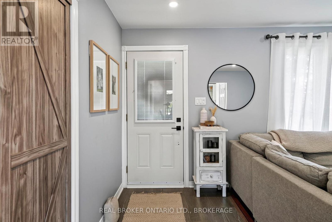
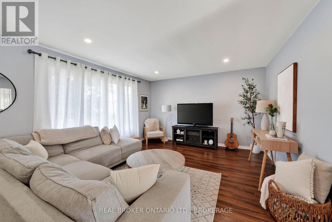
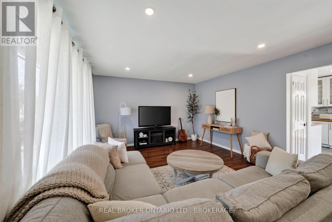
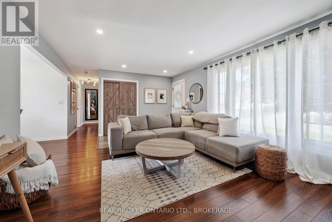
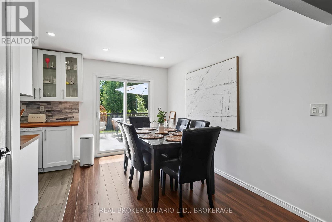
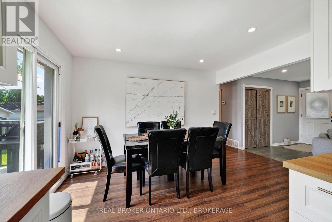
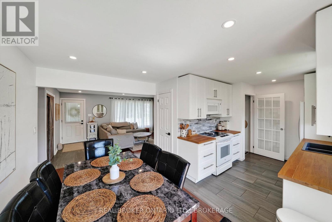
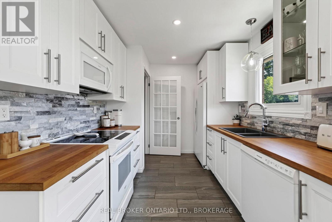
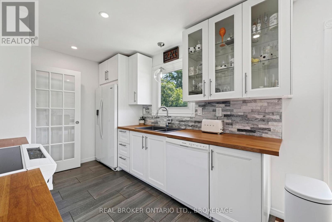
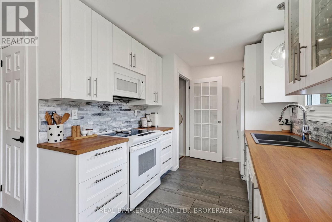
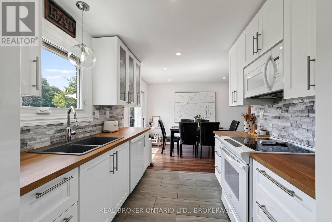
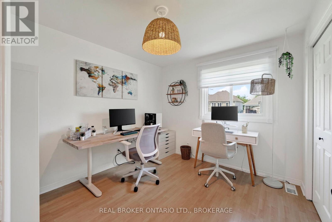
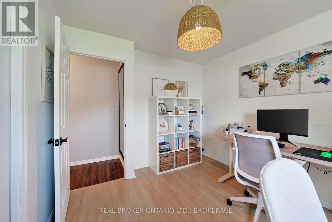
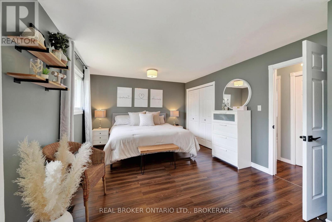
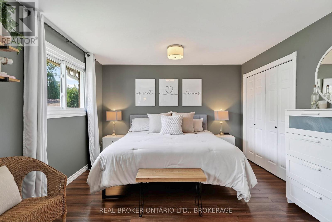
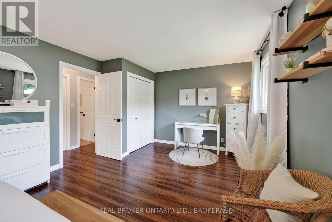
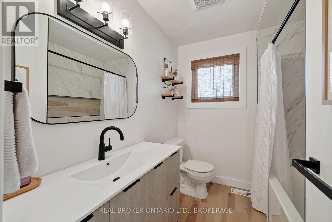
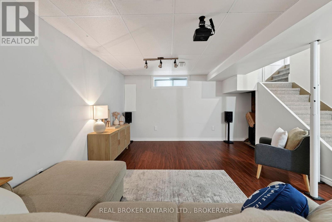
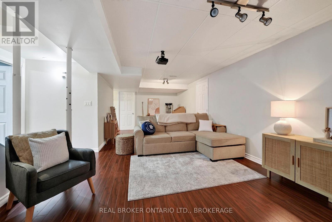
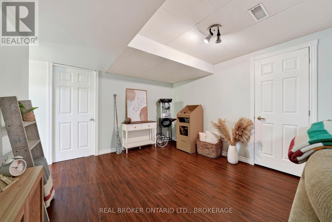
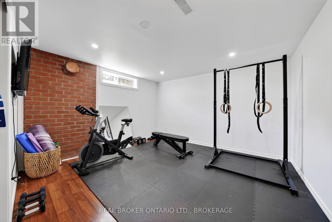
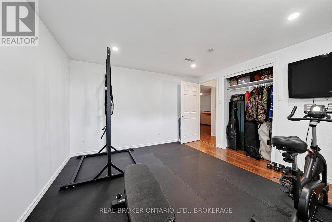
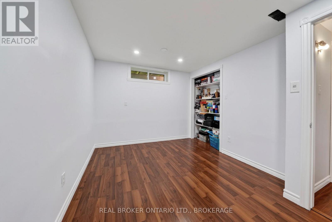
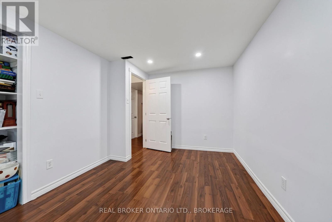
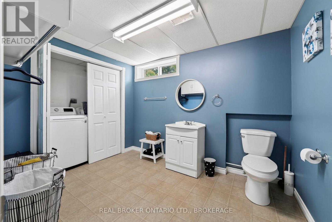
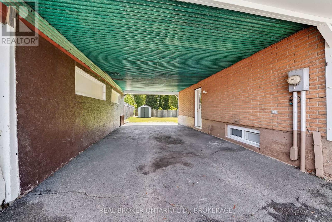
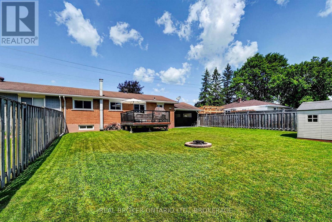
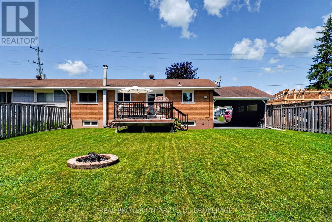
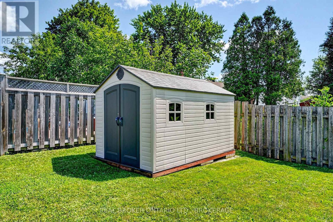
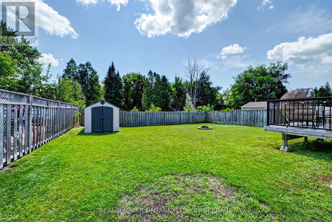
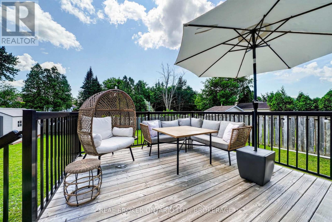
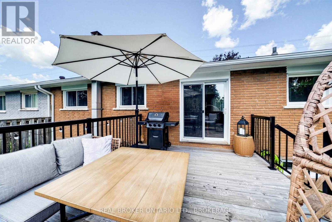
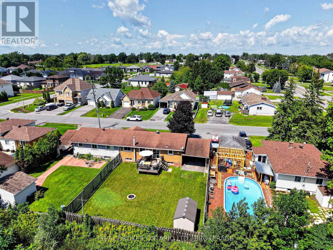
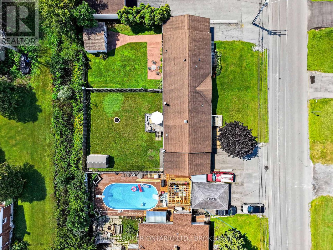
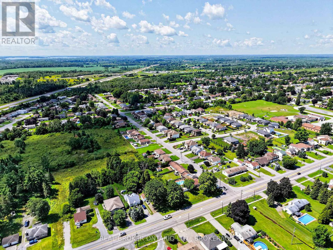
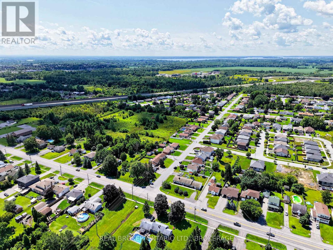
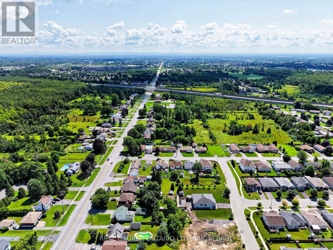
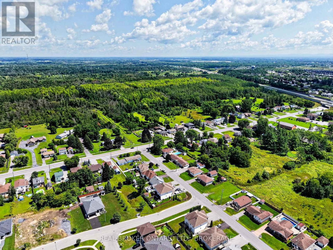
Welcome to this well-maintained semi-detached home in Cornwall's North End, conveniently located close to shopping, schools, parks, restaurants and everyday amenities. Step inside to a bright and inviting living room that flows into the updated kitchen, with appliances included, and dining area with direct access to the back deck and partially fenced yard. The main level features a spacious primary bedroom, previously converted from two bedrooms to create a larger retreat with plenty of closet space, along with an additional bedroom and renovated 3-piece bathroom. A side entrance provides convenient access to the carport and lower level, where you'll find a cozy family room complete with a ceiling-mounted projector-perfect for movie nights. The basement also offers a large laundry room with 2-piece bathroom, a utility/workshop area and two additional versatile rooms ideal for guests, a home office, fitness space or hobby rooms. Outside, enjoy the back deck, partially fenced yard and storage shed. With its functional layout, tasteful updates and convenient North End location, this Cornwall semi-detached home is a great option for first-time home buyers, downsizers or anyone looking for an affordable home with flexible living space.48 hour irrevocable on all offers (id:63879)
| MLS® Number | X13670986 |
| Property Type | Single Family |
| Community Name | 717 - Cornwall |
| Parking Space Total | 3 |
| Structure | Deck, Shed |
| Bathroom Total | 2 |
| Bedrooms Above Ground | 2 |
| Bedrooms Below Ground | 2 |
| Bedrooms Total | 4 |
| Appliances | Water Heater, Dishwasher, Dryer, Microwave, Stove, Washer, Refrigerator |
| Basement Development | Finished |
| Basement Type | N/a (finished) |
| Construction Style Attachment | Semi-detached |
| Construction Style Split Level | Sidesplit |
| Cooling Type | Central Air Conditioning |
| Exterior Finish | Brick, Stone |
| Foundation Type | Concrete |
| Half Bath Total | 1 |
| Heating Fuel | Natural Gas |
| Heating Type | Forced Air |
| Size Interior | 700 - 1,100 Sqft |
| Type | House |
| Utility Water | Municipal Water |
| Carport | |
| No Garage |
| Acreage | No |
| Fence Type | Partially Fenced |
| Sewer | Sanitary Sewer |
| Size Depth | 107 Ft |
| Size Frontage | 55 Ft ,1 In |
| Size Irregular | 55.1 X 10⁷ Ft |
| Size Total Text | 55.1 X 10⁷ Ft |
| Level | Type | Length | Width | Dimensions |
|---|---|---|---|---|
| Basement | Utility Room | 3.56 m | 3.75 m | 3.56 m x 3.75 m |
| Basement | Recreational, Games Room | 7.86 m | 2.41 m | 7.86 m x 2.41 m |
| Basement | Bathroom | 3.08 m | 2.41 m | 3.08 m x 2.41 m |
| Basement | Other | 2.71 m | 3.78 m | 2.71 m x 3.78 m |
| Basement | Other | 3.56 m | 3.75 m | 3.56 m x 3.75 m |
| Main Level | Living Room | 5.68 m | 3.78 m | 5.68 m x 3.78 m |
| Main Level | Dining Room | 2.61 m | 3.52 m | 2.61 m x 3.52 m |
| Main Level | Kitchen | 3.07 m | 2.41 m | 3.07 m x 2.41 m |
| Main Level | Bathroom | 2.12 m | 2.82 m | 2.12 m x 2.82 m |
| Main Level | Bedroom | 2.88 m | 3.14 m | 2.88 m x 3.14 m |
| Main Level | Primary Bedroom | 5.75 m | 3.41 m | 5.75 m x 3.41 m |
https://www.realtor.ca/real-estate/30150828/40-mckenzie-street-w-cornwall-717-cornwall
Contact us for more information

The trademarks REALTOR®, REALTORS®, and the REALTOR® logo are controlled by The Canadian Real Estate Association (CREA) and identify real estate professionals who are members of CREA. The trademarks MLS®, Multiple Listing Service® and the associated logos are owned by The Canadian Real Estate Association (CREA) and identify the quality of services provided by real estate professionals who are members of CREA. The trademark DDF® is owned by The Canadian Real Estate Association (CREA) and identifies CREA's Data Distribution Facility (DDF®)