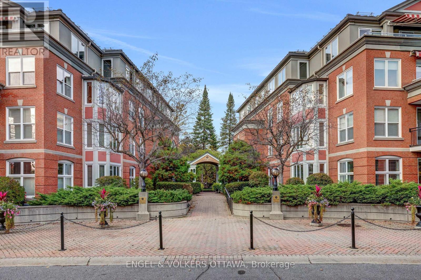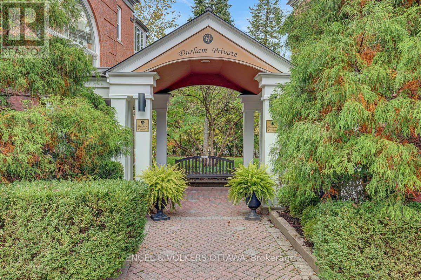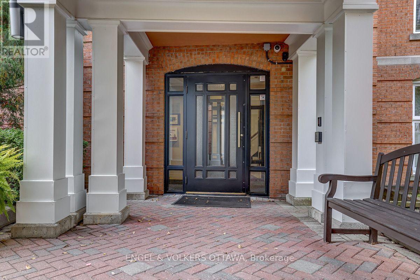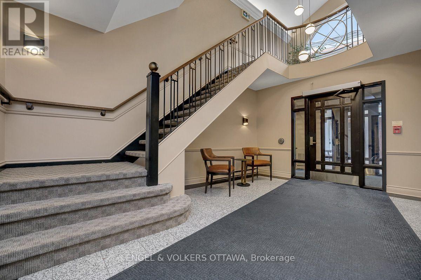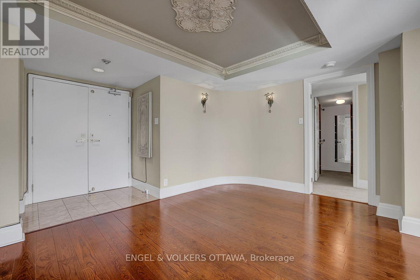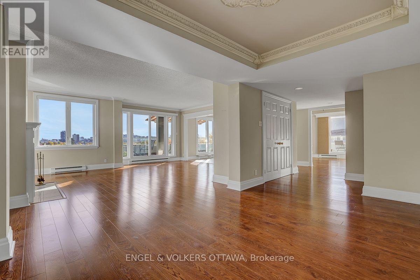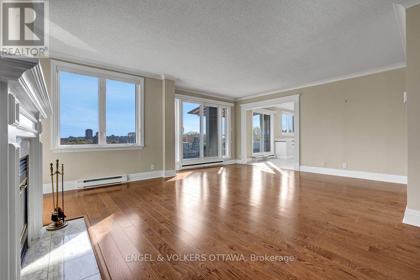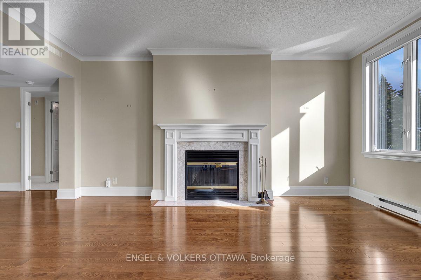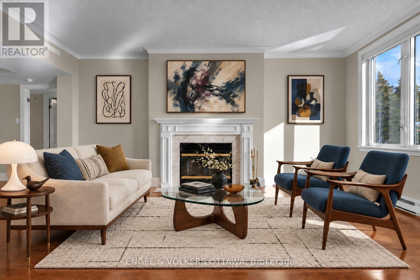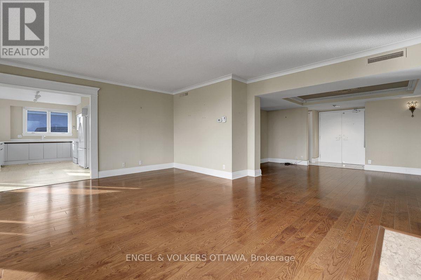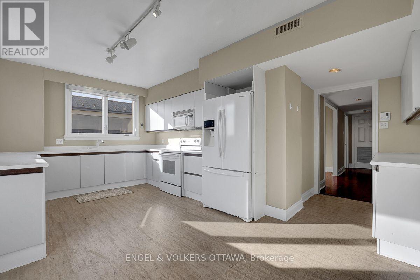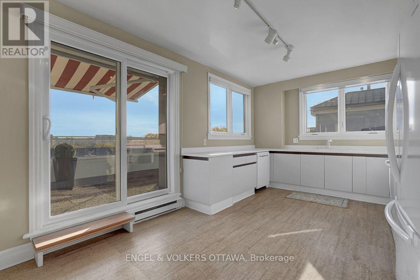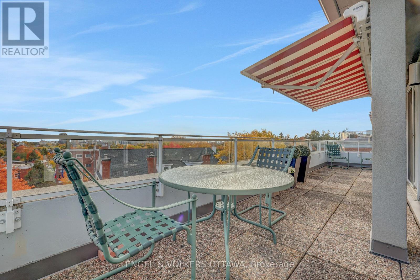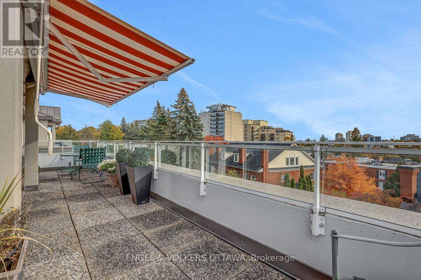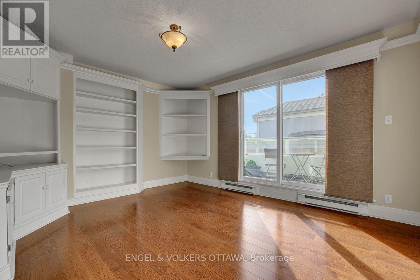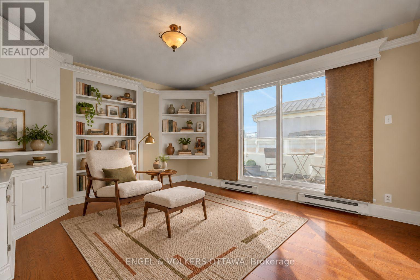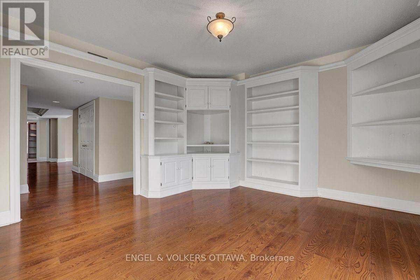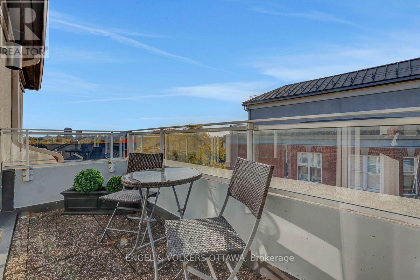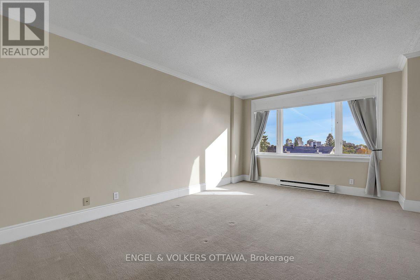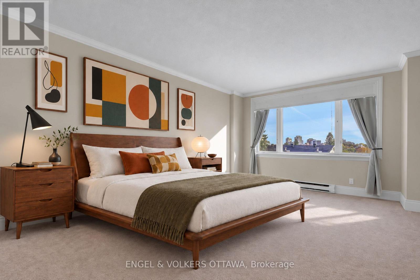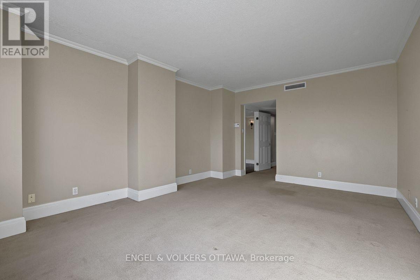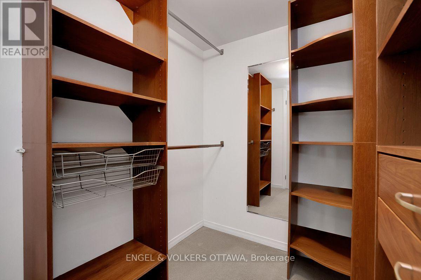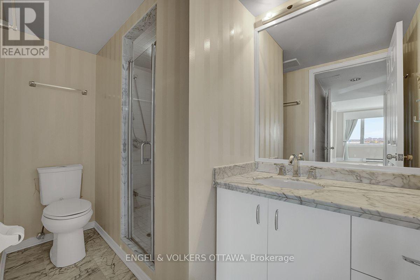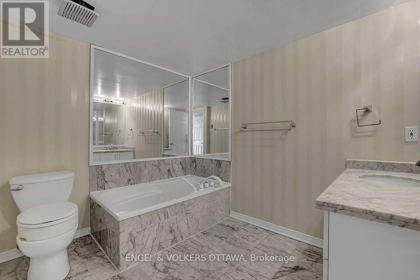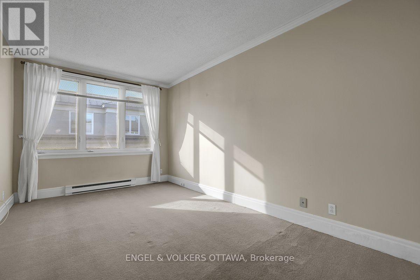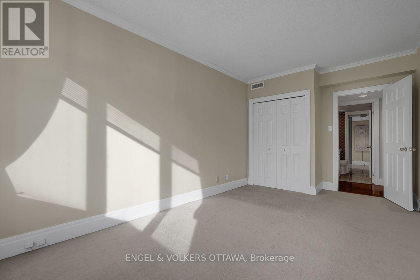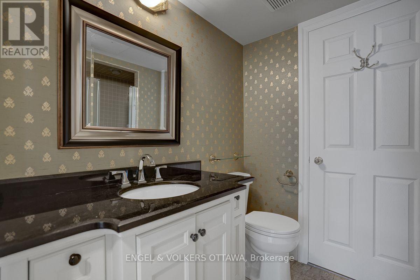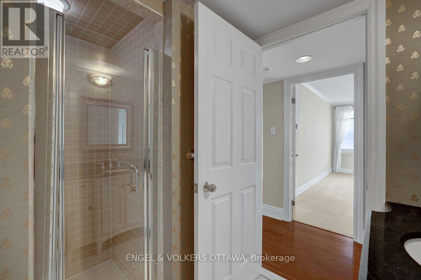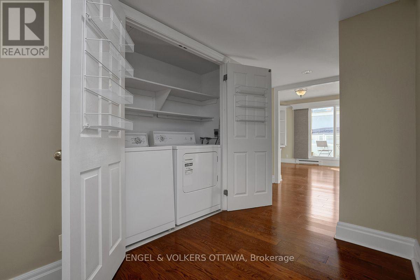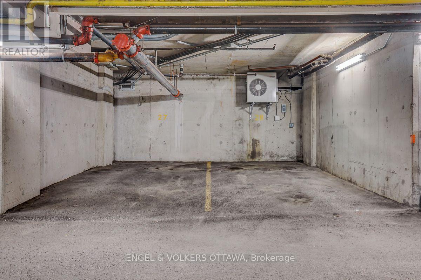
Spacious, light filled penthouse apartment at Governor's Gate. On the southwest corner with 2 balconies and long reaching views of Parliament and the Peace Tower! Large combined living/dining room with wood burning fireplace, ample kitchen with pantry area and den with built-in shelves. The floorplan is thoughtfully split: the primary bedroom with two ensuite baths is on one side, and the second bedroom and bathroom are on the other, offering excellent privacy. Additional highlights include in-unit laundry, two garage parking spaces, and a storage locker. Approximately 1870 square feet of interior space. Gracious living in a quiet enclave within walking distance to the public library, Beechwood shops and restaurants. Some photos are virtually staged. (id:63879)
| MLS® Number | X14101628 |
| Property Type | Single Family |
| Community Name | 3302 - Lindenlea |
| Community Features | Pets Not Allowed |
| Equipment Type | Water Heater |
| Features | Flat Site, Elevator, Balcony, In Suite Laundry |
| Parking Space Total | 2 |
| Rental Equipment Type | Water Heater |
| View Type | City View |
| Bathroom Total | 3 |
| Bedrooms Above Ground | 2 |
| Bedrooms Total | 2 |
| Amenities | Visitor Parking, Fireplace(s), Storage - Locker |
| Appliances | Dishwasher, Dryer, Microwave, Stove, Washer, Window Coverings, Refrigerator |
| Basement Type | None |
| Cooling Type | Central Air Conditioning |
| Exterior Finish | Brick |
| Fireplace Present | Yes |
| Fireplace Total | 1 |
| Flooring Type | Hardwood |
| Heating Fuel | Electric |
| Heating Type | Baseboard Heaters |
| Size Interior | 1,800 - 1,999 Sqft |
| Type | Apartment |
| Underground | |
| Garage |
| Acreage | No |
| Landscape Features | Landscaped |
| Level | Type | Length | Width | Dimensions |
|---|---|---|---|---|
| Main Level | Foyer | 1.22 m | 1.73 m | 1.22 m x 1.73 m |
| Main Level | Other | 2.31 m | 9.3 m | 2.31 m x 9.3 m |
| Main Level | Other | 4.06 m | 1.52 m | 4.06 m x 1.52 m |
| Main Level | Other | 5.26 m | 3 m | 5.26 m x 3 m |
| Main Level | Living Room | 5.79 m | 6.17 m | 5.79 m x 6.17 m |
| Main Level | Kitchen | 4.72 m | 5.59 m | 4.72 m x 5.59 m |
| Main Level | Primary Bedroom | 5.23 m | 3.96 m | 5.23 m x 3.96 m |
| Main Level | Bathroom | 2.69 m | 2.29 m | 2.69 m x 2.29 m |
| Main Level | Bathroom | 1.68 m | 2.95 m | 1.68 m x 2.95 m |
| Main Level | Bedroom | 2.97 m | 5.41 m | 2.97 m x 5.41 m |
| Main Level | Den | 4.52 m | 3.89 m | 4.52 m x 3.89 m |
| Main Level | Bathroom | 2.52 m | 1.88 m | 2.52 m x 1.88 m |
| Main Level | Utility Room | 1.47 m | 1.52 m | 1.47 m x 1.52 m |
https://www.realtor.ca/real-estate/30427209/403-21-durham-private-ottawa-3302-lindenlea
Contact us for more information

The trademarks REALTOR®, REALTORS®, and the REALTOR® logo are controlled by The Canadian Real Estate Association (CREA) and identify real estate professionals who are members of CREA. The trademarks MLS®, Multiple Listing Service® and the associated logos are owned by The Canadian Real Estate Association (CREA) and identify the quality of services provided by real estate professionals who are members of CREA. The trademark DDF® is owned by The Canadian Real Estate Association (CREA) and identifies CREA's Data Distribution Facility (DDF®)