3 Bedroom
3 Bathroom
1,500 - 2,000 sqft
Central Air Conditioning
Forced Air
$589,900
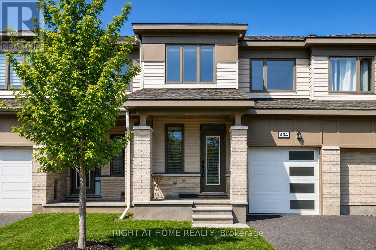
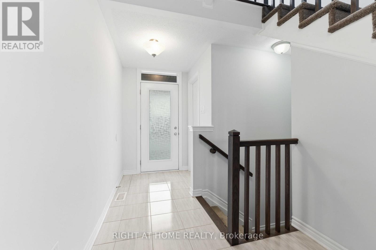
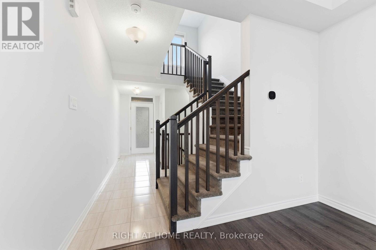
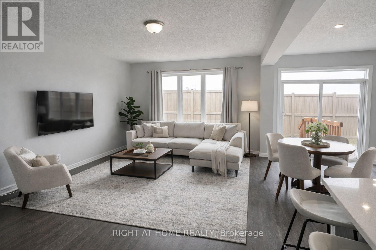
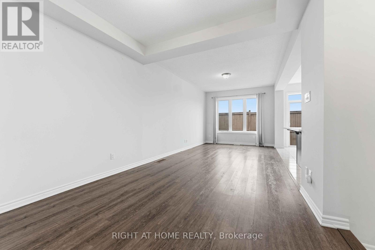
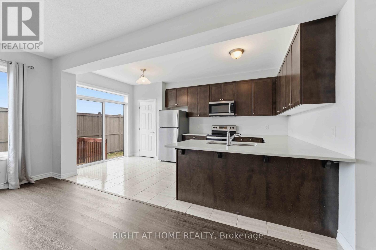
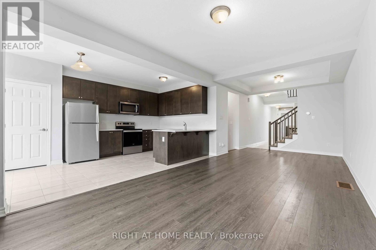
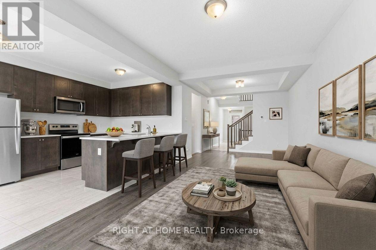
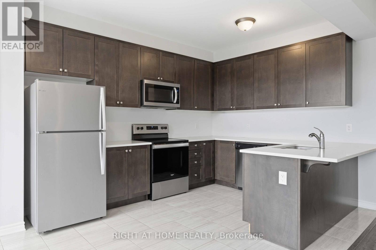
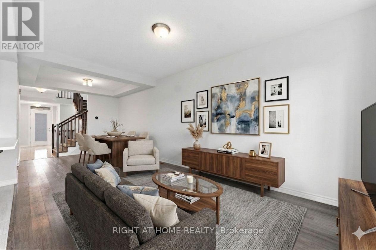
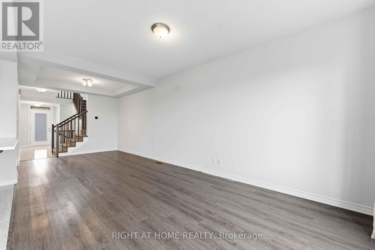
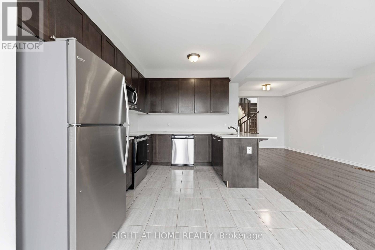
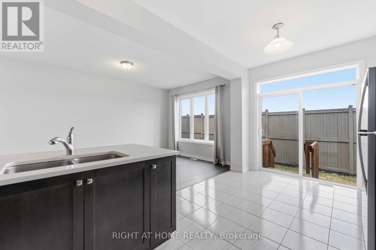
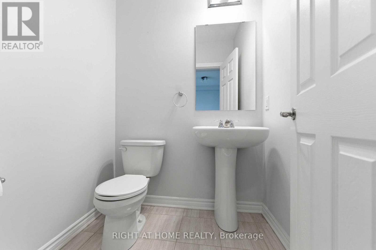
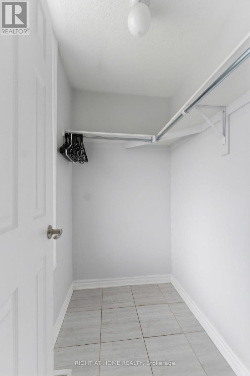
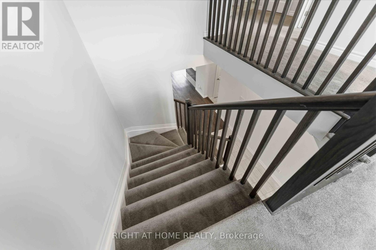
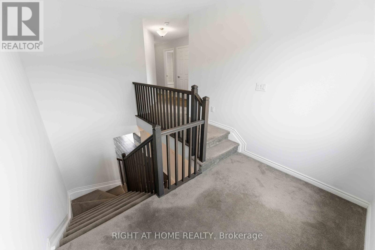
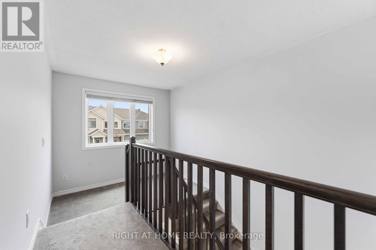
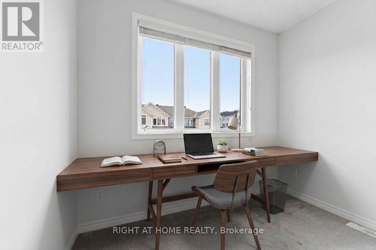
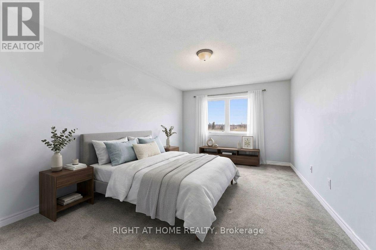
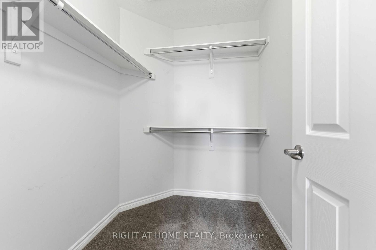
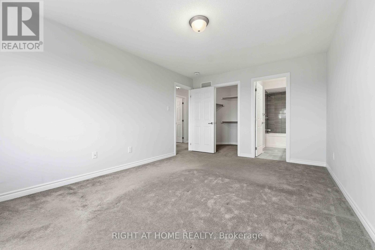
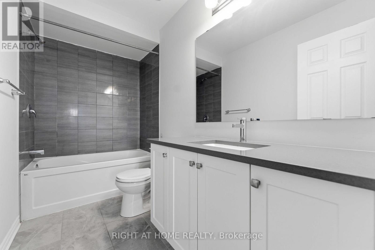
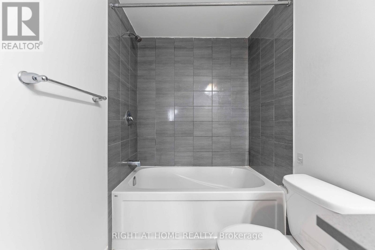
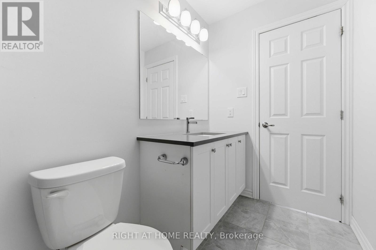
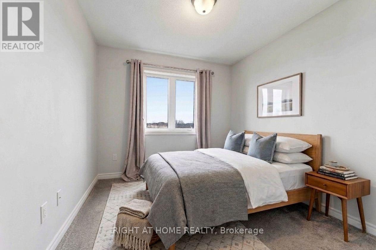
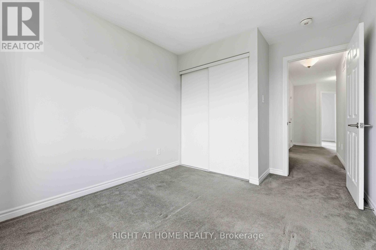
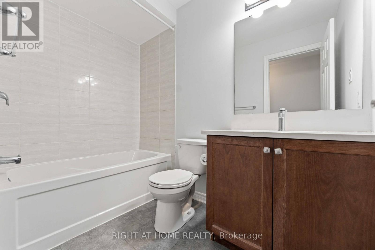
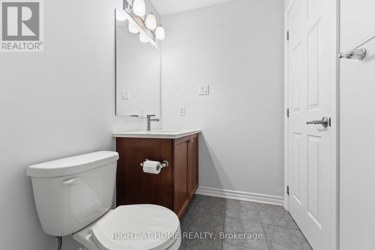
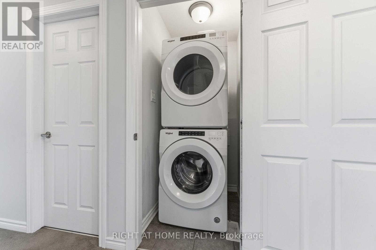
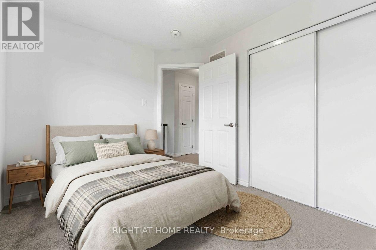
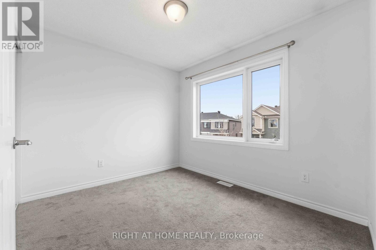
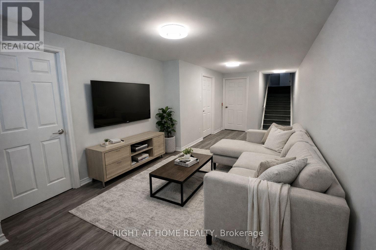
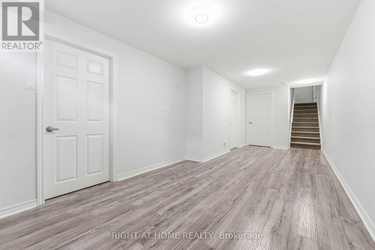
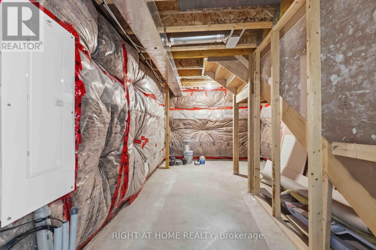
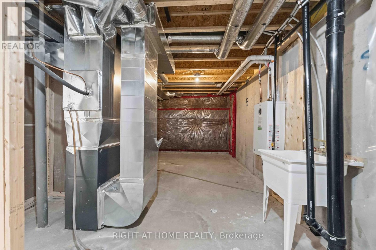
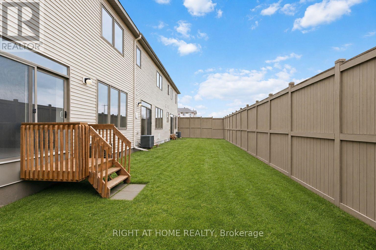
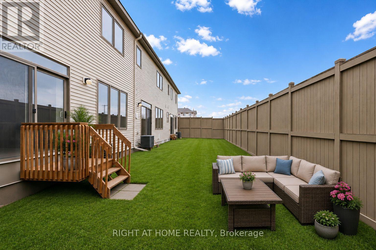
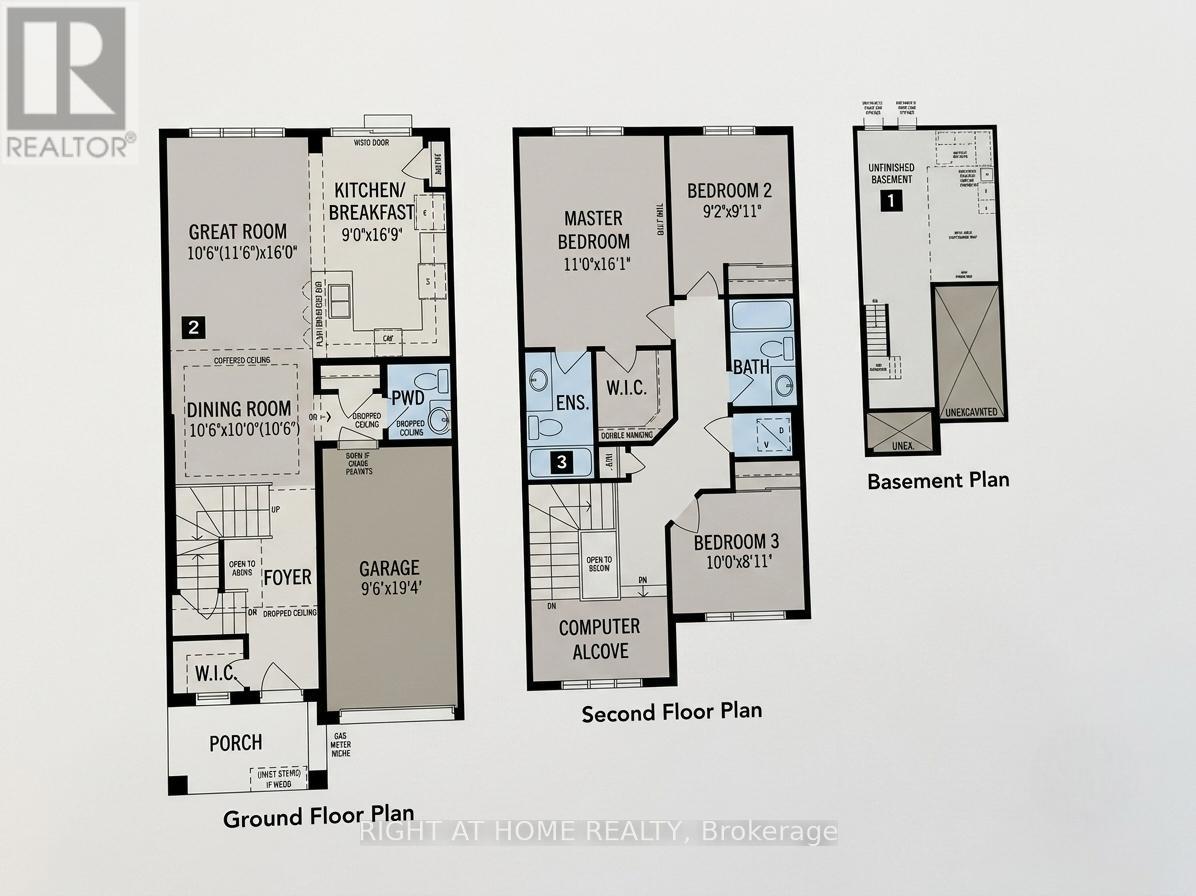
Beautifully designed and truly move-in ready, this exceptional 3-bedroom, 3-bathroom townhome offers the perfect blend of modern style, comfort, and convenience. Situated on a quiet family-friendly crescent in an established neighbourhood, you'll enjoy a completed streetscape and an unbeatable location just 5 minutes from Costco, Tanger Outlets, restaurants, shopping, Kanata's High Tech sector, and quick highway access. Step inside to a bright open-concept main floor where large windows fill the living area with natural light. The contemporary kitchen features stainless steel appliances, quartz countertops, a large island with a breakfast bar, abundant cabinetry, and a generous workspace-perfect for everyday living and entertaining. The dining area opens directly to the backyard, creating seamless indoor-outdoor living. A welcoming foyer with a walk-in closet, stylish powder room, and attached garage with inside entry complete the main level. Upstairs, a versatile loft is ideal for a home office or reading nook. The spacious primary suite offers a walk-in closet and private ensuite, while two additional bedrooms, a full bathroom, and convenient second-floor laundry complete the upper level. The professionally finished basement provides a generous family room perfect for movie nights, a playroom, a home gym, or a games room, plus ample storage. Step outside to your private backyard with no rear neighbours-a peaceful retreat for relaxing or entertaining. With landscaping, driveway, and outdoor spaces already completed, you can simply move in and enjoy. Located close to top-rated schools, parks, walking trails, recreation, public transit, and everyday amenities, this home offers exceptional value in one of Kanata's most desirable communities. (id:63879)
Property Details
|
MLS® Number
|
X13526286 |
|
Property Type
|
Single Family |
|
Community Name
|
8211 - Stittsville (North) |
|
Equipment Type
|
Water Heater |
|
Parking Space Total
|
2 |
|
Rental Equipment Type
|
Water Heater |
Building
|
Bathroom Total
|
3 |
|
Bedrooms Above Ground
|
3 |
|
Bedrooms Total
|
3 |
|
Appliances
|
Garage Door Opener Remote(s), Blinds, Dryer, Garage Door Opener, Hood Fan, Microwave, Stove, Washer, Refrigerator |
|
Basement Development
|
Finished |
|
Basement Type
|
Full (finished) |
|
Construction Style Attachment
|
Attached |
|
Cooling Type
|
Central Air Conditioning |
|
Exterior Finish
|
Brick, Vinyl Siding |
|
Foundation Type
|
Poured Concrete |
|
Half Bath Total
|
1 |
|
Heating Fuel
|
Natural Gas |
|
Heating Type
|
Forced Air |
|
Stories Total
|
2 |
|
Size Interior
|
1,500 - 2,000 Sqft |
|
Type
|
Row / Townhouse |
|
Utility Water
|
Municipal Water |
Parking
Land
|
Acreage
|
No |
|
Sewer
|
Sanitary Sewer |
|
Size Depth
|
82 Ft |
|
Size Frontage
|
21 Ft ,3 In |
|
Size Irregular
|
21.3 X 82 Ft |
|
Size Total Text
|
21.3 X 82 Ft |
Rooms
| Level |
Type |
Length |
Width |
Dimensions |
|
Second Level |
Primary Bedroom |
4.9 m |
3.35 m |
4.9 m x 3.35 m |
|
Second Level |
Bedroom 2 |
3 m |
2.8 m |
3 m x 2.8 m |
|
Second Level |
Bedroom 3 |
3.05 m |
2.73 m |
3.05 m x 2.73 m |
|
Main Level |
Living Room |
4.87 m |
3.35 m |
4.87 m x 3.35 m |
|
Main Level |
Kitchen |
5.12 m |
2.74 m |
5.12 m x 2.74 m |
|
Main Level |
Dining Room |
3.2 m |
3.2 m |
3.2 m x 3.2 m |
https://www.realtor.ca/real-estate/29993120/404-edgevalley-court-ottawa-8211-stittsville-north