Maintenance, Water, Insurance, Parking
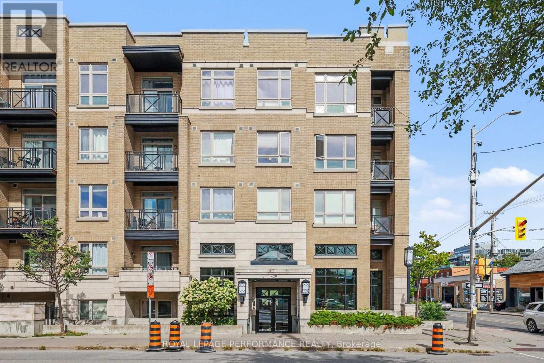
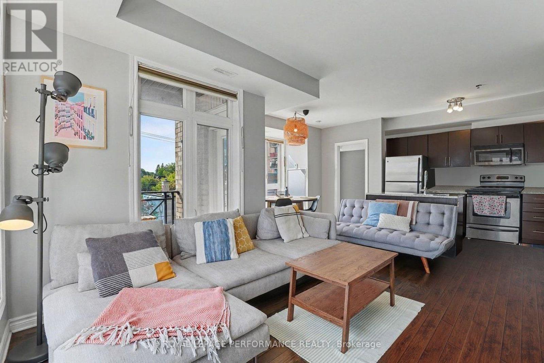
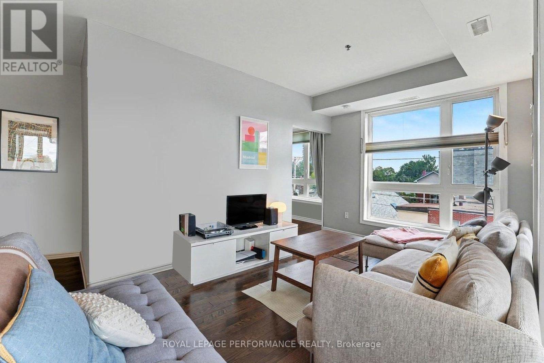
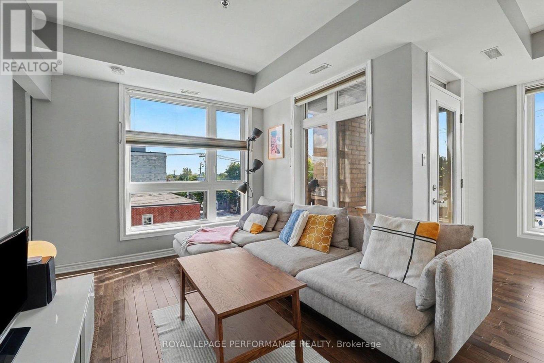
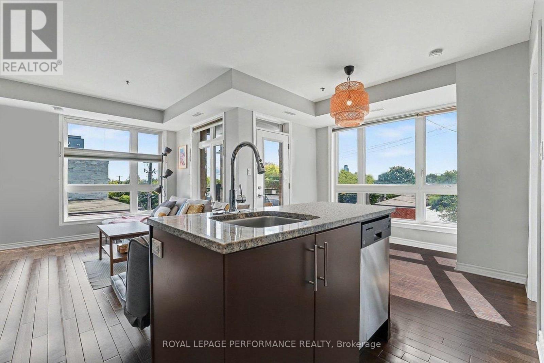
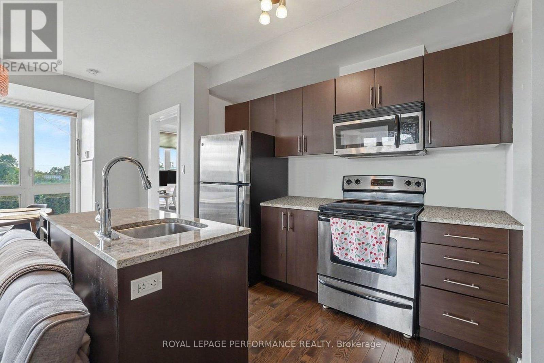
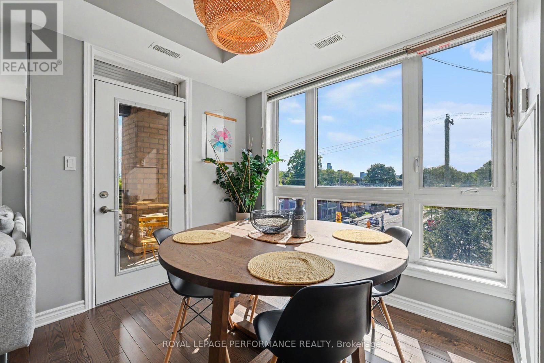
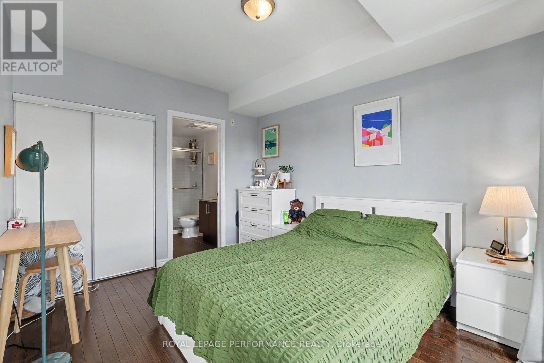
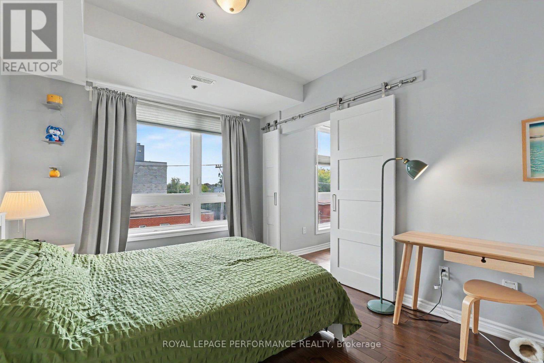
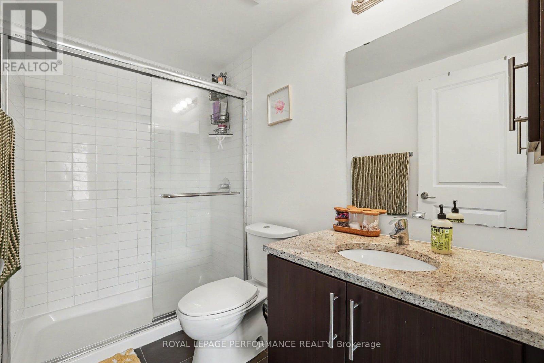
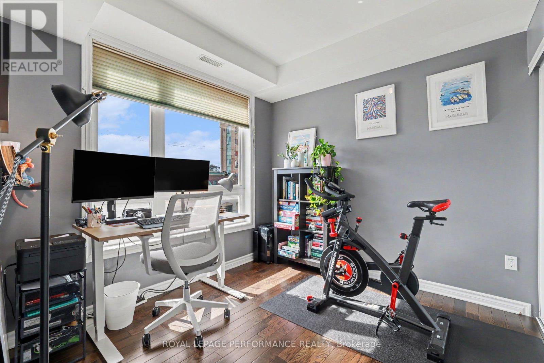
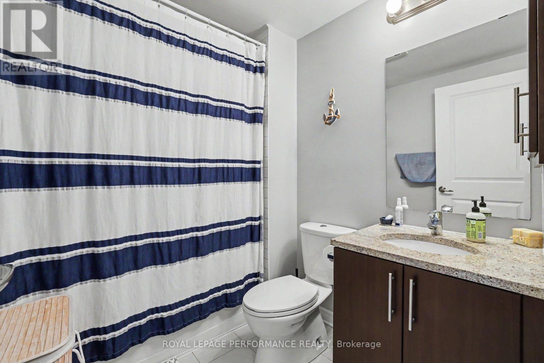
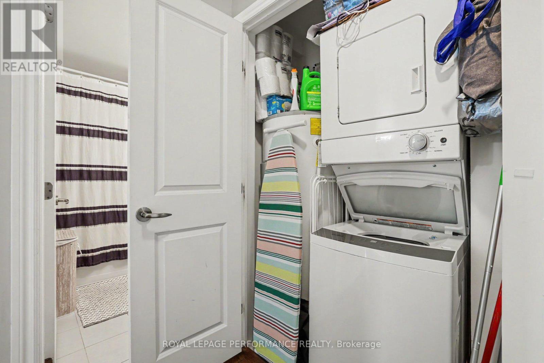
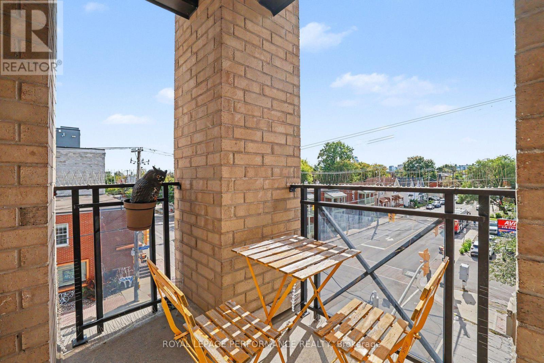
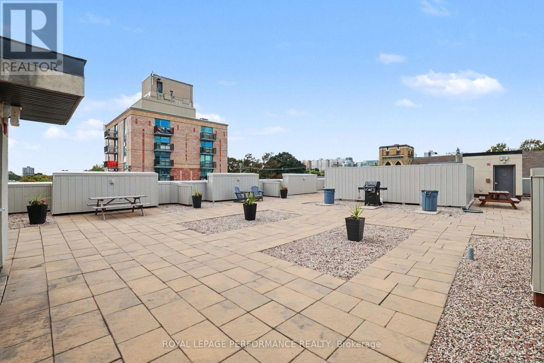
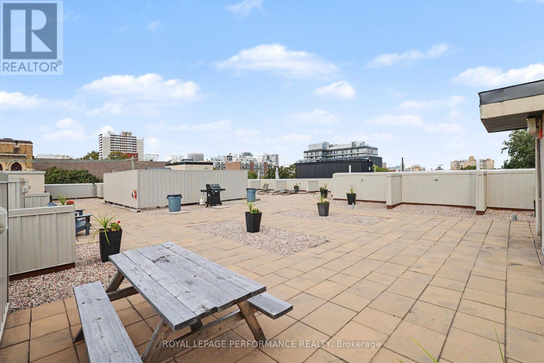
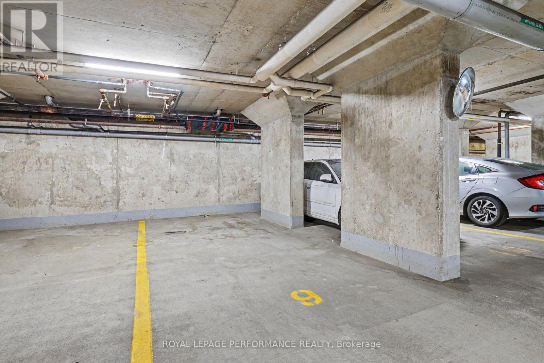
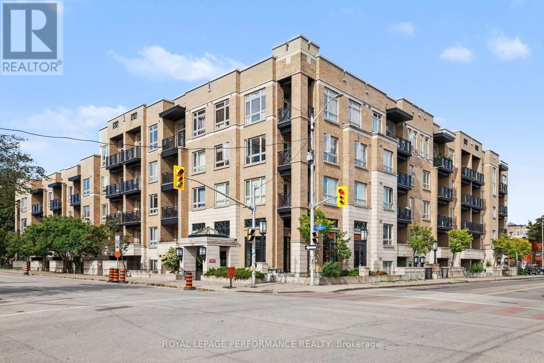
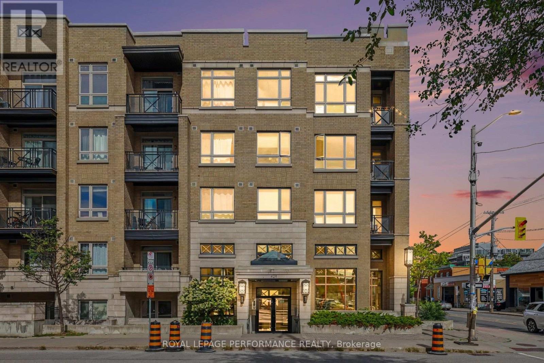
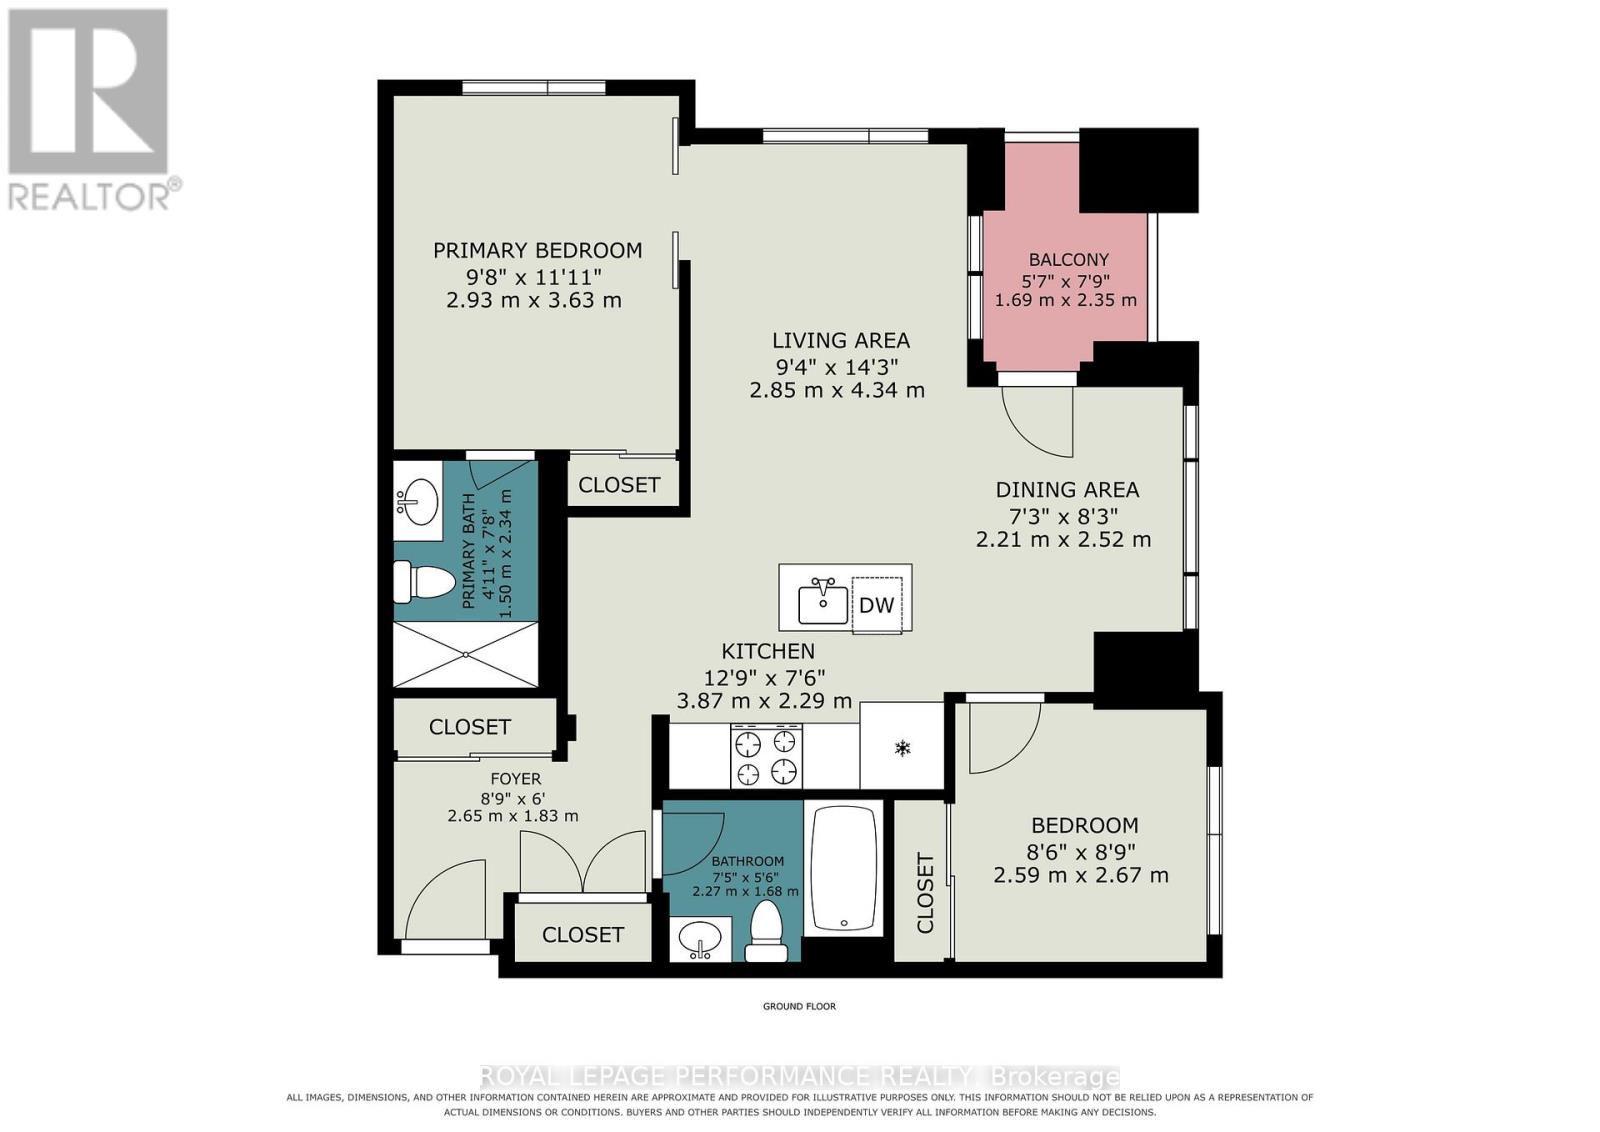
$725.14 MonthlyMODERN CORNER UNIT IN THE HEART OF DOWNTOWN OTTAWA! Bright and stylish, this impressive 2-bedroom, 2-full-bathroom condo offers a desirable SOUTHWEST exposure, UNDERGROUND PARKING and an abundance of natural light throughout. Surrounded by windows, the thoughtfully designed OPEN-CONCEPT layout creates a bright and inviting living space, complemented by HARDWOOD flooring and a chic private BALCONY overlooking downtown Ottawa. The contemporary kitchen is both functional and elegant, featuring GRANITE countertops, a spacious island with additional seating and STAINLESS STEEL appliances, seamlessly connecting to the living and dining areas for effortless everyday living and entertaining. The well-appointed primary bedroom features its own private 3-piece ENSUITE, while the generously sized second bedroom is conveniently located near the additional 4-piece full bathroom, providing excellent flexibility for guests, a home office or additional living space. IN-SUITE LAUNDRY adds everyday convenience. Set within a well-maintained building offering a fantastic ROOFTOP TERRACE complete with gas BBQs, this condo delivers an exceptional downtown lifestyle. Enjoy quick access to Highway 417 and all the best that downtown Ottawa has to offer, including restaurants, cafés, shopping, entertainment and more. An outstanding opportunity for those seeking modern, low-maintenance urban living with PARKING in a prime downtown location! (id:63879)
| MLS® Number | X13796956 |
| Property Type | Single Family |
| Community Name | 4103 - Ottawa Centre |
| Amenities Near By | Public Transit |
| Community Features | Pets Allowed With Restrictions |
| Features | Elevator, Balcony, Carpet Free, In Suite Laundry |
| Parking Space Total | 1 |
| Bathroom Total | 2 |
| Bedrooms Above Ground | 2 |
| Bedrooms Total | 2 |
| Appliances | Dishwasher, Dryer, Garage Door Opener, Stove, Washer, Window Coverings, Refrigerator |
| Basement Type | None |
| Cooling Type | Central Air Conditioning |
| Exterior Finish | Brick, Stone |
| Heating Fuel | Natural Gas |
| Heating Type | Forced Air |
| Size Interior | 700 - 799 Sqft |
| Type | Apartment |
| Underground | |
| Garage |
| Acreage | No |
| Land Amenities | Public Transit |
| Level | Type | Length | Width | Dimensions |
|---|---|---|---|---|
| Main Level | Living Room | 2.85 m | 4.34 m | 2.85 m x 4.34 m |
| Main Level | Dining Room | 2.21 m | 2.52 m | 2.21 m x 2.52 m |
| Main Level | Kitchen | 3.87 m | 2.29 m | 3.87 m x 2.29 m |
| Main Level | Primary Bedroom | 2.93 m | 3.63 m | 2.93 m x 3.63 m |
| Main Level | Bathroom | 1.5 m | 2.34 m | 1.5 m x 2.34 m |
| Main Level | Bedroom 2 | 2.59 m | 2.67 m | 2.59 m x 2.67 m |
| Main Level | Bathroom | 2.27 m | 1.68 m | 2.27 m x 1.68 m |
| Main Level | Foyer | 2.65 m | 1.83 m | 2.65 m x 1.83 m |
https://www.realtor.ca/real-estate/30292878/417-429-kent-street-ottawa-4103-ottawa-centre
Contact us for more information

The trademarks REALTOR®, REALTORS®, and the REALTOR® logo are controlled by The Canadian Real Estate Association (CREA) and identify real estate professionals who are members of CREA. The trademarks MLS®, Multiple Listing Service® and the associated logos are owned by The Canadian Real Estate Association (CREA) and identify the quality of services provided by real estate professionals who are members of CREA. The trademark DDF® is owned by The Canadian Real Estate Association (CREA) and identifies CREA's Data Distribution Facility (DDF®)