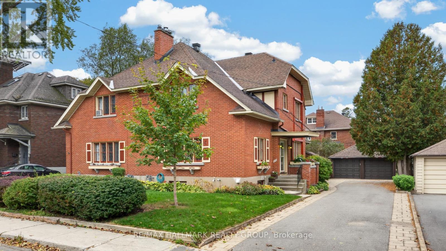
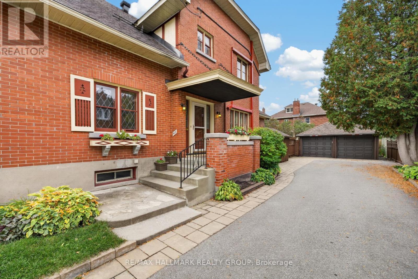
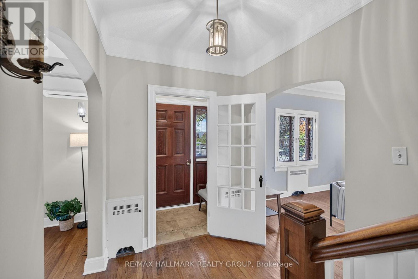
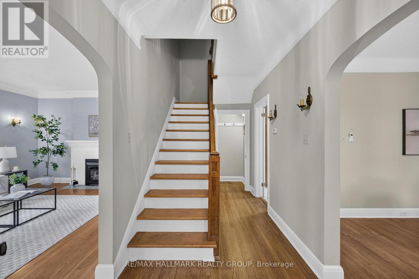
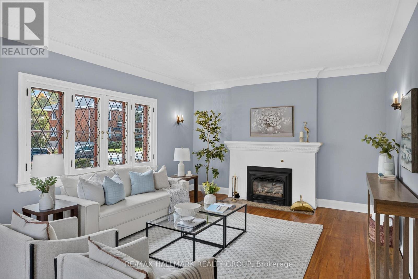
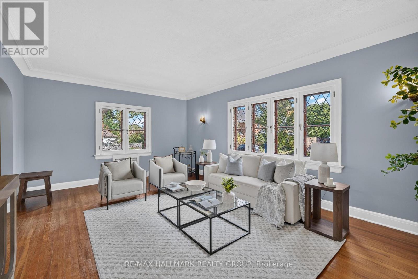
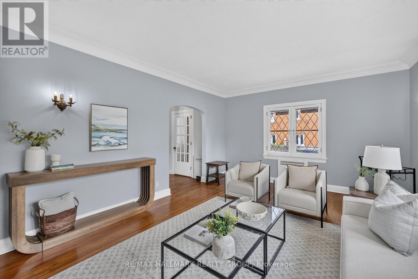
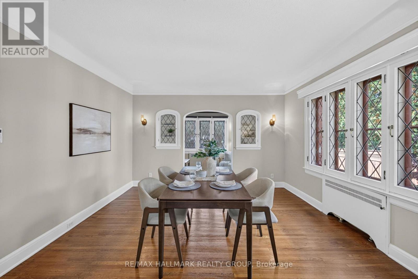
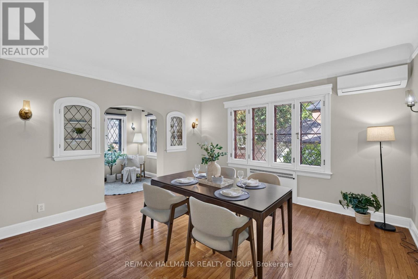
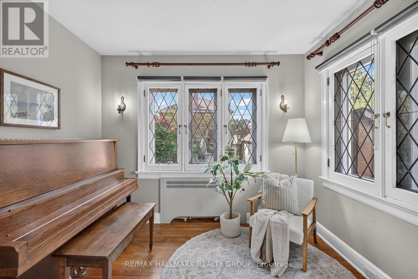
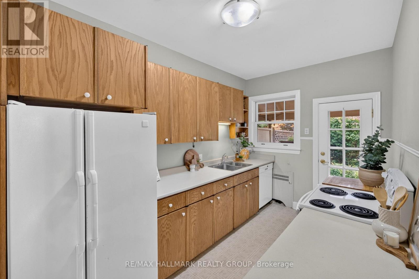
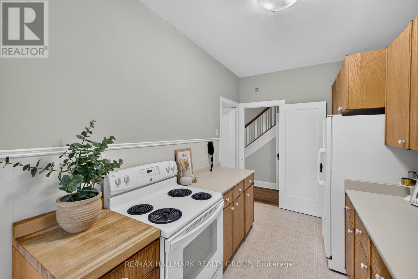
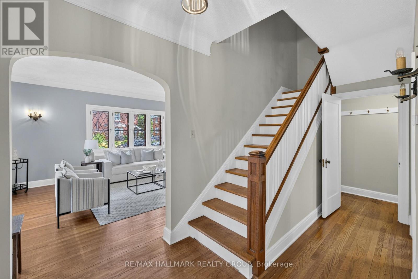
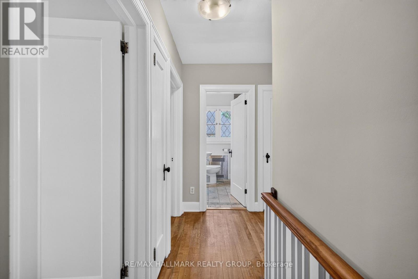
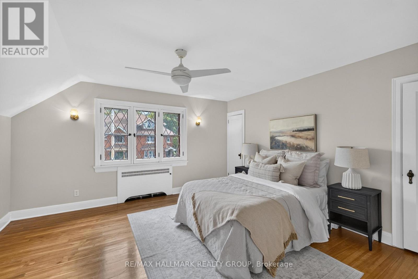
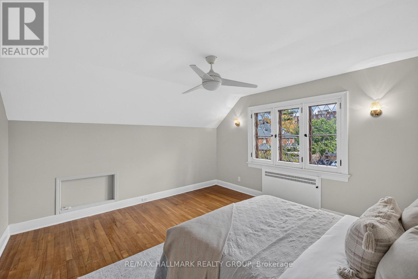
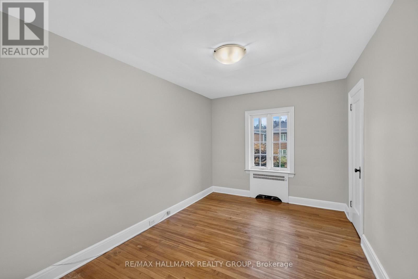
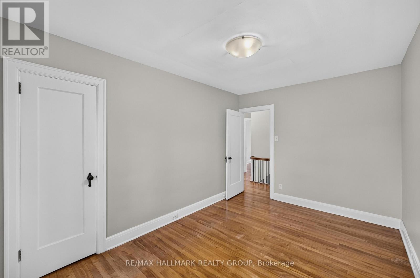
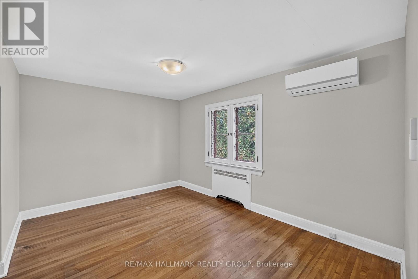
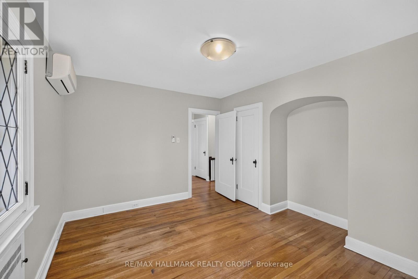
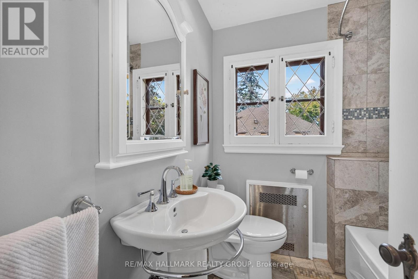
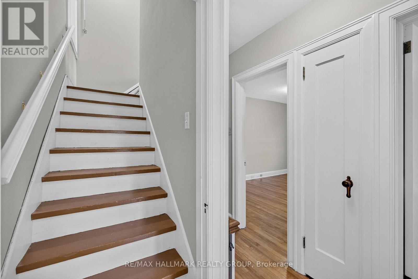
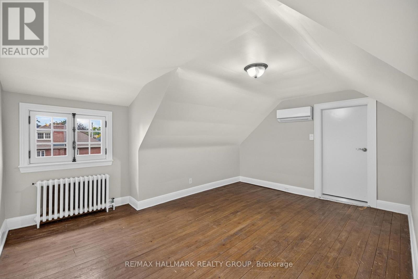
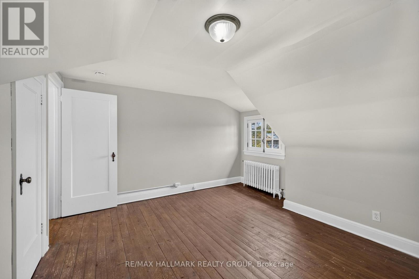
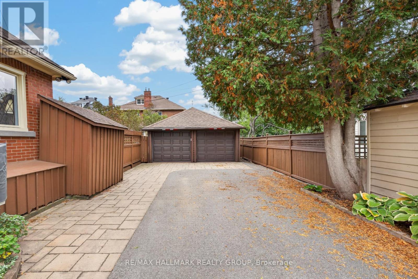
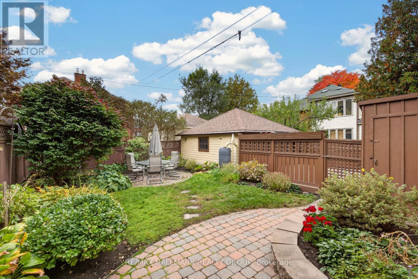
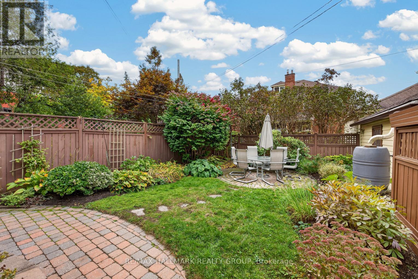
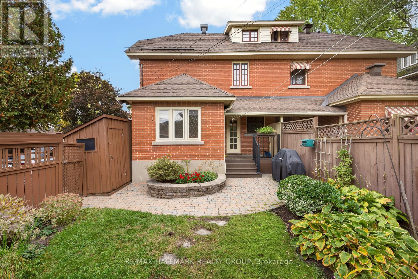
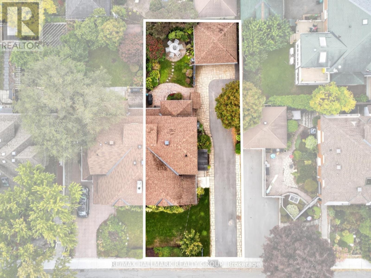
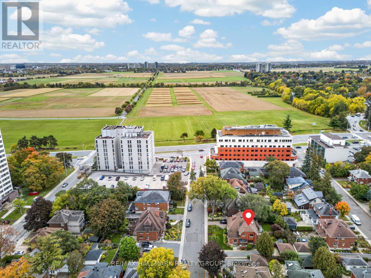
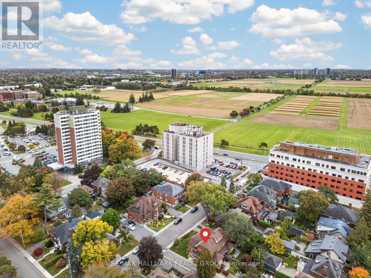
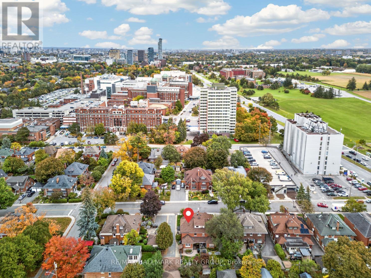
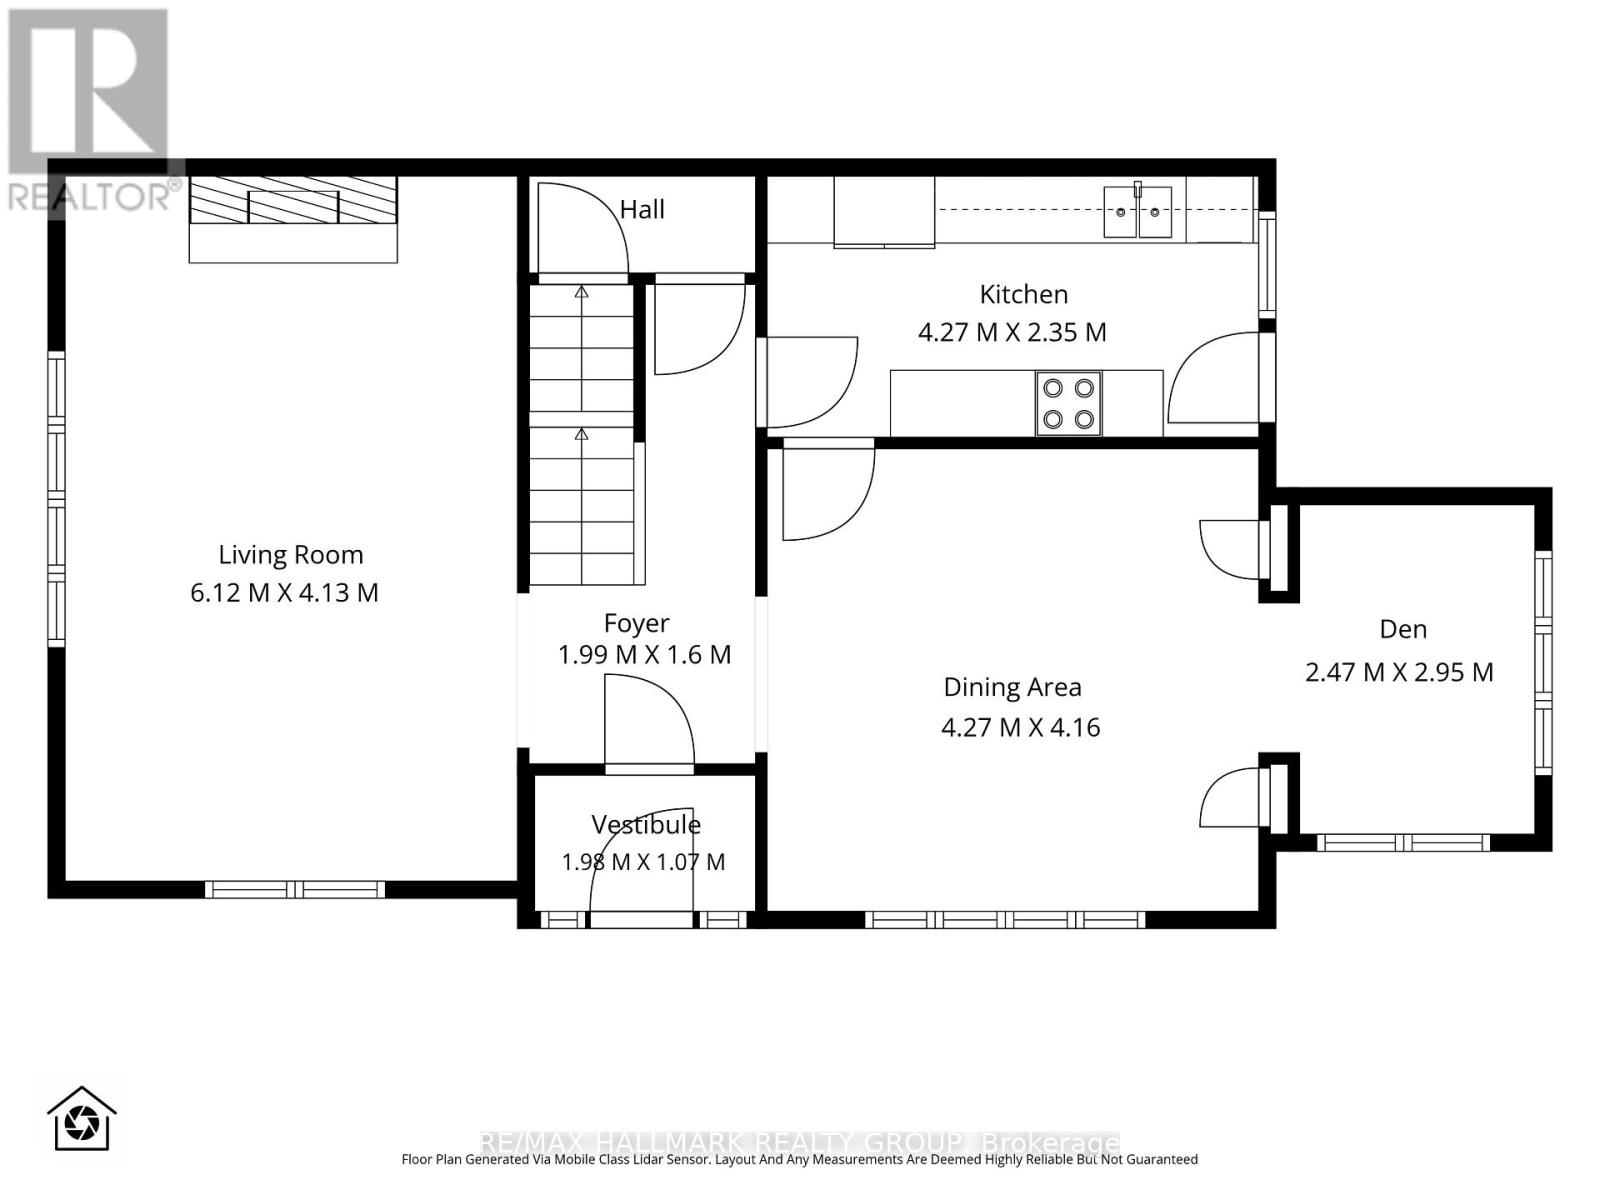
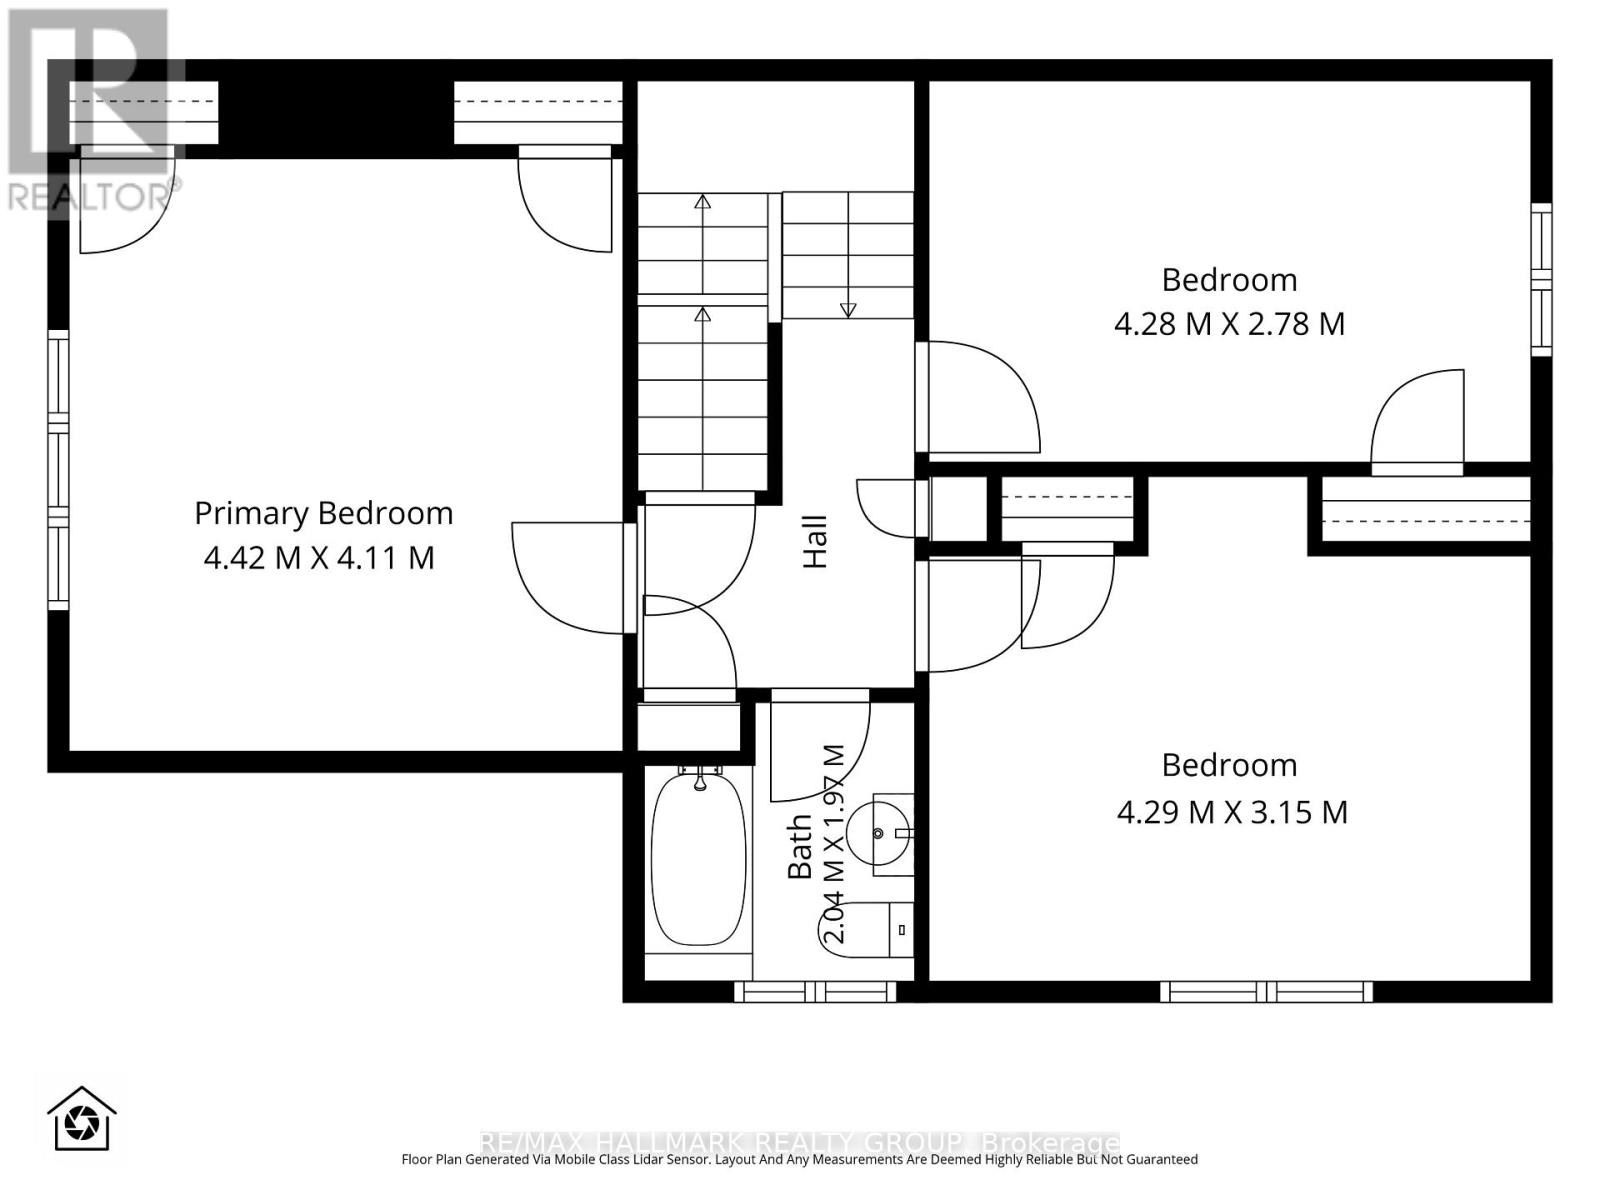
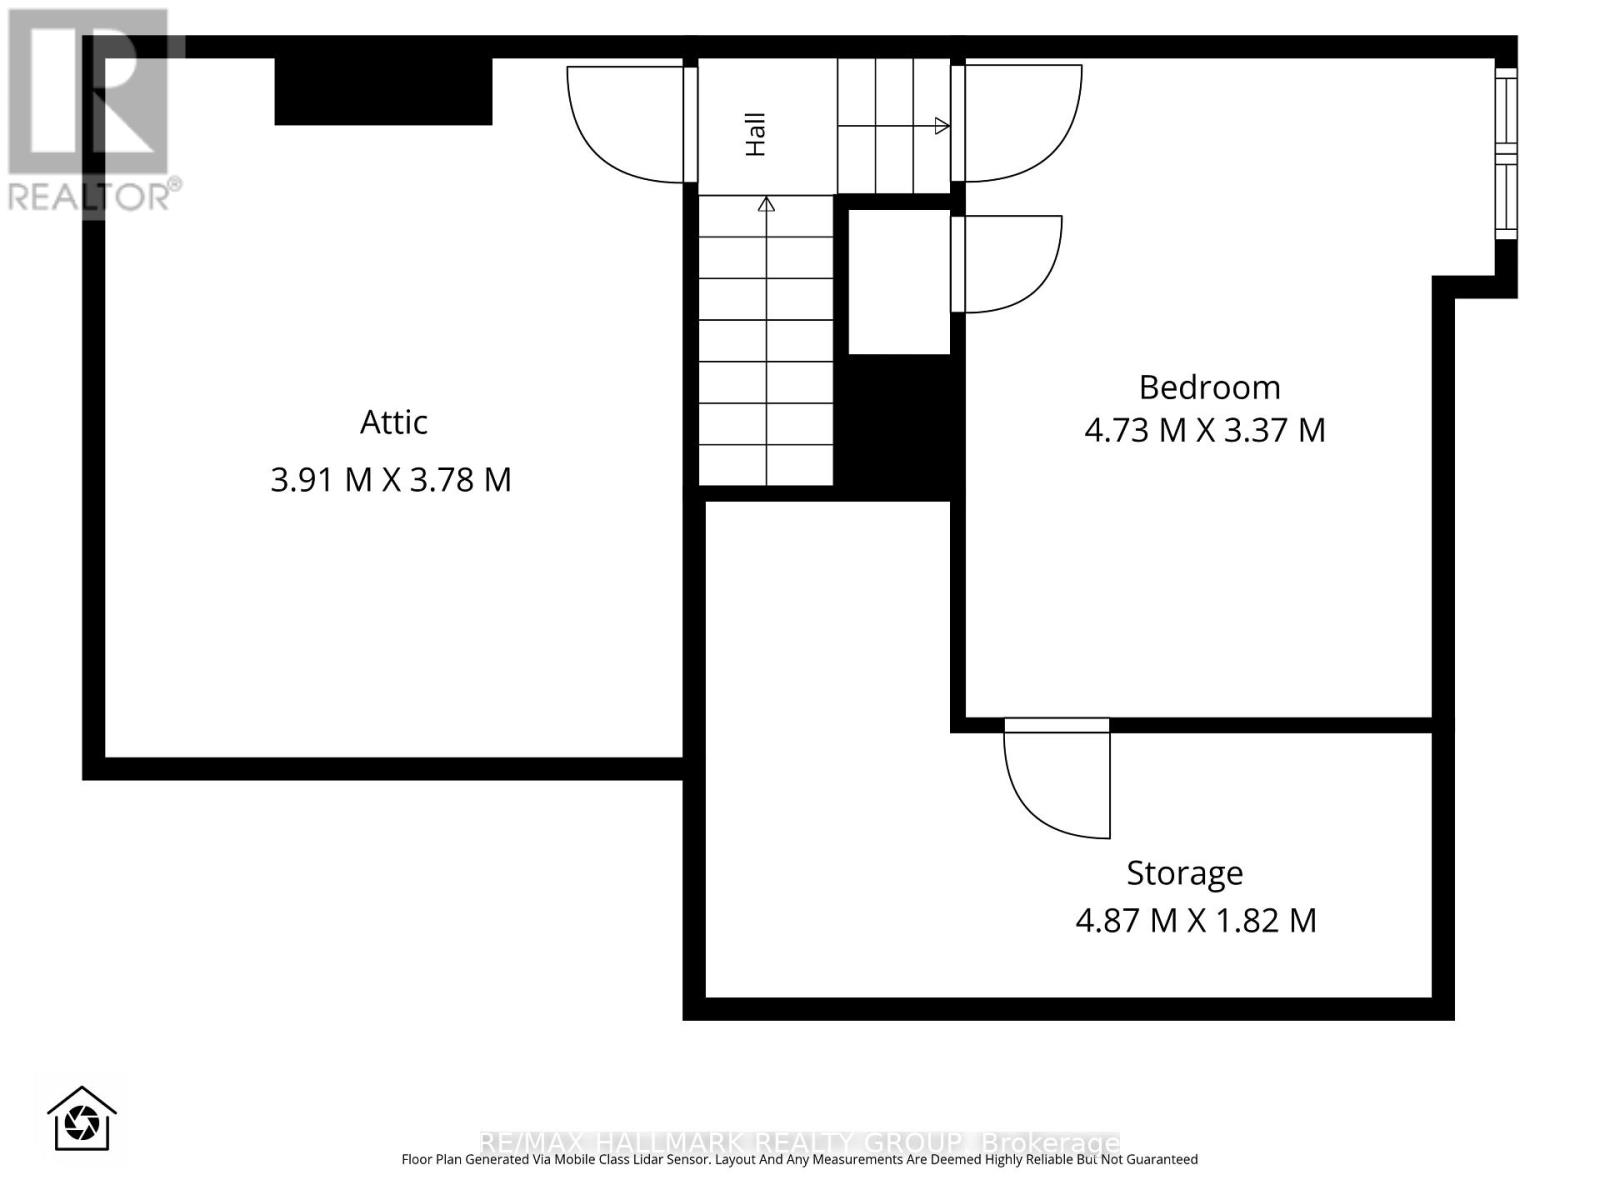
Beautiful 3-storey semi-detached home nestled in the desirable Civic Hospital neighbourhood, steps to the scenic walking and cycling trails of the Experimental Farm, Dow's Lake, great schools and the trendy shops, boutiques and restaurants of Wellington West. Inside, discover a spacious centre hall plan rich in timeless character, featuring hardwood floors, elegant French doors, leaded glass windows and classic cove ceilings. The inviting living room features a gas fireplace, while the separate formal dining room, complete with two built-in China cabinets, opens to a versatile den, home office or sunroom. The sun-filled kitchen offers ample cabinet and counter space with access to the backyard. The second level features three well-sized bedrooms and an updated 4-piece bathroom. The third floor loft is ideal as a fourth bedroom or home office - features a large storage closet with potential to add a bathroom. Enjoy the beautiful west-facing, fully fenced backyard with a covered deck, perennial gardens, BBQ and patio area. A private driveway and rare double garage add everyday convenience. An exceptional opportunity to enjoy character, space and a vibrant urban lifestyle in one of Ottawa's most sought-after neighbourhoods! No conveyance of offers without 48 hour irrevocable. (id:63879)
| MLS® Number | X14020234 |
| Property Type | Single Family |
| Community Name | 4504 - Civic Hospital |
| Amenities Near By | Park, Public Transit, Schools |
| Community Features | Community Centre |
| Equipment Type | Water Heater |
| Features | Carpet Free |
| Parking Space Total | 6 |
| Rental Equipment Type | Water Heater |
| Structure | Patio(s), Deck |
| Bathroom Total | 1 |
| Bedrooms Above Ground | 4 |
| Bedrooms Total | 4 |
| Amenities | Fireplace(s) |
| Appliances | Garage Door Opener Remote(s), Dishwasher, Dryer, Garage Door Opener, Microwave, Stove, Washer, Refrigerator |
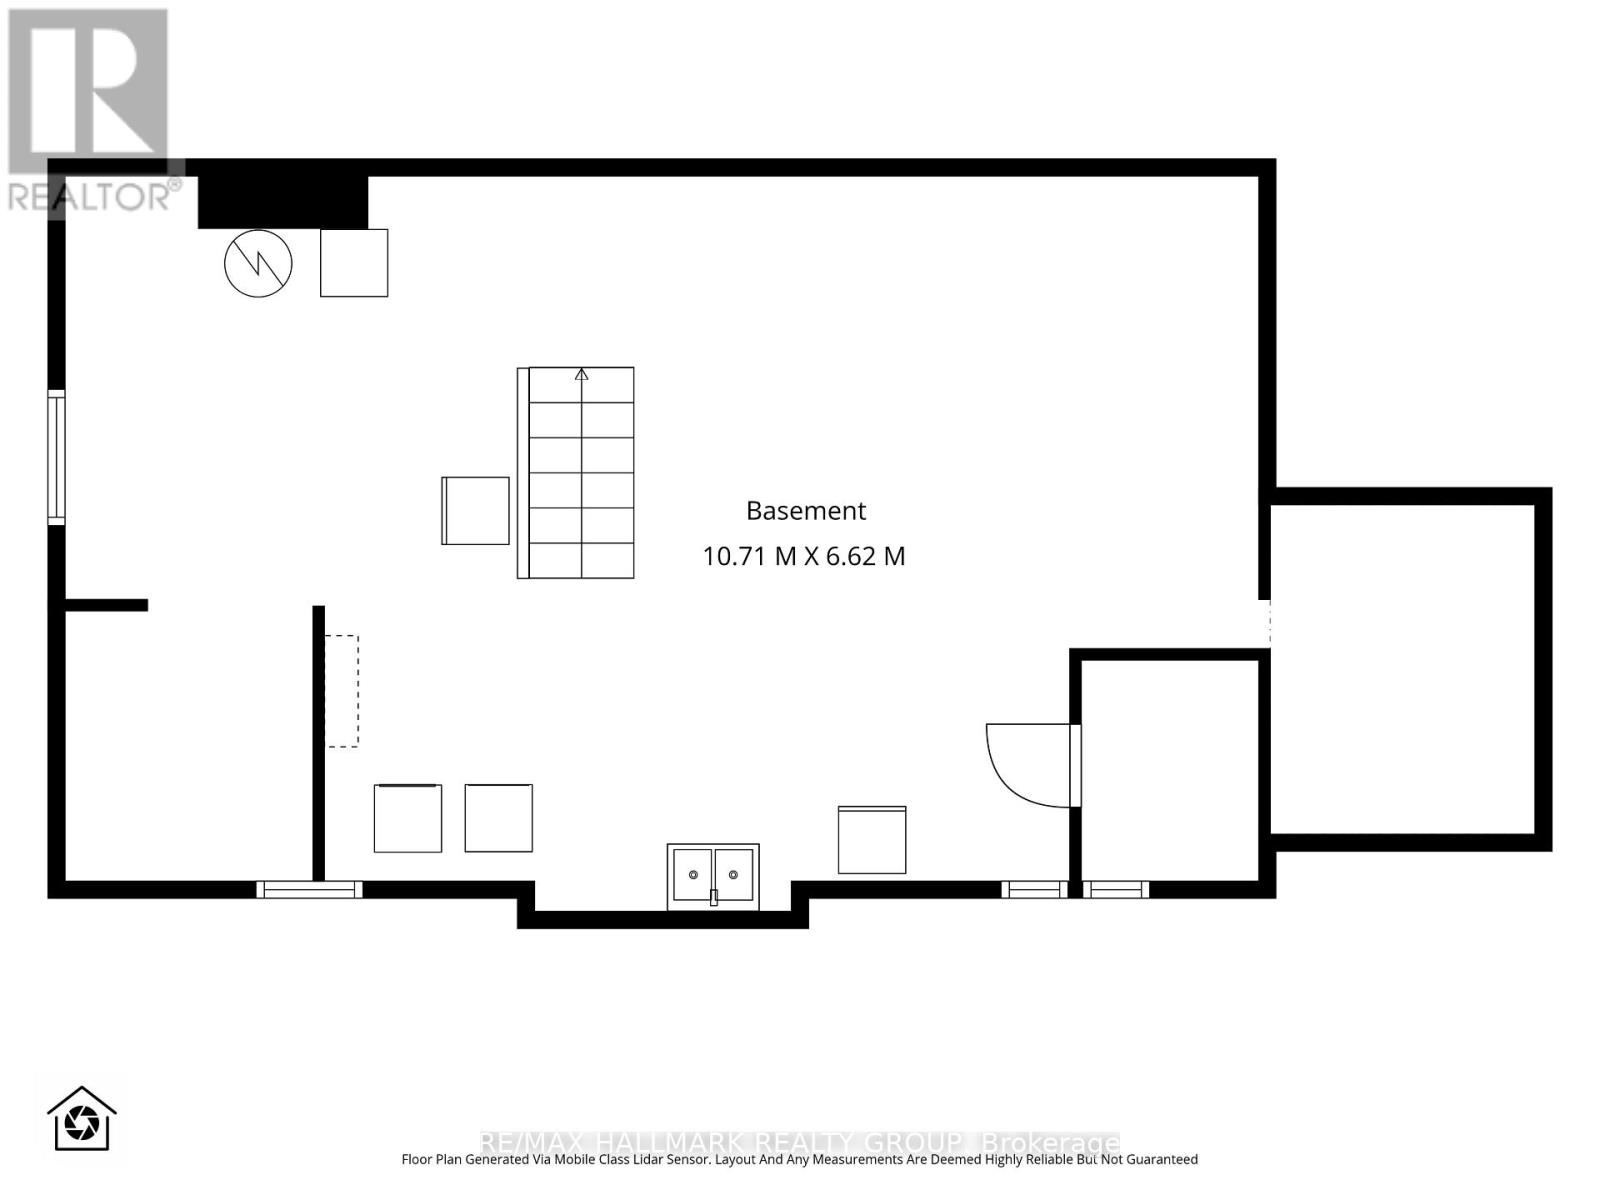
| Basement Development | Unfinished |
| Basement Type | N/a (unfinished) |
| Construction Style Attachment | Semi-detached |
| Cooling Type | Wall Unit |
| Exterior Finish | Brick |
| Fireplace Present | Yes |
| Foundation Type | Poured Concrete |
| Heating Fuel | Natural Gas |
| Heating Type | Radiant Heat |
| Stories Total | 3 |
| Size Interior | 1,500 - 2,000 Sqft |
| Type | House |
| Utility Power | Generator |
| Utility Water | Municipal Water |
| Detached Garage | |
| Garage |
| Acreage | No |
| Fence Type | Fenced Yard |
| Land Amenities | Park, Public Transit, Schools |
| Landscape Features | Landscaped |
| Sewer | Sanitary Sewer |
| Size Depth | 104 Ft |
| Size Frontage | 38 Ft ,6 In |
| Size Irregular | 38.5 X 10⁴ Ft |
| Size Total Text | 38.5 X 10⁴ Ft |
| Level | Type | Length | Width | Dimensions |
|---|---|---|---|---|
| Second Level | Primary Bedroom | 4.42 m | 4.11 m | 4.42 m x 4.11 m |
| Second Level | Bedroom | 4.29 m | 3.15 m | 4.29 m x 3.15 m |
| Second Level | Bedroom | 4.28 m | 2.78 m | 4.28 m x 2.78 m |
| Second Level | Bathroom | 2.04 m | 1.97 m | 2.04 m x 1.97 m |
| Third Level | Bedroom | 4.73 m | 3.37 m | 4.73 m x 3.37 m |
| Main Level | Foyer | 1.99 m | 1.6 m | 1.99 m x 1.6 m |
| Main Level | Living Room | 6.12 m | 4.13 m | 6.12 m x 4.13 m |
| Main Level | Dining Room | 4.27 m | 4.16 m | 4.27 m x 4.16 m |
| Main Level | Kitchen | 4.27 m | 2.35 m | 4.27 m x 2.35 m |
| Main Level | Den | 2.47 m | 2.95 m | 2.47 m x 2.95 m |
https://www.realtor.ca/real-estate/30394500/418-hamilton-avenue-s-ottawa-4504-civic-hospital
Contact us for more information

The trademarks REALTOR®, REALTORS®, and the REALTOR® logo are controlled by The Canadian Real Estate Association (CREA) and identify real estate professionals who are members of CREA. The trademarks MLS®, Multiple Listing Service® and the associated logos are owned by The Canadian Real Estate Association (CREA) and identify the quality of services provided by real estate professionals who are members of CREA. The trademark DDF® is owned by The Canadian Real Estate Association (CREA) and identifies CREA's Data Distribution Facility (DDF®)