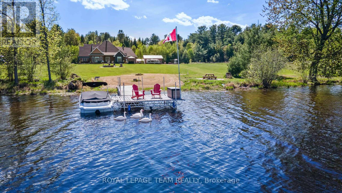
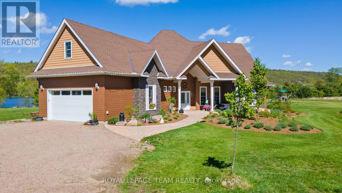
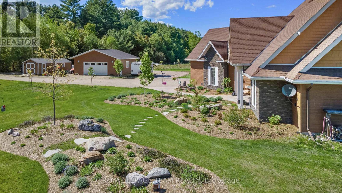
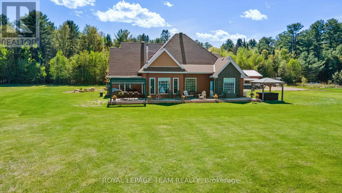
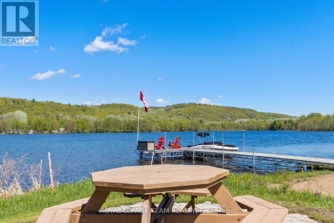
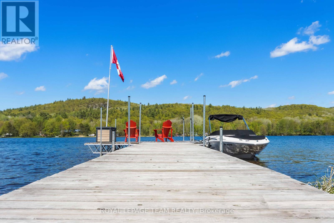
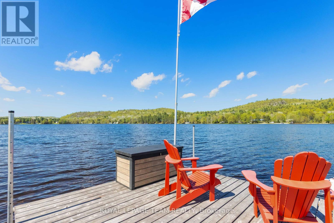
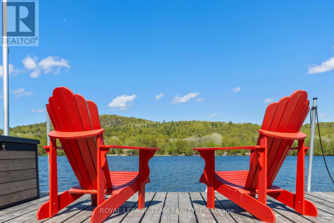
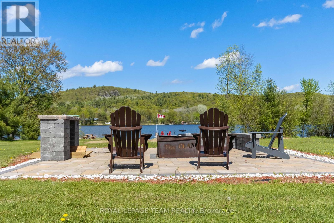
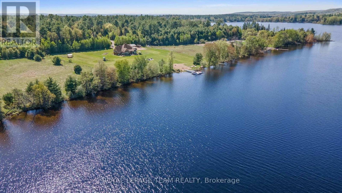
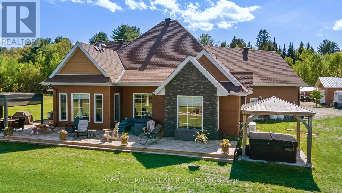
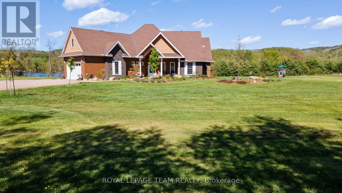
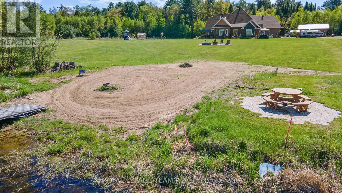
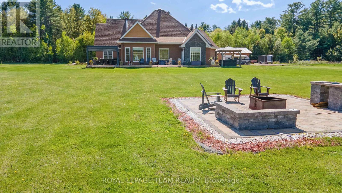
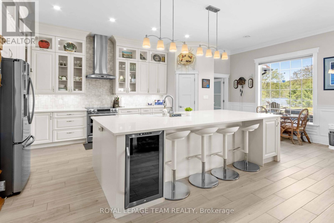
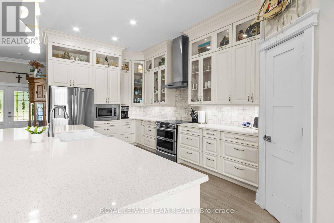
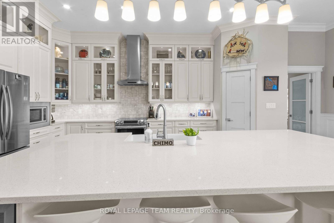
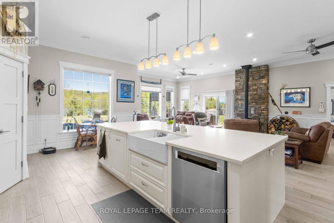
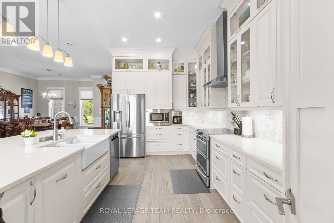
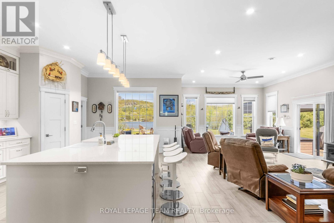
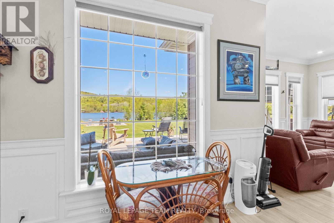
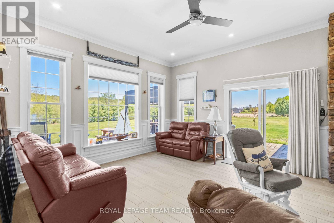
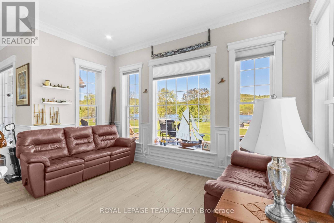
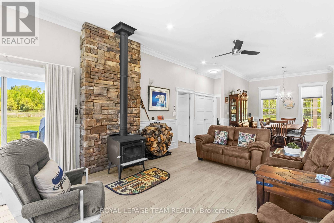
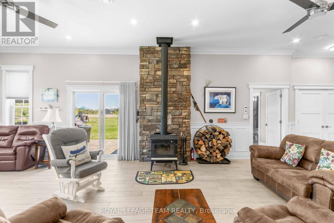
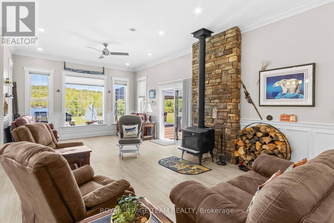
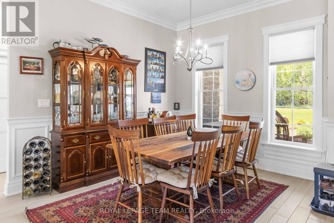
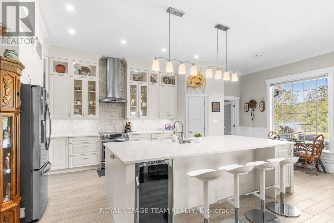
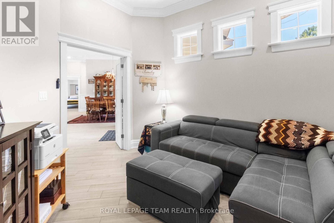
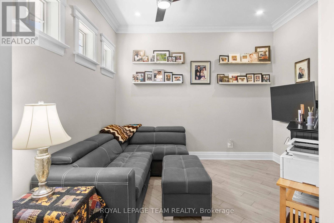
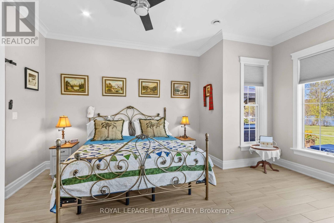
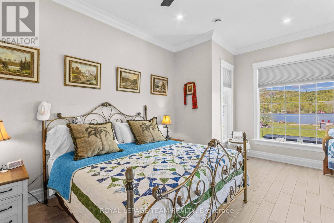
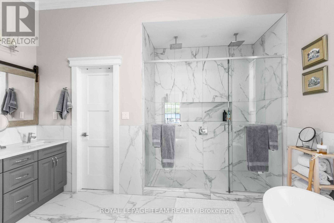
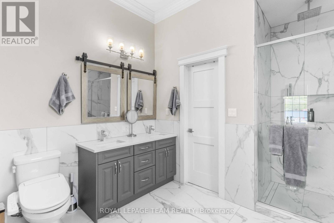
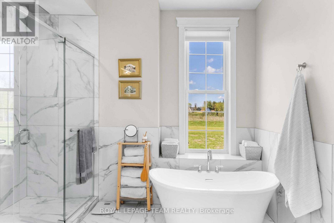
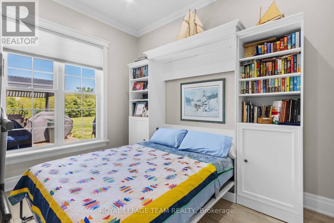
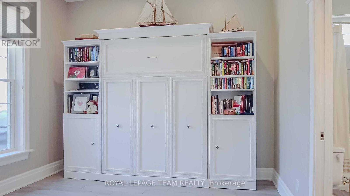
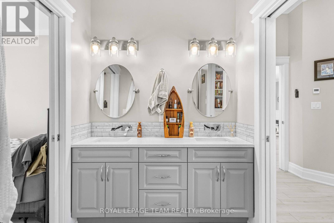
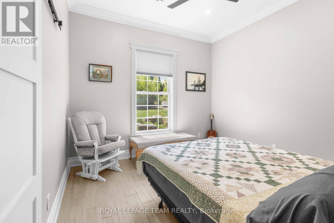
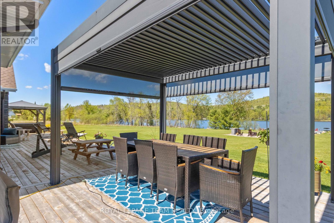
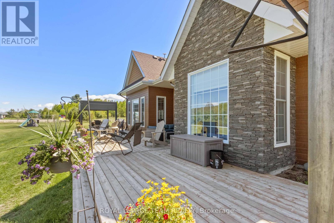
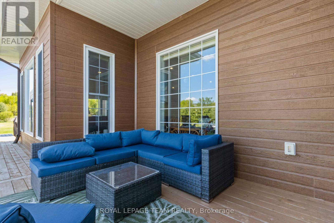
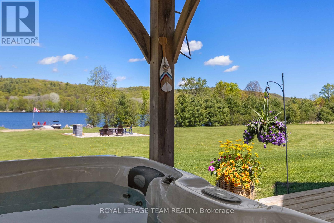
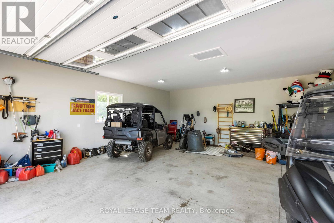
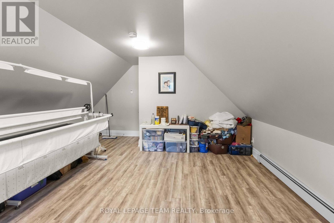
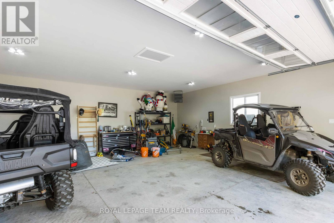
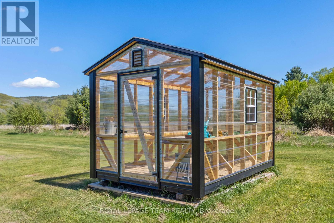
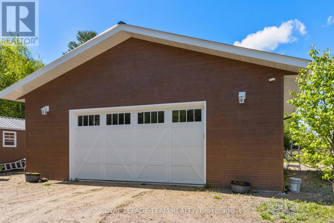
If you're looking for Quality Plus it doesn't get any better than this! 301 feet of an absolutlely gorgeous waterfront on the Bonnechere River with 6.01 acres overlooking the Tramore Cliffs (also known as Blueberry Mountain). The property is well landscaped featuring perennial gardens including a greenhouse and a sprinkler system. There is a submersible pump in the river to provide irrigation for the lawn and flower beds. Relax outside on the large deck enjoying the waterfront view or sit in your screened pergola or watch the stars while soaking in the hot tub. Two fire pits and a BBQ area are great for when you want to entertain outdoors. The yard also features a play structure for the little ones complete with rubber mulch. The home is well constructed featuring 10 foot ceilings, crown mouldings and in-floor heating. Attention to detail is evident throughout the home. The home is sided with Canexel siding, has a shingled roof and an attached 24x24 insulated garage with in-floor heating. It also has a detached 30x30 garage which is fully insulated and heated and includes a trailer hook-up. Plus as a bonus there is a large shed to store those water toys. The home is designed around a large bright kitchen which would be the envy of any chef as it features a large centre island for your guests to gather around, top of the line appliances and plenty of cupboard space. Whether it's a quiet dinner for two or a large family gathering the kitchen will handle all your entertainment needs .For those chilly nights the home features a cozy wood stove to relax by. No need to worry about power outages, the home is equipped with a whole house Generac Generator. This home has it all and more. (id:63879)
| MLS® Number | X13217202 |
| Property Type | Single Family |
| Community Name | 561 - North Algona/Wilberforce Twp |
| Community Features | Fishing |
| Easement | Easement |
| Equipment Type | Propane Tank |
| Features | Carpet Free |
| Parking Space Total | 12 |
| Rental Equipment Type | Propane Tank |
| Structure | Deck, Patio(s), Dock |
| View Type | River View, View Of Water, Direct Water View |
| Water Front Name | Bonnechere River |
| Water Front Type | Waterfront On River |
| Bathroom Total | 3 |
| Bedrooms Above Ground | 3 |
| Bedrooms Total | 3 |
| Appliances | Oven - Built-in, Water Treatment, Dishwasher, Dryer, Microwave, Stove, Washer, Refrigerator |
| Architectural Style | Bungalow |
| Basement Type | None |
| Construction Style Attachment | Detached |
| Cooling Type | Central Air Conditioning, Air Exchanger |
| Fireplace Present | Yes |
| Fireplace Total | 1 |
| Fireplace Type | Woodstove |
| Foundation Type | Slab |
| Half Bath Total | 1 |
| Heating Fuel | Propane |
| Stories Total | 1 |
| Size Interior | 2,500 - 3,000 Sqft |
| Type | House |
| Utility Power | Generator |
| Attached Garage | |
| Garage |
| Access Type | Private Road, Private Docking |
| Acreage | Yes |
| Sewer | Septic System |
| Size Frontage | 301 Ft ,9 In |
| Size Irregular | 301.8 Ft |
| Size Total Text | 301.8 Ft|5 - 9.99 Acres |
| Surface Water | River/stream |
| Level | Type | Length | Width | Dimensions |
|---|---|---|---|---|
| Main Level | Kitchen | 6.43 m | 3.76 m | 6.43 m x 3.76 m |
| Main Level | Family Room | 3.73 m | 3.19 m | 3.73 m x 3.19 m |
| Main Level | Utility Room | 2.7 m | 2.1 m | 2.7 m x 2.1 m |
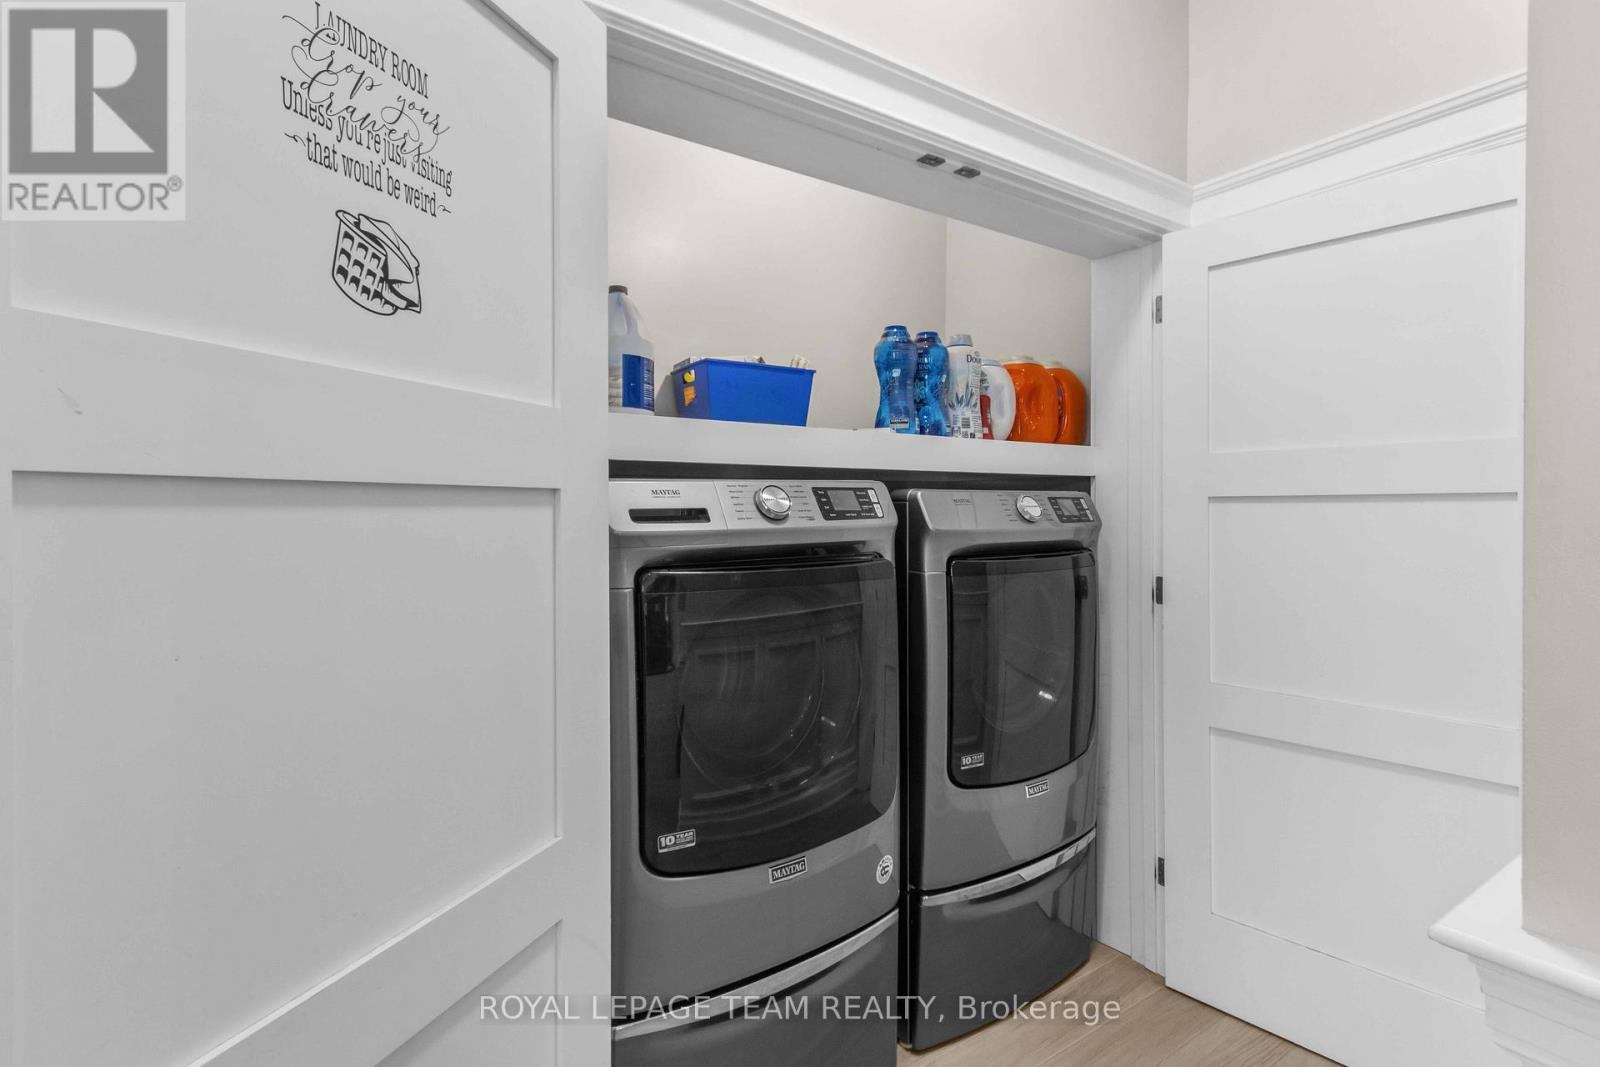
| Main Level | Laundry Room | 1.64 m | 0.98 m | 1.64 m x 0.98 m |
| Main Level | Living Room | 9.1 m | 4.5 m | 9.1 m x 4.5 m |
| Main Level | Foyer | 3.05 m | 2.94 m | 3.05 m x 2.94 m |
| Main Level | Dining Room | 3.5 m | 3.2 m | 3.5 m x 3.2 m |
| Main Level | Primary Bedroom | 5.4 m | 3.9 m | 5.4 m x 3.9 m |
| Main Level | Bathroom | 3.9 m | 3.6 m | 3.9 m x 3.6 m |
| Main Level | Bedroom 2 | 3.6 m | 3.6 m | 3.6 m x 3.6 m |
| Main Level | Bedroom 3 | 4.2 m | 3.5 m | 4.2 m x 3.5 m |
| Main Level | Bathroom | 3.1 m | 1.8 m | 3.1 m x 1.8 m |
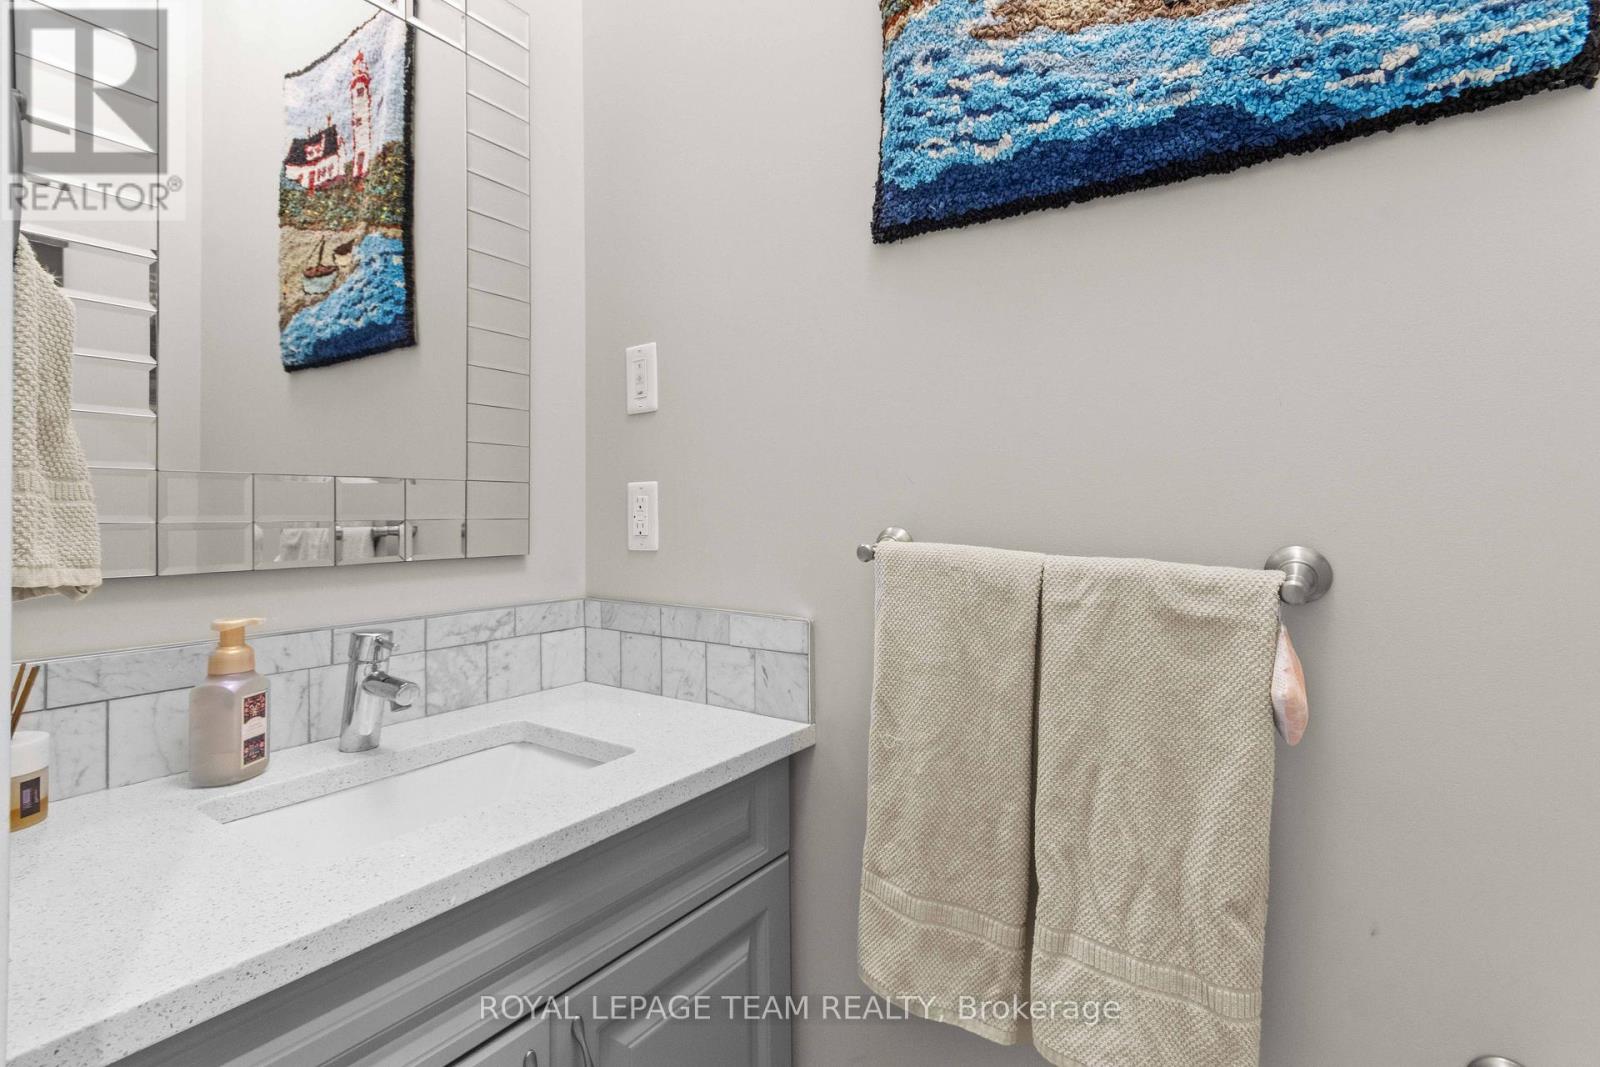
| Main Level | Bathroom | 2 m | 0.847 m | 2 m x 0.847 m |
| Electricity | Installed |
Contact us for more information

The trademarks REALTOR®, REALTORS®, and the REALTOR® logo are controlled by The Canadian Real Estate Association (CREA) and identify real estate professionals who are members of CREA. The trademarks MLS®, Multiple Listing Service® and the associated logos are owned by The Canadian Real Estate Association (CREA) and identify the quality of services provided by real estate professionals who are members of CREA. The trademark DDF® is owned by The Canadian Real Estate Association (CREA) and identifies CREA's Data Distribution Facility (DDF®)