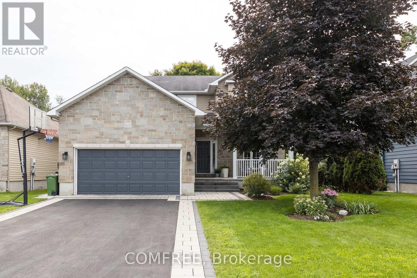
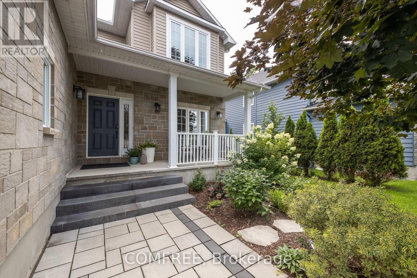
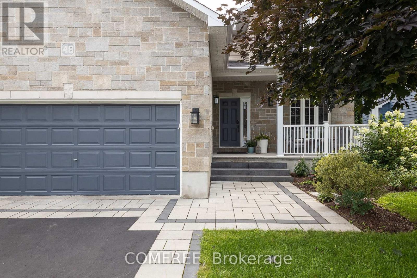
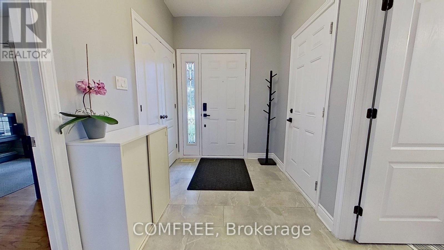
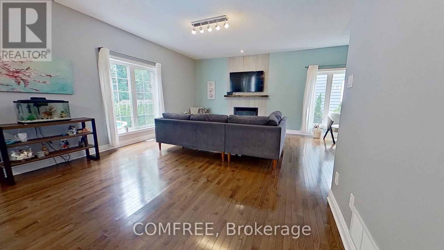
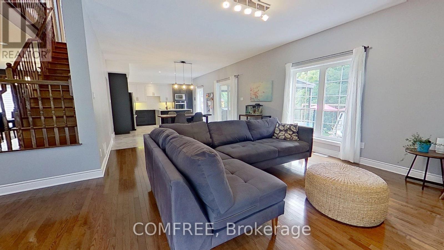
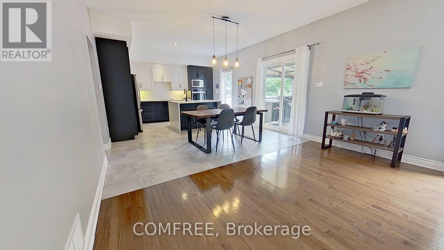
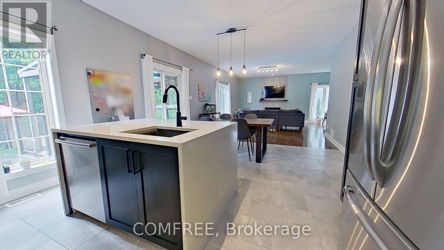
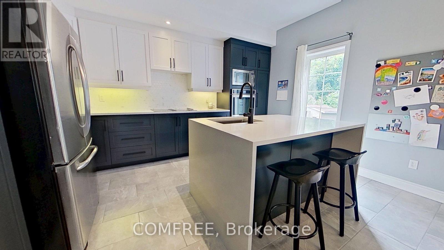
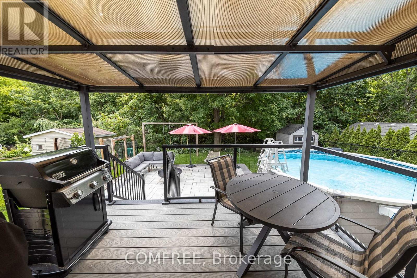
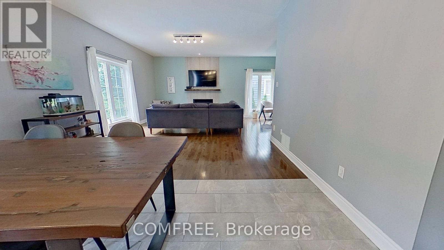
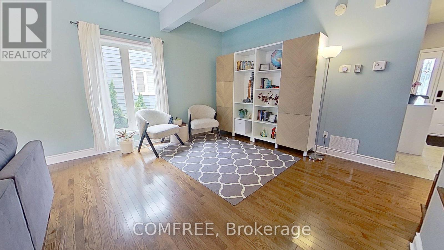
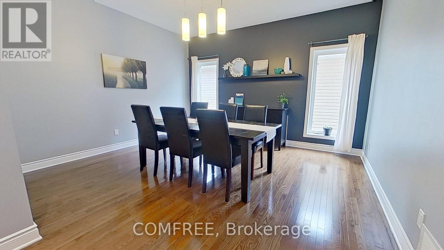
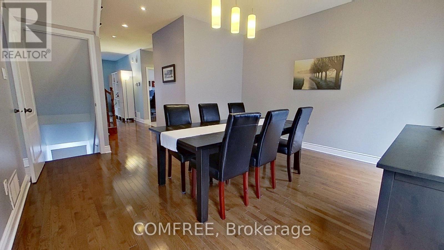
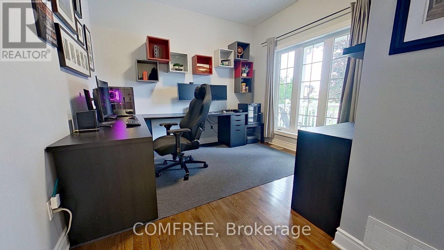
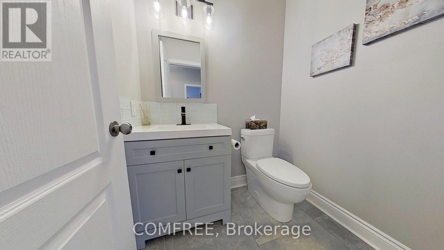
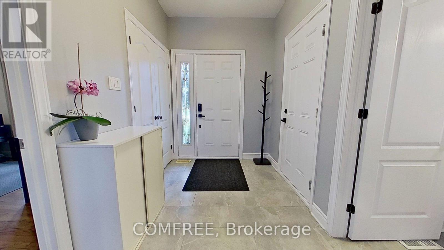
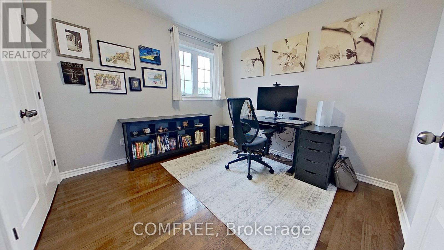
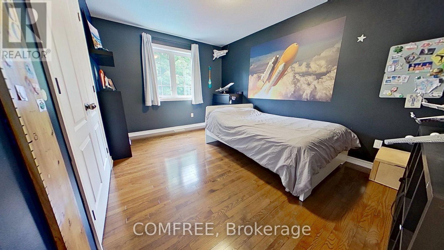
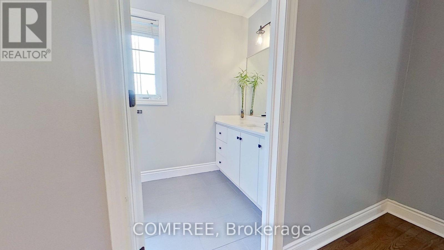
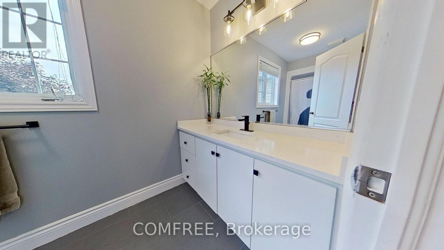
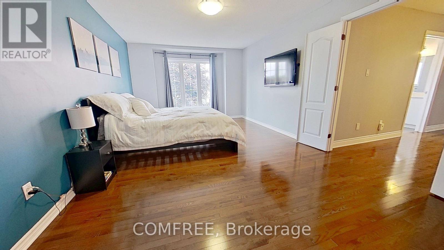
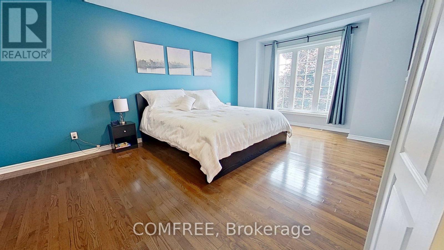
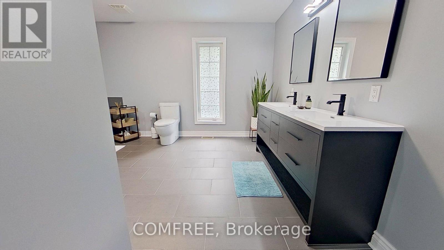
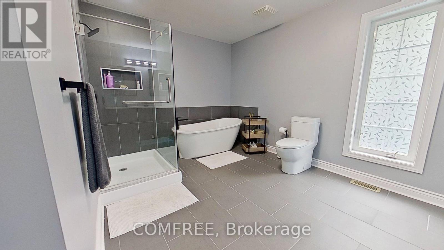
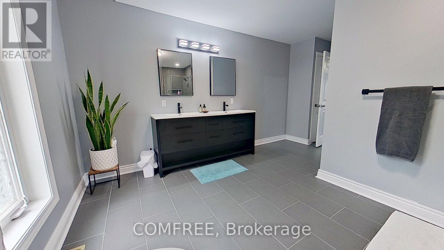
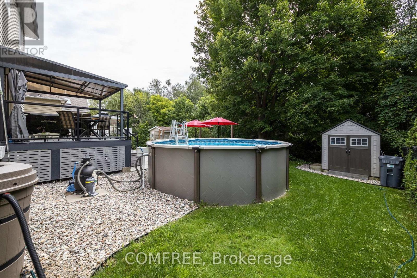
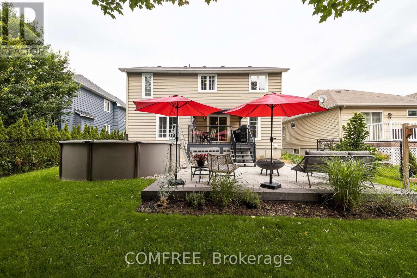
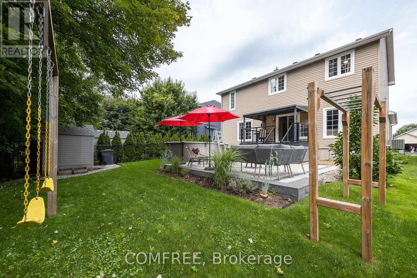
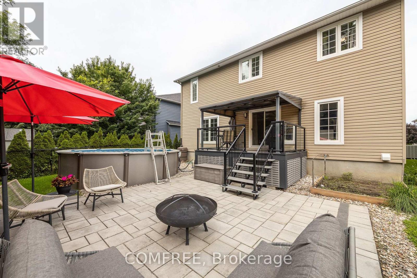
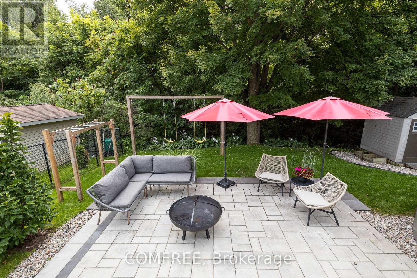
Welcome to this exceptional family home backing directly onto the scenic New York Central Fitness Trail! This beautifully maintained 4-bedroom, 3-bathroom residence offers a spacious and functional layout, quality finishes, and a private backyard retreat. Highlights include a main-floor office, quartz kitchen countertops, a cozy fireplace, hardwood flooring, PVC deck, above-ground pool, and a fully fenced private yard. Ideally located in a highly desirable, family-friendly area of Russell, ON, just minutes from excellent local schools, community parks, and everyday amenities, while offering direct access to nature and the trail. Meticulously maintained and completely turn-key, this property is ready for its next owners to move in and enjoy. (id:63879)
| MLS® Number | X13688936 |
| Property Type | Single Family |
| Community Name | 601 - Village of Russell |
| Amenities Near By | Park, Schools |
| Community Features | Community Centre |
| Features | Wooded Area, Carpet Free |
| Parking Space Total | 6 |
| Pool Type | Above Ground Pool |
| Bathroom Total | 3 |
| Bedrooms Above Ground | 4 |
| Bedrooms Total | 4 |
| Amenities | Fireplace(s) |
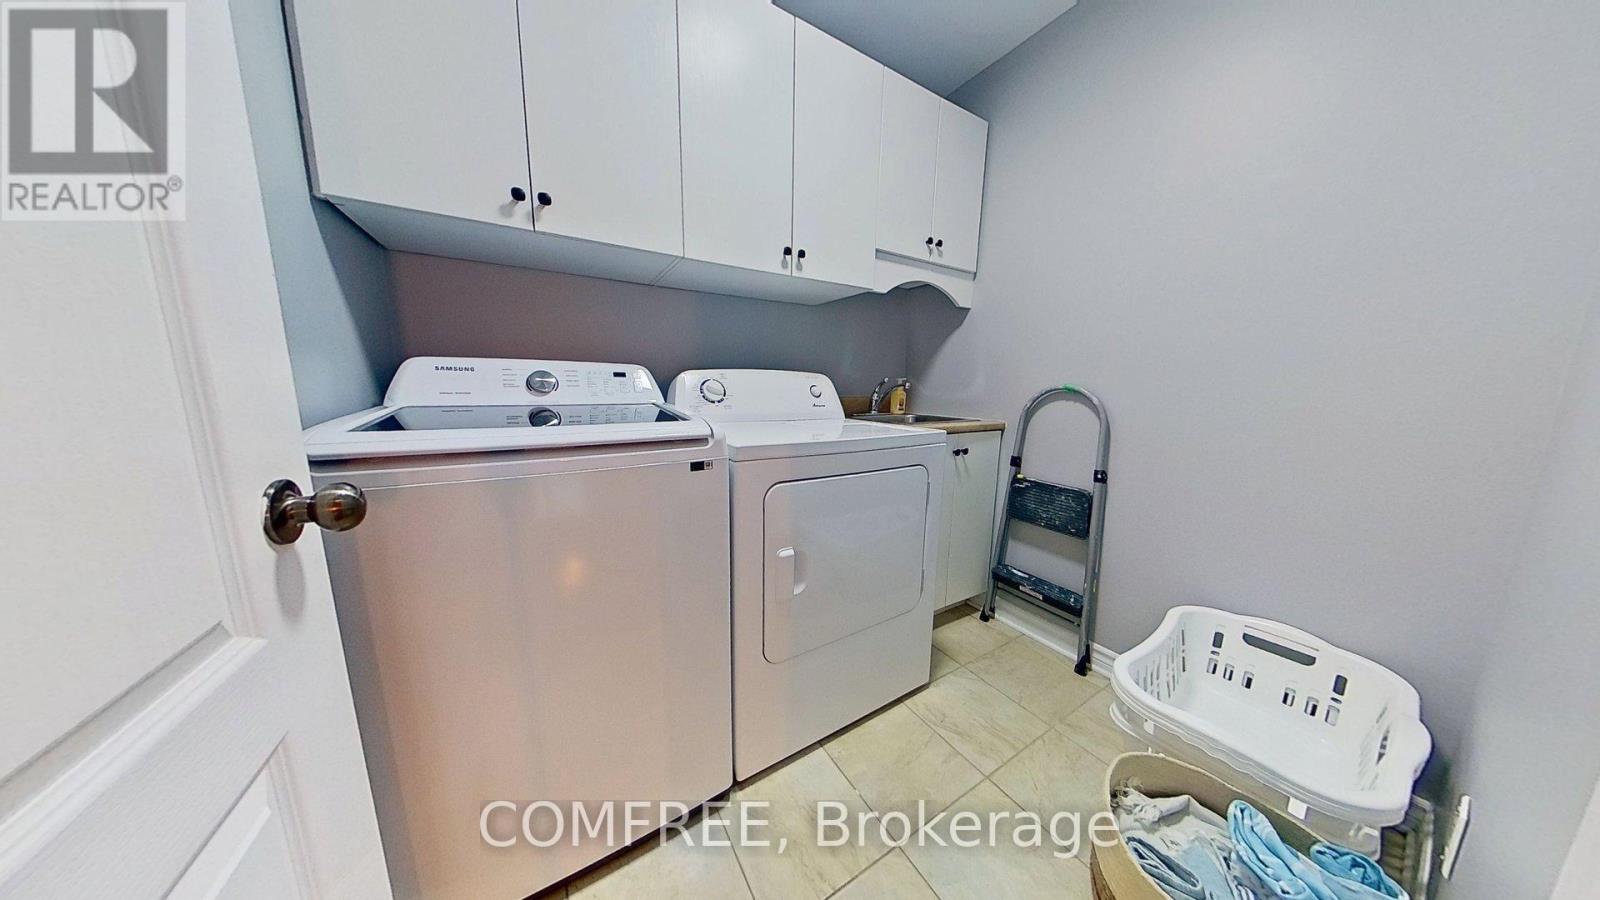
| Appliances | Garage Door Opener Remote(s), Central Vacuum, Dishwasher, Dryer, Microwave, Stove, Washer, Window Coverings, Refrigerator |
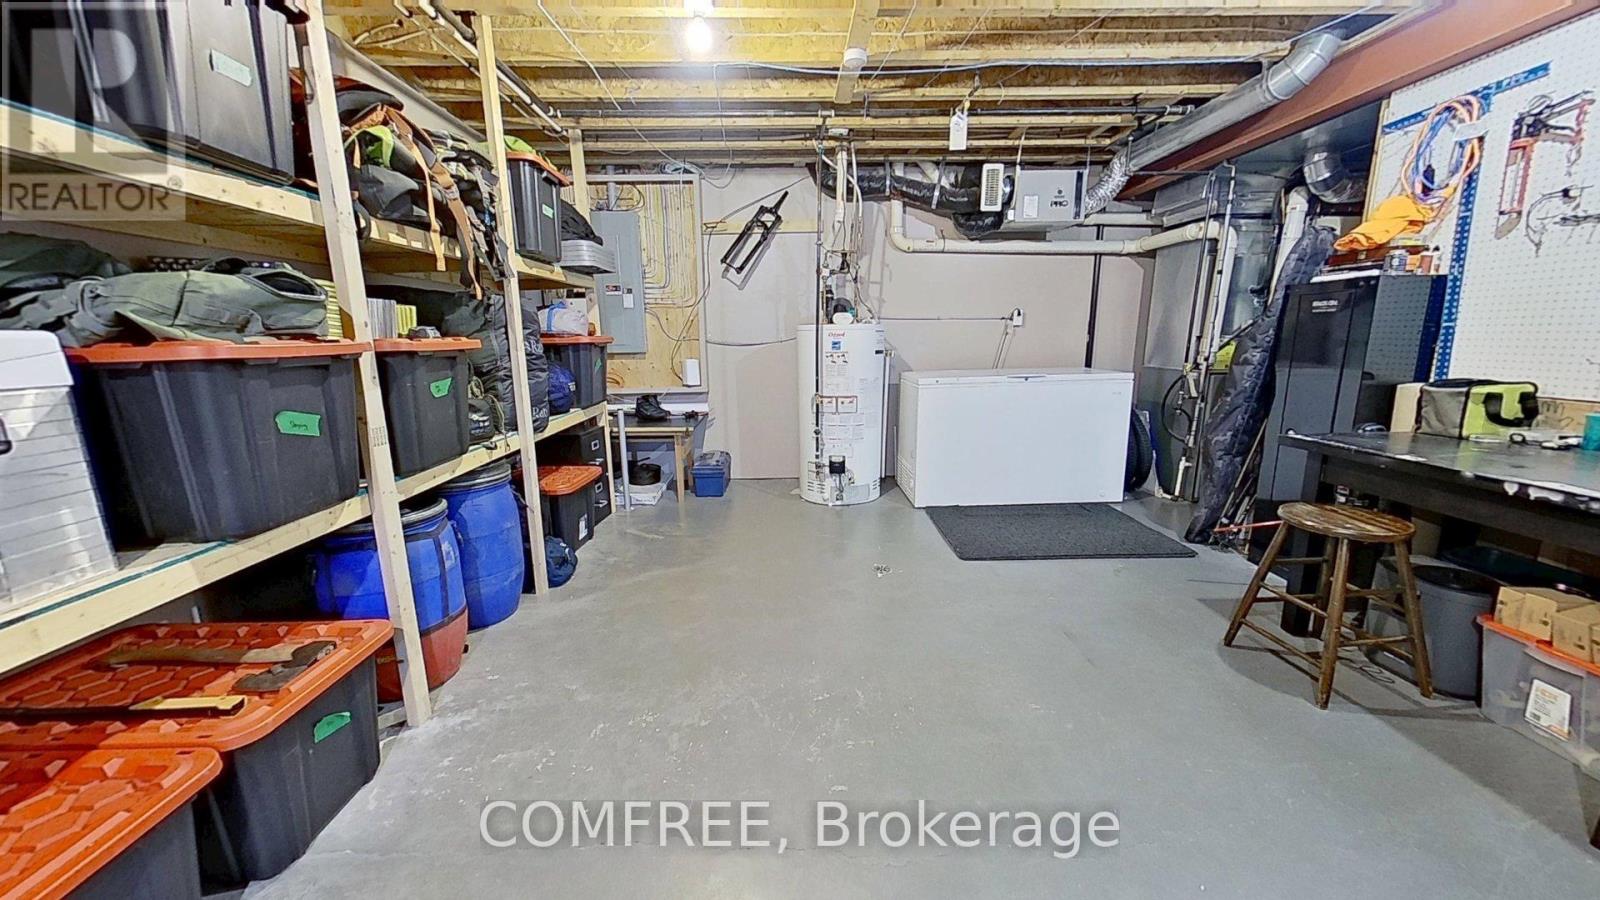
| Basement Type | Partial |
| Construction Style Attachment | Detached |
| Cooling Type | Central Air Conditioning |
| Exterior Finish | Vinyl Siding |
| Fireplace Present | Yes |
| Fireplace Total | 2 |
| Foundation Type | Concrete |
| Half Bath Total | 1 |
| Heating Fuel | Natural Gas |
| Heating Type | Forced Air |
| Stories Total | 2 |
| Size Interior | 2,500 - 3,000 Sqft |
| Type | House |
| Utility Water | Municipal Water |
| Attached Garage | |
| Garage |
| Acreage | No |
| Fence Type | Fenced Yard |
| Land Amenities | Park, Schools |
| Landscape Features | Landscaped |
| Sewer | Sanitary Sewer |
| Size Depth | 130 Ft |
| Size Frontage | 50 Ft |
| Size Irregular | 50 X 130 Ft |
| Size Total Text | 50 X 130 Ft |
| Level | Type | Length | Width | Dimensions |
|---|---|---|---|---|
| Second Level | Bedroom | 5.38 m | 3.65 m | 5.38 m x 3.65 m |
| Second Level | Laundry Room | 2.13 m | 1.82 m | 2.13 m x 1.82 m |
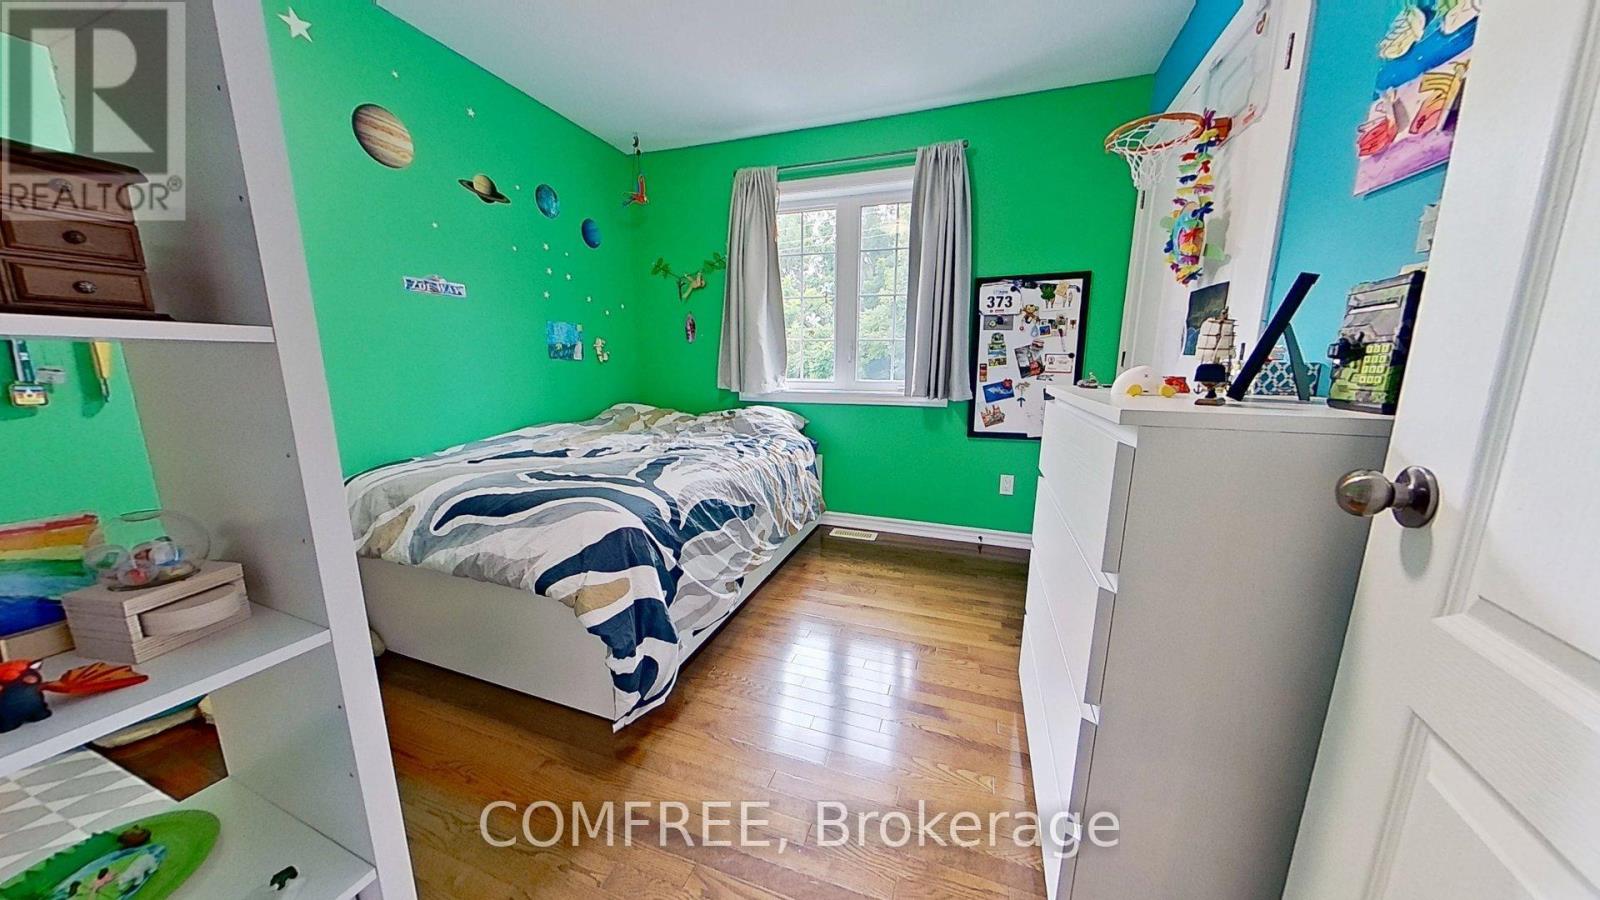
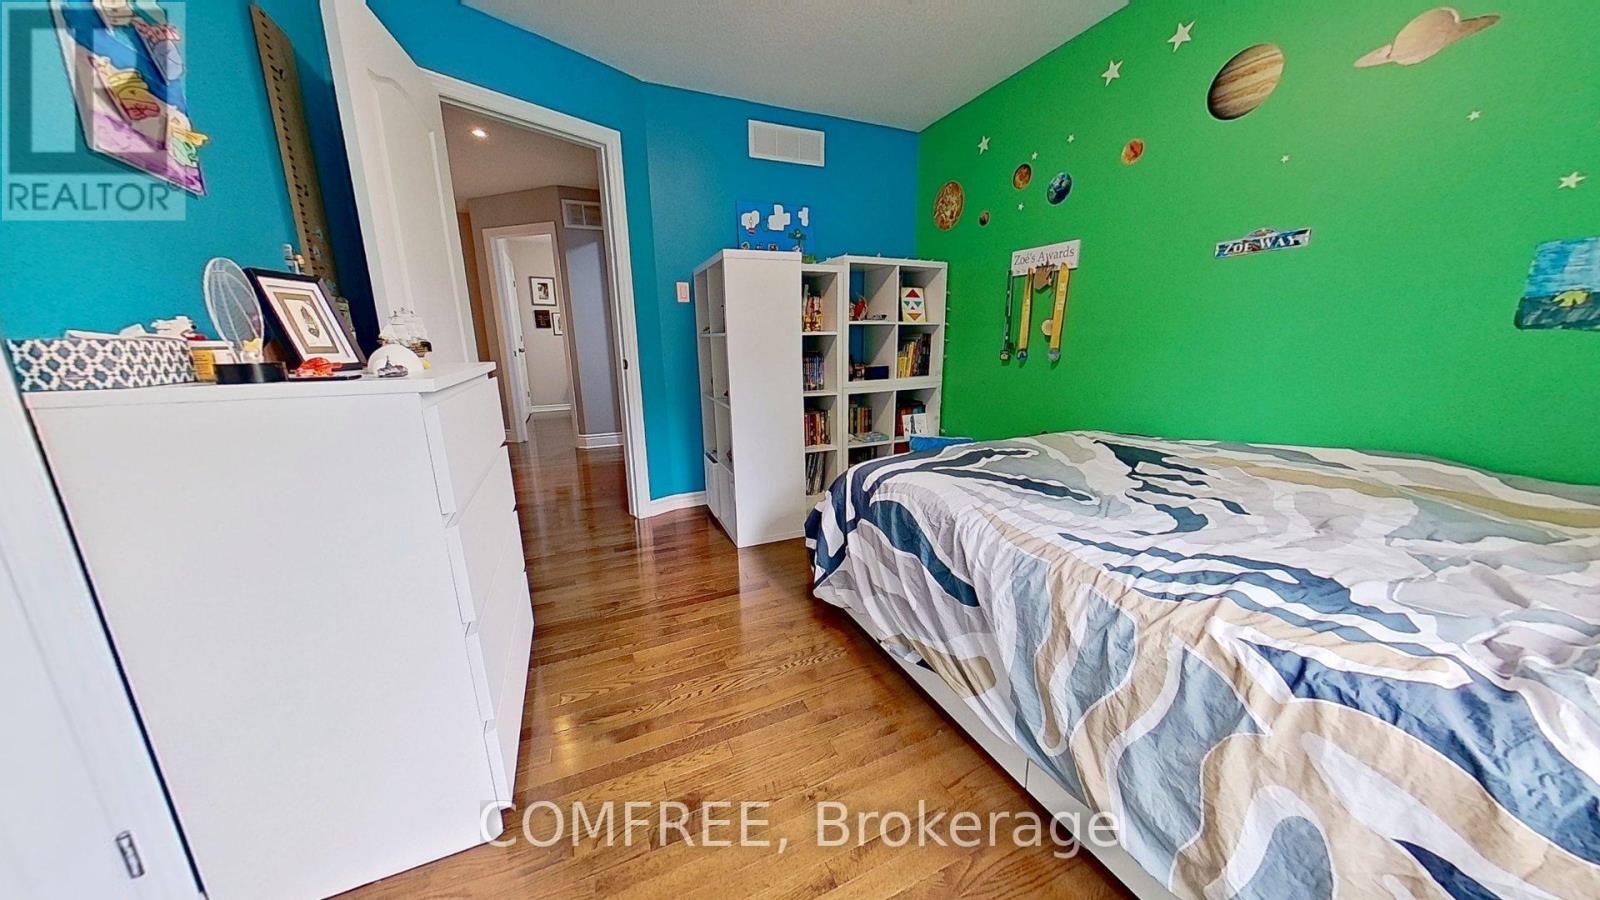
| Second Level | Bedroom 2 | 4.31 m | 3.04 m | 4.31 m x 3.04 m |
| Second Level | Bedroom 3 | 3.93 m | 3 m | 3.93 m x 3 m |
| Second Level | Bedroom 4 | 3.04 m | 2.97 m | 3.04 m x 2.97 m |
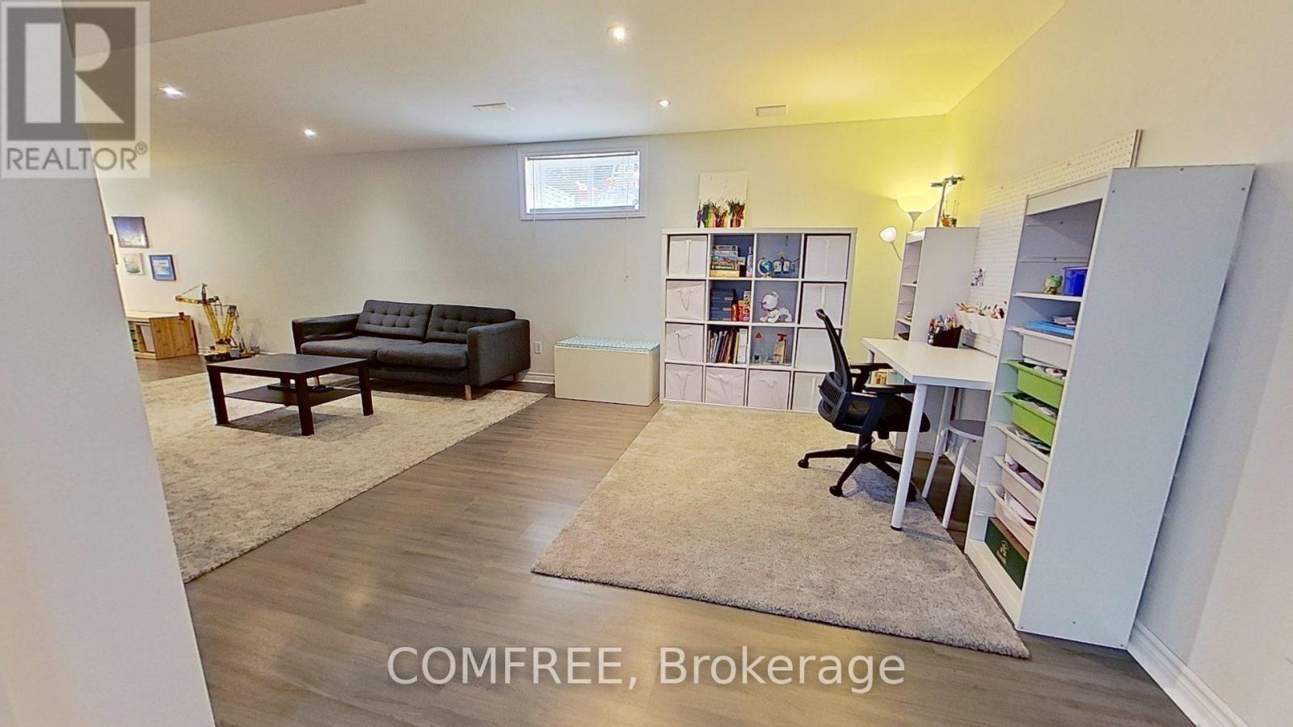
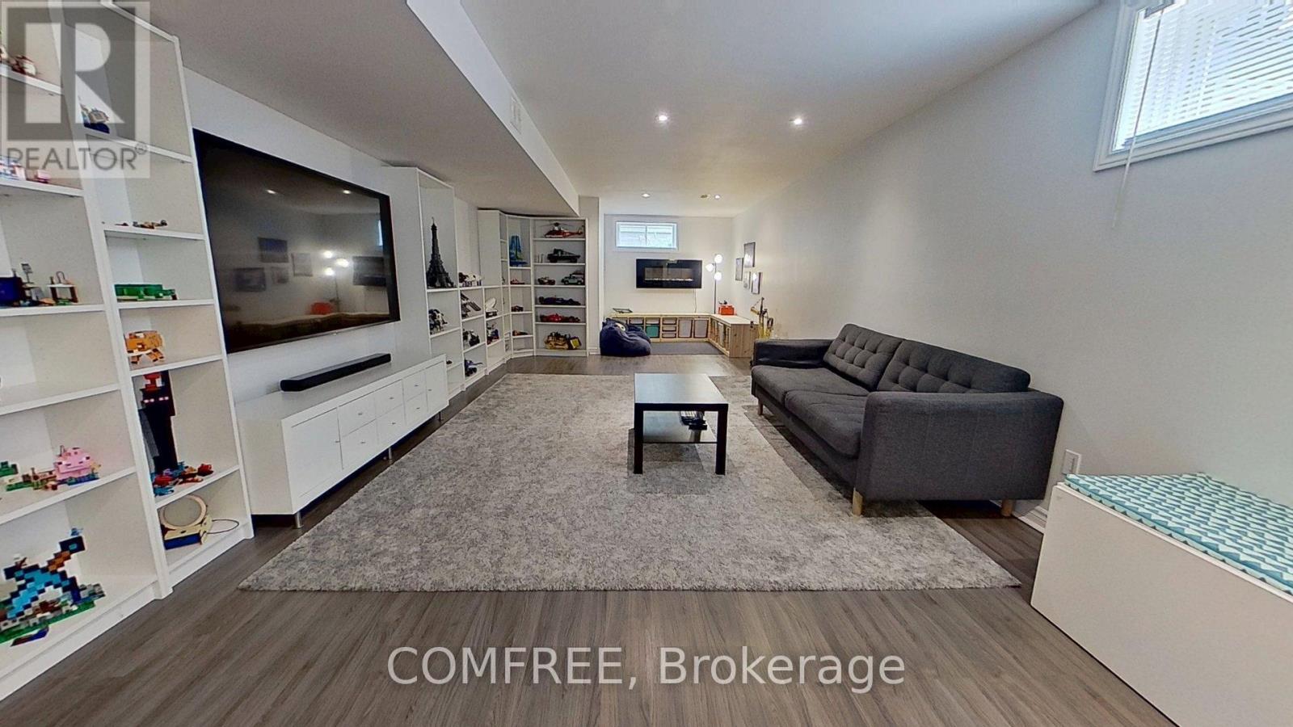
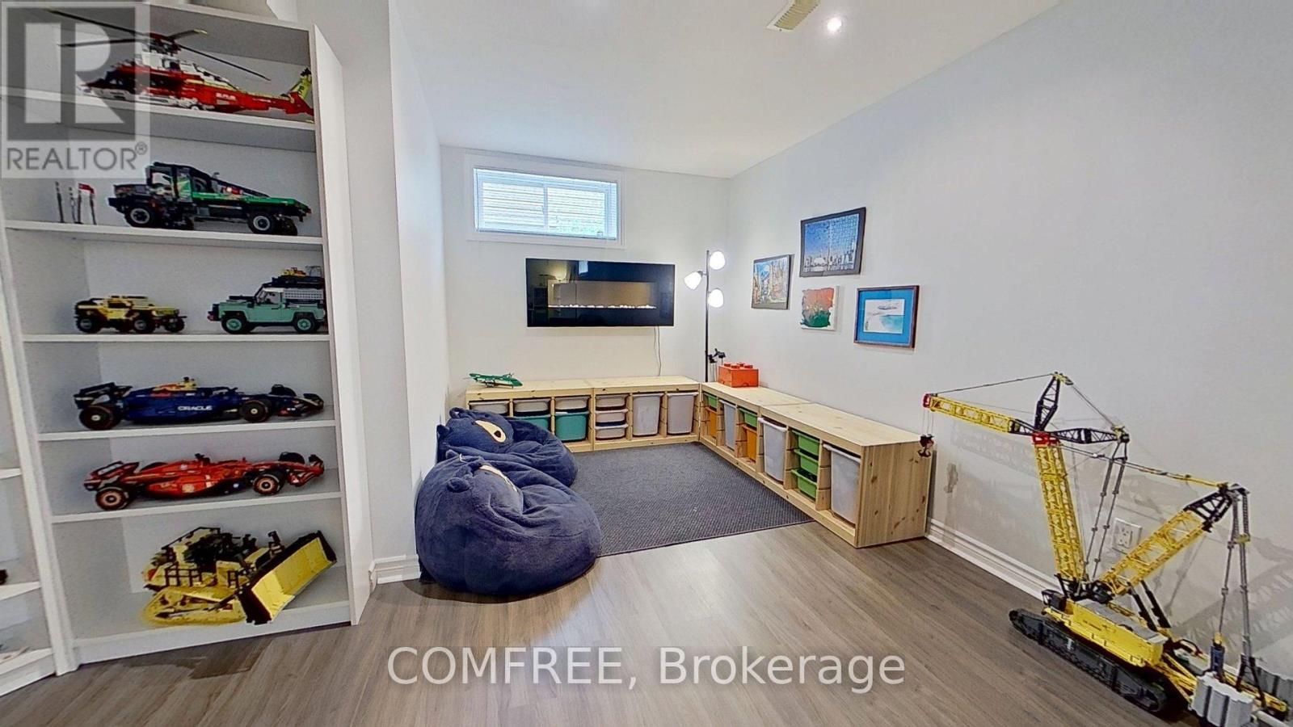
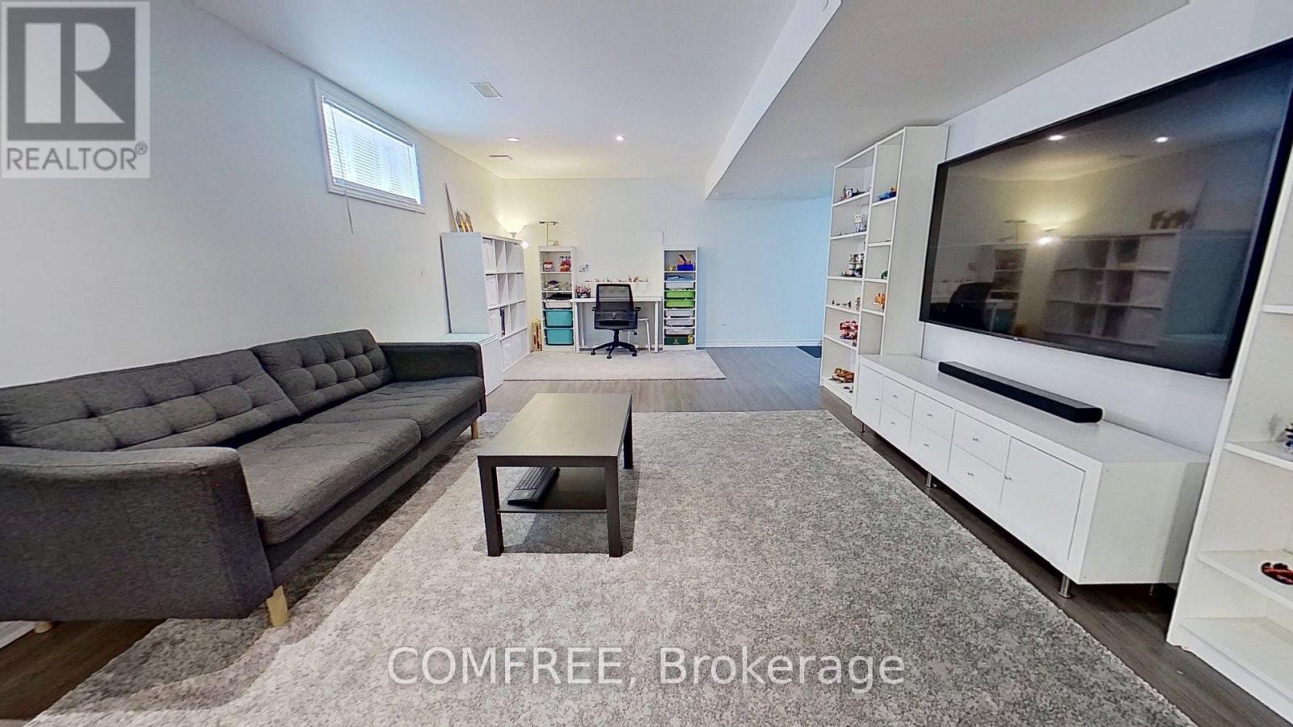
| Basement | Recreational, Games Room | 9.1 m | 4 m | 9.1 m x 4 m |
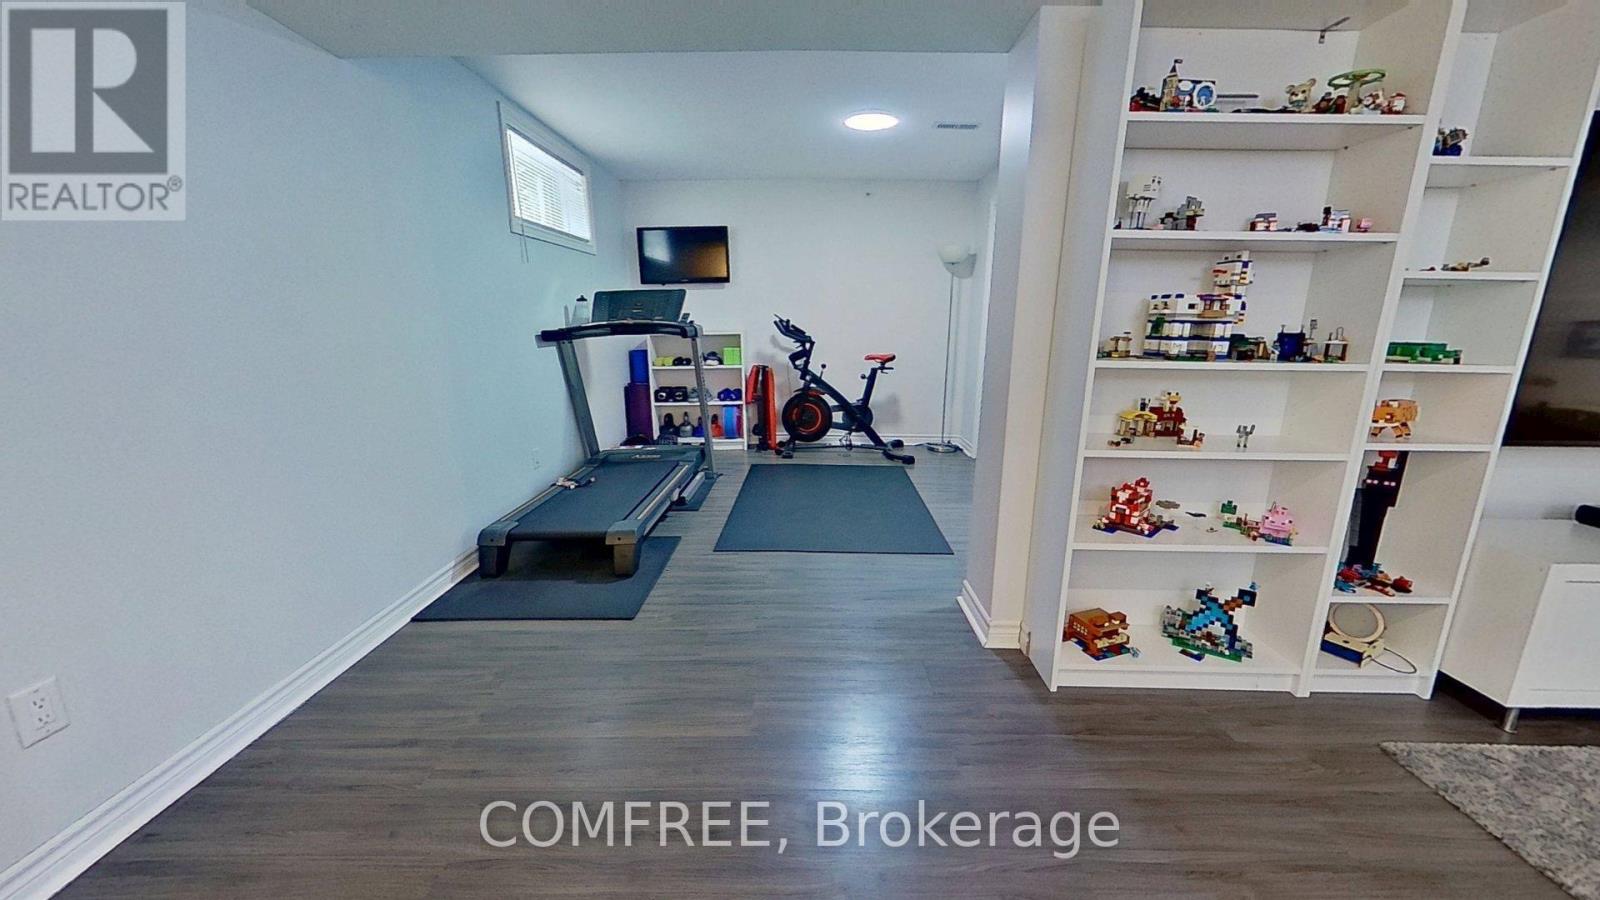
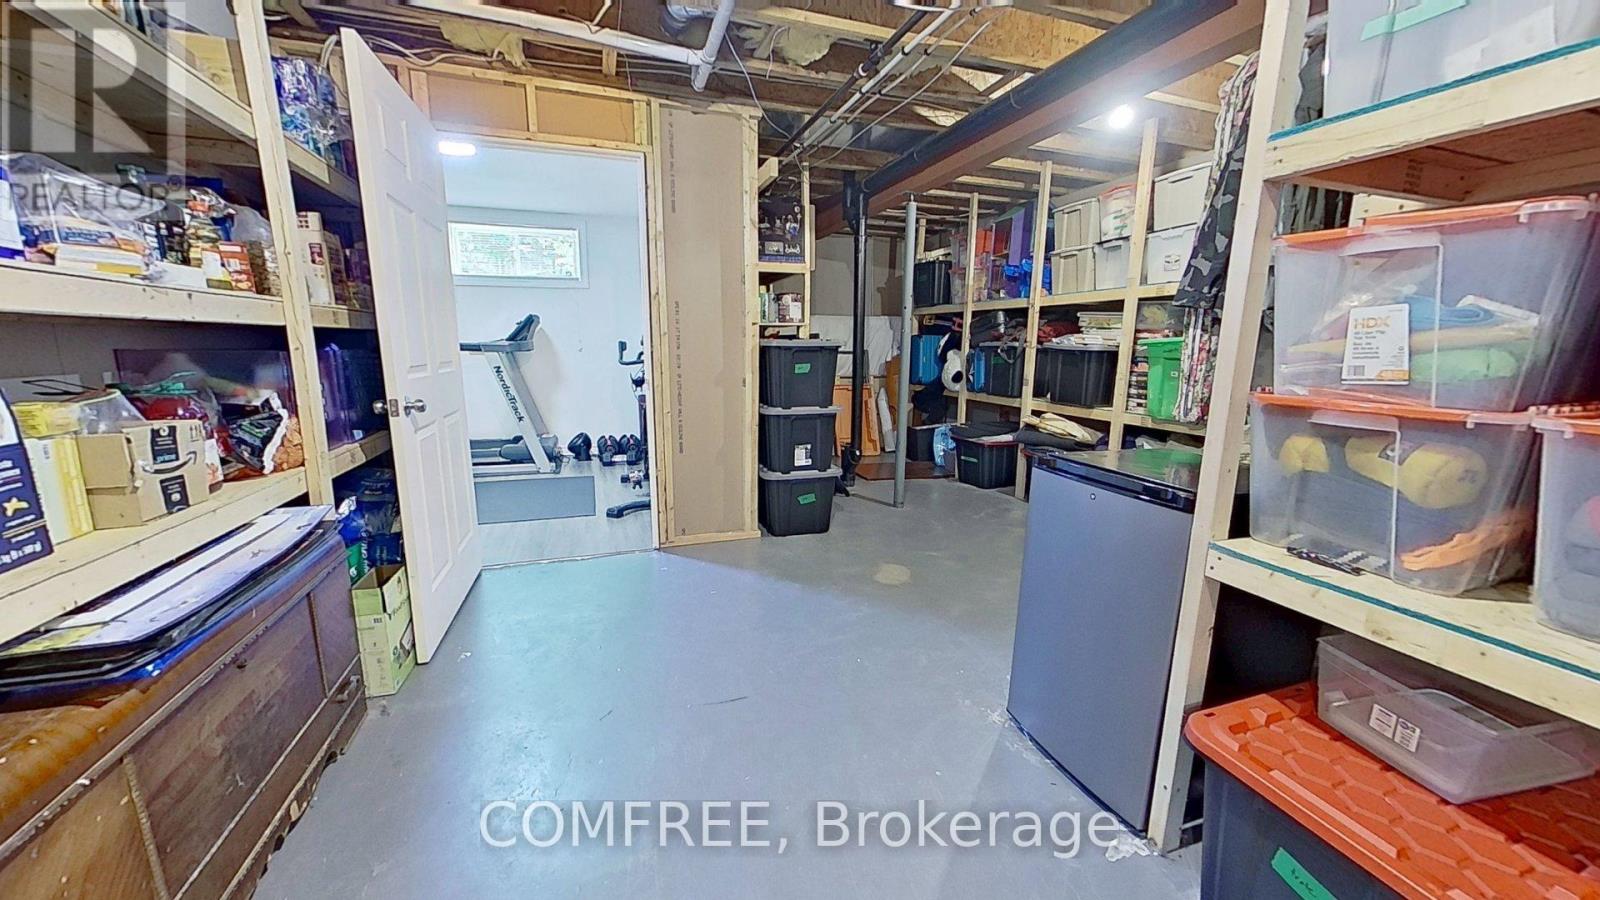
| Basement | Exercise Room | 3.27 m | 2.28 m | 3.27 m x 2.28 m |
| Main Level | Office | 3.22 m | 3.25 m | 3.22 m x 3.25 m |
| Main Level | Family Room | 4.26 m | 4.72 m | 4.26 m x 4.72 m |
| Main Level | Kitchen | 4.26 m | 3.35 m | 4.26 m x 3.35 m |
| Main Level | Dining Room | 4.44 m | 4.16 m | 4.44 m x 4.16 m |
https://www.realtor.ca/real-estate/30170392/48-station-trail-russell-601-village-of-russell
Contact us for more information

The trademarks REALTOR®, REALTORS®, and the REALTOR® logo are controlled by The Canadian Real Estate Association (CREA) and identify real estate professionals who are members of CREA. The trademarks MLS®, Multiple Listing Service® and the associated logos are owned by The Canadian Real Estate Association (CREA) and identify the quality of services provided by real estate professionals who are members of CREA. The trademark DDF® is owned by The Canadian Real Estate Association (CREA) and identifies CREA's Data Distribution Facility (DDF®)