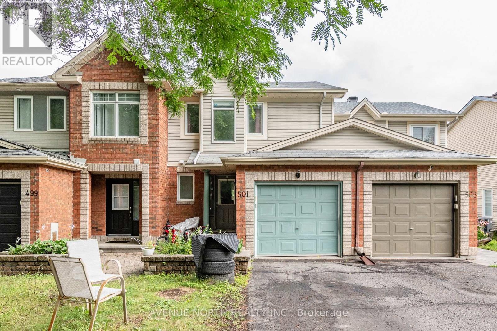
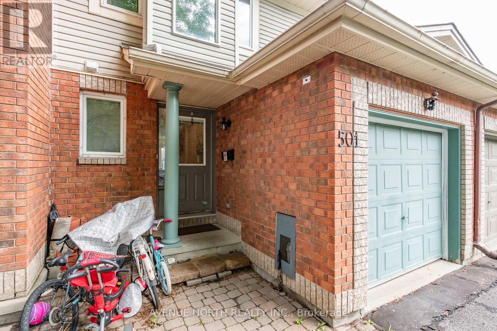
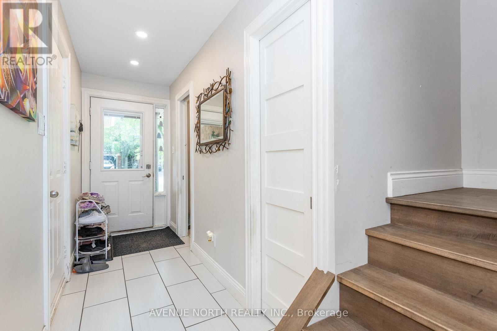
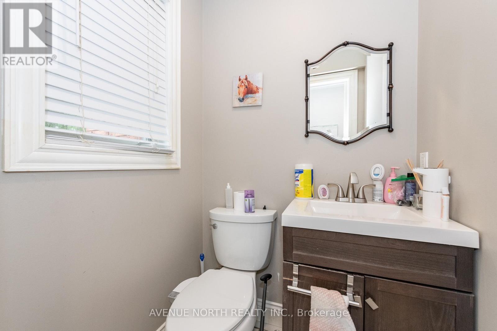
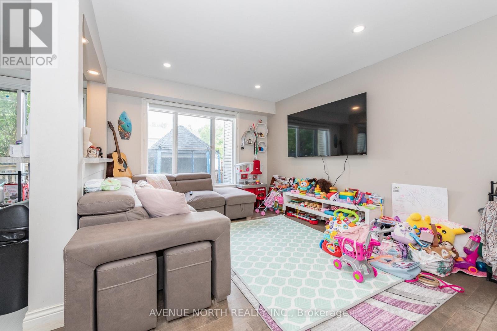
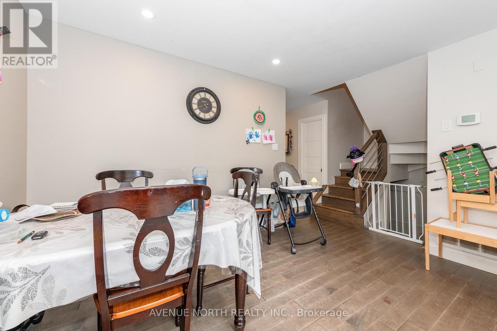
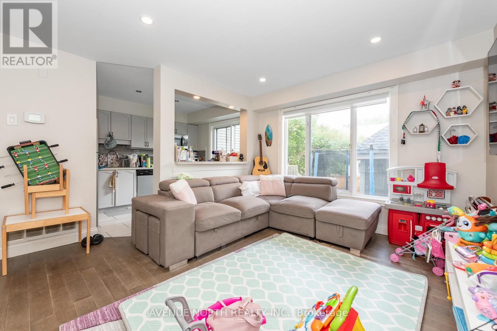
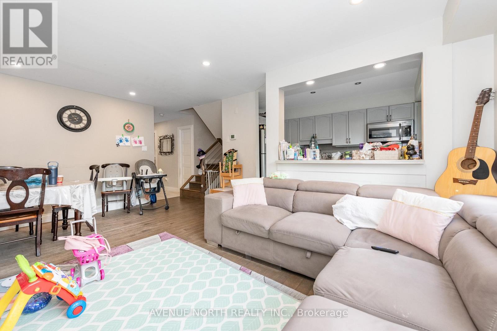
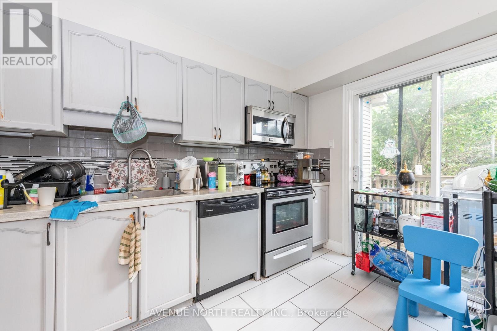
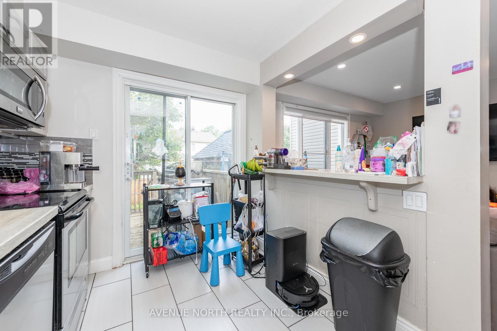
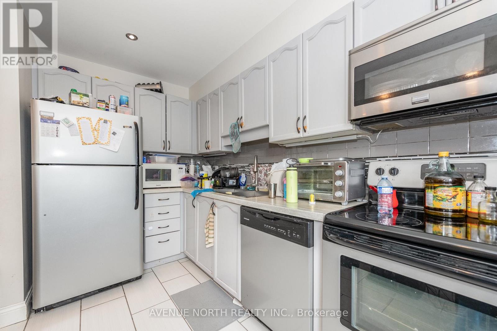
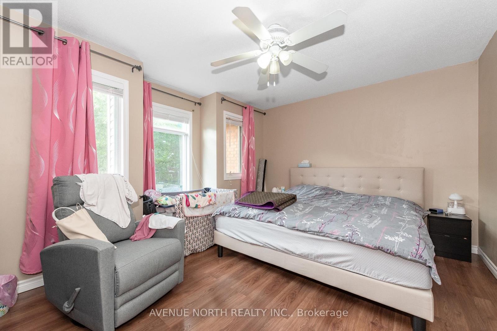
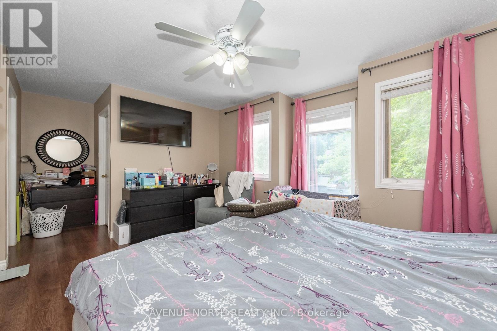
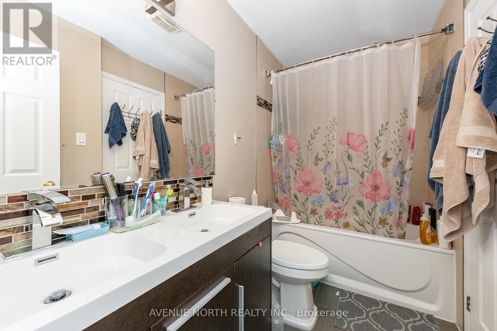
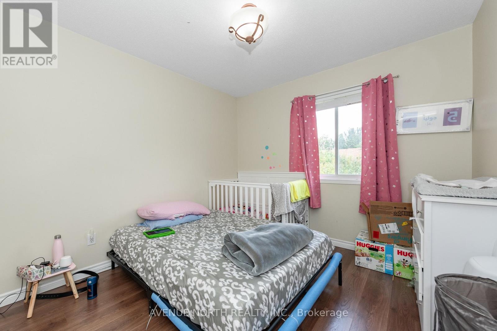
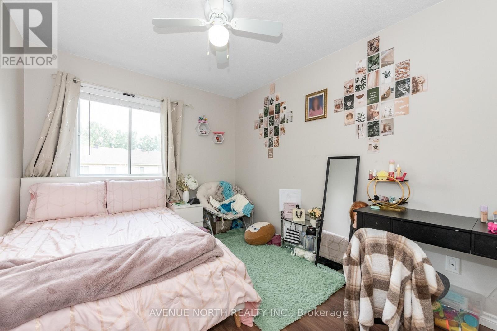
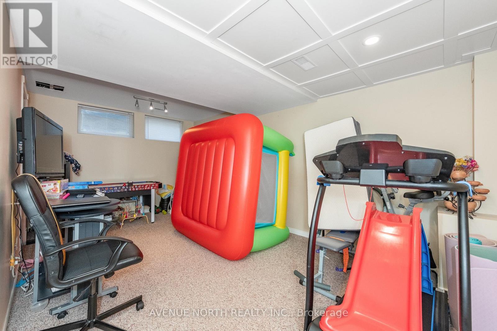
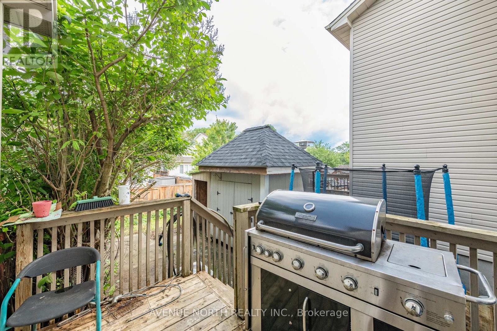
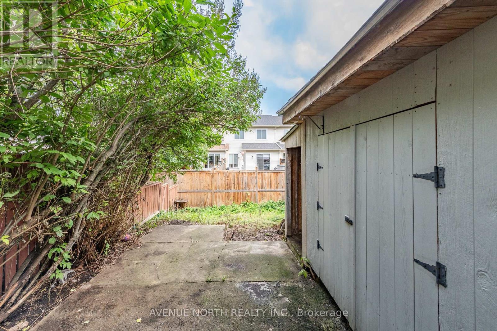
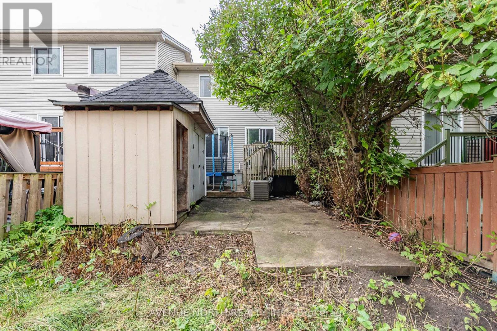
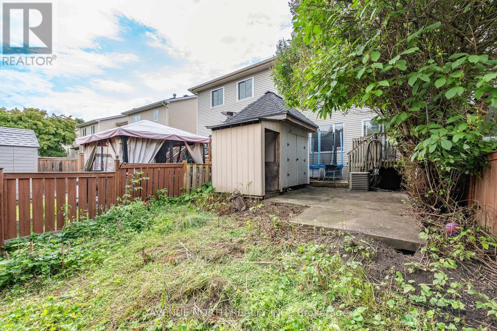
Welcome to this townhome quietly nestled away in its own nook in Chatelaine Village. Just steps away from Ottawa River trails and only a 5 minute drive to Place d'Orléans and Petrie Island Park, you are excellently situated. Stepping into the home, you're greeted with an open foyer leading to the dining and living room laid with hardwood. Pot lights are all throughout on the main level and plenty of natural light flows through this space. Moving to the kitchen, you'll find stainless steel appliances, a very large pass-through window fitted with a breakfast nook and pot lights and sliding doors that lead out to the rear yard and private two tiered deck. The upgraded hardwood staircase leads to the upper level and large primary bedroom featuring a walk-in closet and a cheater 5-piece ensuite. This primary bedroom floods with natural lighting. The other two bedrooms offer great space as well for the family. The lower level recreation room flows well and is open for any vision and features waffled ceilings with pot lights. Outside to the rear yard, there is plenty of green space and room for gardening, outdoor dining and more. The rear yard comes with an extremely robust built storage shed for all of your outdoor tools, items and equipment. (id:63879)
| MLS® Number | X13628810 |
| Property Type | Single Family |
| Community Name | 1101 - Chatelaine Village |
| Equipment Type | Water Heater - Gas |
| Parking Space Total | 3 |
| Rental Equipment Type | Water Heater - Gas |
| Structure | Deck |
| Bathroom Total | 2 |
| Bedrooms Above Ground | 3 |
| Bedrooms Total | 3 |
| Appliances | Central Vacuum |
| Basement Development | Finished |
| Basement Type | Full (finished) |
| Construction Style Attachment | Attached |
| Cooling Type | Central Air Conditioning |
| Exterior Finish | Brick, Brick Veneer |
| Foundation Type | Poured Concrete |
| Half Bath Total | 1 |
| Heating Fuel | Natural Gas |
| Heating Type | Forced Air |
| Stories Total | 2 |
| Size Interior | 700 - 1,100 Sqft |
| Type | Row / Townhouse |
| Utility Water | Municipal Water |
| Attached Garage | |
| Garage | |
| Inside Entry | |
| Tandem |
| Acreage | No |
| Sewer | Sanitary Sewer |
| Size Depth | 107 Ft ,4 In |
| Size Frontage | 20 Ft |
| Size Irregular | 20 X 107.4 Ft |
| Size Total Text | 20 X 107.4 Ft |
| Zoning Description | R3y[709] |
| Level | Type | Length | Width | Dimensions |
|---|---|---|---|---|
| Second Level | Primary Bedroom | 4.33 m | 3.22 m | 4.33 m x 3.22 m |
| Second Level | Bedroom | 3.45 m | 2.75 m | 3.45 m x 2.75 m |
| Second Level | Bedroom | 3.03 m | 2.96 m | 3.03 m x 2.96 m |
| Lower Level | Recreational, Games Room | 5.17 m | 3.03 m | 5.17 m x 3.03 m |
| Main Level | Foyer | 2.12 m | 1.12 m | 2.12 m x 1.12 m |
| Main Level | Dining Room | 3.2 m | 3.04 m | 3.2 m x 3.04 m |
| Main Level | Living Room | 3.24 m | 3.19 m | 3.24 m x 3.19 m |
| Main Level | Kitchen | 3.64 m | 2.55 m | 3.64 m x 2.55 m |
https://www.realtor.ca/real-estate/30104341/501-lawler-crescent-ottawa-1101-chatelaine-village
Contact us for more information

The trademarks REALTOR®, REALTORS®, and the REALTOR® logo are controlled by The Canadian Real Estate Association (CREA) and identify real estate professionals who are members of CREA. The trademarks MLS®, Multiple Listing Service® and the associated logos are owned by The Canadian Real Estate Association (CREA) and identify the quality of services provided by real estate professionals who are members of CREA. The trademark DDF® is owned by The Canadian Real Estate Association (CREA) and identifies CREA's Data Distribution Facility (DDF®)