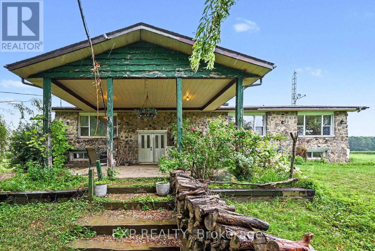
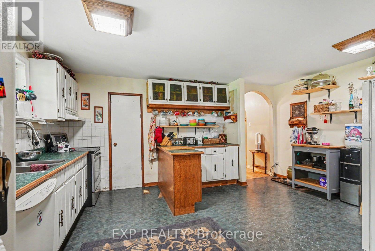
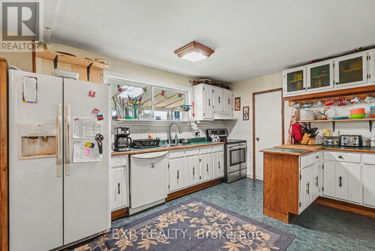
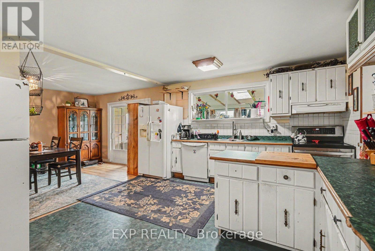
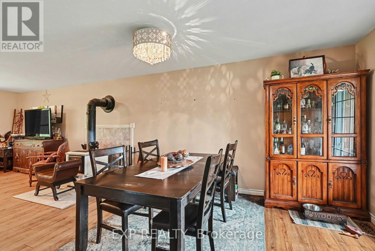
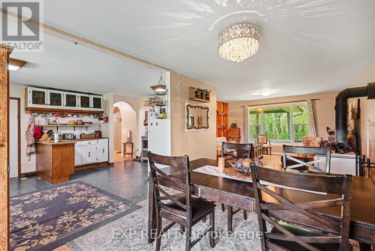
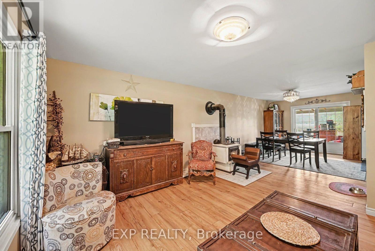
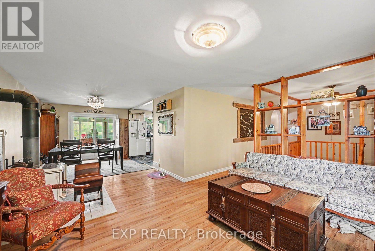
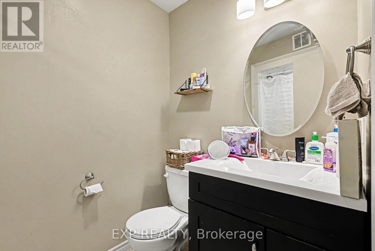
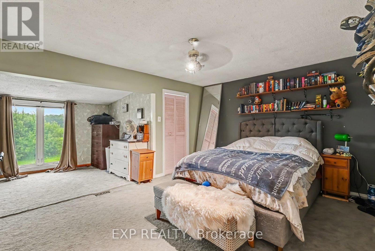
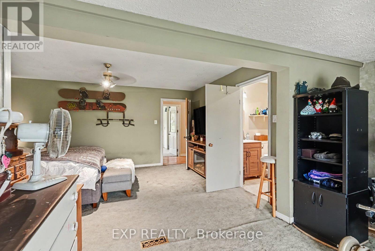
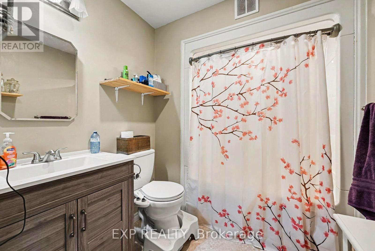
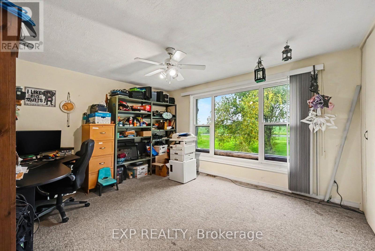
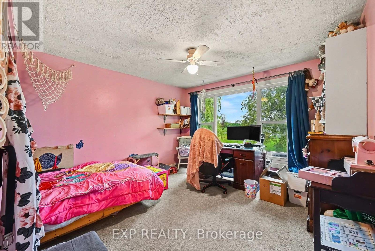
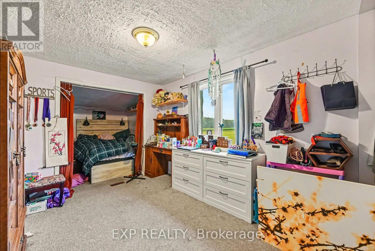
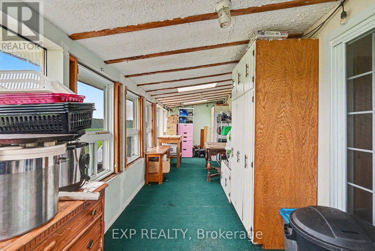
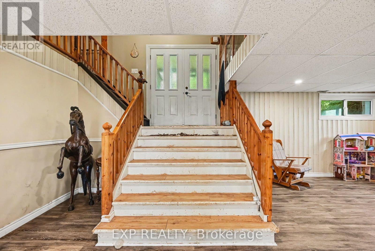
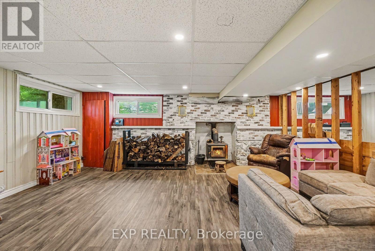
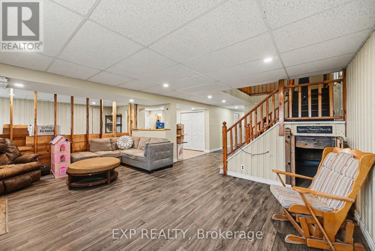
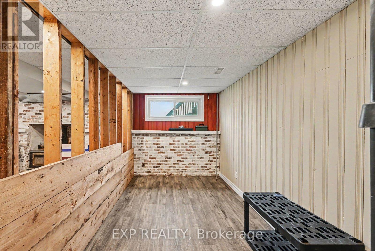
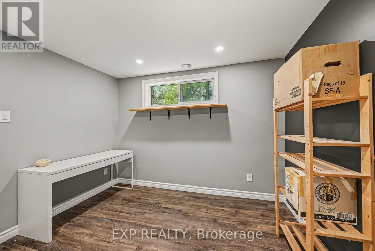
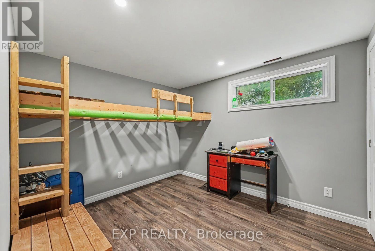
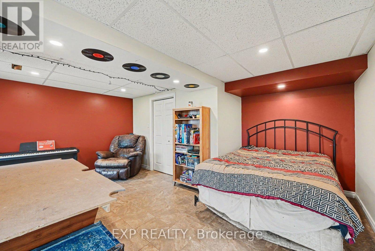
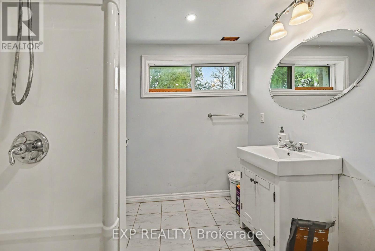
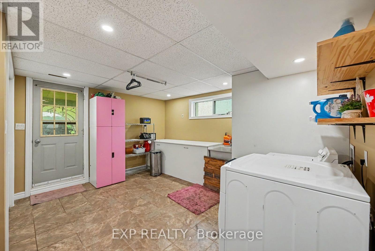
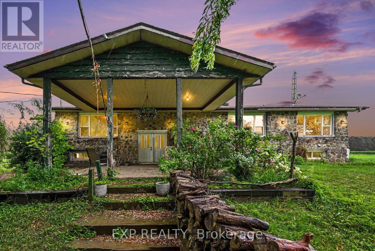
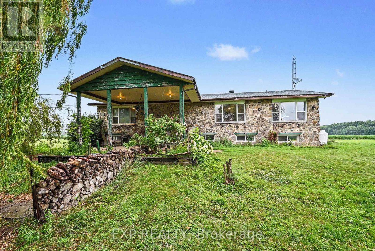
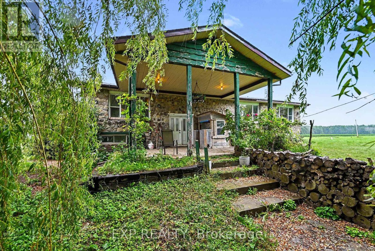
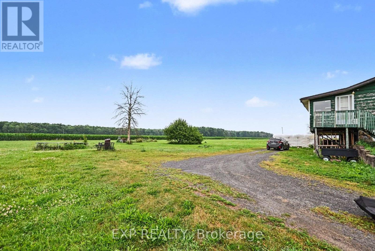
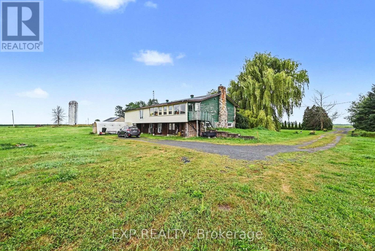
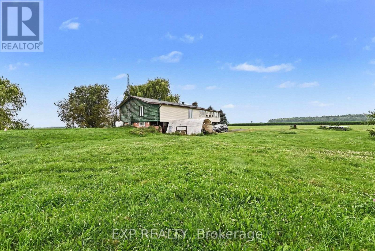
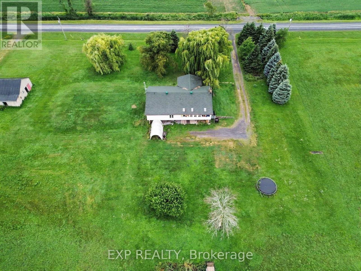
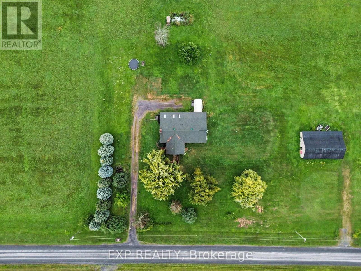
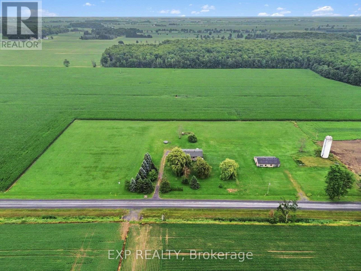
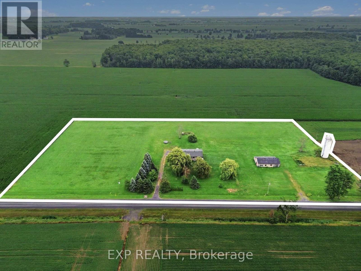
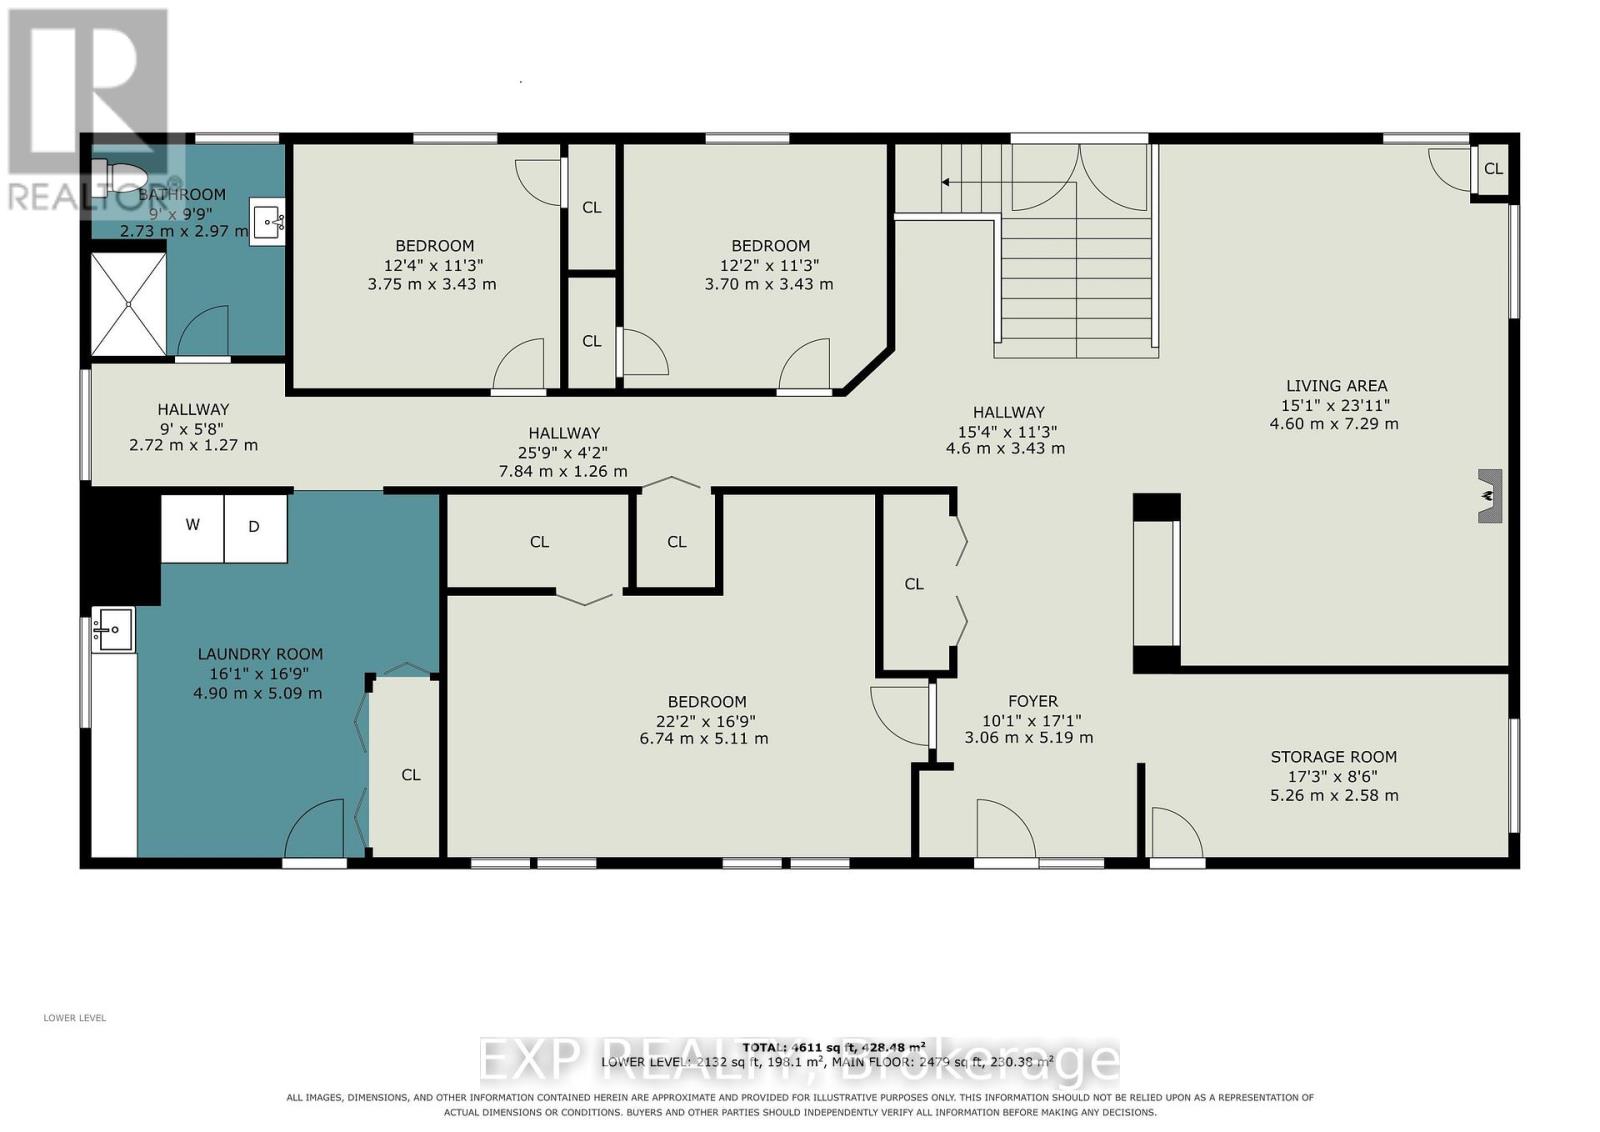
Welcome to your own private country retreat set on 6.75 acres of cleared land. This spacious raised bungalow offers the perfect blend of space, privacy and country living. With 4+3 bedrooms, 3 full bathrooms (1 is an en-suite) and a fully finished walk-out basement, there's plenty of room for a large family, multi-generational living or the potential to create an in-law suite.The bright and functional layout provides space for everyone, while two wood stoves and a heat pump installed in 2022 help keep the home comfortable throughout the seasons. Relax in the three-season porch overlooking your property or step outside and enjoy the peace and quiet with no immediate neighbours in sight.The barn and silo add character and open the door to a variety of hobby farm, storage or recreational possibilities. Located just 7 minutes from the Quebec border, you'll enjoy the privacy of rural living while still being within easy reach of nearby communities, shopping and services.If you've been searching for a property with room to grow, space to roam and the tranquility that only country living can provide, this is one you won't want to miss. (id:63879)
| MLS® Number | X13596446 |
| Property Type | Single Family |
| Community Name | 724 - South Glengarry (Lancaster) Twp |
| Equipment Type | Propane Tank |
| Parking Space Total | 10 |
| Rental Equipment Type | Propane Tank |
| Structure | Barn |
| Bathroom Total | 3 |
| Bedrooms Above Ground | 4 |
| Bedrooms Below Ground | 3 |
| Bedrooms Total | 7 |
| Appliances | Water Heater |
| Architectural Style | Raised Bungalow |
| Basement Development | Finished |
| Basement Features | Walk Out |
| Basement Type | N/a (finished) |
| Construction Style Attachment | Detached |
| Cooling Type | Central Air Conditioning |
| Exterior Finish | Stone, Wood |
| Fireplace Present | Yes |
| Fireplace Total | 2 |
| Fireplace Type | Woodstove |
| Foundation Type | Poured Concrete |
| Heating Fuel | Propane, Wood |
| Heating Type | Forced Air, Heat Pump, Other |
| Stories Total | 1 |
| Size Interior | 2,000 - 2,500 Sqft |
| Type | House |
| Utility Water | Drilled Well |
| No Garage |
| Acreage | Yes |
| Sewer | Septic System |
| Size Depth | 400 Ft |
| Size Frontage | 750 Ft |
| Size Irregular | 750 X 400 Ft |
| Size Total Text | 750 X 400 Ft|5 - 9.99 Acres |
| Zoning Description | Agr |
| Level | Type | Length | Width | Dimensions |
|---|---|---|---|---|
| Basement | Foyer | 5.19 m | 3.06 m | 5.19 m x 3.06 m |
| Basement | Other | 5.26 m | 2.58 m | 5.26 m x 2.58 m |
| Basement | Bedroom | 6.74 m | 5.11 m | 6.74 m x 5.11 m |
| Basement | Recreational, Games Room | 7.29 m | 4.6 m | 7.29 m x 4.6 m |
| Basement | Bedroom | 3.7 m | 3.43 m | 3.7 m x 3.43 m |
| Basement | Bedroom | 3.75 m | 3.43 m | 3.75 m x 3.43 m |
| Basement | Bathroom | 2.97 m | 2.73 m | 2.97 m x 2.73 m |
| Basement | Laundry Room | 5.09 m | 4.9 m | 5.09 m x 4.9 m |
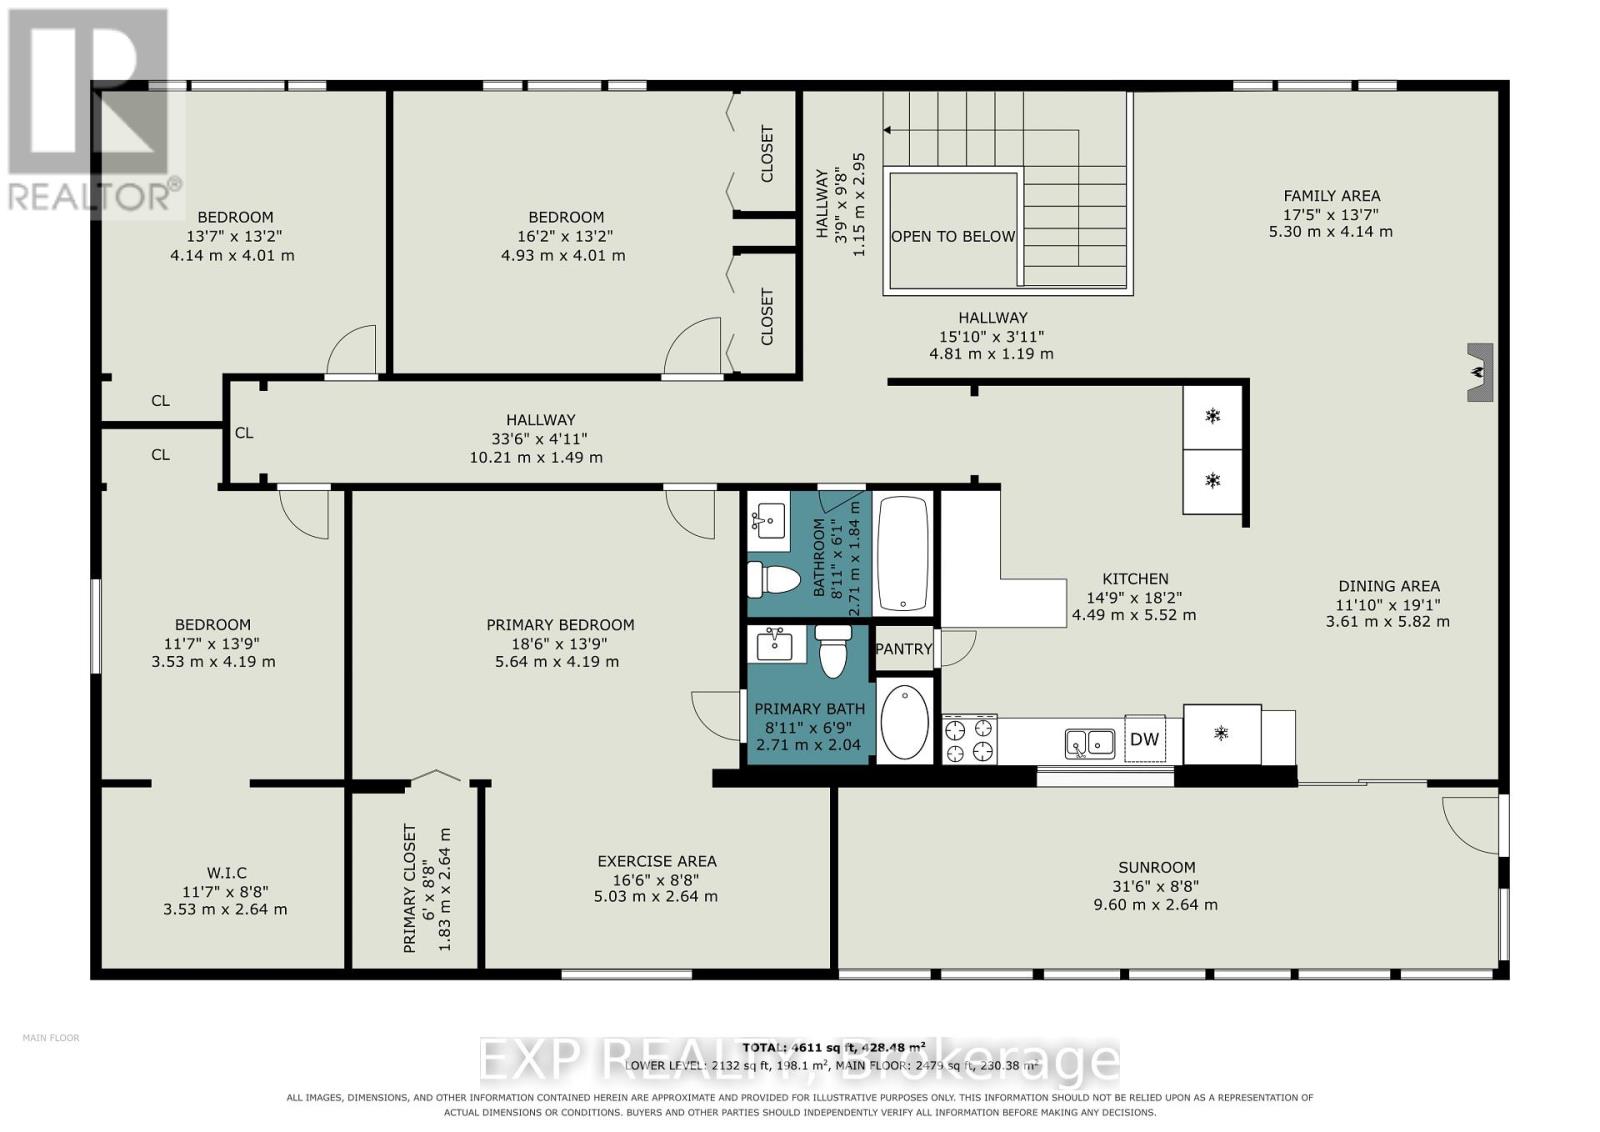
| Main Level | Kitchen | 5.52 m | 4.49 m | 5.52 m x 4.49 m |
| Main Level | Dining Room | 5.82 m | 3.61 m | 5.82 m x 3.61 m |
| Main Level | Living Room | 5.3 m | 4.14 m | 5.3 m x 4.14 m |
| Main Level | Sunroom | 9.6 m | 2.64 m | 9.6 m x 2.64 m |
| Main Level | Primary Bedroom | 5.64 m | 4.19 m | 5.64 m x 4.19 m |
| Main Level | Bathroom | 2.71 m | 2.04 m | 2.71 m x 2.04 m |
| Main Level | Bathroom | 2.71 m | 1.84 m | 2.71 m x 1.84 m |
| Main Level | Bedroom | 4.93 m | 4.01 m | 4.93 m x 4.01 m |
| Main Level | Bedroom | 4.14 m | 4.01 m | 4.14 m x 4.01 m |
| Main Level | Bedroom | 4.19 m | 3.53 m | 4.19 m x 3.53 m |
Contact us for more information

The trademarks REALTOR®, REALTORS®, and the REALTOR® logo are controlled by The Canadian Real Estate Association (CREA) and identify real estate professionals who are members of CREA. The trademarks MLS®, Multiple Listing Service® and the associated logos are owned by The Canadian Real Estate Association (CREA) and identify the quality of services provided by real estate professionals who are members of CREA. The trademark DDF® is owned by The Canadian Real Estate Association (CREA) and identifies CREA's Data Distribution Facility (DDF®)