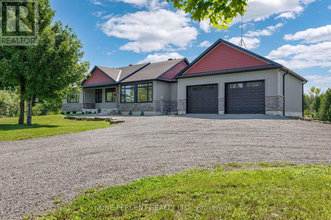
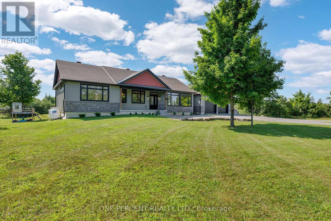
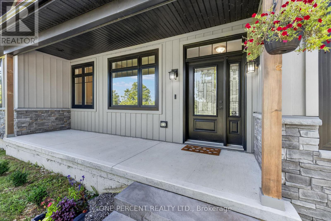
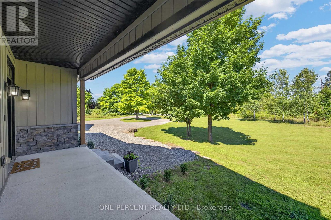
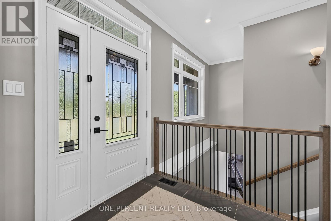
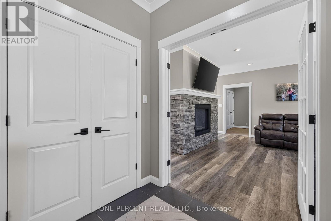
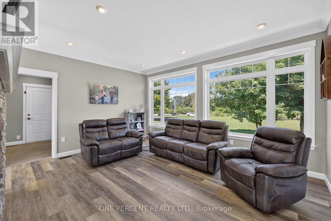
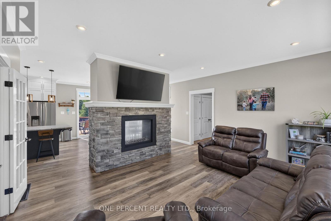
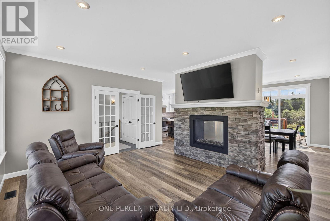
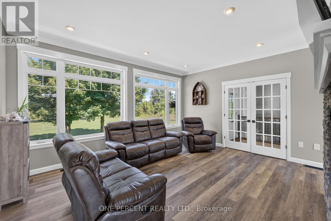
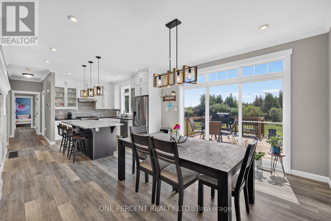
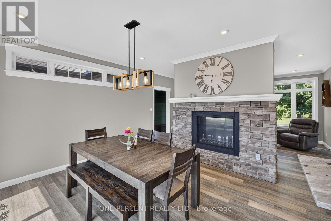
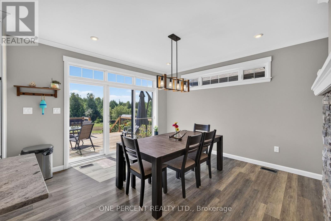
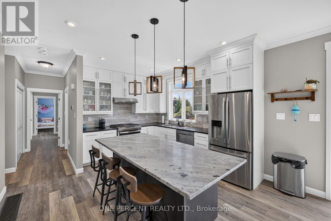
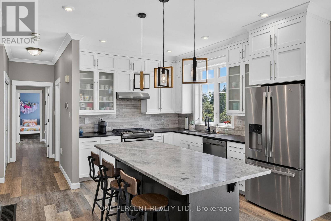
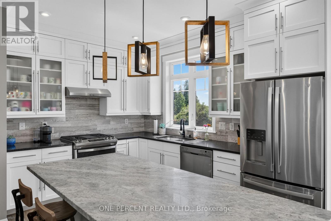
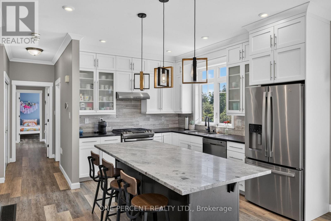
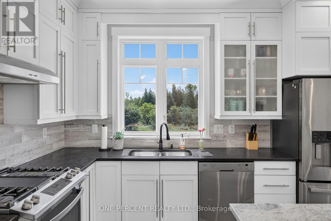
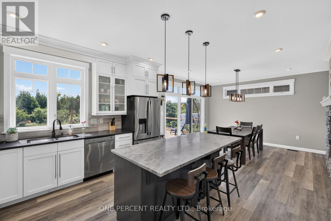
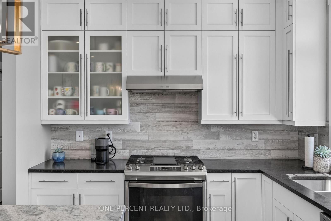
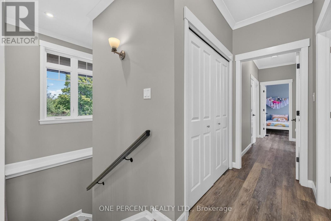
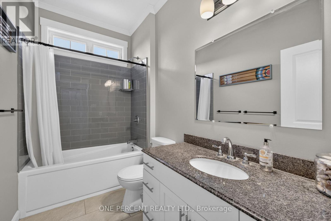
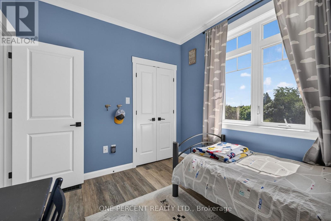
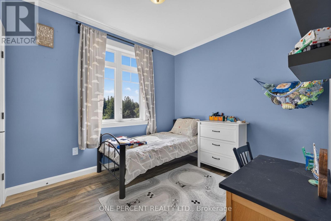
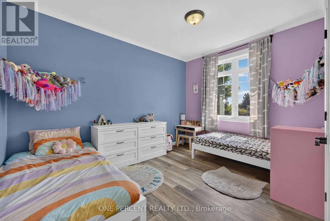
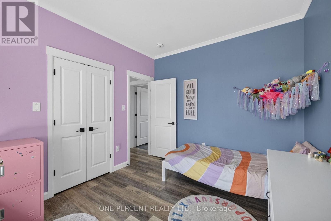
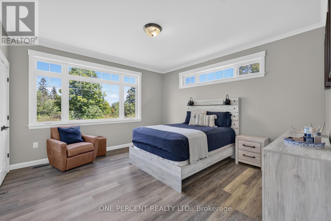
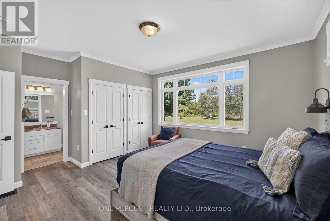
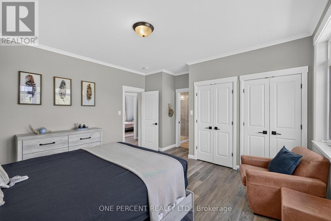
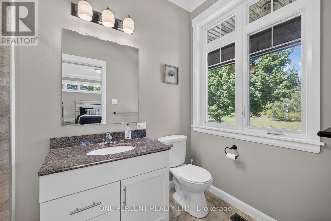
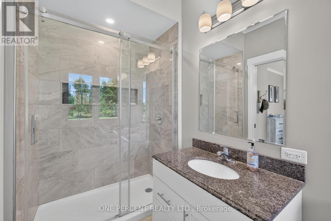
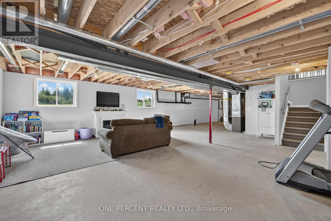
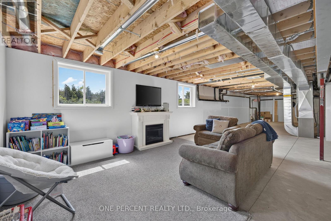
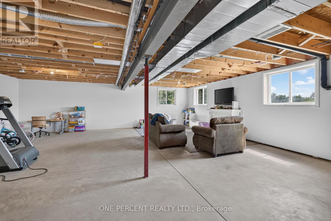
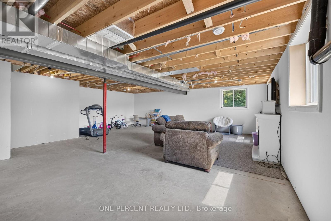
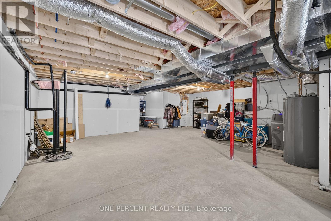
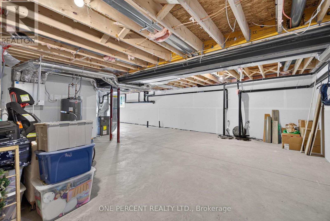
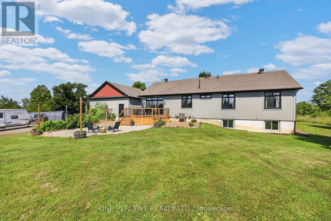
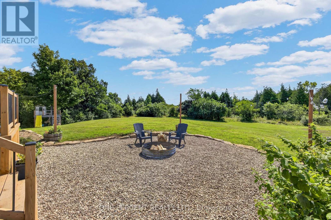
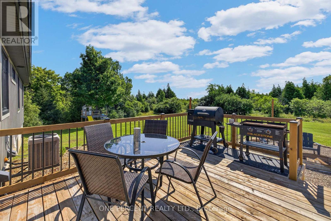
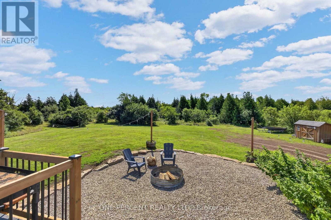
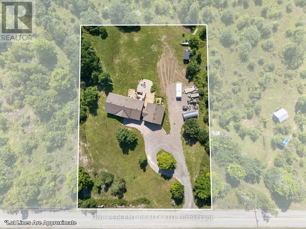
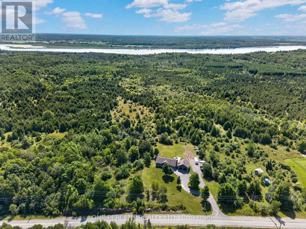
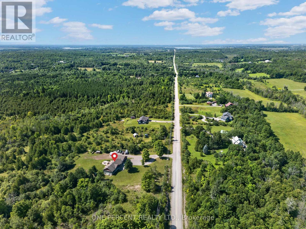
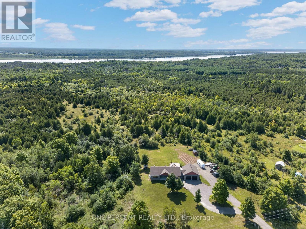
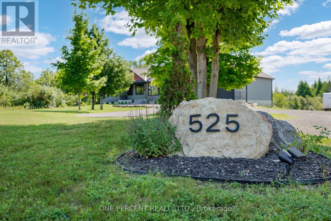
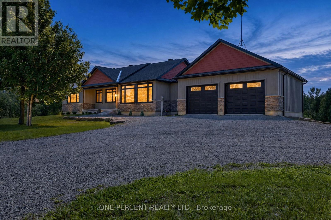
Located just minutes from Merrickville, this spacious bungalow offers comfortable living surrounded by mature trees and plenty of outdoor space. Featuring 3 bedrooms and 2 bathrooms, the home welcomes you into an inviting main living area centred around a beautiful double-sided fireplace. The chef-inspired kitchen is equipped with stainless steel appliances, granite countertops, and ample cabinetry-perfect for everyday living and entertaining.The generous primary bedroom provides a relaxing retreat complete with a private ensuite, while two additional well-sized bedrooms offer plenty of space for family, guests, or a home office. The unfinished basement features a rough-in for an additional bathroom and provides a blank canvas to create the extra living space that suits your needs.Outside, enjoy the deck off the kitchen, a firepit area for evenings under the stars, ample parking, and a spacious property surrounded by mature trees. Offering space, privacy, and a convenient location just minutes from the charm of Merrickville in the welcoming community of Montague, this property is ready to welcome its new owners. (id:63879)
| MLS® Number | X13667650 |
| Property Type | Single Family |
| Community Name | 902 - Montague Twp |
| Equipment Type | Propane Tank |
| Features | Sump Pump |
| Parking Space Total | 12 |
| Rental Equipment Type | Propane Tank |
| Structure | Deck |
| Bathroom Total | 2 |
| Bedrooms Above Ground | 3 |
| Bedrooms Total | 3 |
| Age | 6 To 15 Years |
| Amenities | Fireplace(s) |
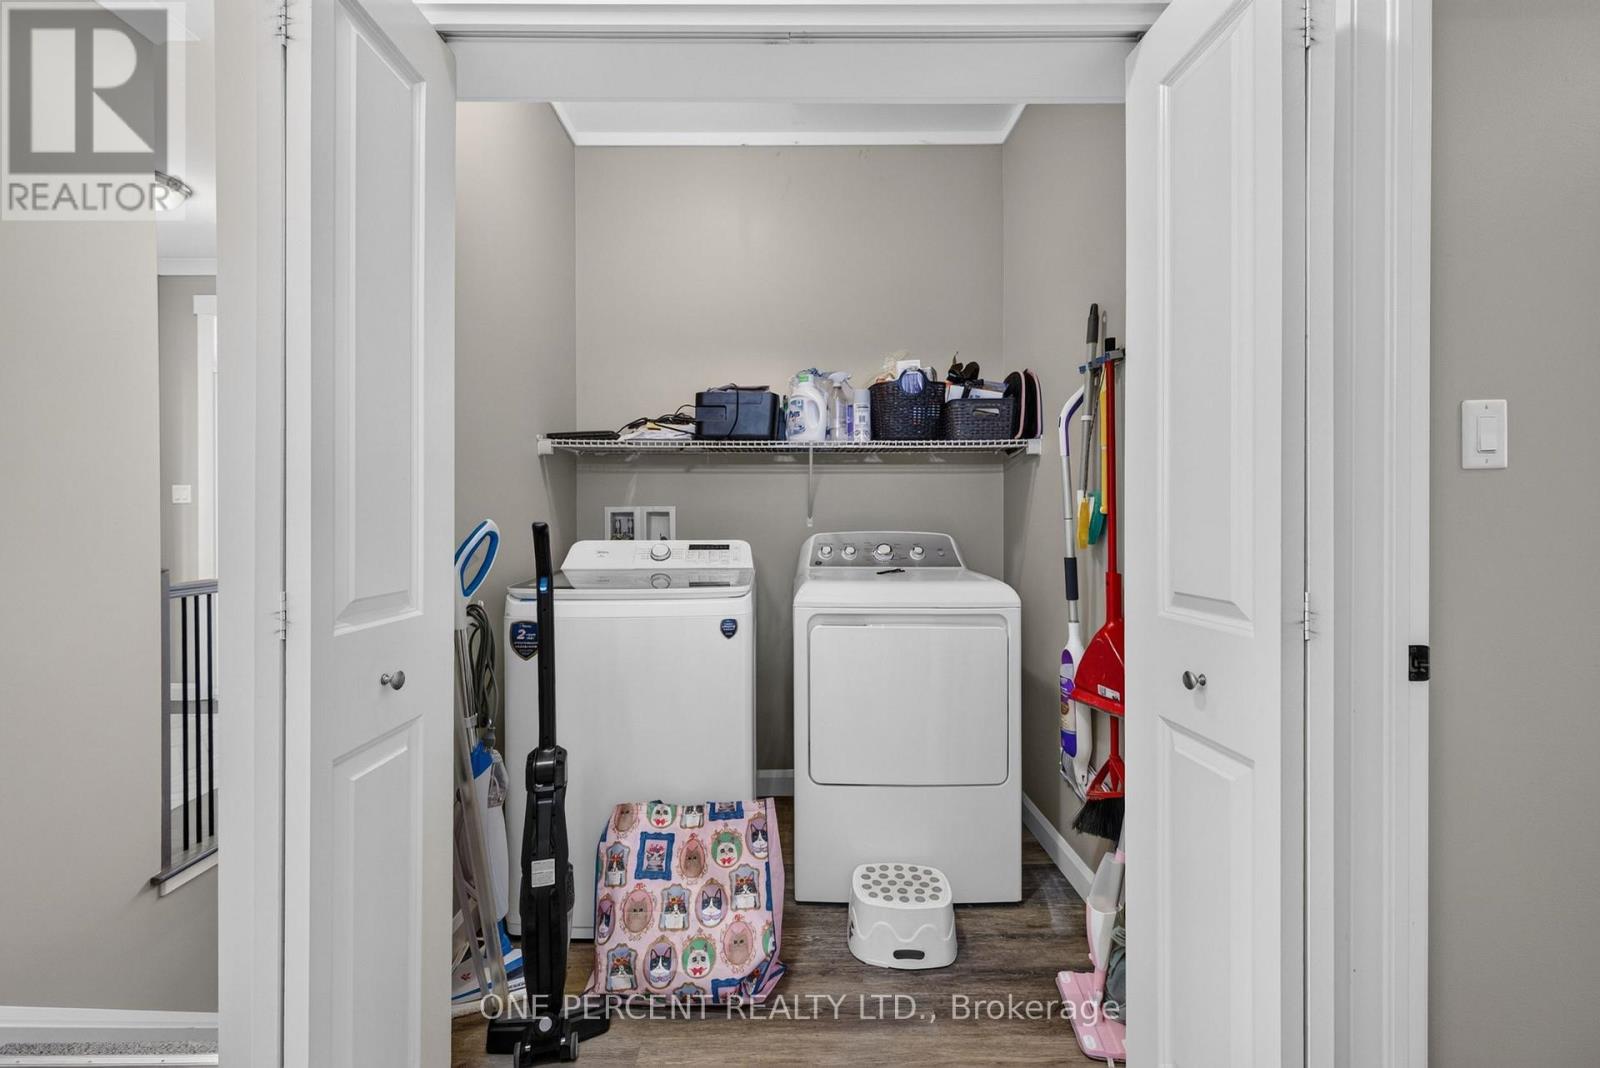
| Appliances | Garage Door Opener Remote(s), Water Heater, Water Softener, Dishwasher, Dryer, Stove, Washer, Refrigerator |
| Architectural Style | Bungalow |
| Basement Development | Unfinished |
| Basement Type | N/a (unfinished) |
| Construction Style Attachment | Detached |
| Cooling Type | Central Air Conditioning |
| Fireplace Present | Yes |
| Fireplace Total | 1 |
| Foundation Type | Concrete |
| Heating Fuel | Propane |
| Heating Type | Forced Air |
| Stories Total | 1 |
| Size Interior | 1,500 - 2,000 Sqft |
| Type | House |
| Attached Garage | |
| Garage |
| Acreage | No |
| Sewer | Septic System |
| Size Depth | 299 Ft ,10 In |
| Size Frontage | 200 Ft |
| Size Irregular | 200 X 299.9 Ft |
| Size Total Text | 200 X 299.9 Ft|1/2 - 1.99 Acres |
| Level | Type | Length | Width | Dimensions |
|---|---|---|---|---|
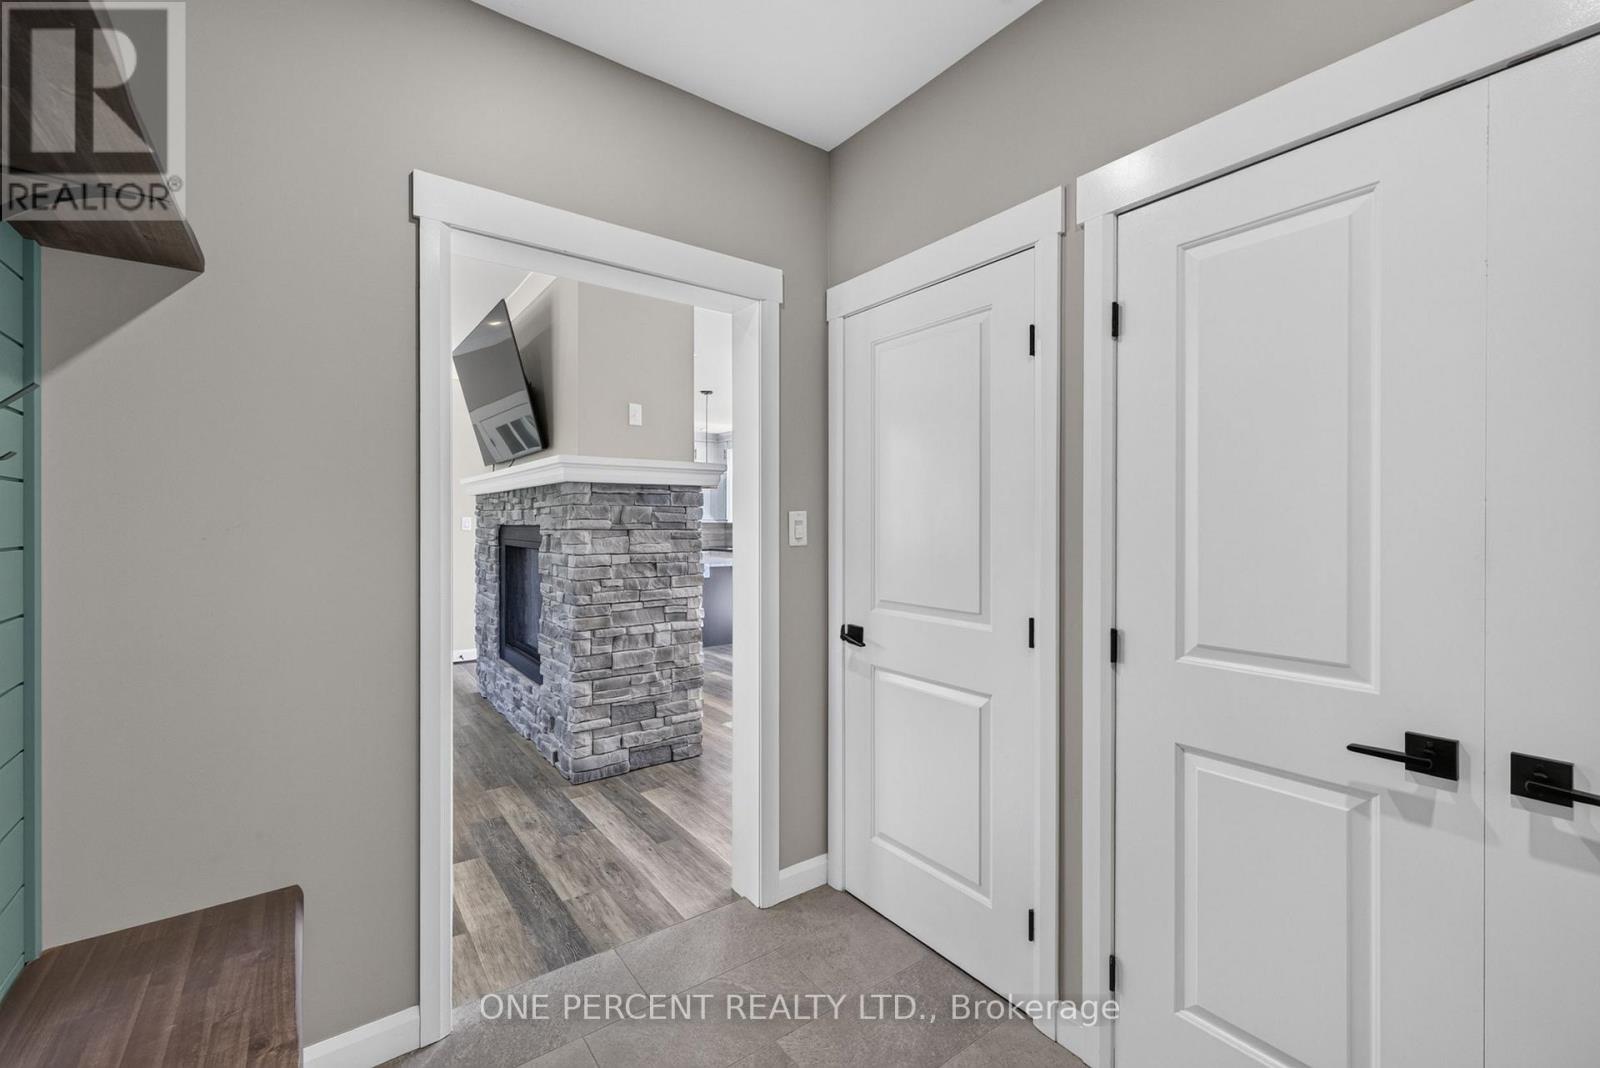
| Main Level | Foyer | 2.09 m | 1.84 m | 2.09 m x 1.84 m |
| Main Level | Living Room | 4.94 m | 3.9 m | 4.94 m x 3.9 m |
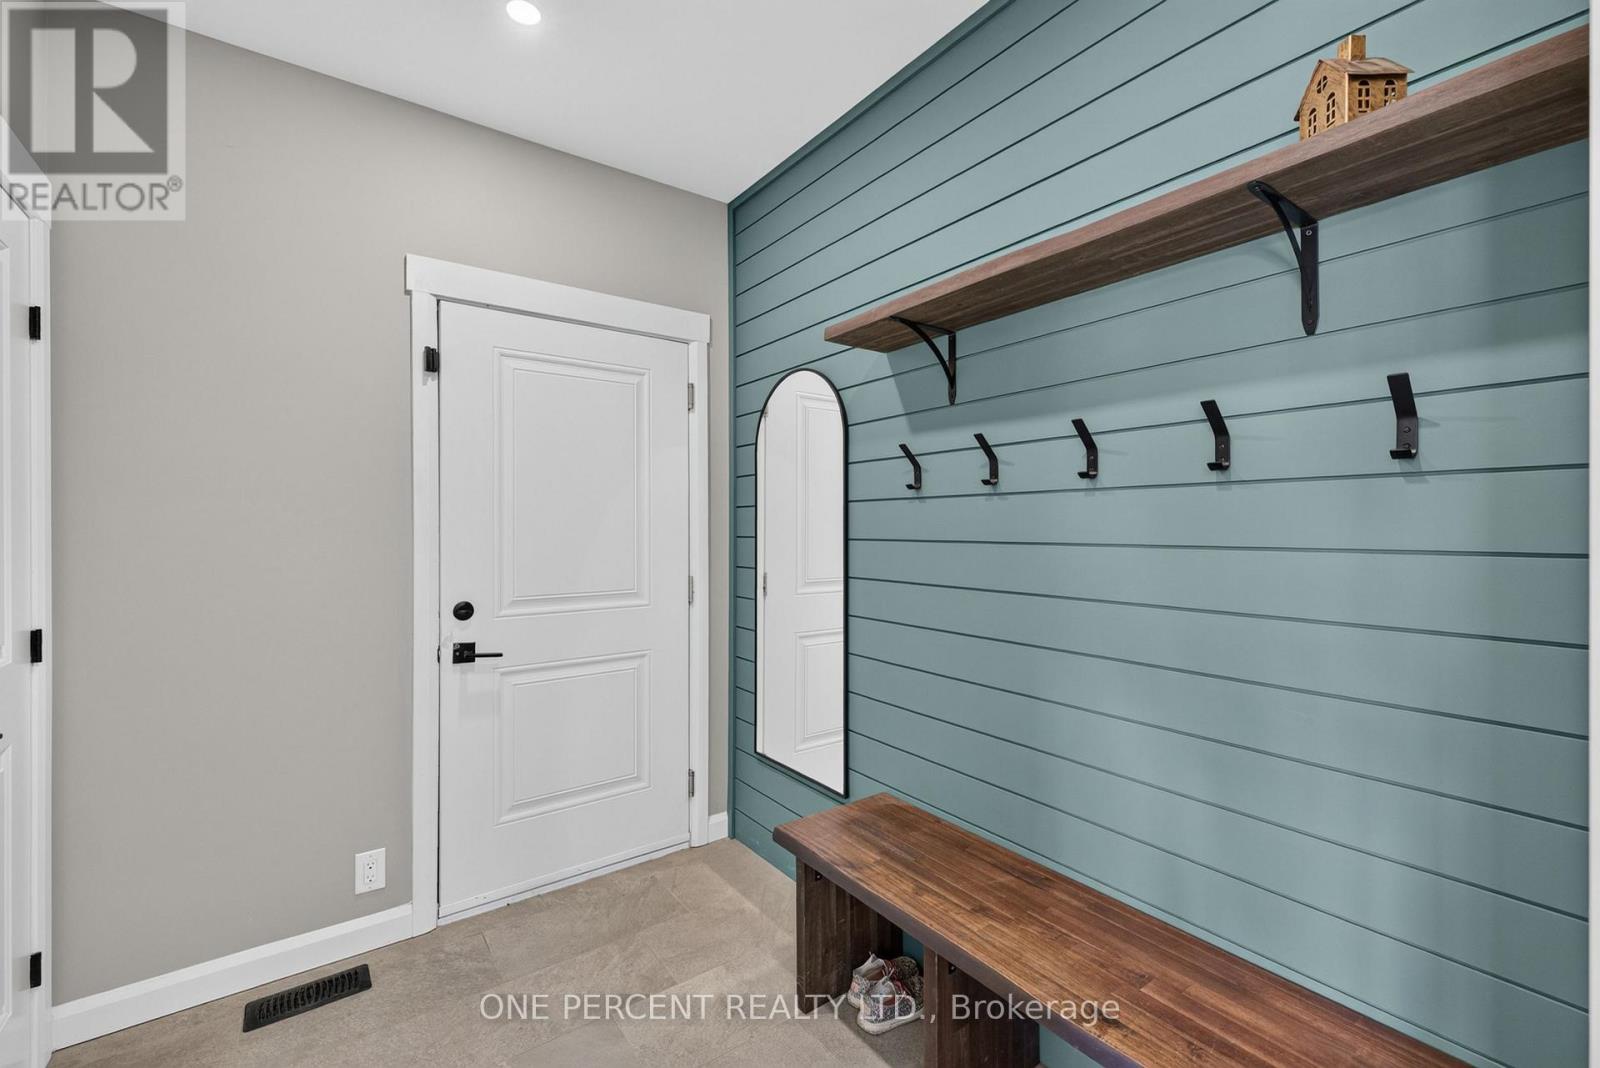
| Main Level | Mud Room | 2.4 m | 1.98 m | 2.4 m x 1.98 m |
| Main Level | Dining Room | 4.01 m | 3.89 m | 4.01 m x 3.89 m |
| Main Level | Kitchen | 4.01 m | 3.97 m | 4.01 m x 3.97 m |
| Main Level | Bathroom | 2.8 m | 1.59 m | 2.8 m x 1.59 m |
| Main Level | Primary Bedroom | 4.32 m | 4.29 m | 4.32 m x 4.29 m |
| Main Level | Bedroom 2 | 3.21 m | 2.8 m | 3.21 m x 2.8 m |
| Main Level | Bedroom 3 | 4.02 m | 3.05 m | 4.02 m x 3.05 m |
| Main Level | Bathroom | 2.79 m | 1.57 m | 2.79 m x 1.57 m |
| Electricity | Installed |
https://www.realtor.ca/real-estate/30147063/525-mccrea-road-montague-902-montague-twp
Contact us for more information

The trademarks REALTOR®, REALTORS®, and the REALTOR® logo are controlled by The Canadian Real Estate Association (CREA) and identify real estate professionals who are members of CREA. The trademarks MLS®, Multiple Listing Service® and the associated logos are owned by The Canadian Real Estate Association (CREA) and identify the quality of services provided by real estate professionals who are members of CREA. The trademark DDF® is owned by The Canadian Real Estate Association (CREA) and identifies CREA's Data Distribution Facility (DDF®)