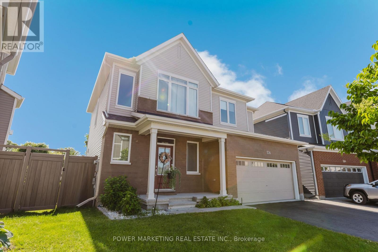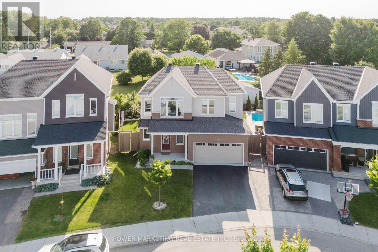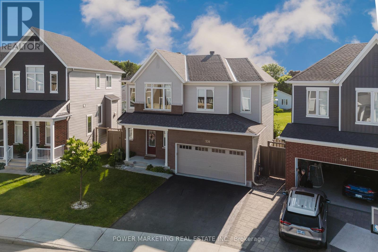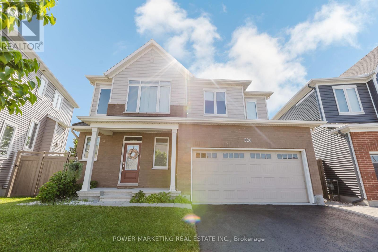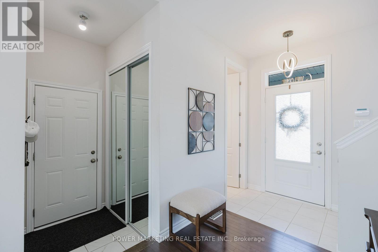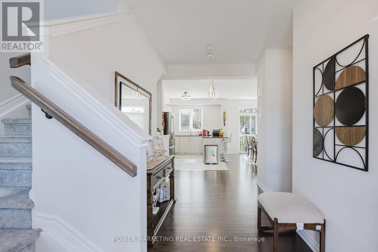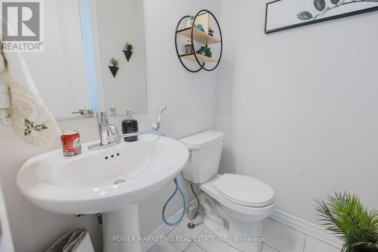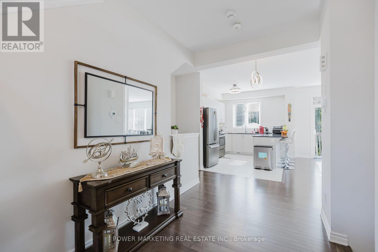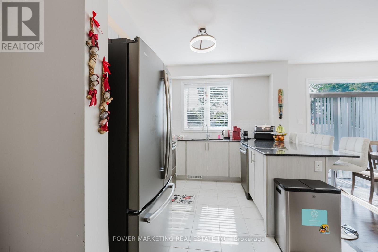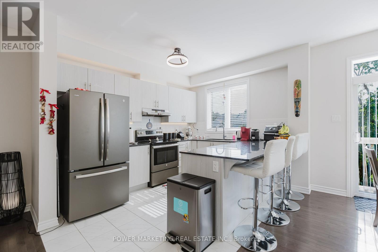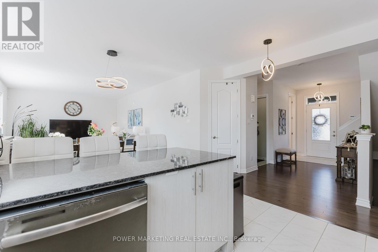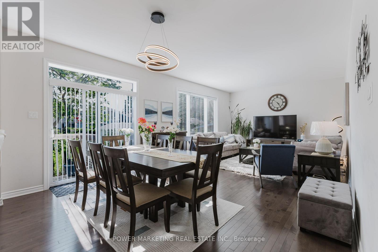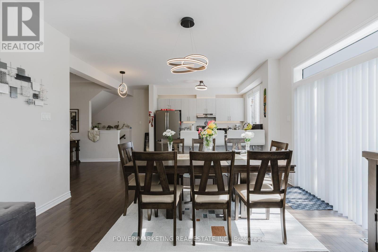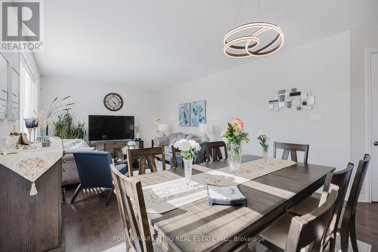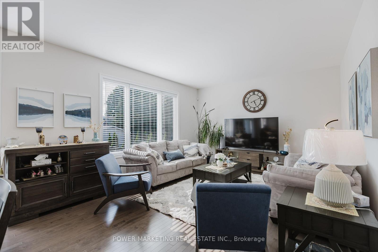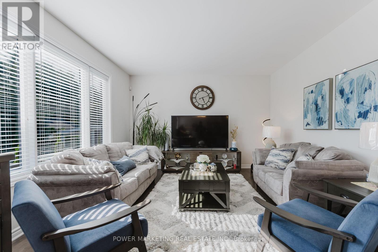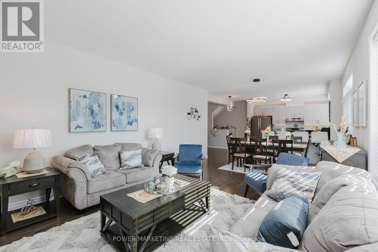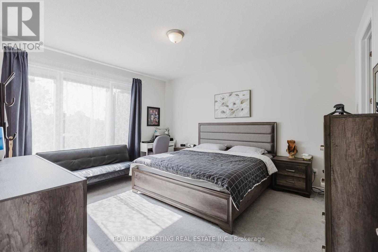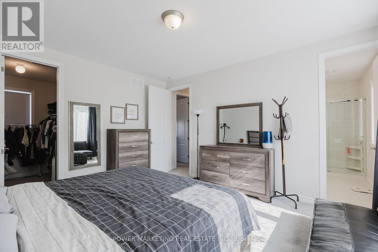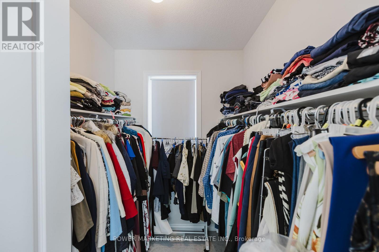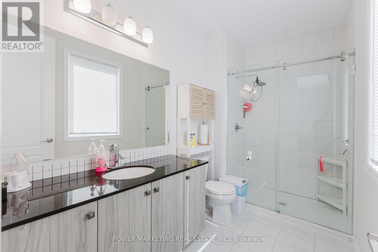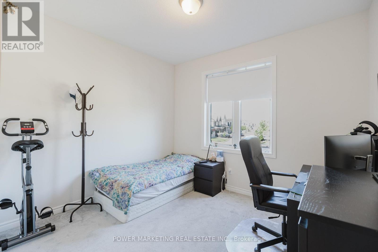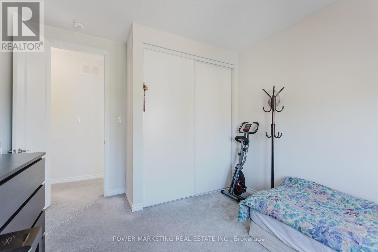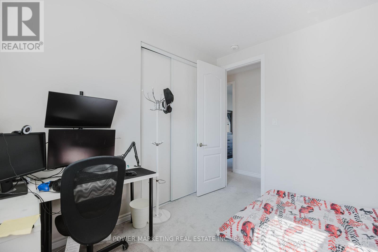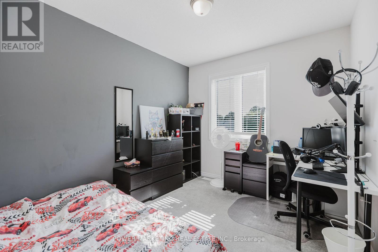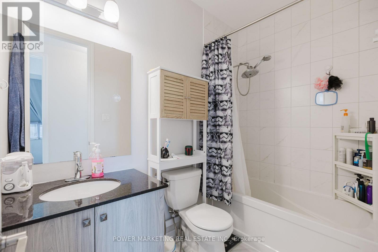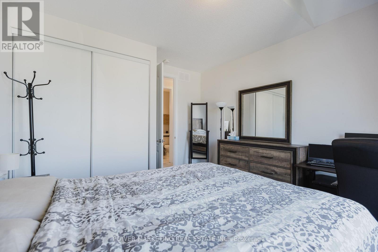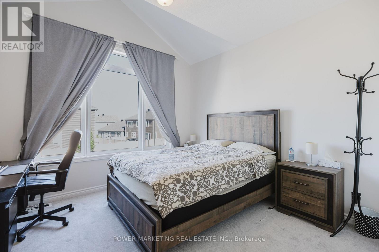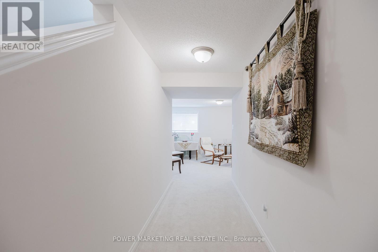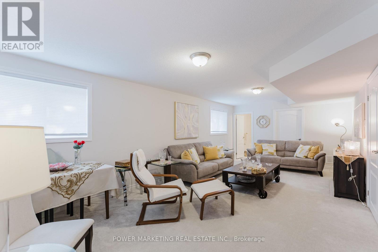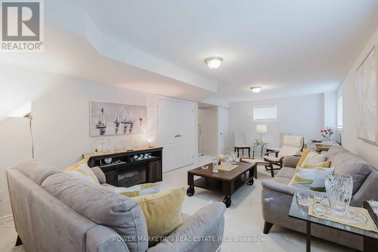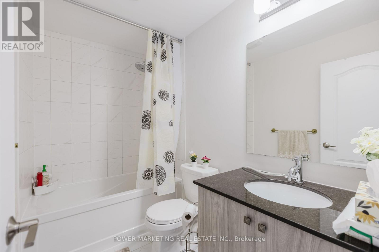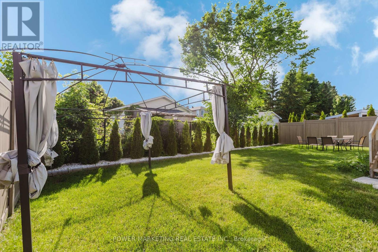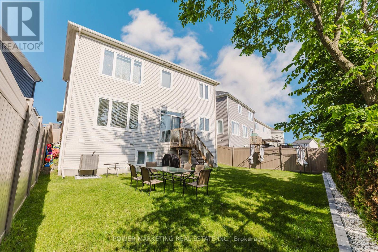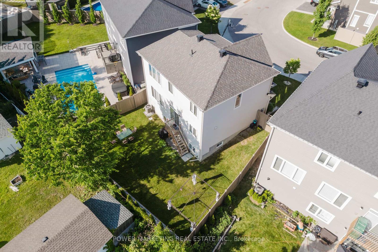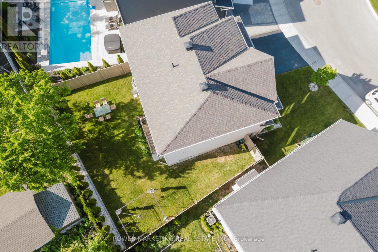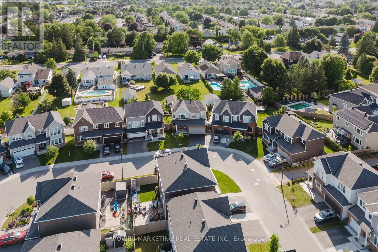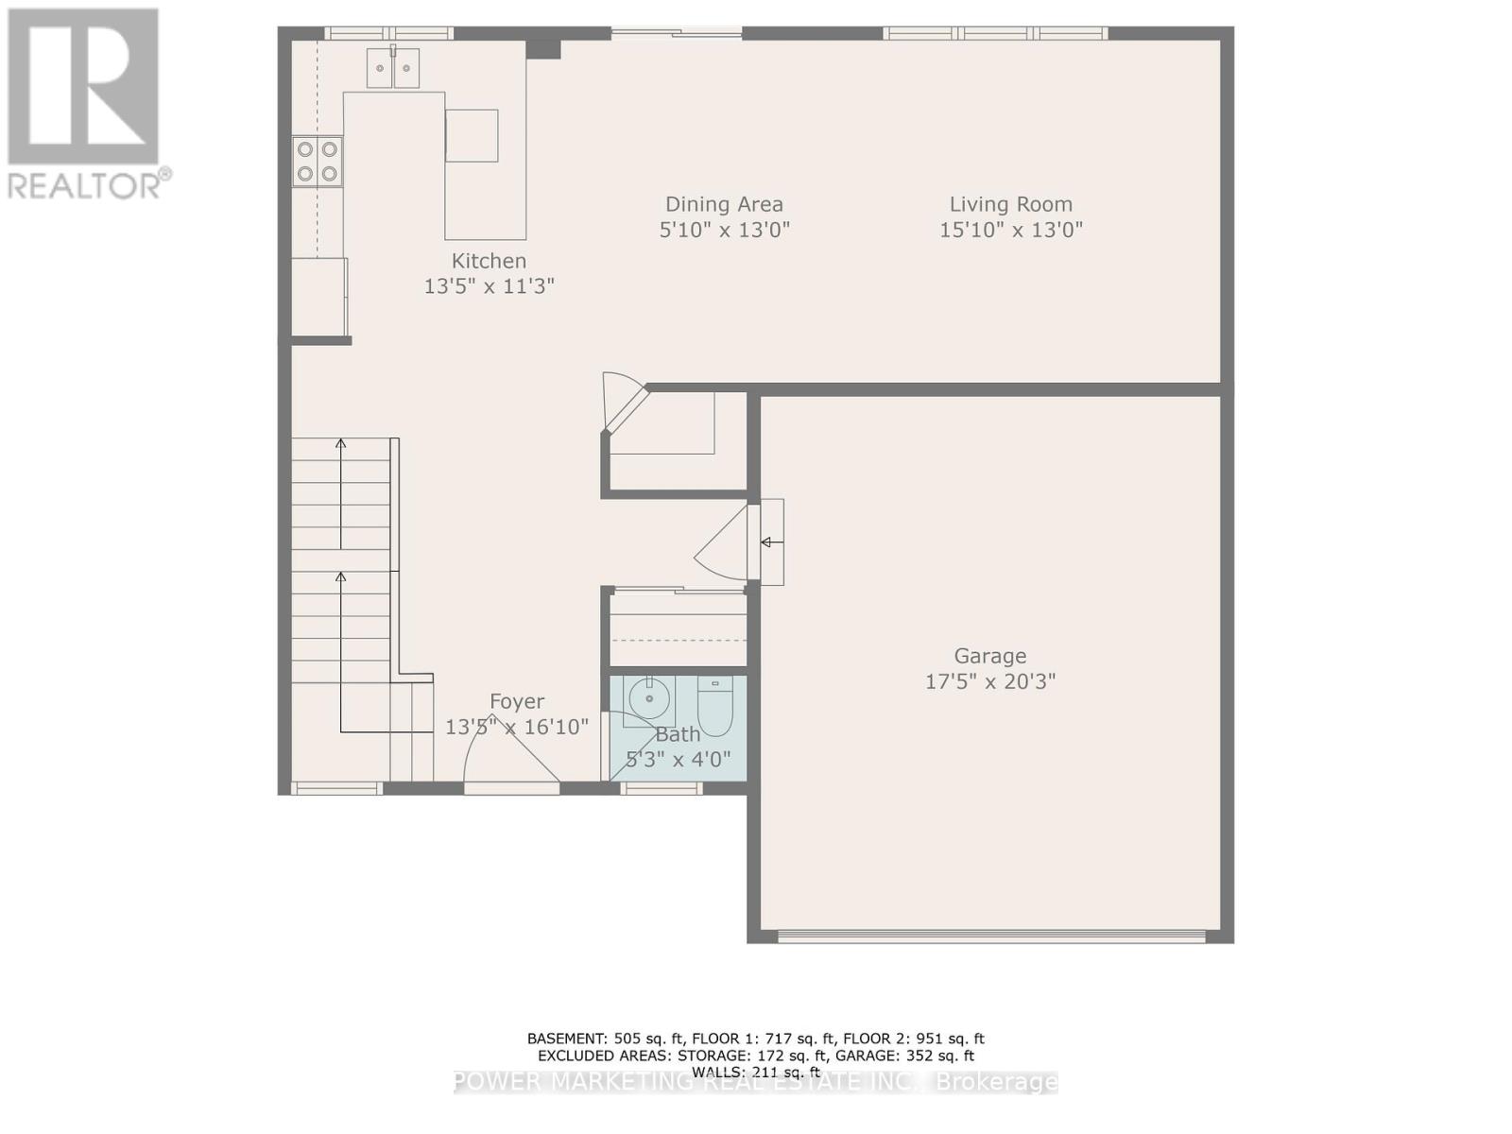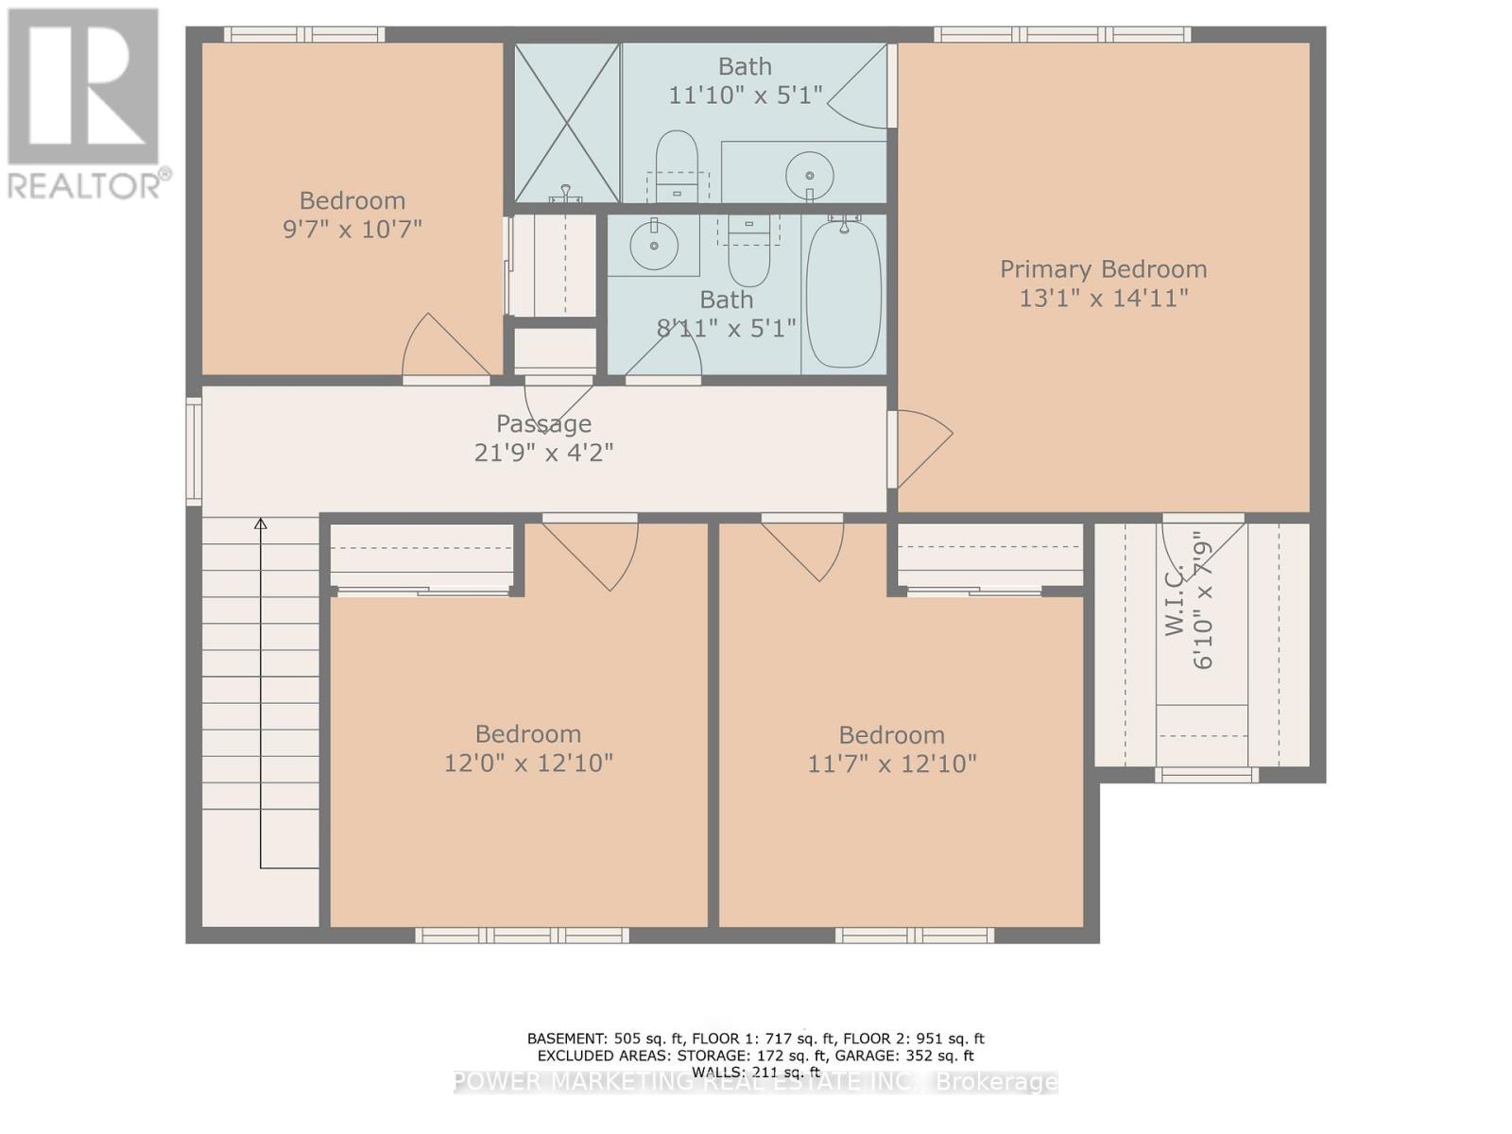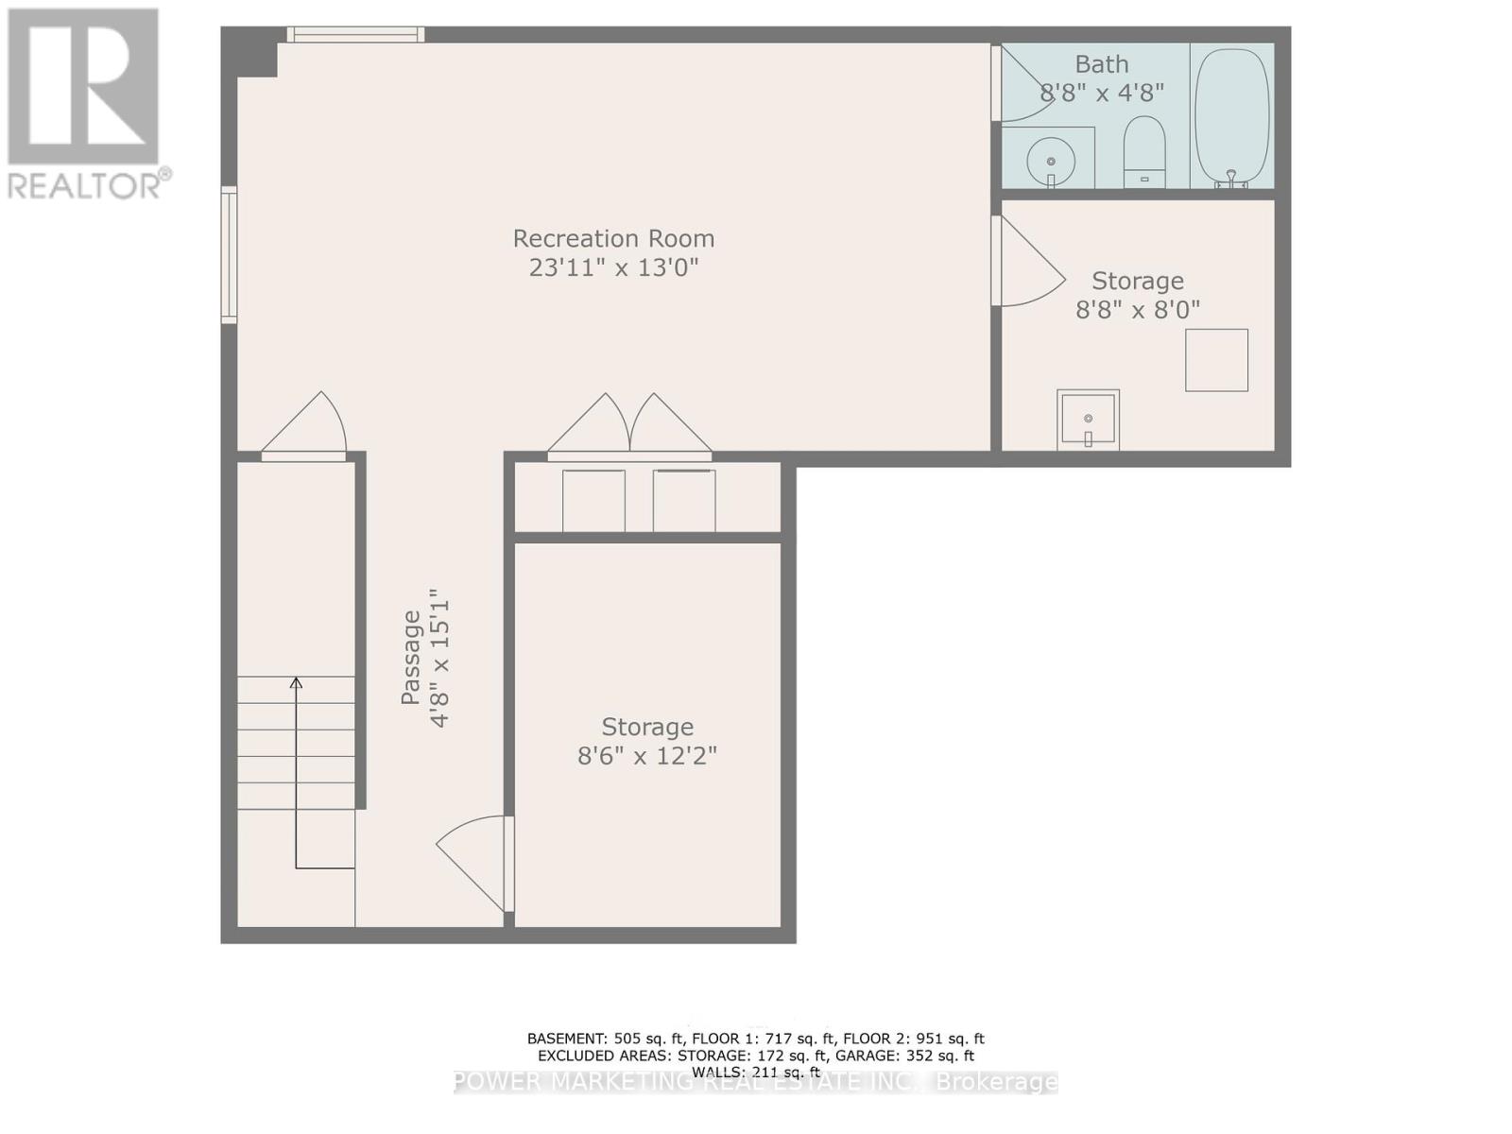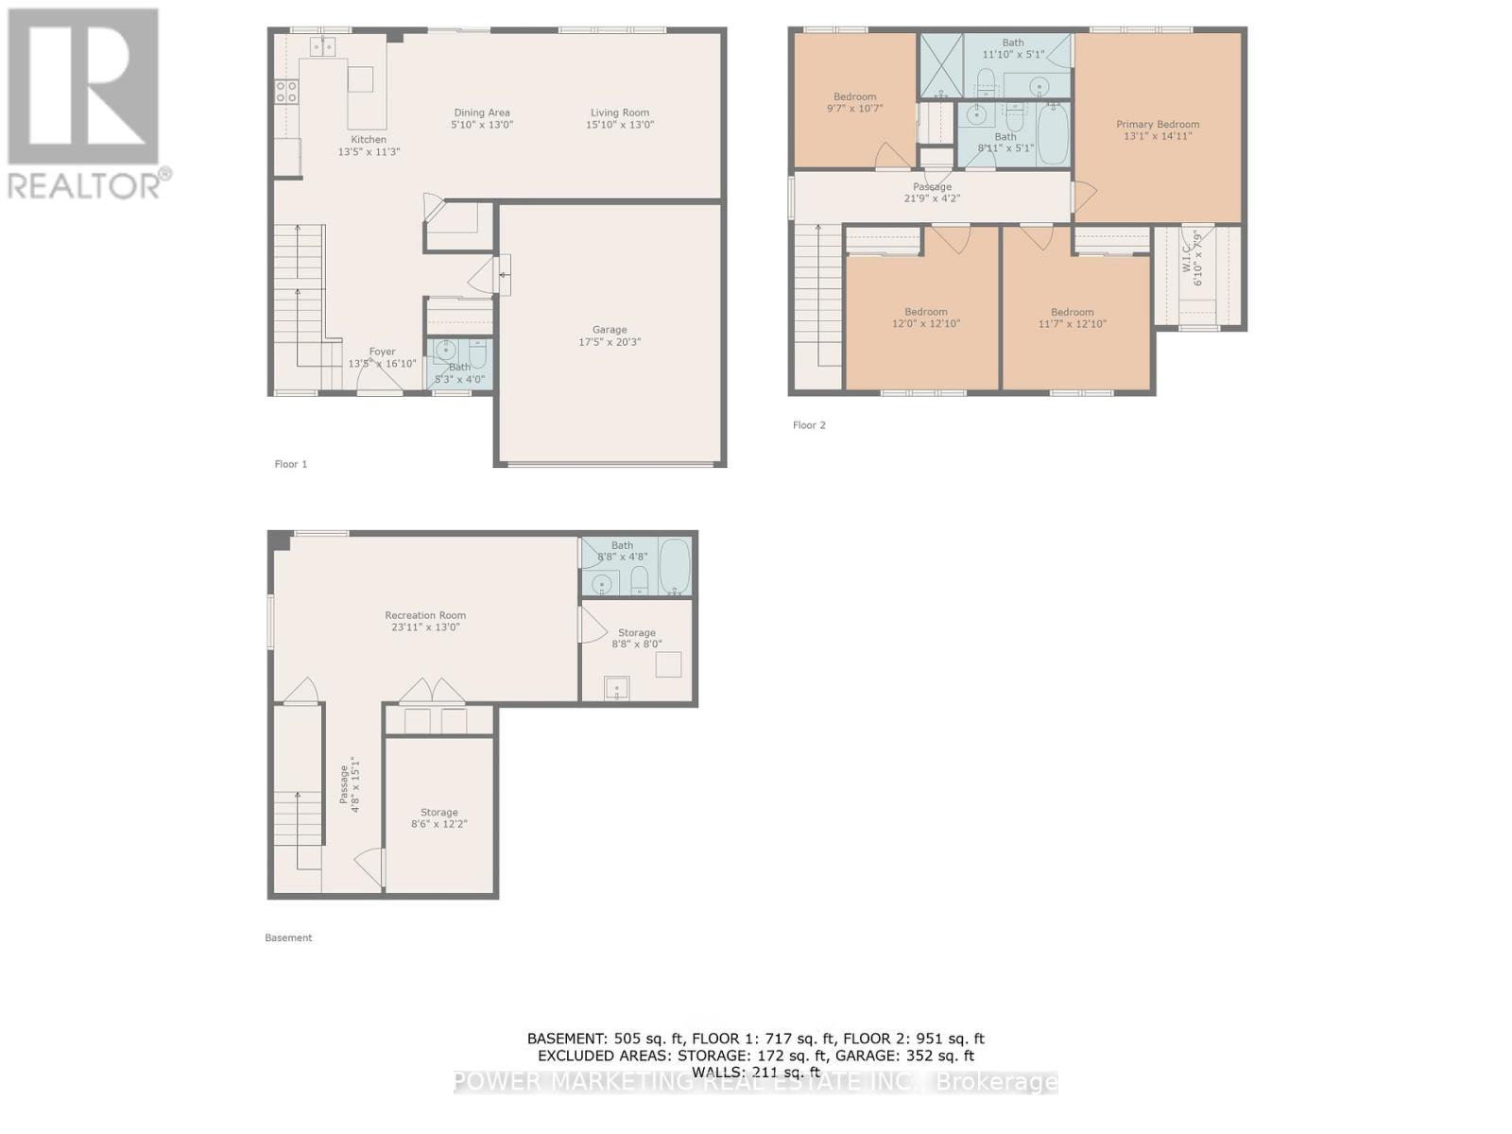
Welcome to 526 Ponthieu Circle, a beautifully upgraded 4-bedroom, 4-bathroom home available for lease in sought-after Avalon. Situated on a premium pie-shaped lot, this spacious home offers modern finishes, a functional layout, and exceptional outdoor space. Enjoy soaring 9-ft ceilings on both the main and second floors, smooth ceilings, elegant 8-ft doors, and oversized windows that fill the home with natural light. The chef-inspired kitchen features granite countertops, soft-close cabinetry, designer hardware, and a layout ideal for everyday living and entertaining. Upstairs, generously sized bedrooms are complemented by stylish bathrooms with full-height tile and granite vanities. The primary suite includes a walk-in closet and a sleek ensuite with a glass-enclosed walk-in shower. The fully finished basement offers flexible space for a home gym, office, or media room, complete with a full 3-piece bathroom. Additional features include 200-amp service, an EV charger rough-in, an insulated garage door, and a smart garage door opener with battery backup. Outside, the fully fenced backyard features cedars, white crushed marble landscaping, and PVC fencing-perfect for relaxing and entertaining. Located on a quiet street close to parks, schools, and shopping, this home offers comfort, style, and convenience. Book your private showing today! (id:63879)
| MLS® Number | X14141474 |
| Property Type | Single Family |
| Community Name | 2012 - Chapel Hill South - Orleans Village |
| Amenities Near By | Park, Public Transit |
| Features | Irregular Lot Size |
| Parking Space Total | 4 |
| Bathroom Total | 4 |
| Bedrooms Above Ground | 4 |
| Bedrooms Total | 4 |
| Age | 6 To 15 Years |
| Appliances | Garage Door Opener Remote(s), Water Heater - Tankless |
| Basement Development | Finished |
| Basement Type | Full (finished) |
| Construction Style Attachment | Detached |
| Cooling Type | Central Air Conditioning |
| Exterior Finish | Brick, Vinyl Siding |
| Foundation Type | Poured Concrete |
| Half Bath Total | 1 |
| Heating Fuel | Natural Gas |
| Heating Type | Forced Air |
| Stories Total | 2 |
| Size Interior | 2,000 - 2,500 Sqft |
| Type | House |
| Utility Water | Municipal Water |
| Attached Garage | |
| Garage |
| Acreage | No |
| Fence Type | Fenced Yard |
| Land Amenities | Park, Public Transit |
| Sewer | Sanitary Sewer |
| Size Depth | 89 Ft ,3 In |
| Size Frontage | 39 Ft ,7 In |
| Size Irregular | 39.6 X 89.3 Ft |
| Size Total Text | 39.6 X 89.3 Ft |
| Level | Type | Length | Width | Dimensions |
|---|---|---|---|---|
| Second Level | Bedroom | 3.05 m | 3.44 m | 3.05 m x 3.44 m |
| Second Level | Bathroom | Measurements not available | ||
| Second Level | Bathroom | Measurements not available | ||
| Second Level | Other | Measurements not available | ||
| Second Level | Primary Bedroom | 3.96 m | 4.63 m | 3.96 m x 4.63 m |
| Second Level | Bedroom | 3.44 m | 3.05 m | 3.44 m x 3.05 m |
| Second Level | Bedroom | 3.69 m | 3.51 m | 3.69 m x 3.51 m |
| Lower Level | Recreational, Games Room | 7.38 m | 3.84 m | 7.38 m x 3.84 m |
| Lower Level | Bathroom | Measurements not available | ||
| Main Level | Kitchen | 3.02 m | 3.38 m | 3.02 m x 3.38 m |
| Main Level | Dining Room | 3.32 m | 4.21 m | 3.32 m x 4.21 m |
| Main Level | Great Room | 4.33 m | 4.2 m | 4.33 m x 4.2 m |
| Main Level | Pantry | Measurements not available | ||
| Main Level | Mud Room | Measurements not available | ||
| Main Level | Foyer | Measurements not available | ||
| Main Level | Partial Bathroom | Measurements not available | ||
| Other | Laundry Room | Measurements not available |
Contact us for more information

The trademarks REALTOR®, REALTORS®, and the REALTOR® logo are controlled by The Canadian Real Estate Association (CREA) and identify real estate professionals who are members of CREA. The trademarks MLS®, Multiple Listing Service® and the associated logos are owned by The Canadian Real Estate Association (CREA) and identify the quality of services provided by real estate professionals who are members of CREA. The trademark DDF® is owned by The Canadian Real Estate Association (CREA) and identifies CREA's Data Distribution Facility (DDF®)