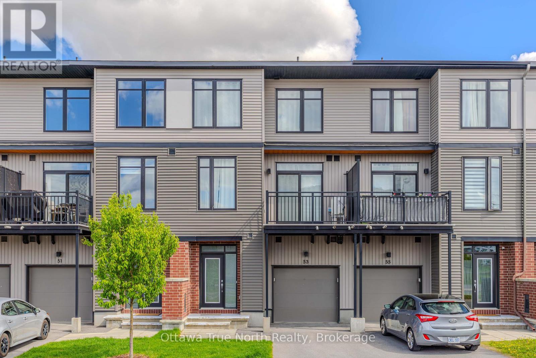
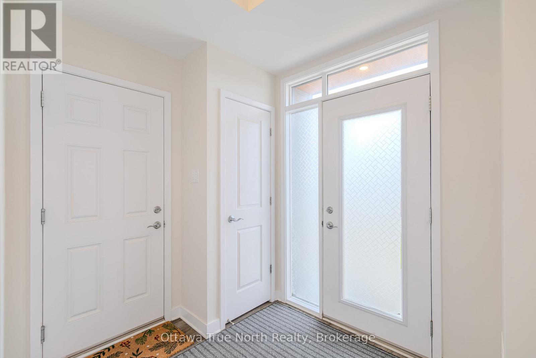
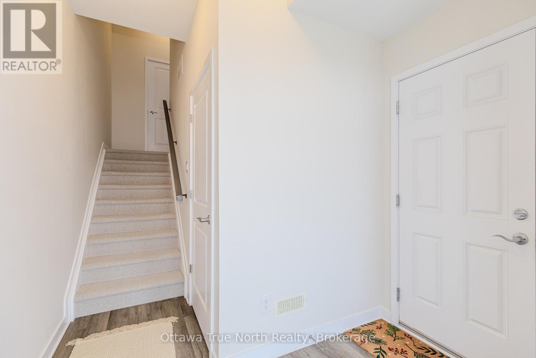
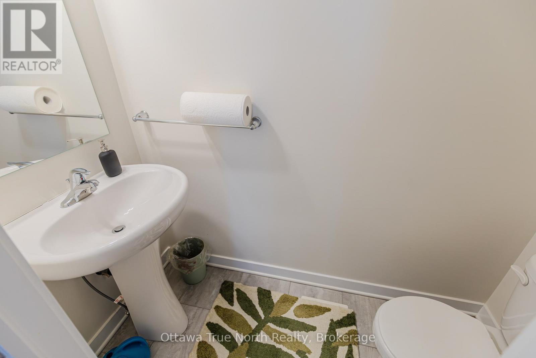
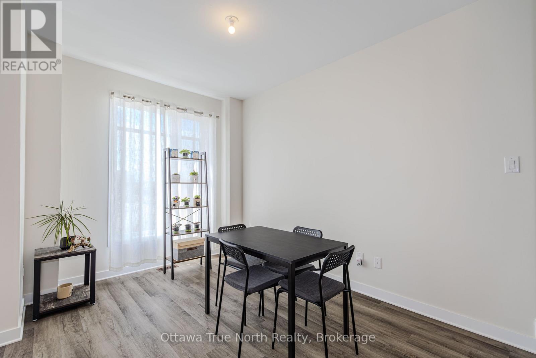
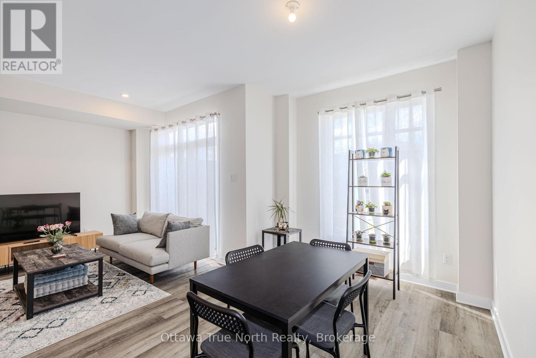
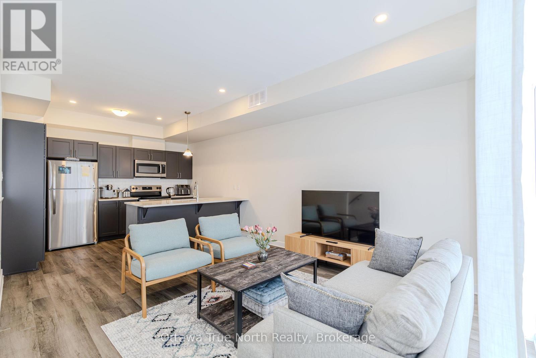
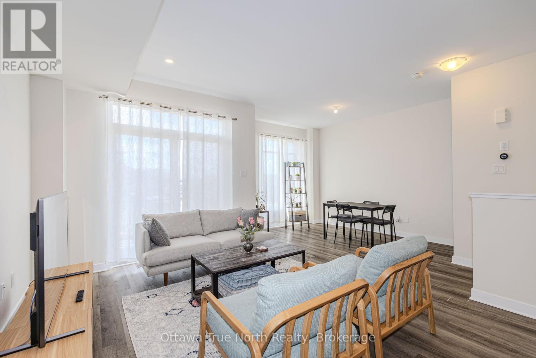
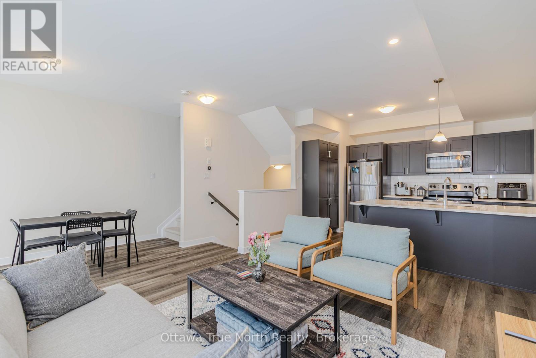
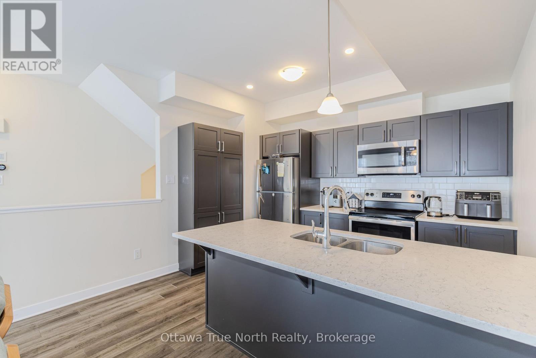
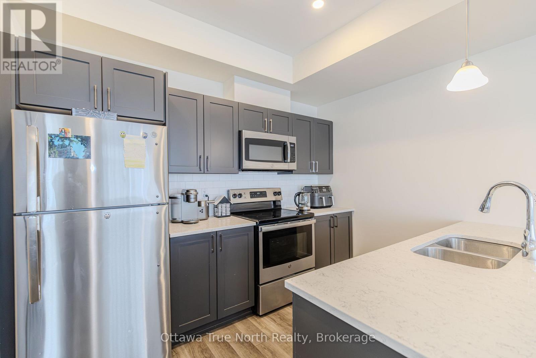
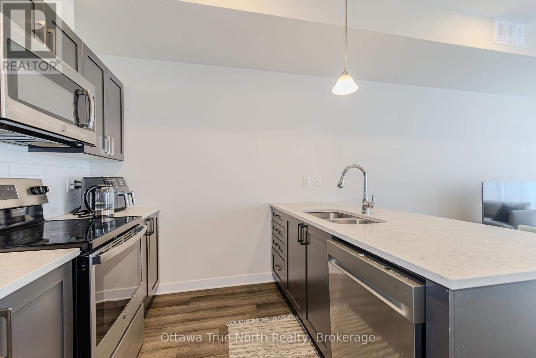
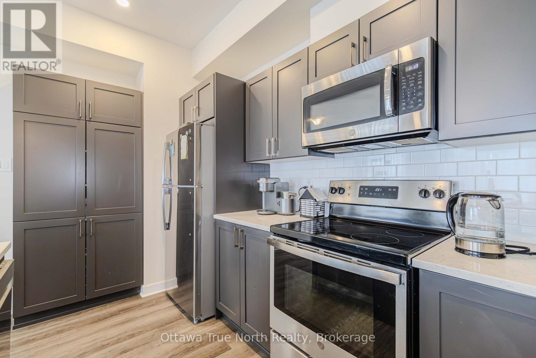
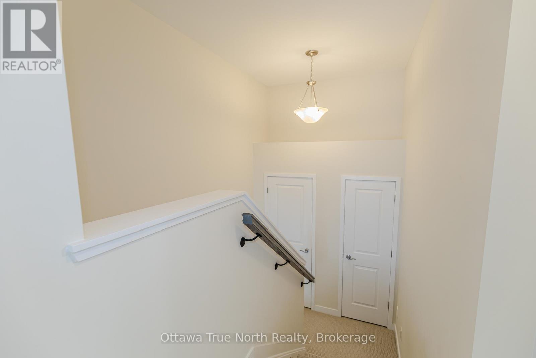
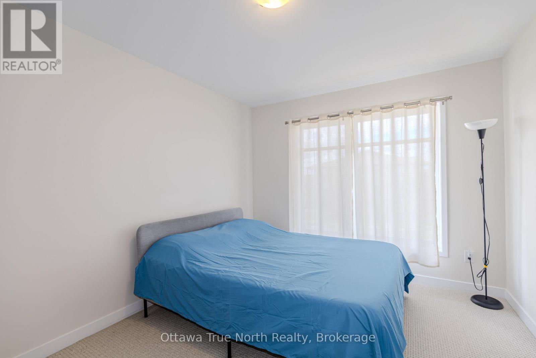
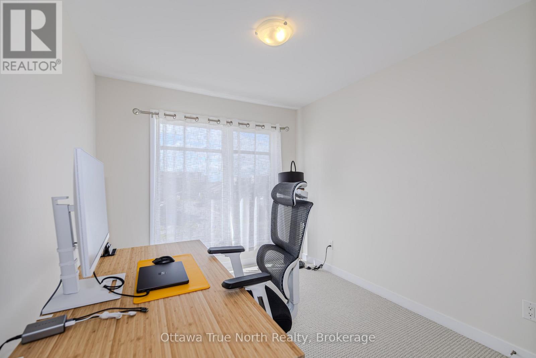
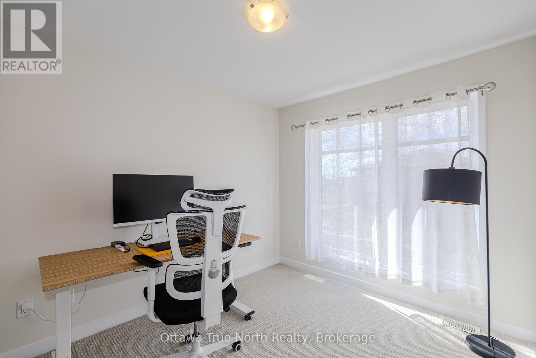
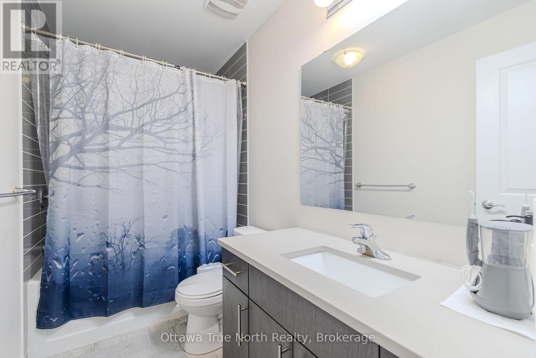
Welcome to this beautifully maintained 3-storey townhouse in the young and vibrant Fernbank Crossing community. Built in 2021 by EQ Homes - a builder known for high construction standards. This home is truly move-in ready and impeccably clean.Features include: 2 good-sized bedrooms, 1.5 bathrooms, and a garage upgraded handles, luxury vinyl flooring, and Berber carpet throughout. Garage access leads to the foyer and also connects to a crawl space for extra storage. Bright main floor with an open layout Quartz countertops in both the kitchen and bathroom. Kitchen comes with stainless steel appliances and additional side cabinets. Private balcony off the living room via glass patio doors-perfect for morning coffee. On the 3rd floor: primary bedroom with a huge walk-in closet, second bedroom, and a shared bathroom. Prime Location: Top-rated schools nearby: A.Y. Jackson & Holy Trinity and a brand new secondary school-- Maplewood Secondary School, coming soon to the area Only a 4-minute drive to SmartCentres Kanata Shopping Mall with all major amenities-grocery stores, banks, restaurants, and more Walk to parks and bus stops. (id:63879)
| MLS® Number | X13210566 |
| Property Type | Single Family |
| Community Name | 9010 - Kanata - Emerald Meadows/Trailwest |
| Equipment Type | Water Heater |
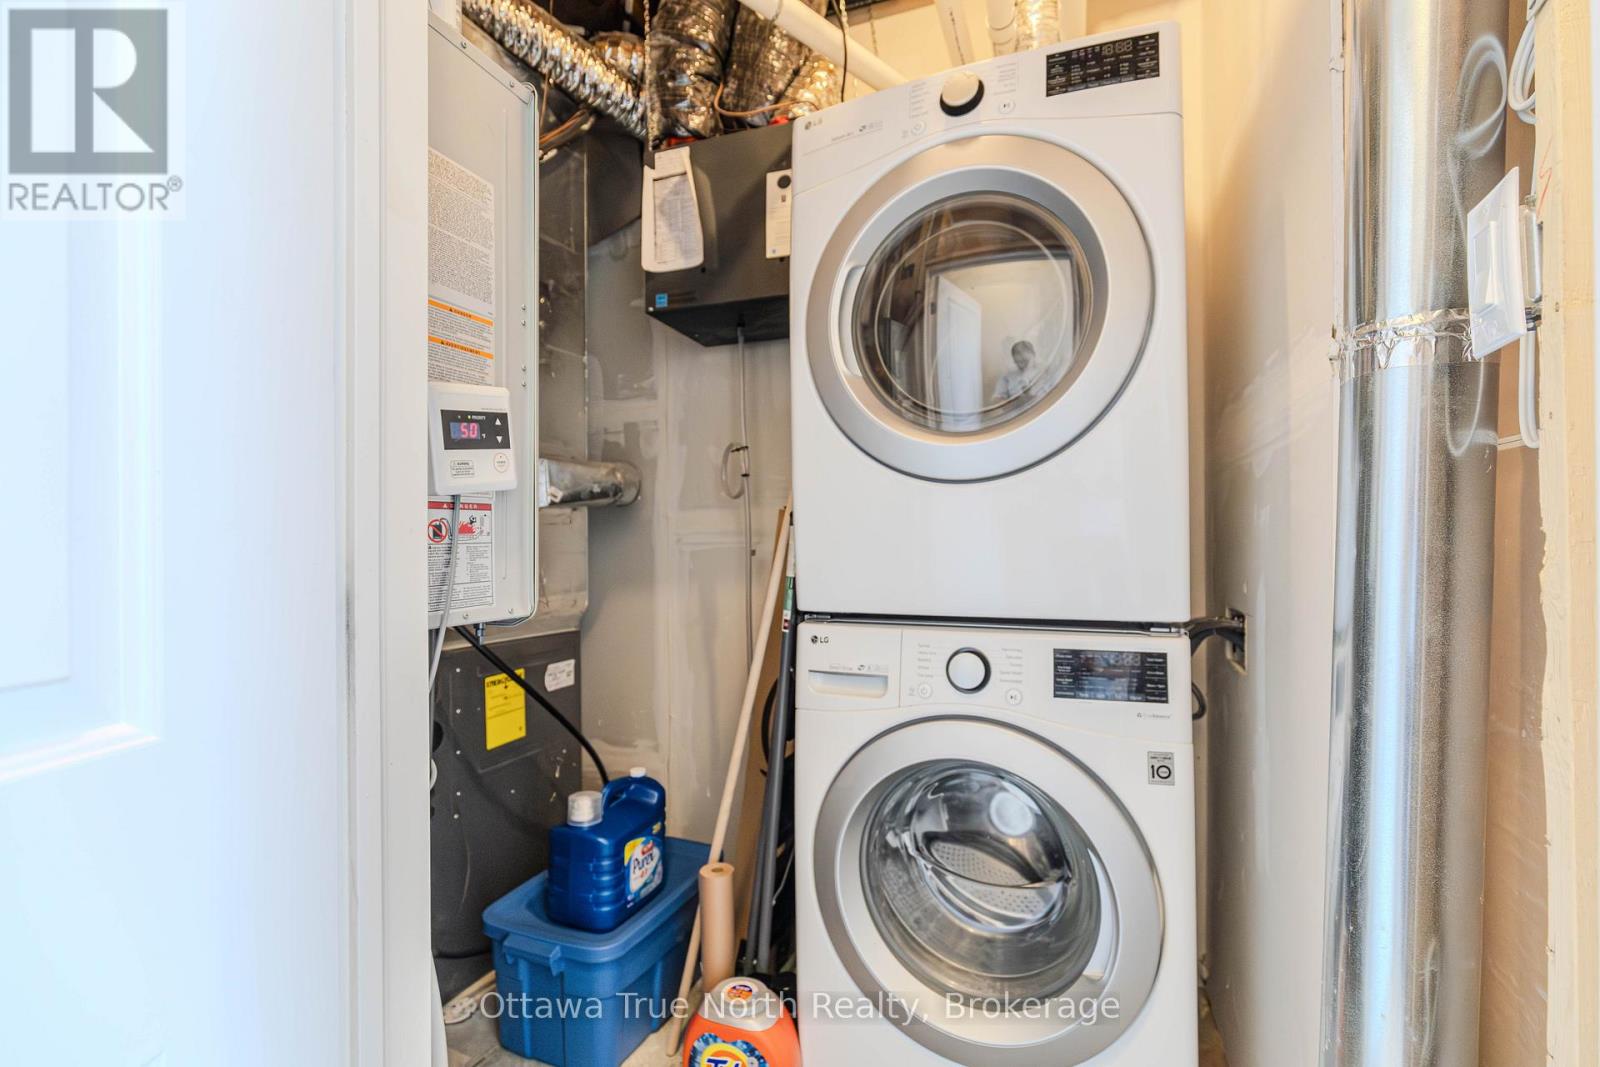
| Features | In Suite Laundry |
| Parking Space Total | 3 |
| Rental Equipment Type | Water Heater |
| Bathroom Total | 2 |
| Bedrooms Above Ground | 2 |
| Bedrooms Total | 2 |
| Appliances | Dishwasher, Dryer, Hood Fan, Microwave, Stove, Washer, Refrigerator |
| Basement Type | None |
| Construction Style Attachment | Attached |
| Cooling Type | Central Air Conditioning, Air Exchanger |
| Exterior Finish | Brick |
| Foundation Type | Concrete |
| Half Bath Total | 1 |
| Heating Fuel | Natural Gas |
| Heating Type | Forced Air |
| Stories Total | 3 |
| Size Interior | 1,100 - 1,500 Sqft |
| Type | Row / Townhouse |
| Utility Water | Municipal Water |
| Attached Garage | |
| Garage | |
| Inside Entry |
| Acreage | No |
| Sewer | Sanitary Sewer |
| Size Depth | 56 Ft ,1 In |
| Size Frontage | 20 Ft ,3 In |
| Size Irregular | 20.3 X 56.1 Ft |
| Size Total Text | 20.3 X 56.1 Ft |
| Level | Type | Length | Width | Dimensions |
|---|---|---|---|---|
| Second Level | Living Room | 4.21 m | 3.2 m | 4.21 m x 3.2 m |
| Second Level | Dining Room | 3.96 m | 2.76 m | 3.96 m x 2.76 m |
| Second Level | Kitchen | 3.6 m | 2.74 m | 3.6 m x 2.74 m |
| Third Level | Primary Bedroom | 3.96 m | 3.09 m | 3.96 m x 3.09 m |
| Third Level | Bedroom | 3.35 m | 2.76 m | 3.35 m x 2.76 m |
| Third Level | Other | 2.89 m | 2.03 m | 2.89 m x 2.03 m |
| Main Level | Other | Measurements not available | ||
| Main Level | Foyer | Measurements not available | ||
| Main Level | Laundry Room | Measurements not available |
Contact us for more information

The trademarks REALTOR®, REALTORS®, and the REALTOR® logo are controlled by The Canadian Real Estate Association (CREA) and identify real estate professionals who are members of CREA. The trademarks MLS®, Multiple Listing Service® and the associated logos are owned by The Canadian Real Estate Association (CREA) and identify the quality of services provided by real estate professionals who are members of CREA. The trademark DDF® is owned by The Canadian Real Estate Association (CREA) and identifies CREA's Data Distribution Facility (DDF®)