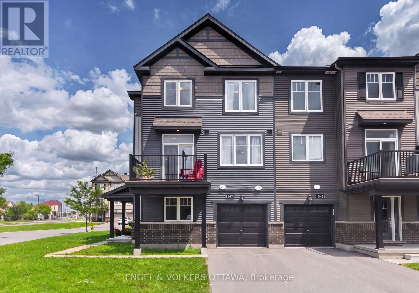
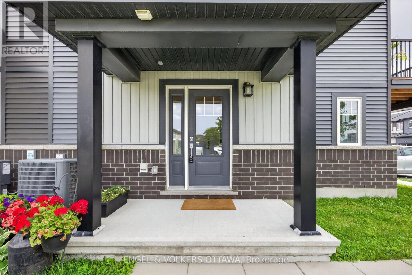
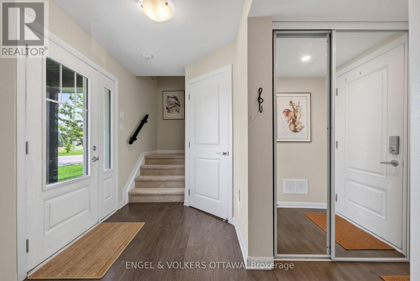
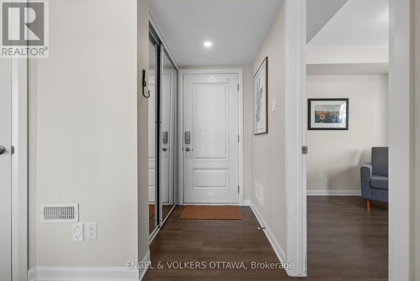
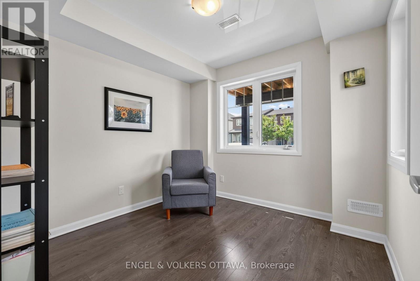
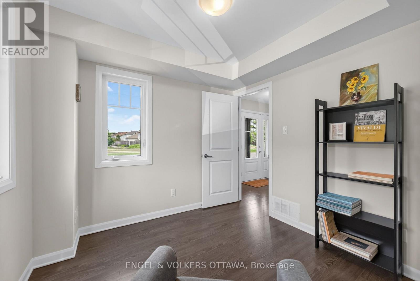
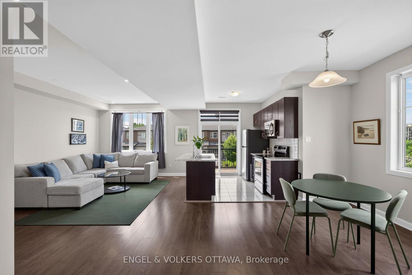
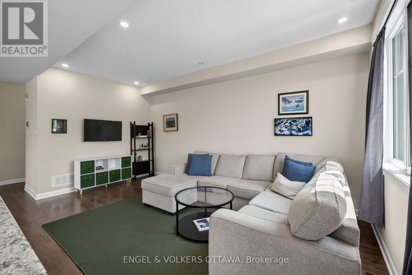
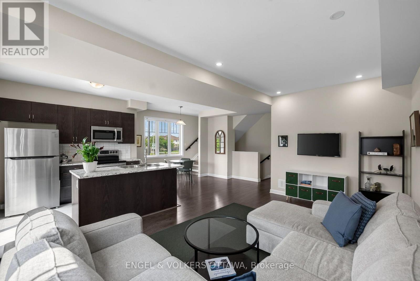
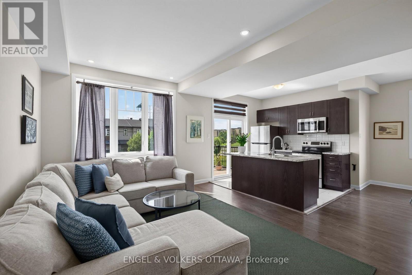
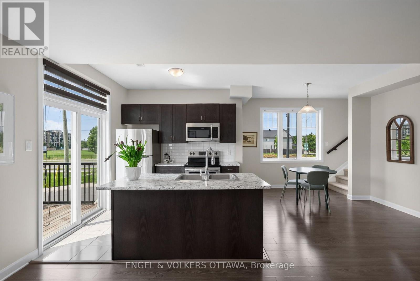
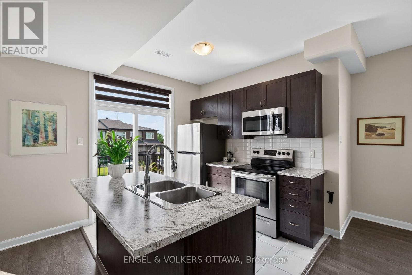
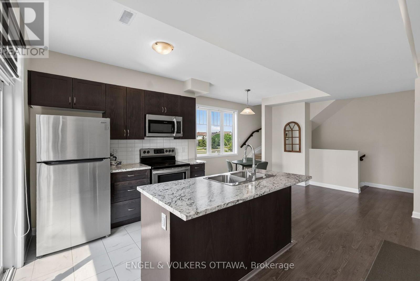
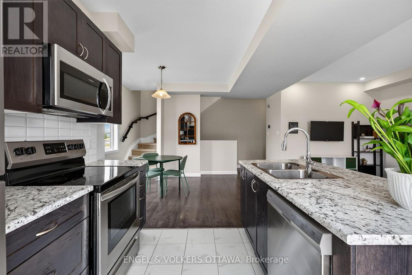
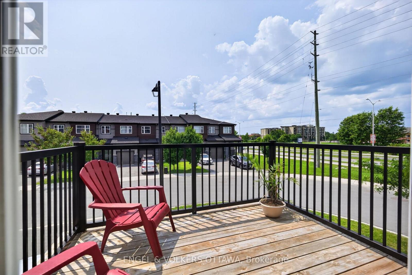
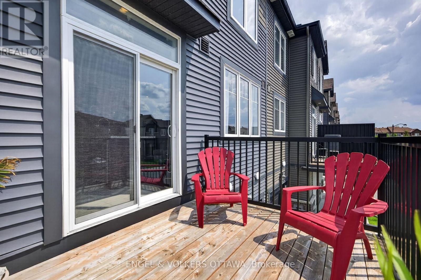
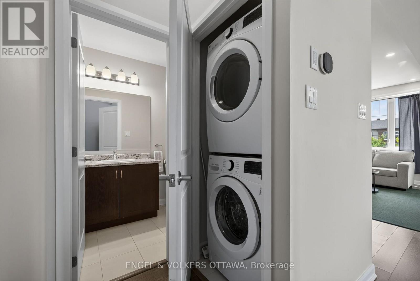
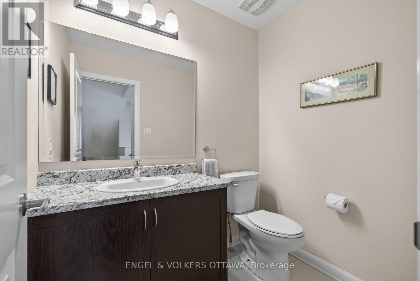
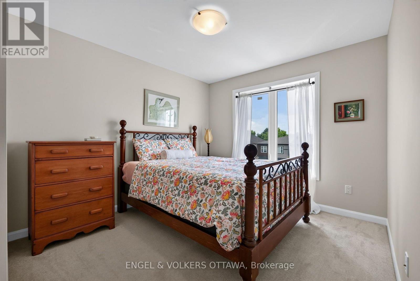
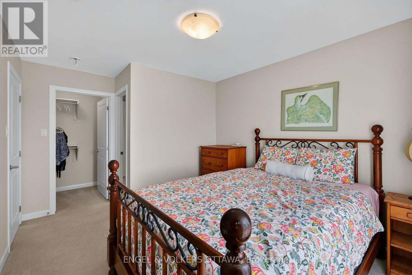
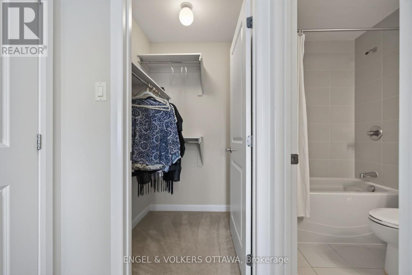
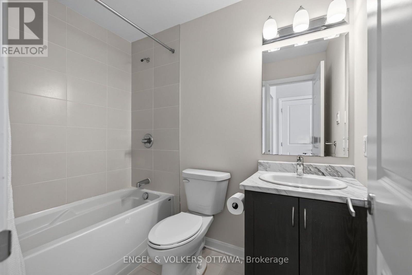
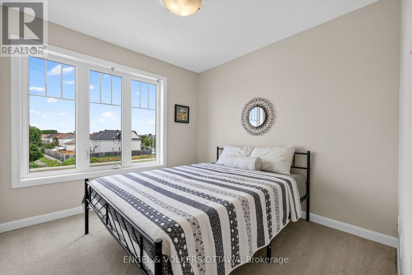
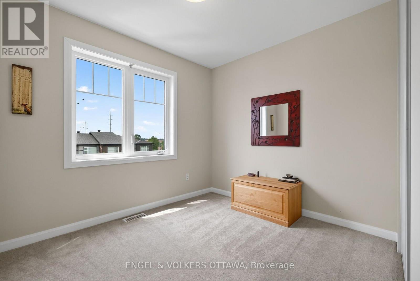
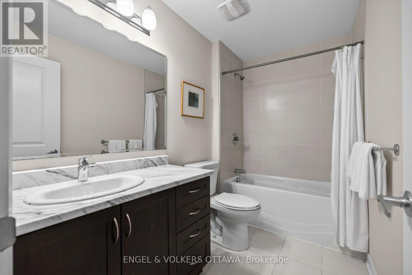
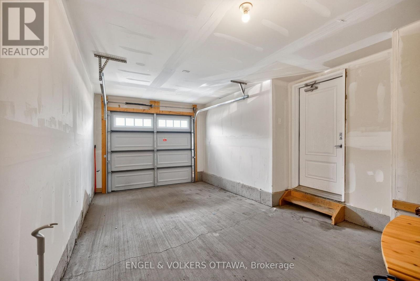
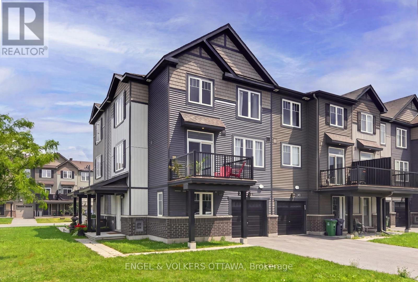
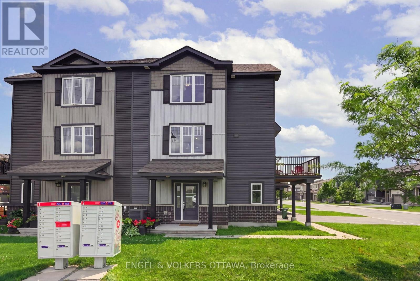
This stylish 3-bedroom, 3-bathroom corner-unit townhome built by Minto in 2020 in Heritage Park has living space across three levels, combining abundant natural light and a functional layout, making it ideal for professionals and first-time buyers. Thanks to its corner lot, the home enjoys additional windows and space that brighten every level. The entry level makes an exceptional first impression with a bright, welcoming foyer, generous closet space, interior access to the attached garage, and a versatile, completely soundproofed front room ideal as a home office or media room. The living level has rich hardwood flooring that flows throughout the open-concept layout, seamlessly connecting the spacious living room, dining area, and kitchen. The kitchen features dark wood cabinetry, ample counterspace, a large centre island with breakfast bar seating and double-basin sink, stainless steel appliances, and sliding patio doors that lead to a private balcony. A conveniently located powder room and stacked laundry closet complete this level. Upstairs, the primary bedroom has a walk-in closet and a 4-piece ensuite featuring a tub/shower combination and contemporary vanity. Two additional bedrooms and a second 4-piece bathroom offer excellent flexibility for children and guests. Located in one of Barrhaven's most convenient areas, this home is just steps from parks, schools, walking trails, and playgrounds, while remaining minutes from Barrhaven Town Centre, Chapman Mills Marketplace, restaurants, grocery stores, and recreation facilities. The property is also near major transit stops along Strandherd, and is a few minutes from the 416 onramp, making commuting into the city a breeze. This is your opportunity to own a low-maintenance home in one of Ottawa's fastest-growing communities! (id:63879)
| MLS® Number | X13633912 |
| Property Type | Single Family |
| Community Name | 7704 - Barrhaven - Heritage Park |
| Amenities Near By | Park, Public Transit |
| Community Features | Community Centre, School Bus |
| Features | Irregular Lot Size |
| Parking Space Total | 2 |
| Structure | Deck |
| Bathroom Total | 3 |
| Bedrooms Above Ground | 3 |
| Bedrooms Below Ground | 1 |
| Bedrooms Total | 4 |
| Appliances | Dishwasher, Dryer, Hood Fan, Microwave, Stove, Washer, Window Coverings, Refrigerator |
| Basement Type | None |
| Construction Style Attachment | Attached |
| Cooling Type | Central Air Conditioning |
| Exterior Finish | Brick, Vinyl Siding |
| Foundation Type | Concrete |
| Half Bath Total | 1 |
| Heating Fuel | Natural Gas |
| Heating Type | Forced Air |
| Stories Total | 3 |
| Size Interior | 1,100 - 1,500 Sqft |
| Type | Row / Townhouse |
| Utility Water | Municipal Water |
| Attached Garage | |
| Garage |
| Acreage | No |
| Land Amenities | Park, Public Transit |
| Sewer | Sanitary Sewer |
| Size Depth | 47 Ft ,6 In |
| Size Frontage | 36 Ft ,4 In |
| Size Irregular | 36.4 X 47.5 Ft |
| Size Total Text | 36.4 X 47.5 Ft |
| Level | Type | Length | Width | Dimensions |
|---|---|---|---|---|
| Second Level | Bathroom | 2.3 m | 1.55 m | 2.3 m x 1.55 m |
| Second Level | Other | 1.34 m | 1.35 m | 1.34 m x 1.35 m |
| Second Level | Bedroom | 2.78 m | 3 m | 2.78 m x 3 m |
| Second Level | Bedroom 2 | 2.68 m | 2.85 m | 2.68 m x 2.85 m |
| Second Level | Bathroom | 1.47 m | 2.62 m | 1.47 m x 2.62 m |
| Lower Level | Foyer | 2.64 m | 3.37 m | 2.64 m x 3.37 m |
| Lower Level | Other | 2.68 m | 2.8 m | 2.68 m x 2.8 m |
| Lower Level | Utility Room | 2.45 m | 2.85 m | 2.45 m x 2.85 m |
| Main Level | Living Room | 5.14 m | 3.39 m | 5.14 m x 3.39 m |
| Main Level | Dining Room | 4.43 m | 4.35 m | 4.43 m x 4.35 m |
| Main Level | Kitchen | 2.77 m | 2.55 m | 2.77 m x 2.55 m |
| Main Level | Bathroom | 1.97 m | 1.54 m | 1.97 m x 1.54 m |
Contact us for more information

The trademarks REALTOR®, REALTORS®, and the REALTOR® logo are controlled by The Canadian Real Estate Association (CREA) and identify real estate professionals who are members of CREA. The trademarks MLS®, Multiple Listing Service® and the associated logos are owned by The Canadian Real Estate Association (CREA) and identify the quality of services provided by real estate professionals who are members of CREA. The trademark DDF® is owned by The Canadian Real Estate Association (CREA) and identifies CREA's Data Distribution Facility (DDF®)