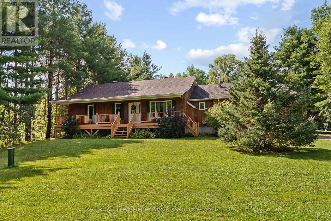
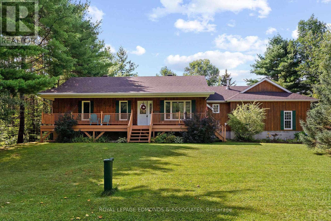
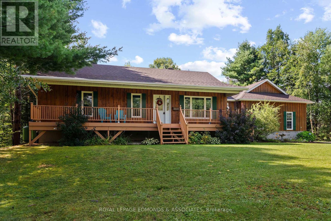
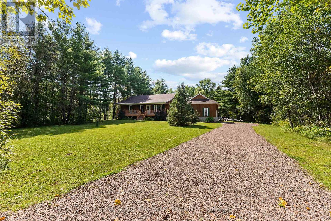
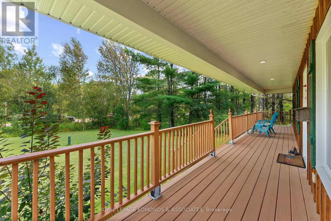
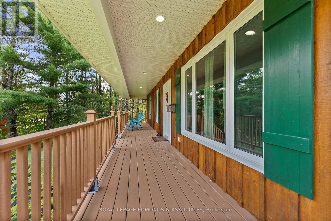
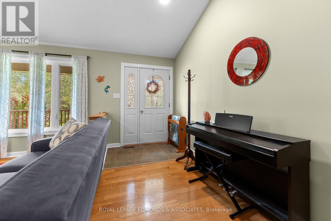
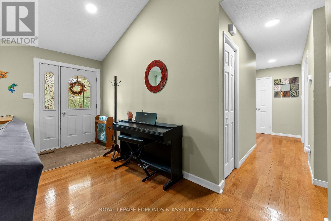
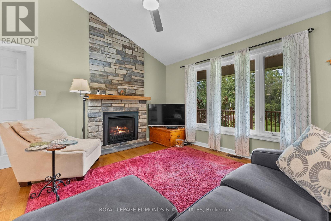
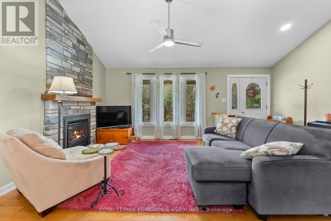
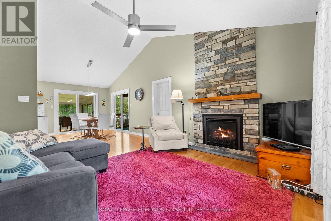
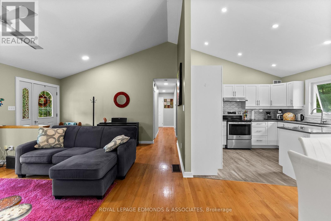
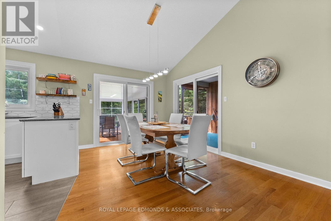
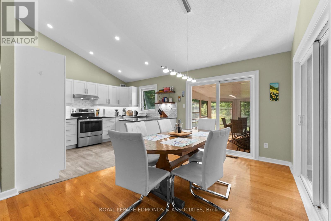
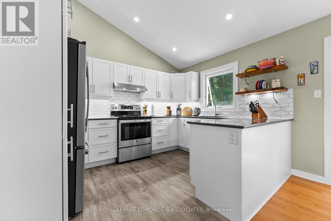
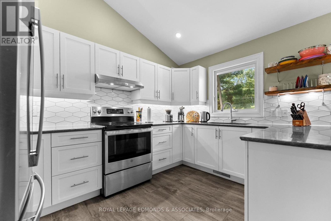
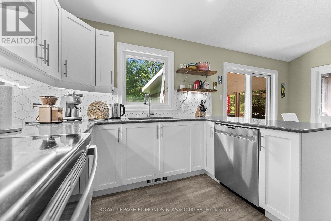
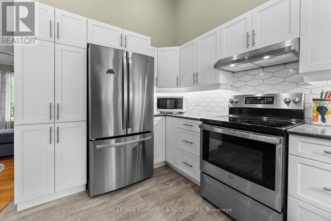
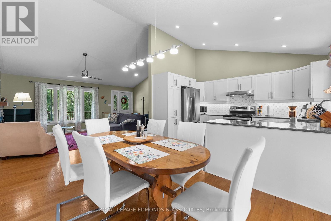
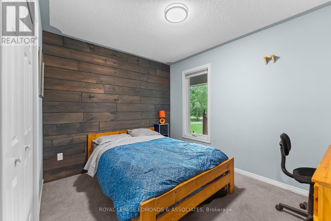
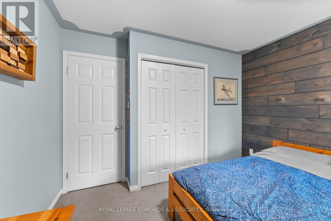
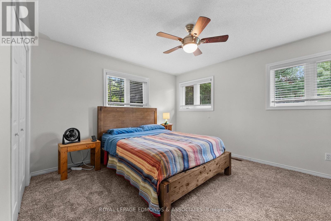
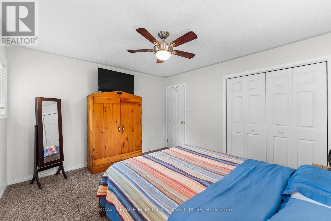
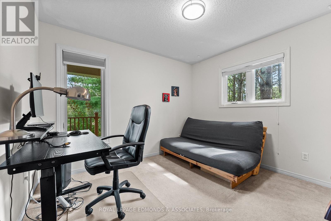
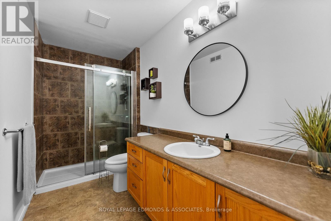
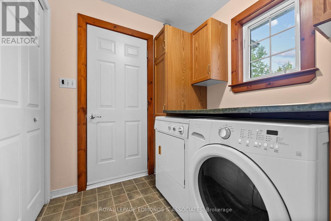
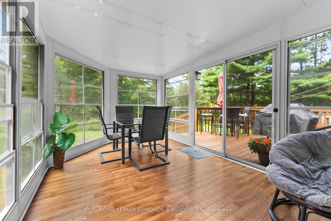
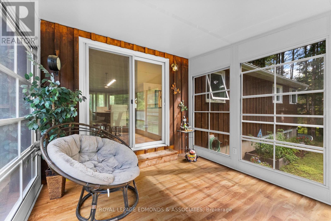
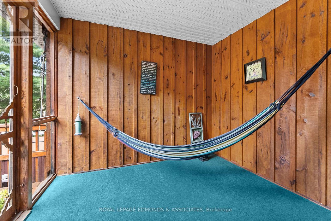
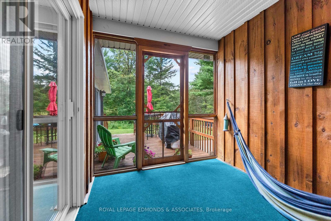
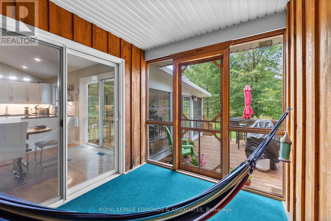
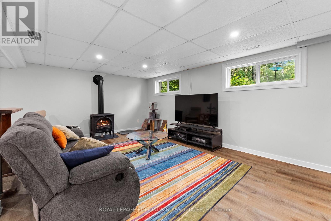
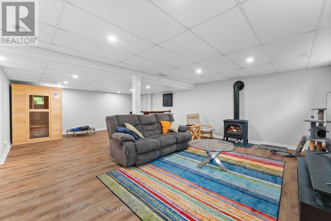
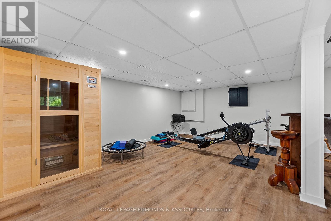
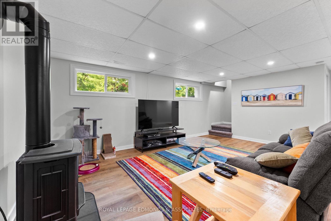
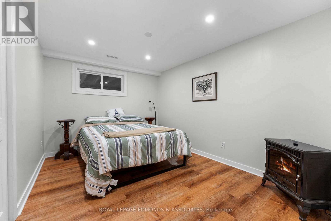
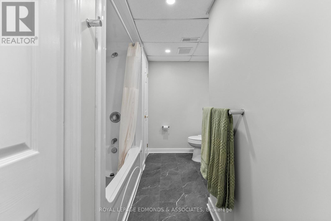
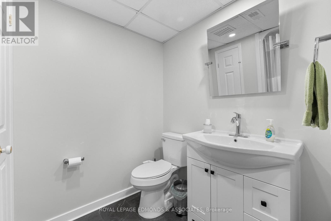
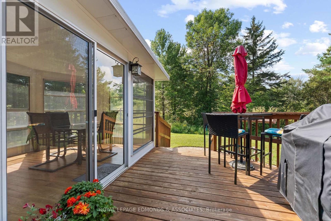
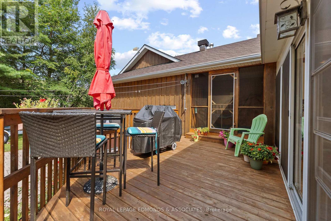
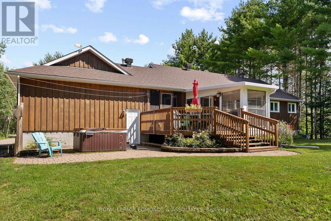
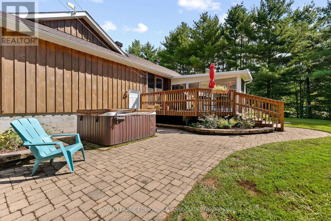
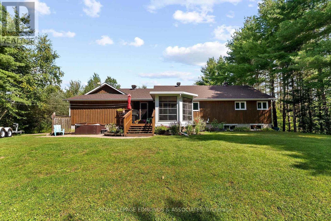
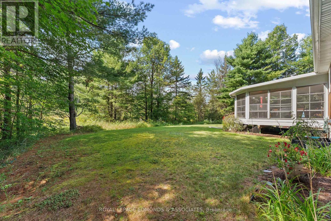
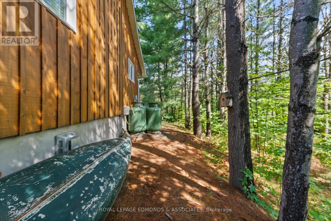
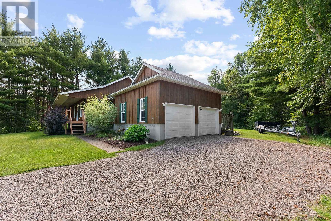
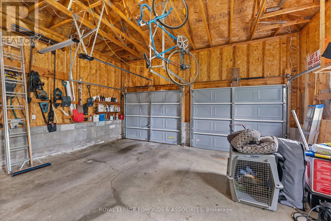
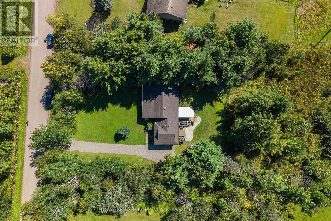
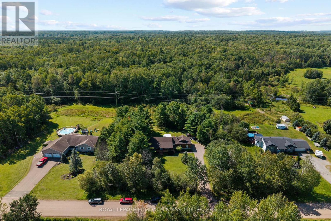
Nestled on 2.93 acres in Laurentian Valley, this beautiful bungalow offers privacy, space and plenty of opportunity to enjoy the outdoors. The bright open-concept main floor features an updated kitchen, bright living room with fireplace, main floor laundry and 3 bedrooms. The finished basement has a large multi-use family room with fireplace, 4th bedroom and additional bathroom, while the large attached 2-car garage offers plenty of room for vehicles, toys and storage. To maximize your time outdoors, this home features a stunning front porch and a lovely sunroom overlooking the peaceful surroundings. Enjoy your private backyard complete with an interlocking patio, hot tub, and trails through the property. A wonderful country setting just minutes from town! Lot measurements from GeoWarehouse. New roof in 2018, Furnace 2019, windows and doors 2018-2024, sump pump 2018, fresh exterior stain 2025 and spray foam insulation in roof 2018. (id:63879)
| MLS® Number | X13738894 |
| Property Type | Single Family |
| Community Name | 531 - Laurentian Valley |
| Features | Irregular Lot Size |
| Parking Space Total | 8 |
| Bathroom Total | 2 |
| Bedrooms Above Ground | 3 |
| Bedrooms Below Ground | 1 |
| Bedrooms Total | 4 |
| Appliances | Water Heater, Dishwasher, Dryer, Stove, Washer, Refrigerator |
| Architectural Style | Bungalow |
| Basement Development | Finished |
| Basement Type | Full (finished) |
| Construction Style Attachment | Detached |
| Cooling Type | None |
| Exterior Finish | Wood |
| Fireplace Present | Yes |
| Foundation Type | Concrete, Block |
| Heating Fuel | Propane |
| Heating Type | Forced Air |
| Stories Total | 1 |
| Size Interior | 1,100 - 1,500 Sqft |
| Type | House |
| Attached Garage | |
| Garage |
| Acreage | Yes |
| Sewer | Septic System |
| Size Depth | 581 Ft ,10 In |
| Size Frontage | 181 Ft ,9 In |
| Size Irregular | 181.8 X 581.9 Ft ; One Side Extends To 808.15ft |
| Size Total Text | 181.8 X 581.9 Ft ; One Side Extends To 808.15ft|2 - 4.99 Acres |
| Zoning Description | Residential |
| Level | Type | Length | Width | Dimensions |
|---|---|---|---|---|
| Lower Level | Bathroom | 2.31 m | 3.66 m | 2.31 m x 3.66 m |
| Lower Level | Other | 2.82 m | 3.3 m | 2.82 m x 3.3 m |
| Lower Level | Other | 3.05 m | 2.82 m | 3.05 m x 2.82 m |
| Lower Level | Furnace | 2.36 m | 2.64 m | 2.36 m x 2.64 m |
| Lower Level | Bedroom | 2.92 m | 3.76 m | 2.92 m x 3.76 m |
| Lower Level | Recreational, Games Room | 5.56 m | 7.85 m | 5.56 m x 7.85 m |
| Main Level | Living Room | 4.47 m | 3.89 m | 4.47 m x 3.89 m |
| Main Level | Kitchen | 5.64 m | 3.66 m | 5.64 m x 3.66 m |
| Main Level | Other | 2.36 m | 2.92 m | 2.36 m x 2.92 m |
| Main Level | Sunroom | 4.95 m | 3 m | 4.95 m x 3 m |
| Main Level | Laundry Room | 2.06 m | 2.41 m | 2.06 m x 2.41 m |
| Main Level | Bedroom | 3.71 m | 4.01 m | 3.71 m x 4.01 m |
| Main Level | Bedroom | 3.1 m | 3.35 m | 3.1 m x 3.35 m |
| Main Level | Bedroom | 3.33 m | 2.72 m | 3.33 m x 2.72 m |
https://www.realtor.ca/real-estate/30227865/57-krause-street-laurentian-valley-531-laurentian-valley
Contact us for more information

The trademarks REALTOR®, REALTORS®, and the REALTOR® logo are controlled by The Canadian Real Estate Association (CREA) and identify real estate professionals who are members of CREA. The trademarks MLS®, Multiple Listing Service® and the associated logos are owned by The Canadian Real Estate Association (CREA) and identify the quality of services provided by real estate professionals who are members of CREA. The trademark DDF® is owned by The Canadian Real Estate Association (CREA) and identifies CREA's Data Distribution Facility (DDF®)