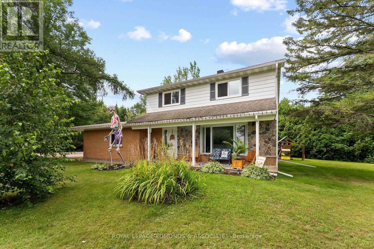
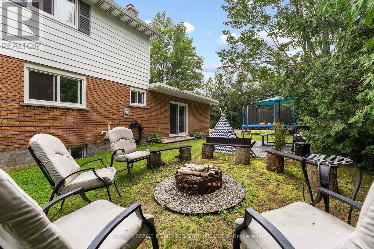
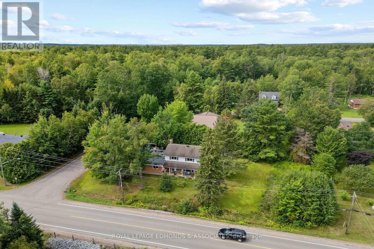
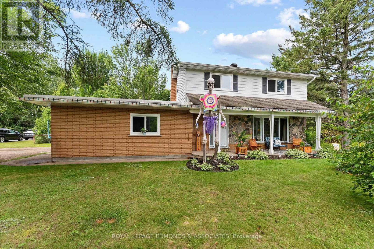
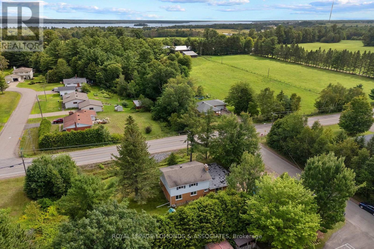
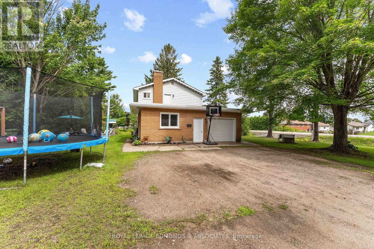
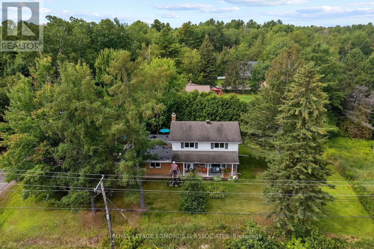
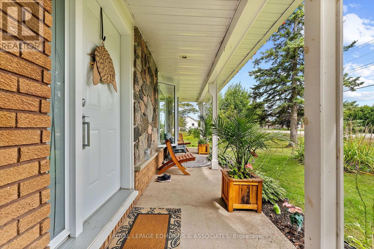
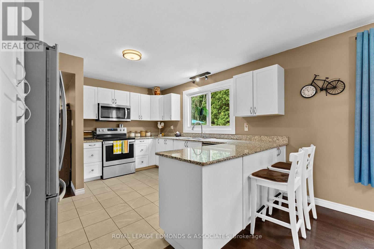
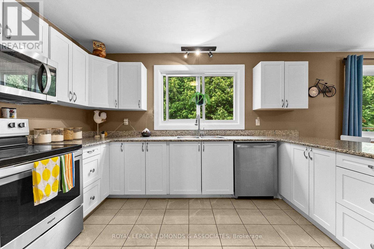
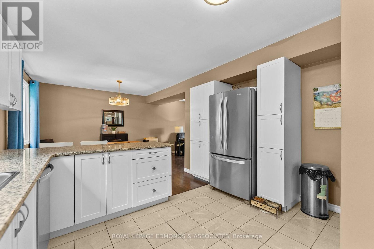
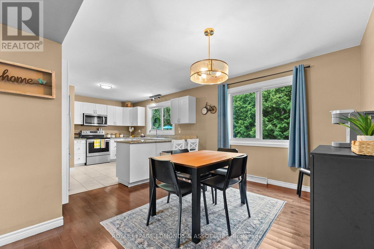
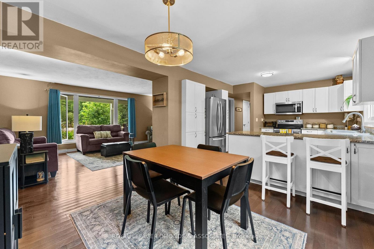
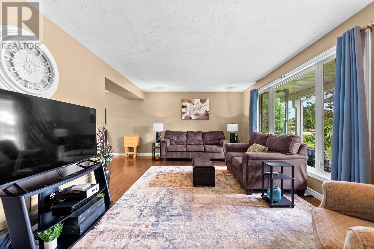
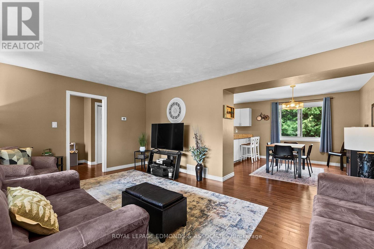
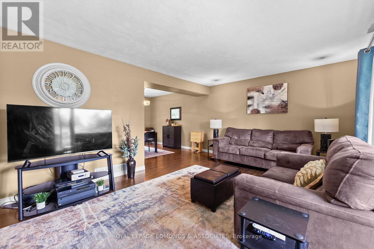
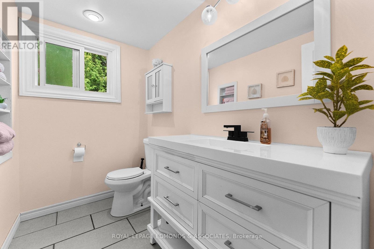
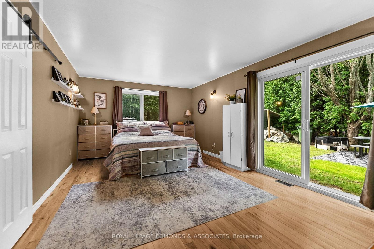
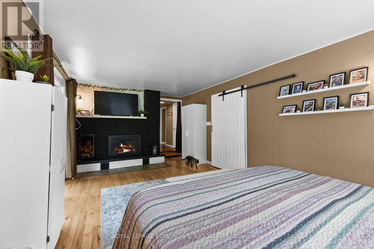
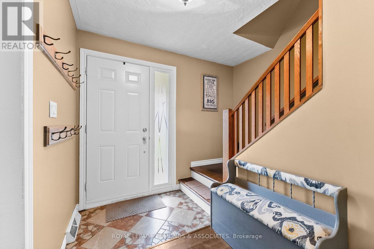
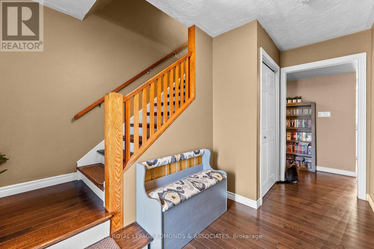
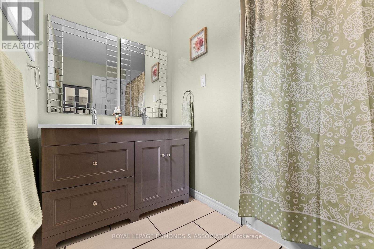
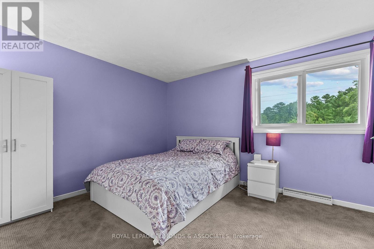
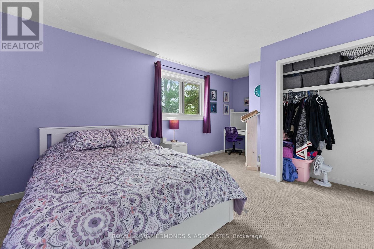
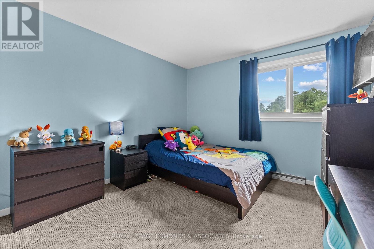
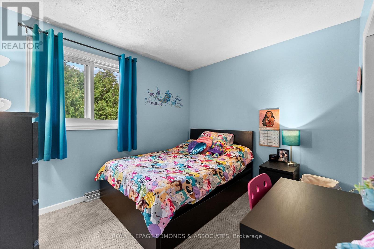
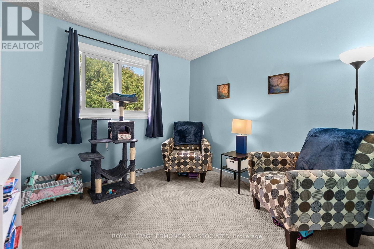
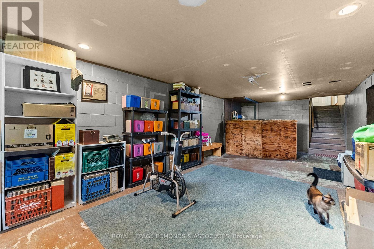
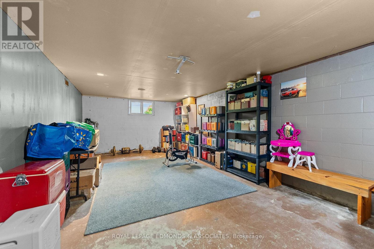
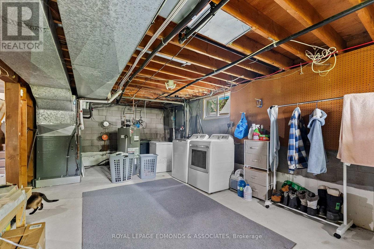
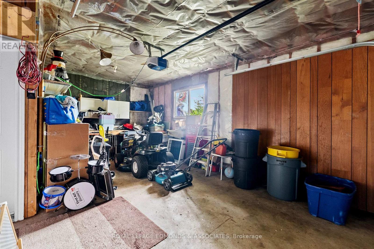
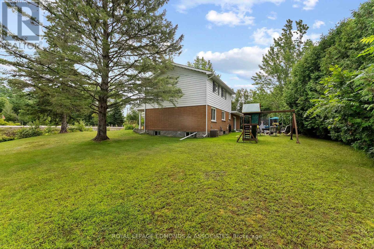
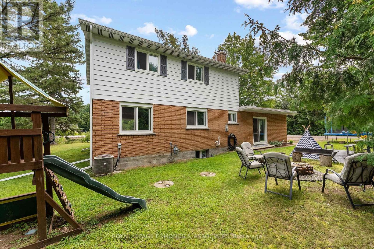
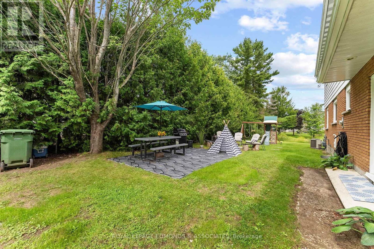
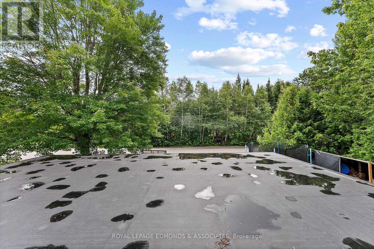
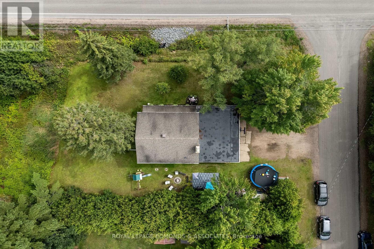
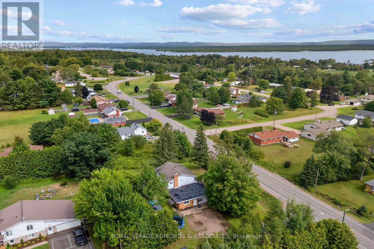
Welcome to this excellent 2-storey family home in Laurentian Valley Township, ideally located between Petawawa and Pembroke with easy highway access off B Line for commuters heading to Garrison Petawawa or CNL. Offering 4 bedrooms, 1.5 bathrooms and an attached 1-car garage, this home combines comfortable living with a fantastic location. Step inside from the inviting covered front porch into a spacious foyer. The main level features a beautiful white kitchen complete with stainless steel appliances, stone countertops and a convenient breakfast area, along with a generous dining space perfect for family meals and entertaining. The bright living room showcases a large picture window and beautiful hardwood floors. A updated 2-piece bathroom and spacious family room complete the main level. The family room, currently being used as a bedroom, features a cozy fireplace and a patio door leading directly to the backyard. Upstairs, you'll find four generously sized bedrooms and an updated 5-piece bathroom, providing plenty of room for the whole family. The lower level offers lots of room to finish off a rec-room and/or a fifth bedroom. Outside, enjoy your own private retreat with a large, mature hedge creating separation from the neighbours, numerous mature trees offering shade, a firepit area and plenty of space to relax, play and entertain. A great opportunity to enjoy space, privacy and convenience in a sought-after location close to both Petawawa, Pembroke and steps to the Algonquin ATV/Snowmobile Trail! (id:63879)
| MLS® Number | X13687856 |
| Property Type | Single Family |
| Community Name | 531 - Laurentian Valley |
| Equipment Type | Water Heater |
| Parking Space Total | 6 |
| Rental Equipment Type | Water Heater |
| Structure | Porch |
| Bathroom Total | 2 |
| Bedrooms Above Ground | 4 |
| Bedrooms Total | 4 |
| Amenities | Fireplace(s) |
| Appliances | Garage Door Opener Remote(s), Water Softener, Dishwasher, Dryer, Microwave, Stove, Washer, Refrigerator |
| Basement Development | Partially Finished |
| Basement Type | Full (partially Finished) |
| Construction Style Attachment | Detached |
| Cooling Type | Central Air Conditioning |
| Exterior Finish | Brick, Steel |
| Fireplace Present | Yes |
| Fireplace Total | 1 |
| Foundation Type | Block |
| Half Bath Total | 1 |
| Heating Fuel | Natural Gas |
| Heating Type | Forced Air |
| Stories Total | 2 |
| Size Interior | 1,500 - 2,000 Sqft |
| Type | House |
| Attached Garage | |
| Garage |
| Acreage | No |
| Sewer | Septic System |
| Size Depth | 100 Ft |
| Size Frontage | 162 Ft ,6 In |
| Size Irregular | 162.5 X 100 Ft |
| Size Total Text | 162.5 X 100 Ft |
| Level | Type | Length | Width | Dimensions |
|---|---|---|---|---|
| Second Level | Bathroom | 2.194 m | 2.69 m | 2.194 m x 2.69 m |
| Second Level | Bedroom | 3.654 m | 4.153 m | 3.654 m x 4.153 m |
| Second Level | Bedroom 2 | 3.65 m | 4.153 m | 3.65 m x 4.153 m |
| Second Level | Bedroom 3 | 2.858 m | 2.928 m | 2.858 m x 2.928 m |
| Second Level | Bedroom 4 | 2.853 m | 3.23 m | 2.853 m x 3.23 m |
| Main Level | Kitchen | 4.35 m | 3.197 m | 4.35 m x 3.197 m |
| Main Level | Dining Room | 2.659 m | 3.197 m | 2.659 m x 3.197 m |
| Main Level | Living Room | 5.857 m | 3.667 m | 5.857 m x 3.667 m |
| Main Level | Partial Bathroom | 2.495 m | 1.435 m | 2.495 m x 1.435 m |
| Main Level | Family Room | 5.578 m | 3.682 m | 5.578 m x 3.682 m |
https://www.realtor.ca/real-estate/30169099/6-brian-street-laurentian-valley-531-laurentian-valley
Contact us for more information

The trademarks REALTOR®, REALTORS®, and the REALTOR® logo are controlled by The Canadian Real Estate Association (CREA) and identify real estate professionals who are members of CREA. The trademarks MLS®, Multiple Listing Service® and the associated logos are owned by The Canadian Real Estate Association (CREA) and identify the quality of services provided by real estate professionals who are members of CREA. The trademark DDF® is owned by The Canadian Real Estate Association (CREA) and identifies CREA's Data Distribution Facility (DDF®)