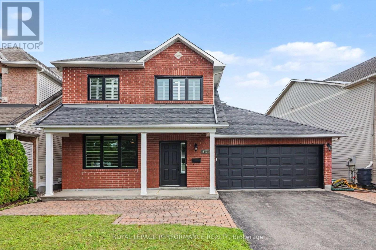
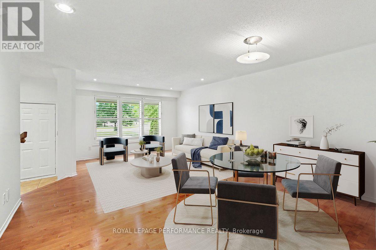
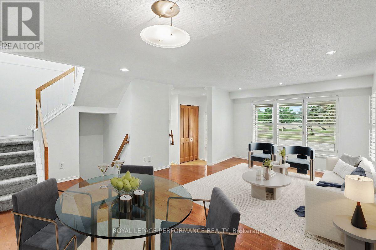
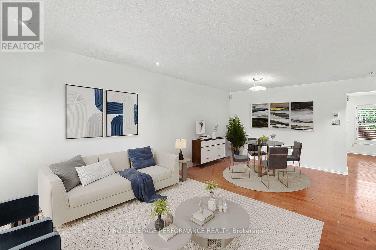
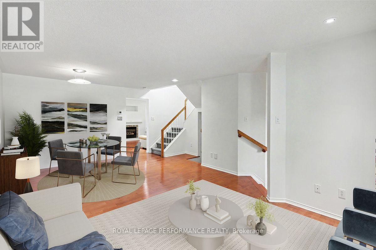

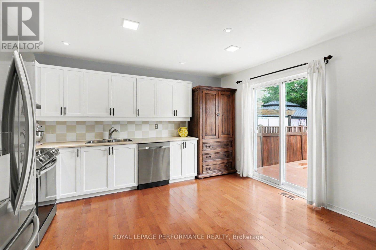
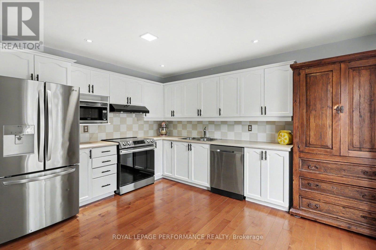
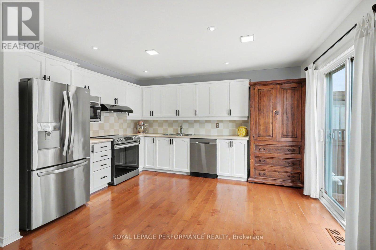
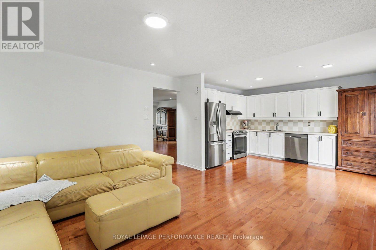
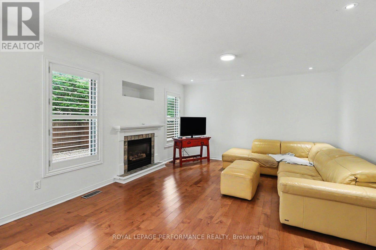
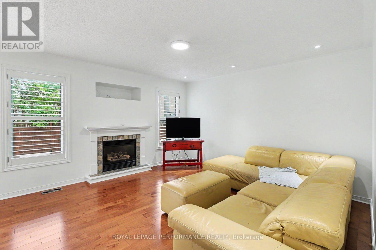
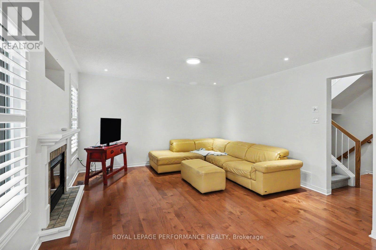
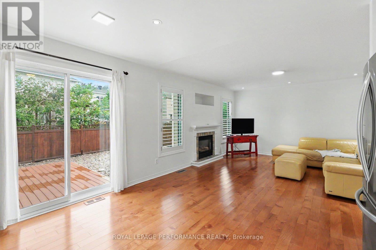
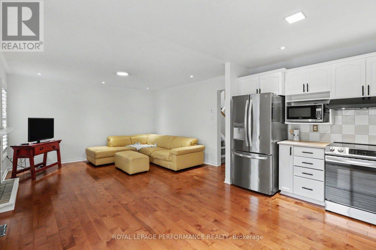
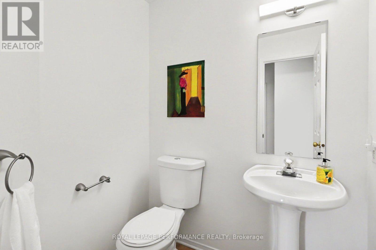
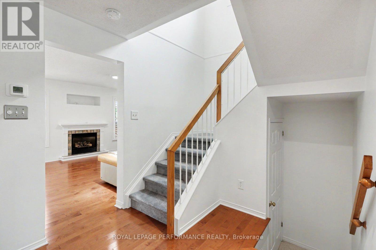
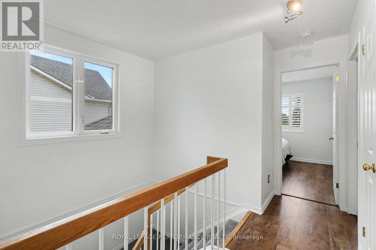
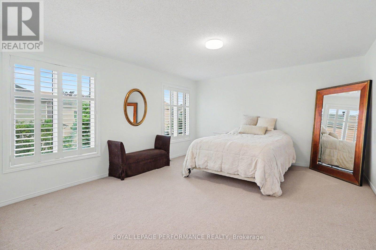
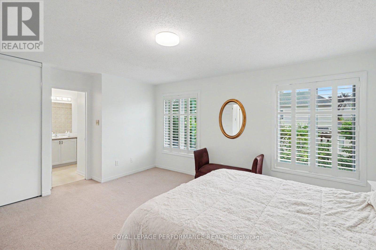
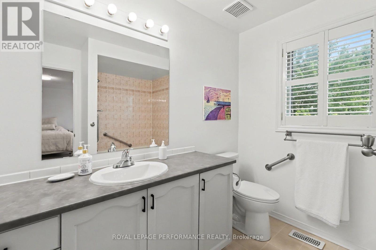
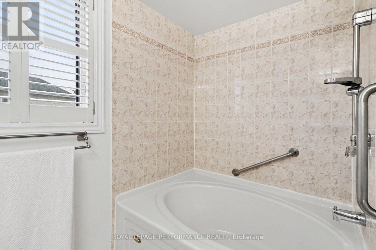
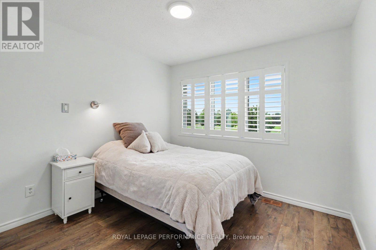
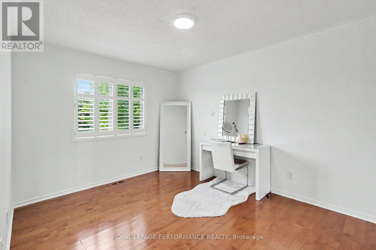
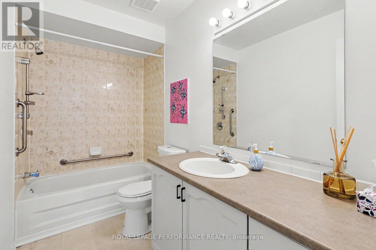
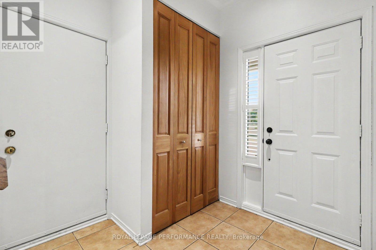
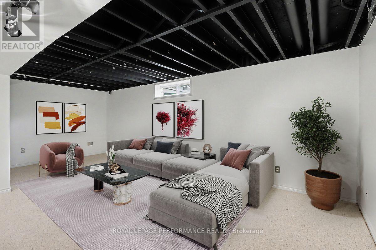
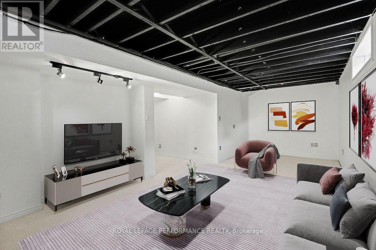
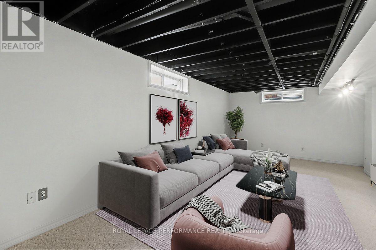
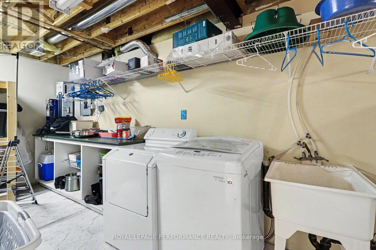
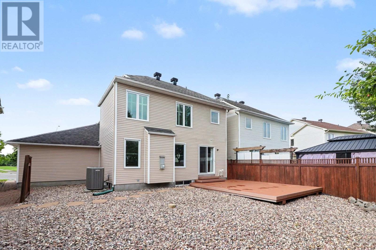
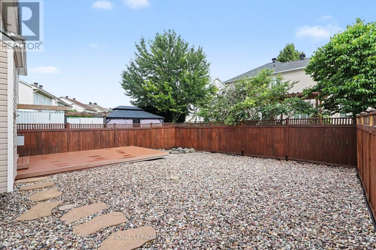
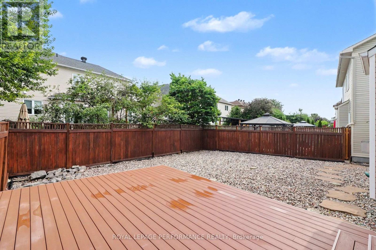
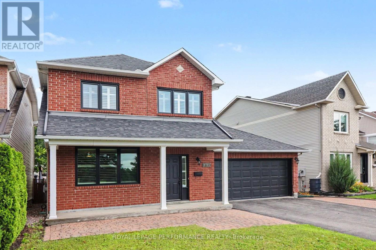
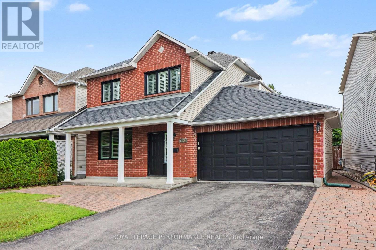
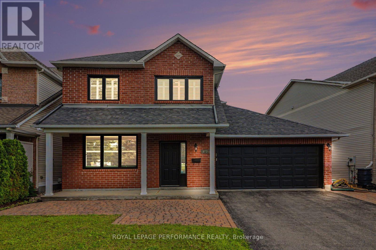
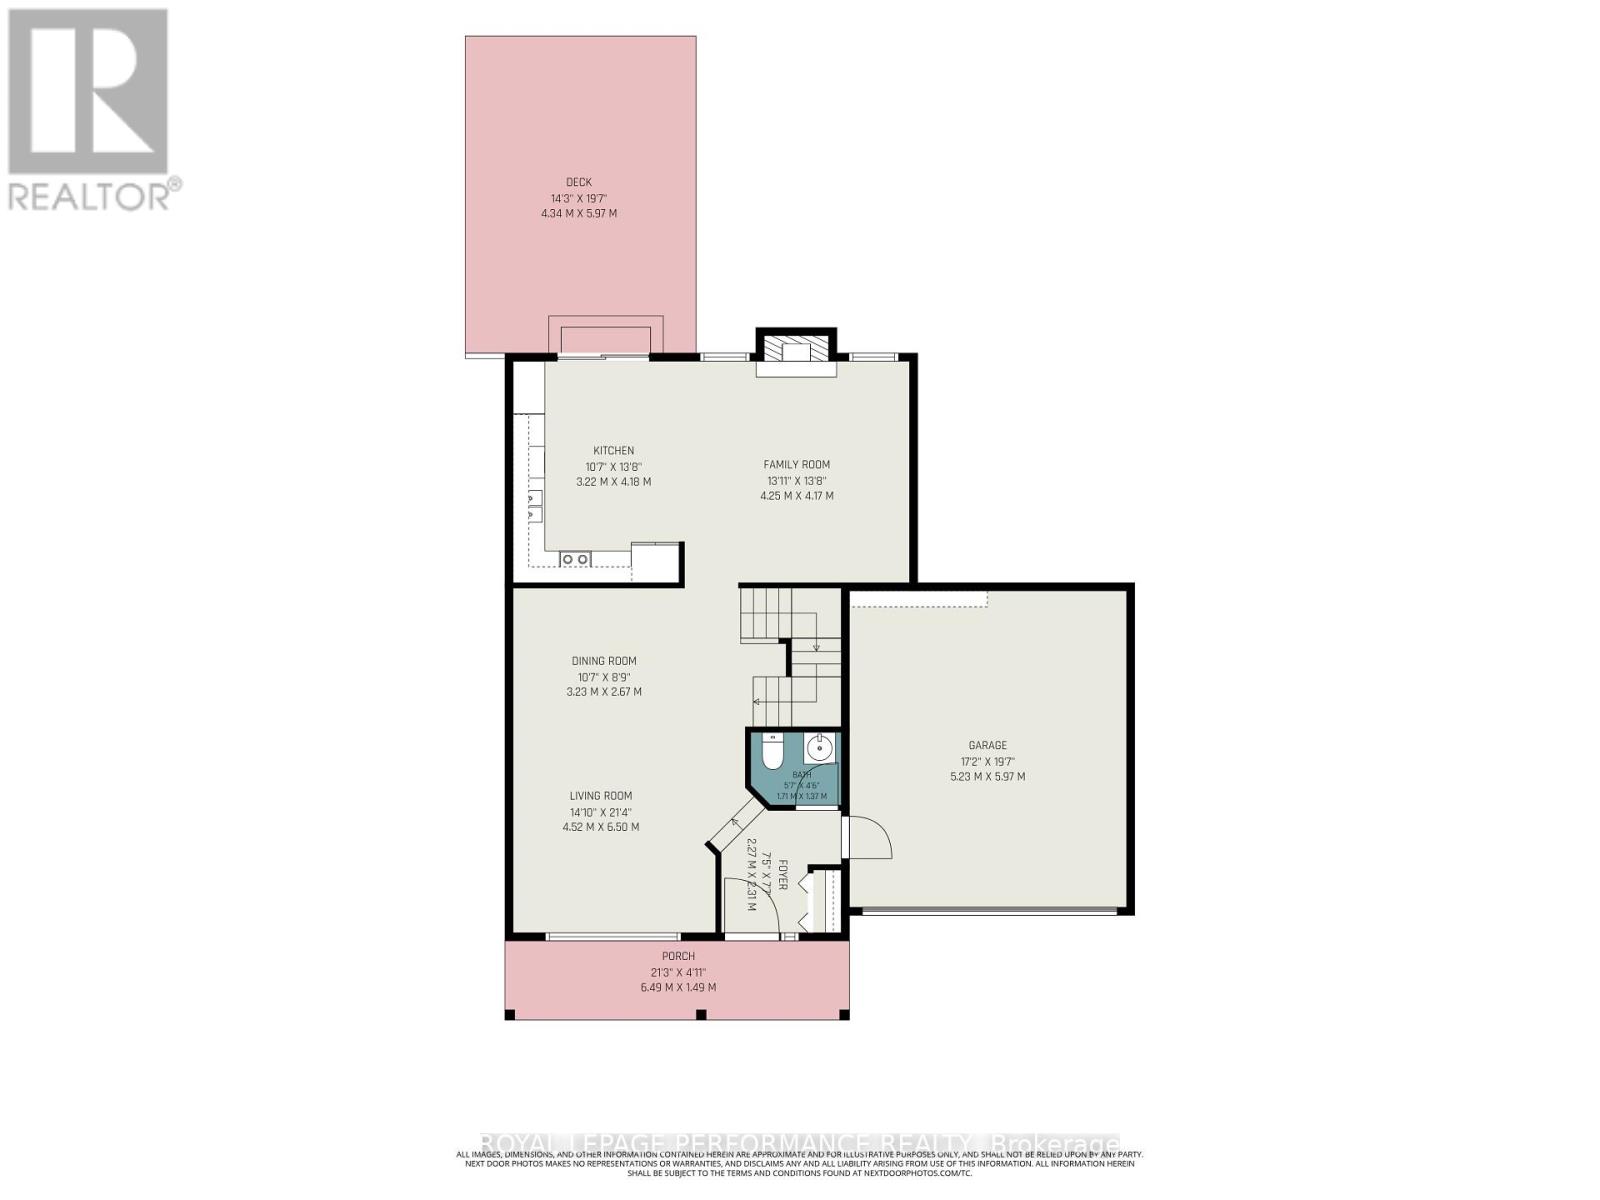
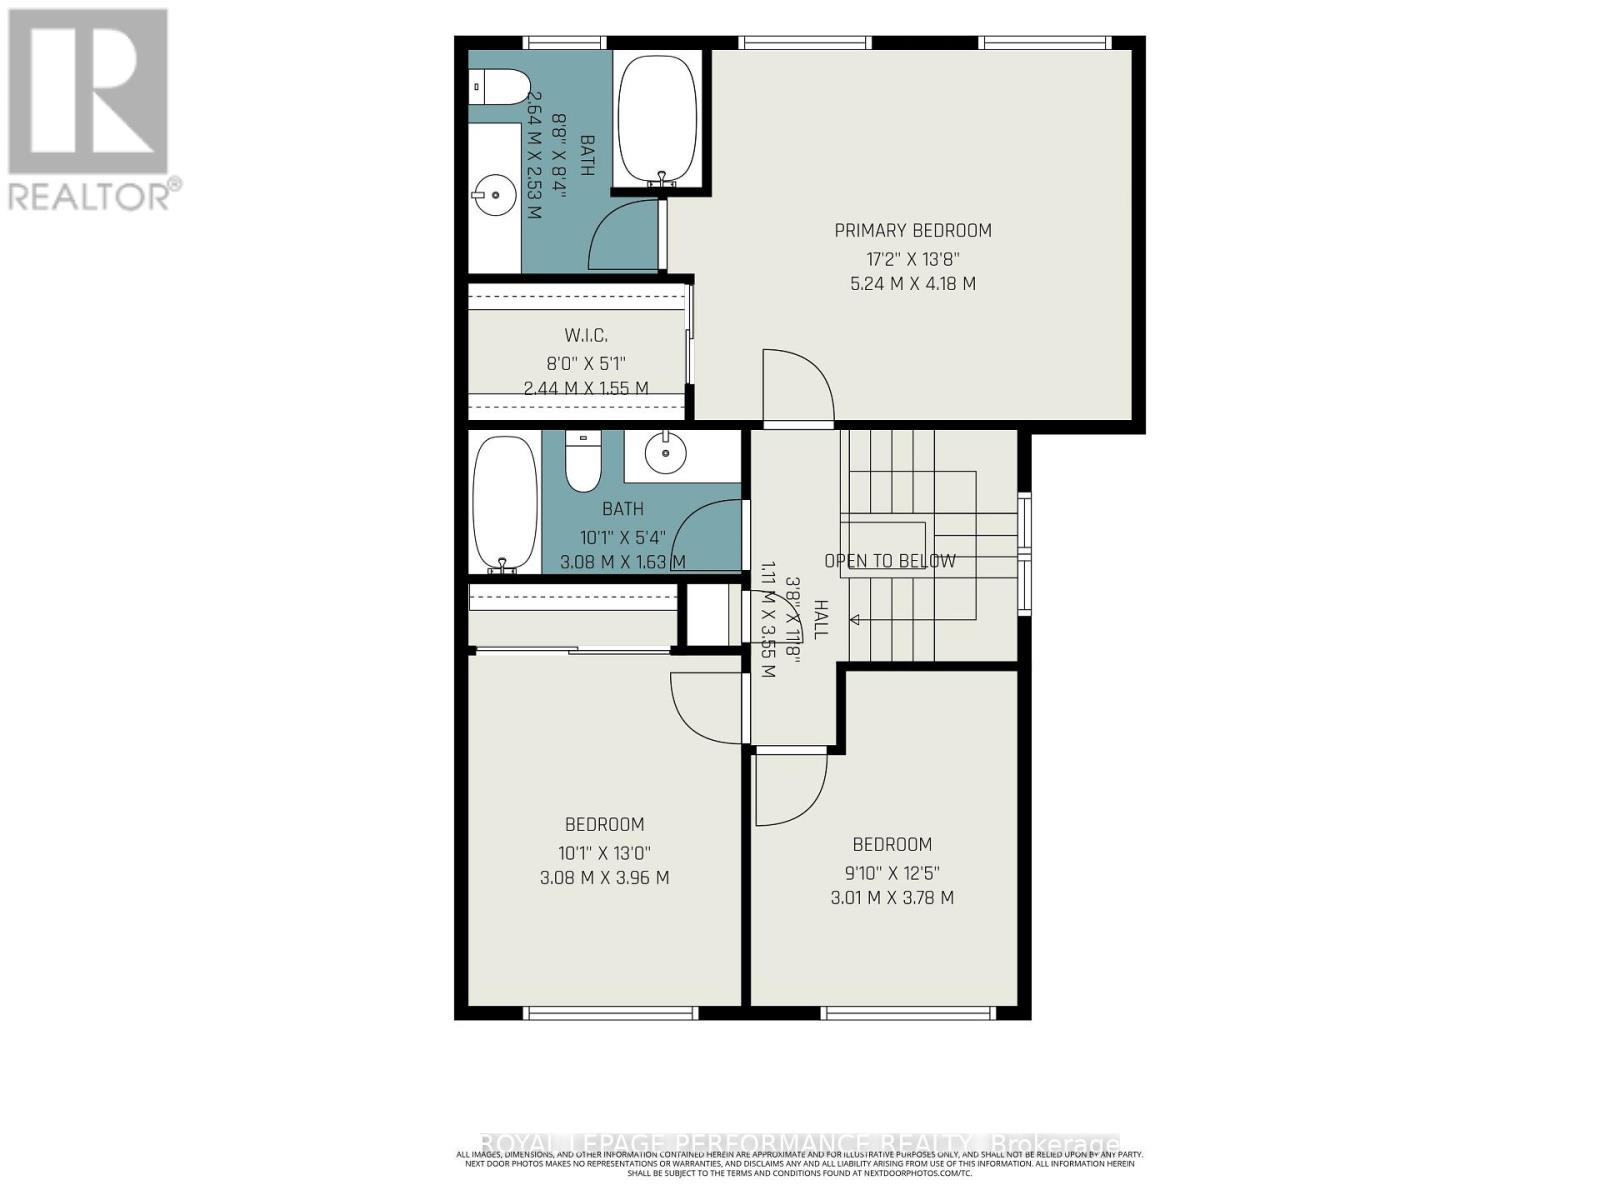
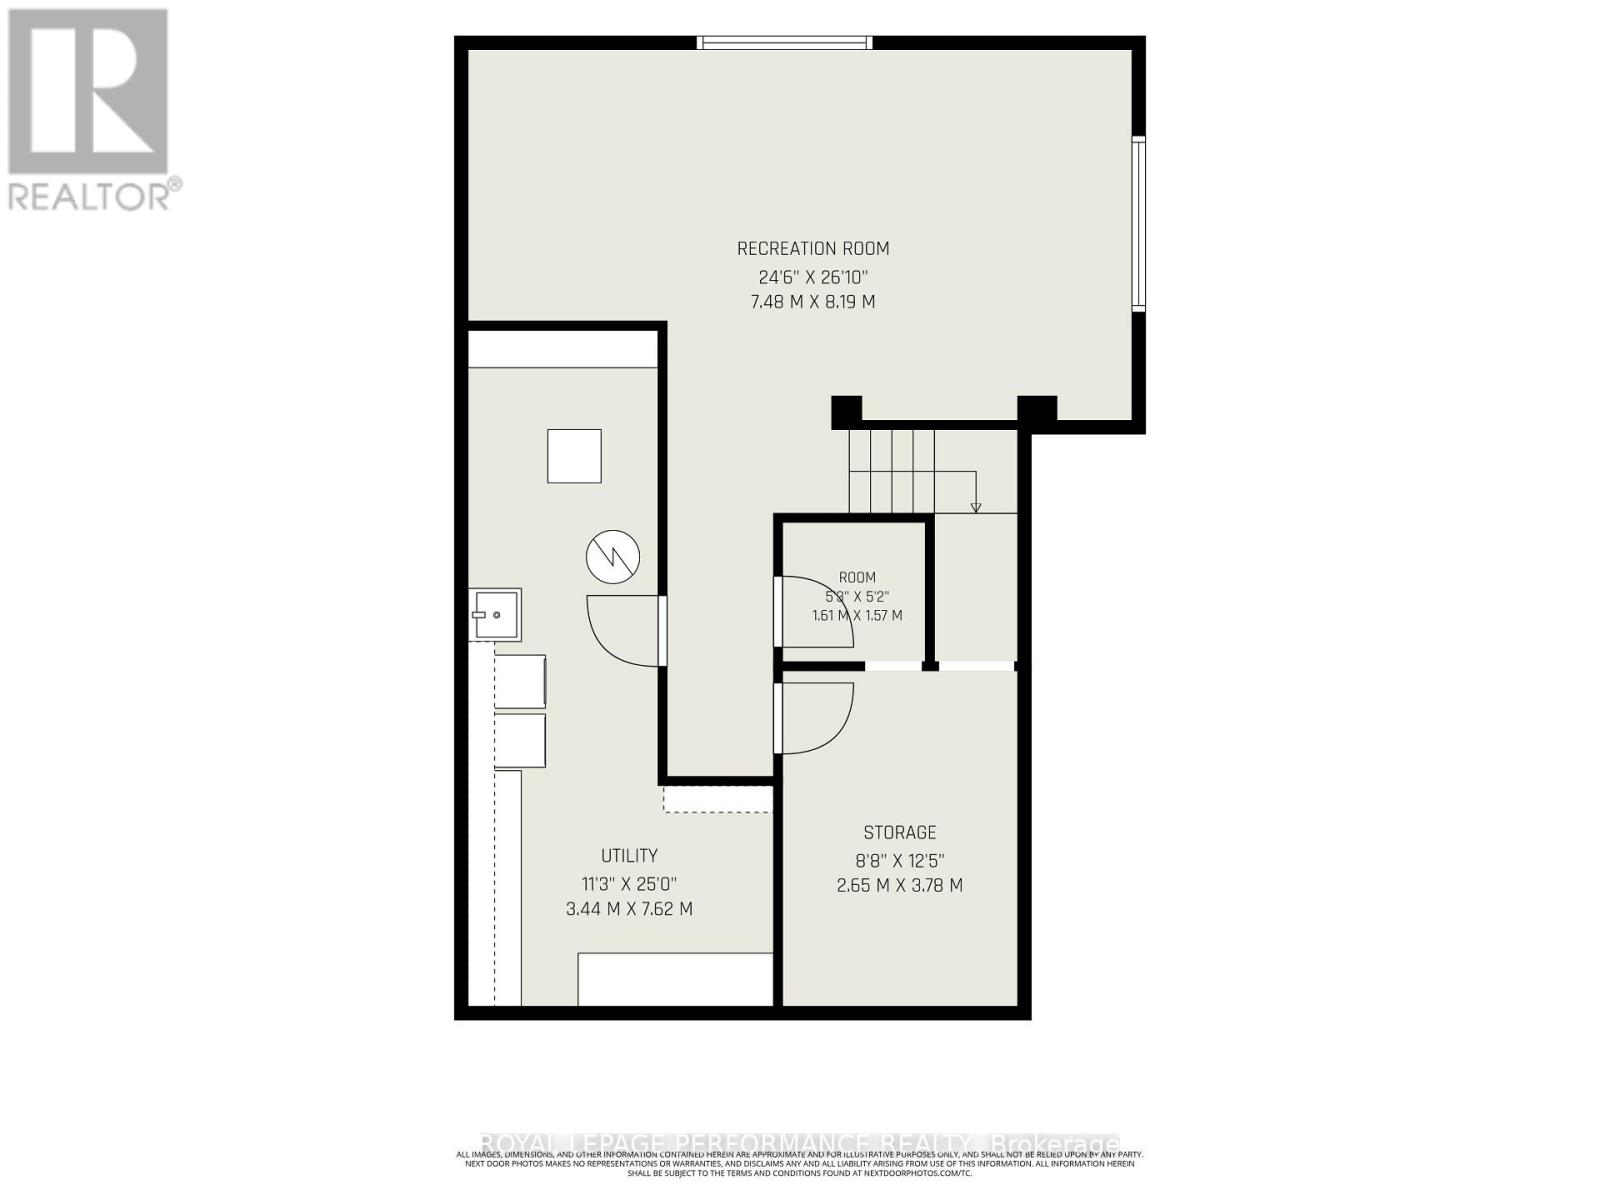
Nestled in the highly desirable Chapel Hill South, this impressive, generously proportioned family home offers an exceptional blend of style & location, perfectly positioned directly facing Blue Willow PARK with NO FRONT NEIGHBOURS! From the moment you arrive, you'll appreciate the landscaped front yard featuring interlock extending from the front porch, creating a wonderful sitting area, along with an interlock walkway along the driveway. Step inside through the sunken foyer to discover a bright, thoughtfully designed layout showcasing beautiful hardwood flooring throughout the main level. The spacious open-concept living & dining rooms are flooded w/natural light, while the living room is enhanced w/stylish pot lights. The inviting family room, anchored by a cozy gas fireplace, flows seamlessly into the kitchen featuring abundant cabinetry, stainless steel appliances, a bright breakfast area & patio doors leading to the backyard. A convenient powder room & inside entry to the double garage complete the main level. Upstairs, the sun-filled primary retreat boasts two large windows, a walk-in closet & a 4-piece ensuite. Two additional generously sized bedrooms & a full main bathroom provide plenty of space for the entire family. The finished lower level offers a spacious recreation room (ceiling awaiting your finishing touch), laundry area & abundant storage. Enjoy the landscaped, fenced backyard with a deck, decorative rock gardens & no grass, creating the perfect low-maintenance outdoor retreat. CALIFORNIA SHUTTERS add elegance throughout the home. Major updates include Roof (2011), Furnace & A/C (2014), most windows (2014) with the two upper front windows replaced in 2022. Ideally located just steps to Blue Willow Park & elementary school, w/easy access to additional parks, the Greenbelt, shopping, restaurants & every convenience along Innes Road. A wonderful opportunity to own a beautifully maintained home in one of Orléans' most sought-after family communities! (id:63879)
| MLS® Number | X13635338 |
| Property Type | Single Family |
| Community Name | 2012 - Chapel Hill South - Orleans Village |
| Amenities Near By | Park, Public Transit, Schools |
| Equipment Type | Water Heater |
| Features | Lane |
| Parking Space Total | 6 |
| Rental Equipment Type | Water Heater |
| Structure | Deck, Patio(s) |
| Bathroom Total | 3 |
| Bedrooms Above Ground | 3 |
| Bedrooms Total | 3 |
| Amenities | Fireplace(s) |
| Appliances | Garage Door Opener Remote(s), Dishwasher, Dryer, Stove, Washer, Window Coverings, Refrigerator |
| Basement Development | Finished |
| Basement Type | N/a (finished) |
| Construction Style Attachment | Detached |
| Cooling Type | Central Air Conditioning |
| Exterior Finish | Brick, Vinyl Siding |
| Fireplace Present | Yes |
| Fireplace Total | 1 |
| Flooring Type | Hardwood |
| Foundation Type | Poured Concrete |
| Half Bath Total | 1 |
| Heating Fuel | Natural Gas |
| Heating Type | Forced Air |
| Stories Total | 2 |
| Size Interior | 1,500 - 2,000 Sqft |
| Type | House |
| Utility Water | Municipal Water |
| Attached Garage | |
| Garage | |
| Inside Entry |
| Acreage | No |
| Fence Type | Fenced Yard |
| Land Amenities | Park, Public Transit, Schools |
| Landscape Features | Landscaped |
| Sewer | Sanitary Sewer |
| Size Depth | 85 Ft ,9 In |
| Size Frontage | 49 Ft |
| Size Irregular | 49 X 85.8 Ft |
| Size Total Text | 49 X 85.8 Ft |
| Level | Type | Length | Width | Dimensions |
|---|---|---|---|---|
| Second Level | Bathroom | 3.08 m | 1.63 m | 3.08 m x 1.63 m |
| Second Level | Primary Bedroom | 5.24 m | 4.18 m | 5.24 m x 4.18 m |
| Second Level | Bathroom | 2.64 m | 2.53 m | 2.64 m x 2.53 m |
| Second Level | Bedroom 2 | 3.08 m | 3.96 m | 3.08 m x 3.96 m |
| Second Level | Bedroom 3 | 3.01 m | 3.78 m | 3.01 m x 3.78 m |
| Lower Level | Recreational, Games Room | 7.48 m | 8.19 m | 7.48 m x 8.19 m |
| Lower Level | Utility Room | 3.44 m | 7.62 m | 3.44 m x 7.62 m |
| Main Level | Living Room | 4.52 m | 6.5 m | 4.52 m x 6.5 m |
| Main Level | Dining Room | 3.23 m | 2.67 m | 3.23 m x 2.67 m |
| Main Level | Kitchen | 3.22 m | 4.18 m | 3.22 m x 4.18 m |
| Main Level | Family Room | 4.25 m | 4.17 m | 4.25 m x 4.17 m |
| Main Level | Bathroom | 1.71 m | 1.37 m | 1.71 m x 1.37 m |
| Main Level | Foyer | 2.27 m | 2.31 m | 2.27 m x 2.31 m |
Contact us for more information

The trademarks REALTOR®, REALTORS®, and the REALTOR® logo are controlled by The Canadian Real Estate Association (CREA) and identify real estate professionals who are members of CREA. The trademarks MLS®, Multiple Listing Service® and the associated logos are owned by The Canadian Real Estate Association (CREA) and identify the quality of services provided by real estate professionals who are members of CREA. The trademark DDF® is owned by The Canadian Real Estate Association (CREA) and identifies CREA's Data Distribution Facility (DDF®)