Maintenance, Water, Common Area Maintenance, Parking, Insurance
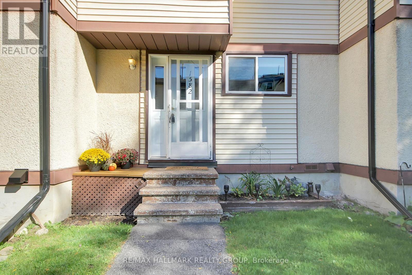
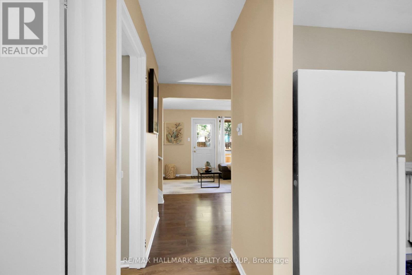
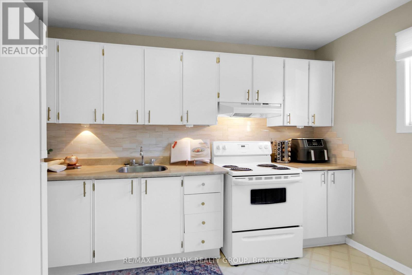
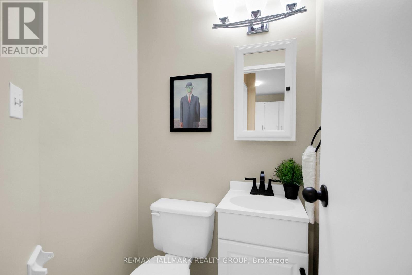
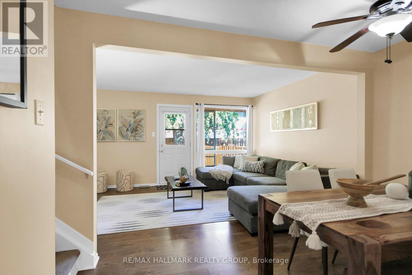
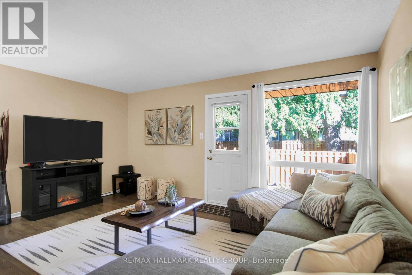
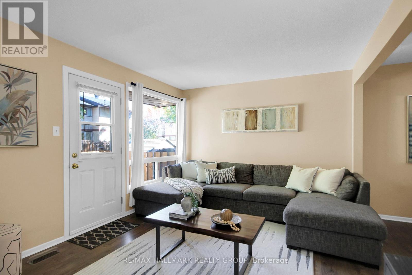
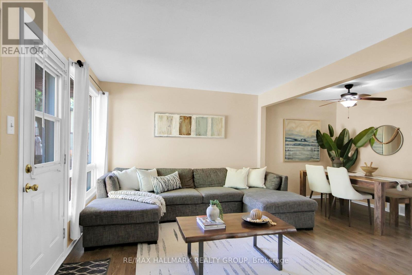
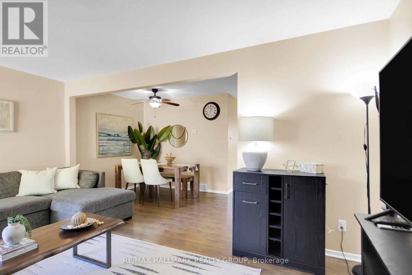
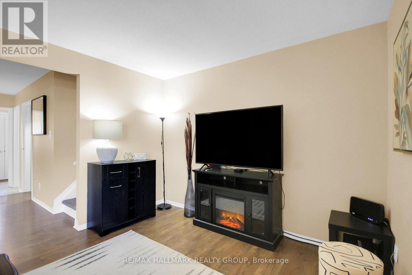
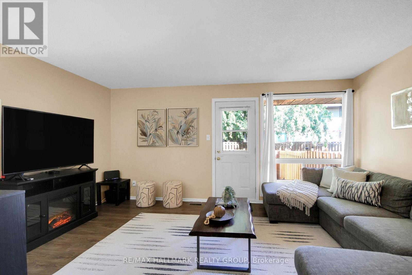
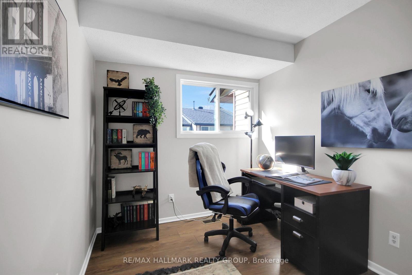
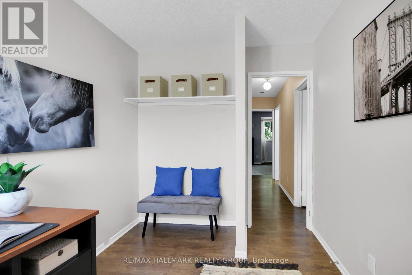
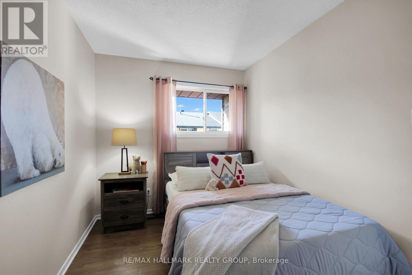
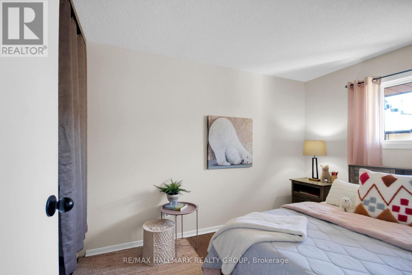
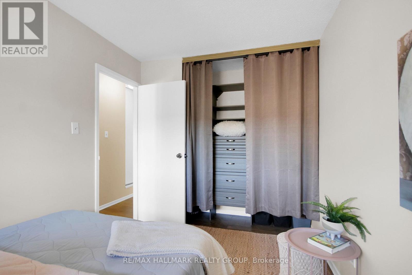
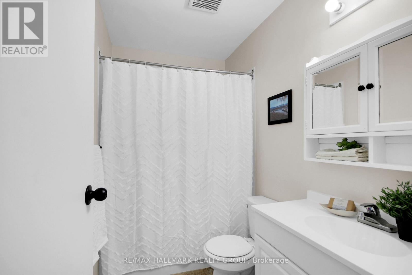
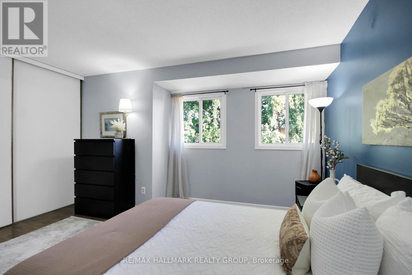
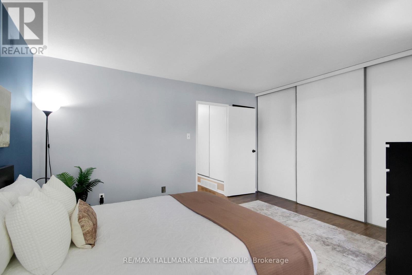
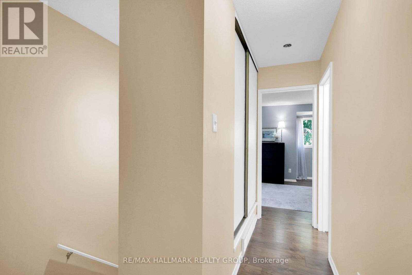
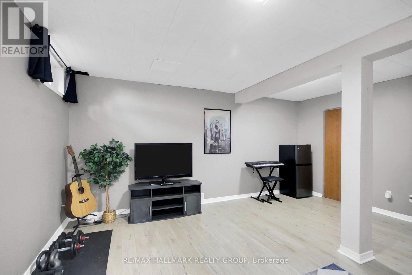
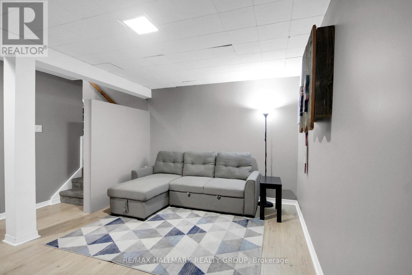
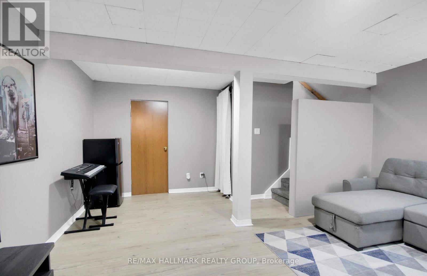
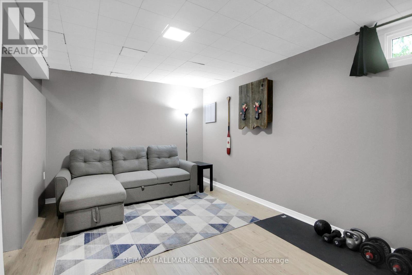
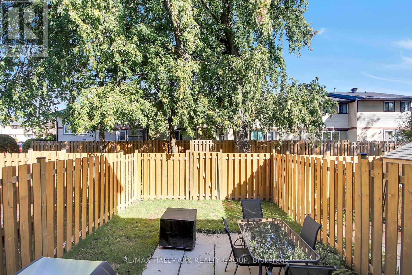
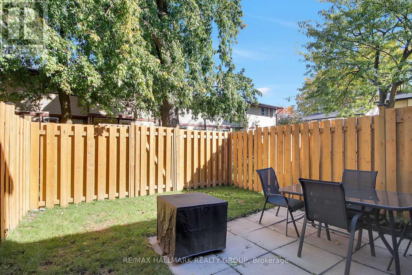
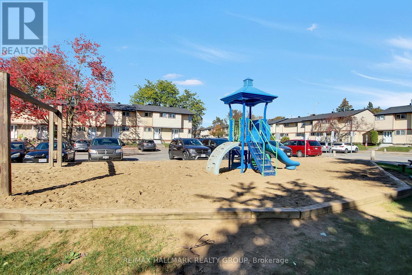
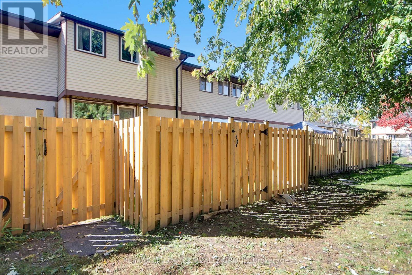
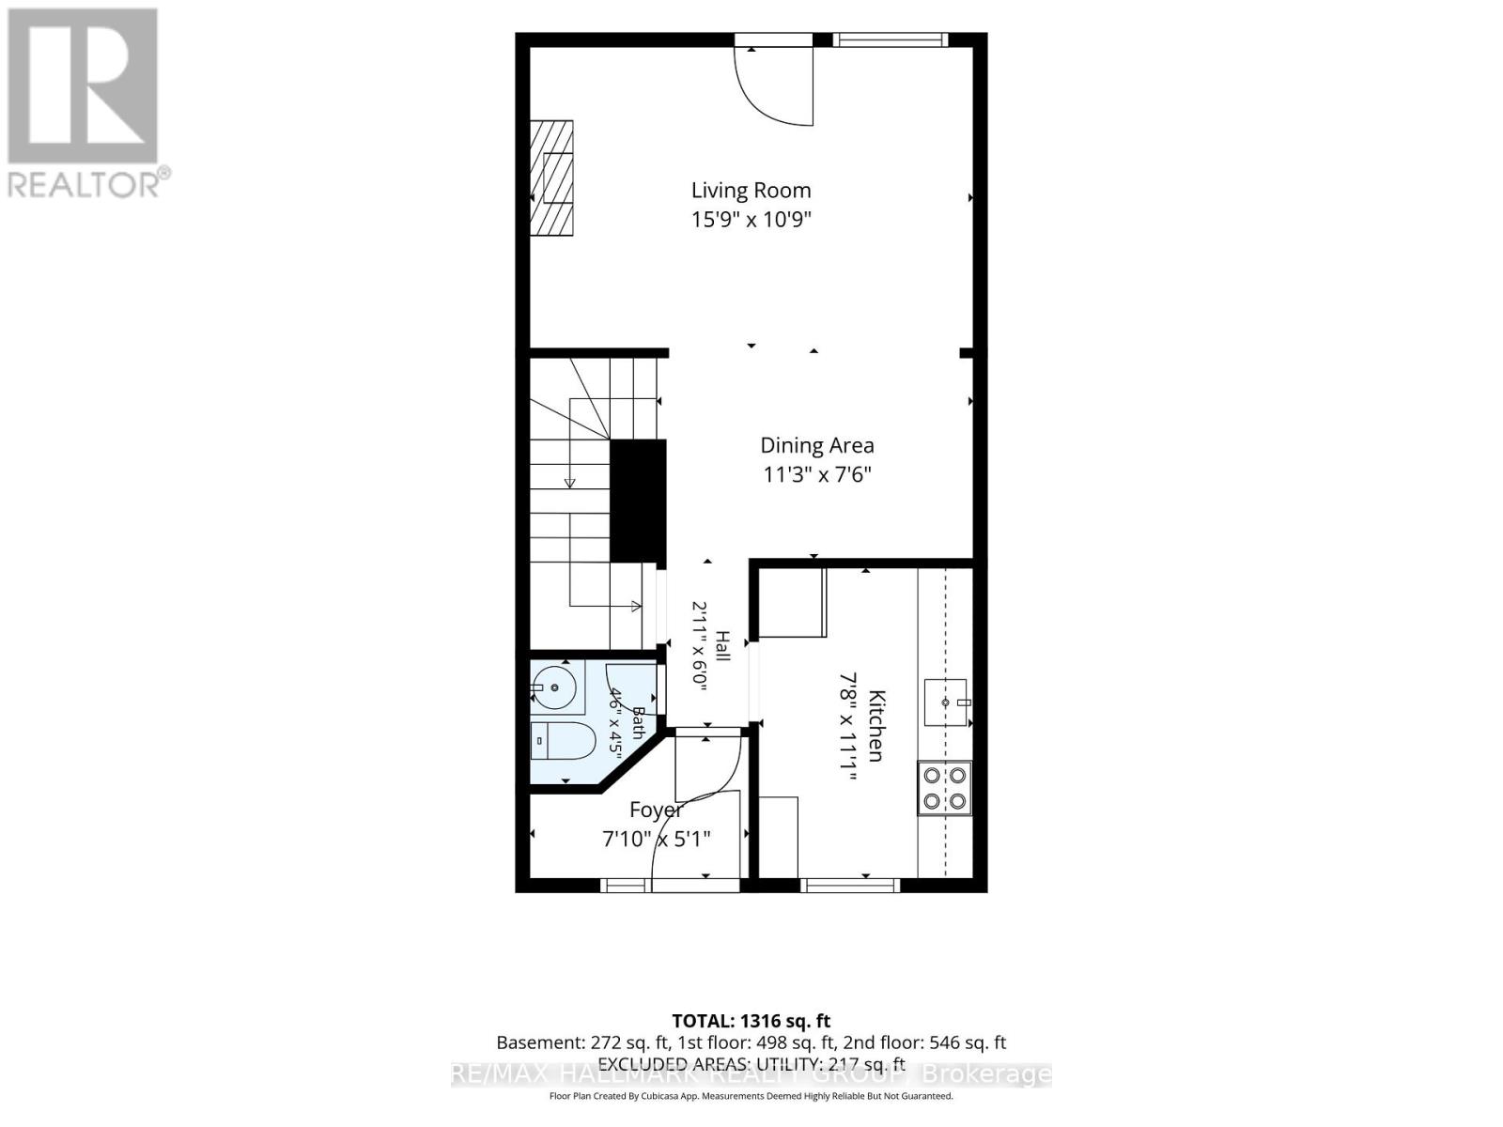
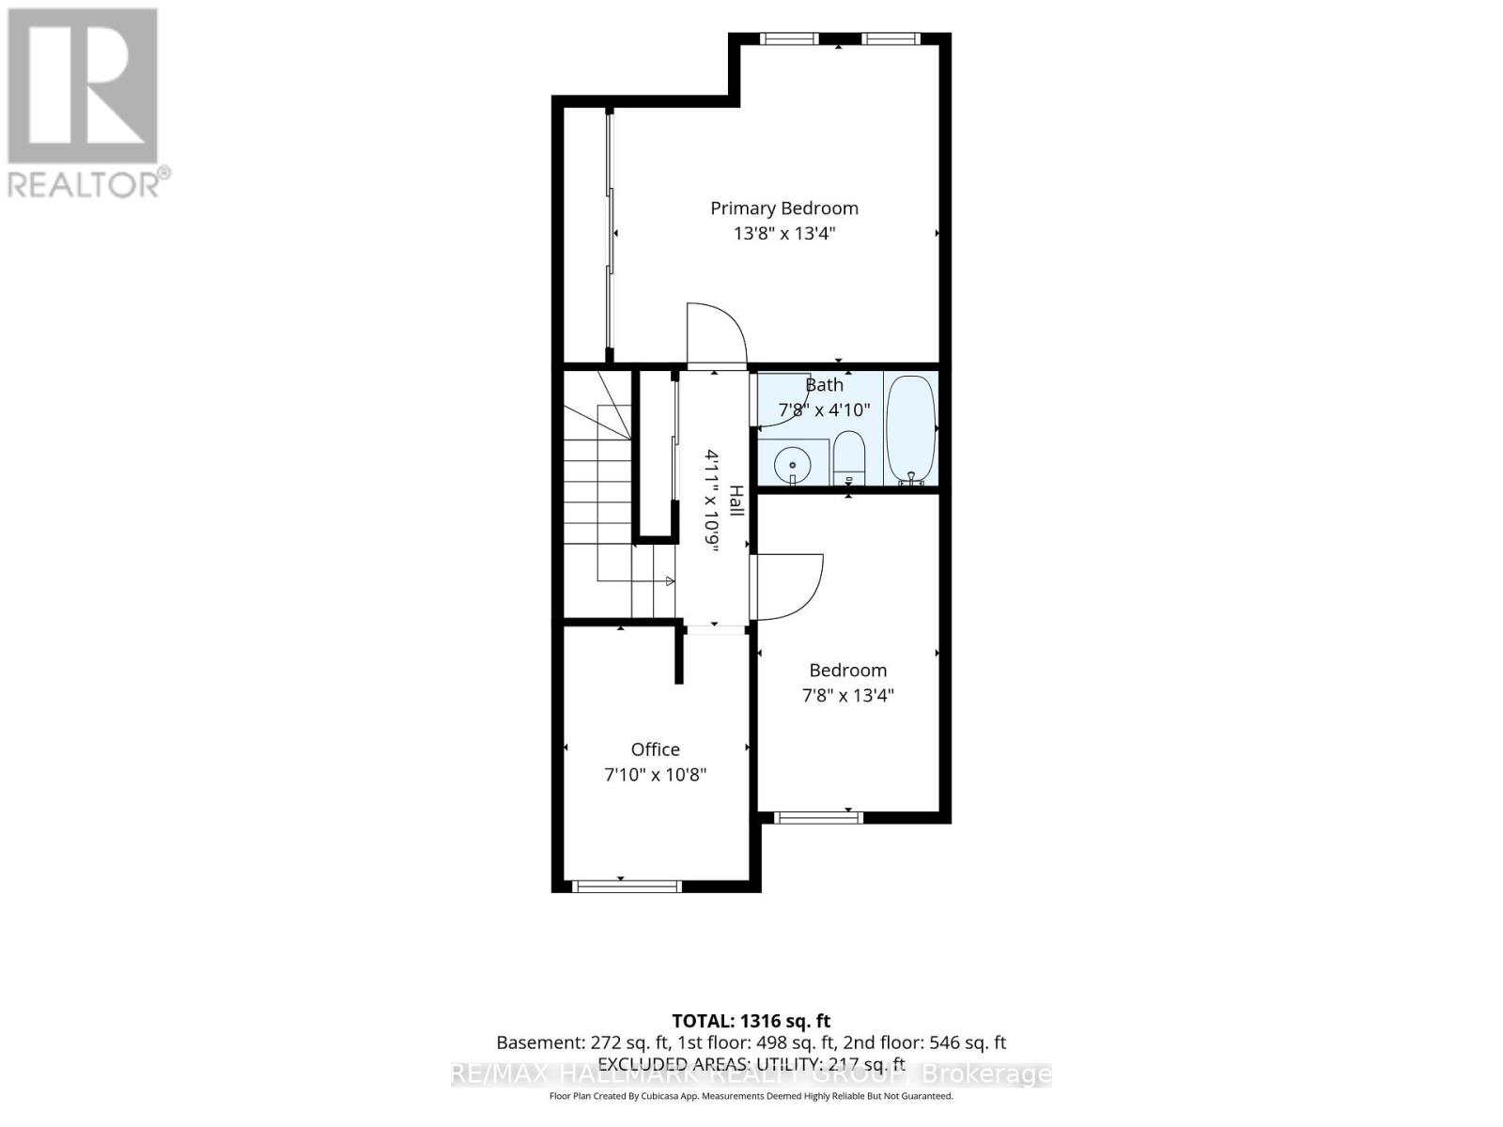
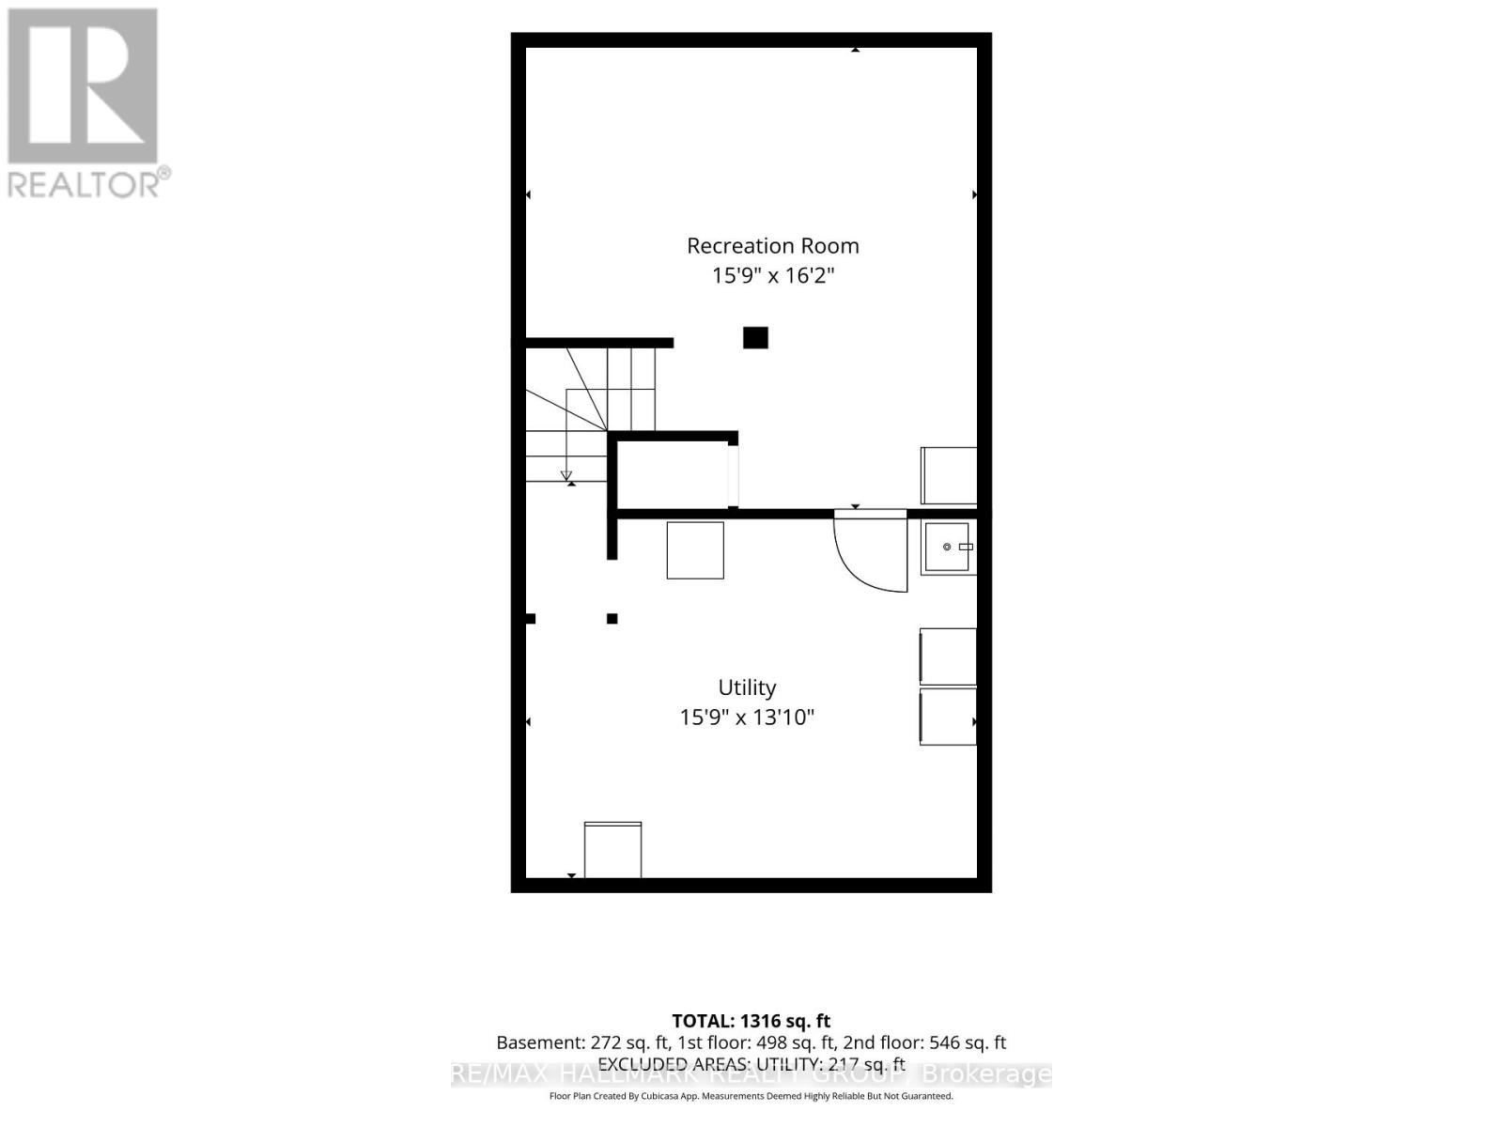
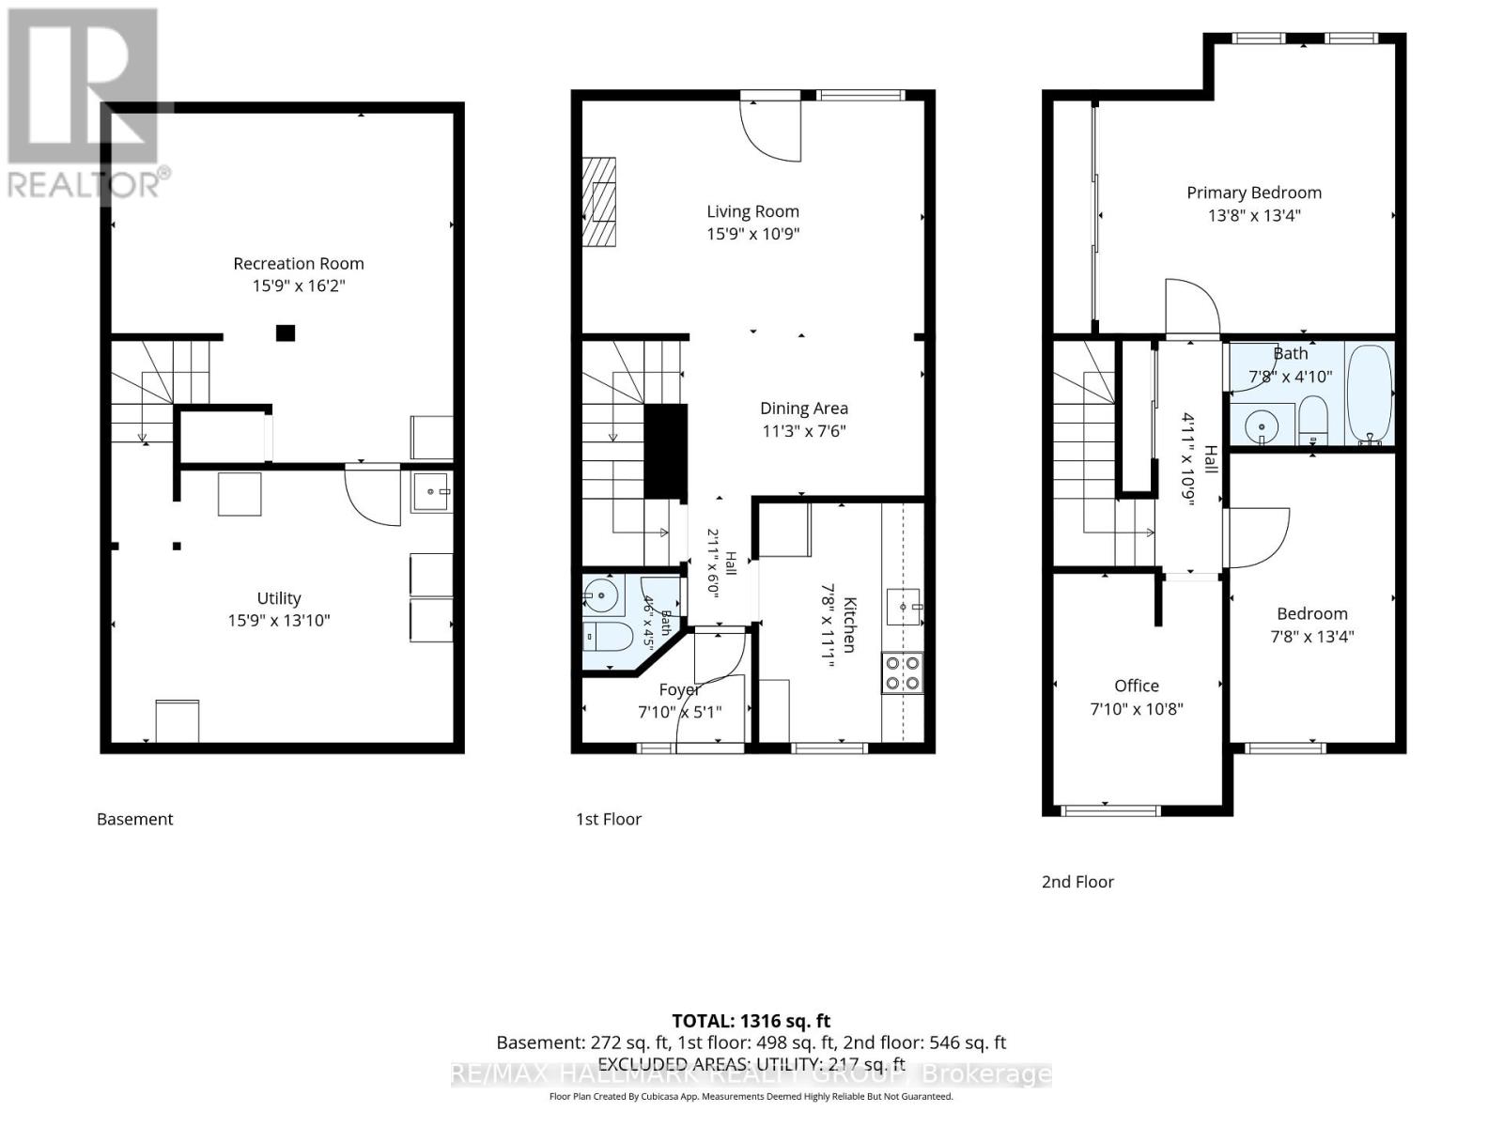
$617.63 MonthlySPACE, VALUE & OPPORTUNITY! Welcome to this 3-bedroom, 1.5-bathroom condo townhouse in the Quail Ridge community! Offering a functional layout and a finished basement that provides valuable additional living space, this home is well suited to a variety of lifestyles. Whether you're a first-time buyer looking to get into the market, a growing family needing extra room, or someone searching for a home to make their own, this property is worth a closer look. The finished basement is ideal for a family room, home office, playroom, or a comfortable space to unwind at the end of the day. With three bedrooms and the added convenience of a powder room located on the main level, this townhouse offers practical living space with room to personalize to your taste. Ready to find your next home? Don't miss your chance to see what this Quail Ridge townhouse has to offer. Book your showing today! (id:63879)
| MLS® Number | X14087010 |
| Property Type | Single Family |
| Community Name | 2607 - Sawmill Creek/Timbermill |
| Community Features | Pets Allowed With Restrictions |
| Equipment Type | Water Heater |
| Features | In Suite Laundry |
| Parking Space Total | 1 |
| Rental Equipment Type | Water Heater |
| Bathroom Total | 2 |
| Bedrooms Above Ground | 3 |
| Bedrooms Total | 3 |
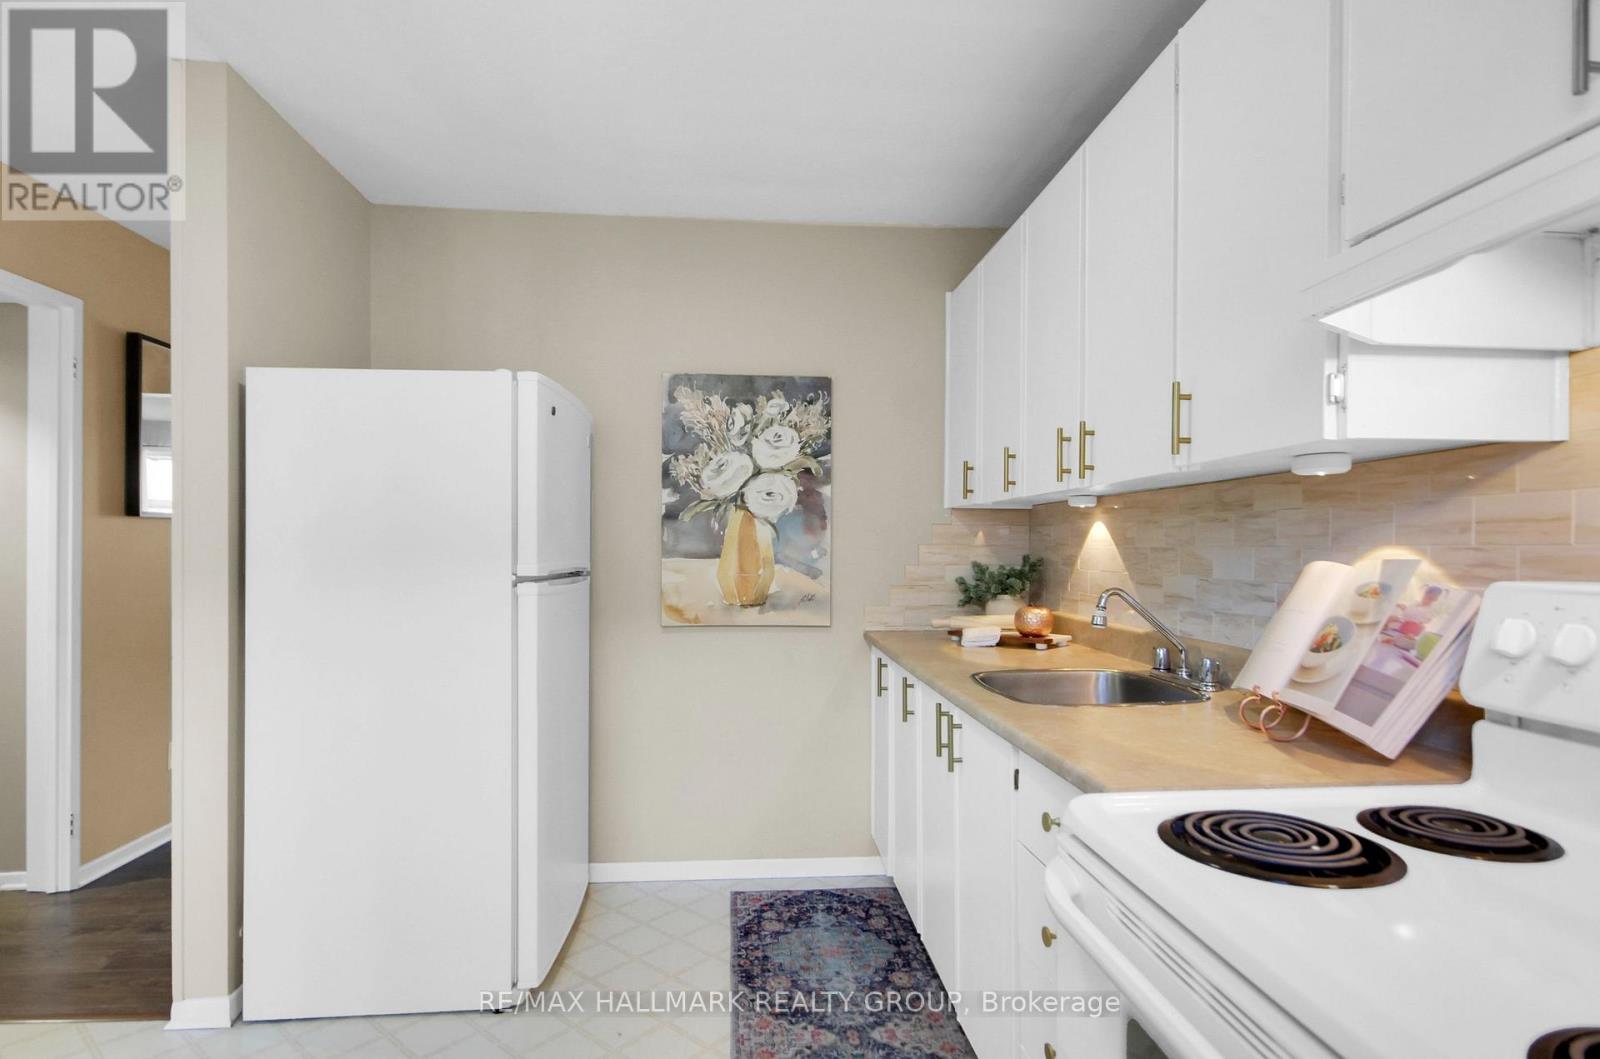
| Appliances | Dishwasher, Dryer, Hood Fan, Stove, Washer, Refrigerator |
| Basement Development | Finished |
| Basement Type | Full (finished) |
| Cooling Type | Central Air Conditioning |
| Exterior Finish | Vinyl Siding |
| Half Bath Total | 1 |
| Heating Fuel | Natural Gas |
| Heating Type | Forced Air |
| Stories Total | 2 |
| Size Interior | 1,000 - 1,199 Sqft |
| Type | Row / Townhouse |
| No Garage |
| Acreage | No |
| Level | Type | Length | Width | Dimensions |
|---|---|---|---|---|
| Second Level | Primary Bedroom | 4.29 m | 4.12 m | 4.29 m x 4.12 m |
| Second Level | Bedroom | 3.48 m | 82 m | 3.48 m x 82 m |
| Second Level | Bedroom | 3.33 m | 711 m | 3.33 m x 711 m |
| Lower Level | Recreational, Games Room | 5.08 m | 156 m | 5.08 m x 156 m |
| Lower Level | Utility Room | 4.95 m | 3.76 m | 4.95 m x 3.76 m |
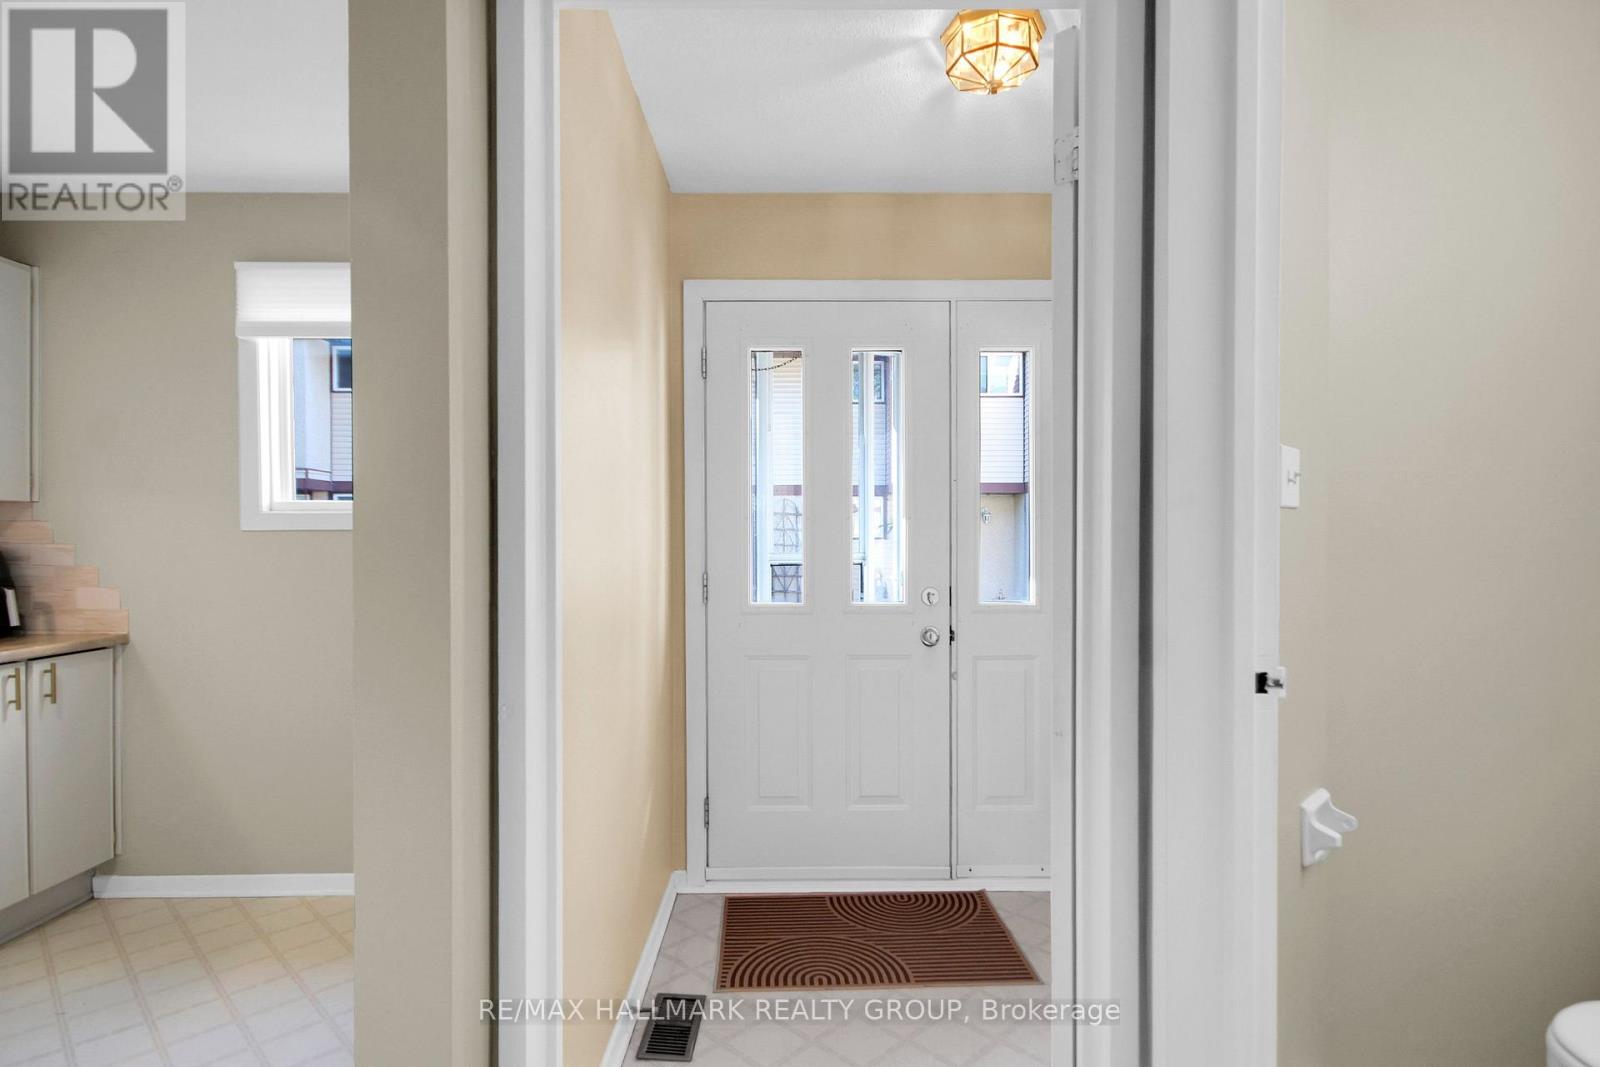
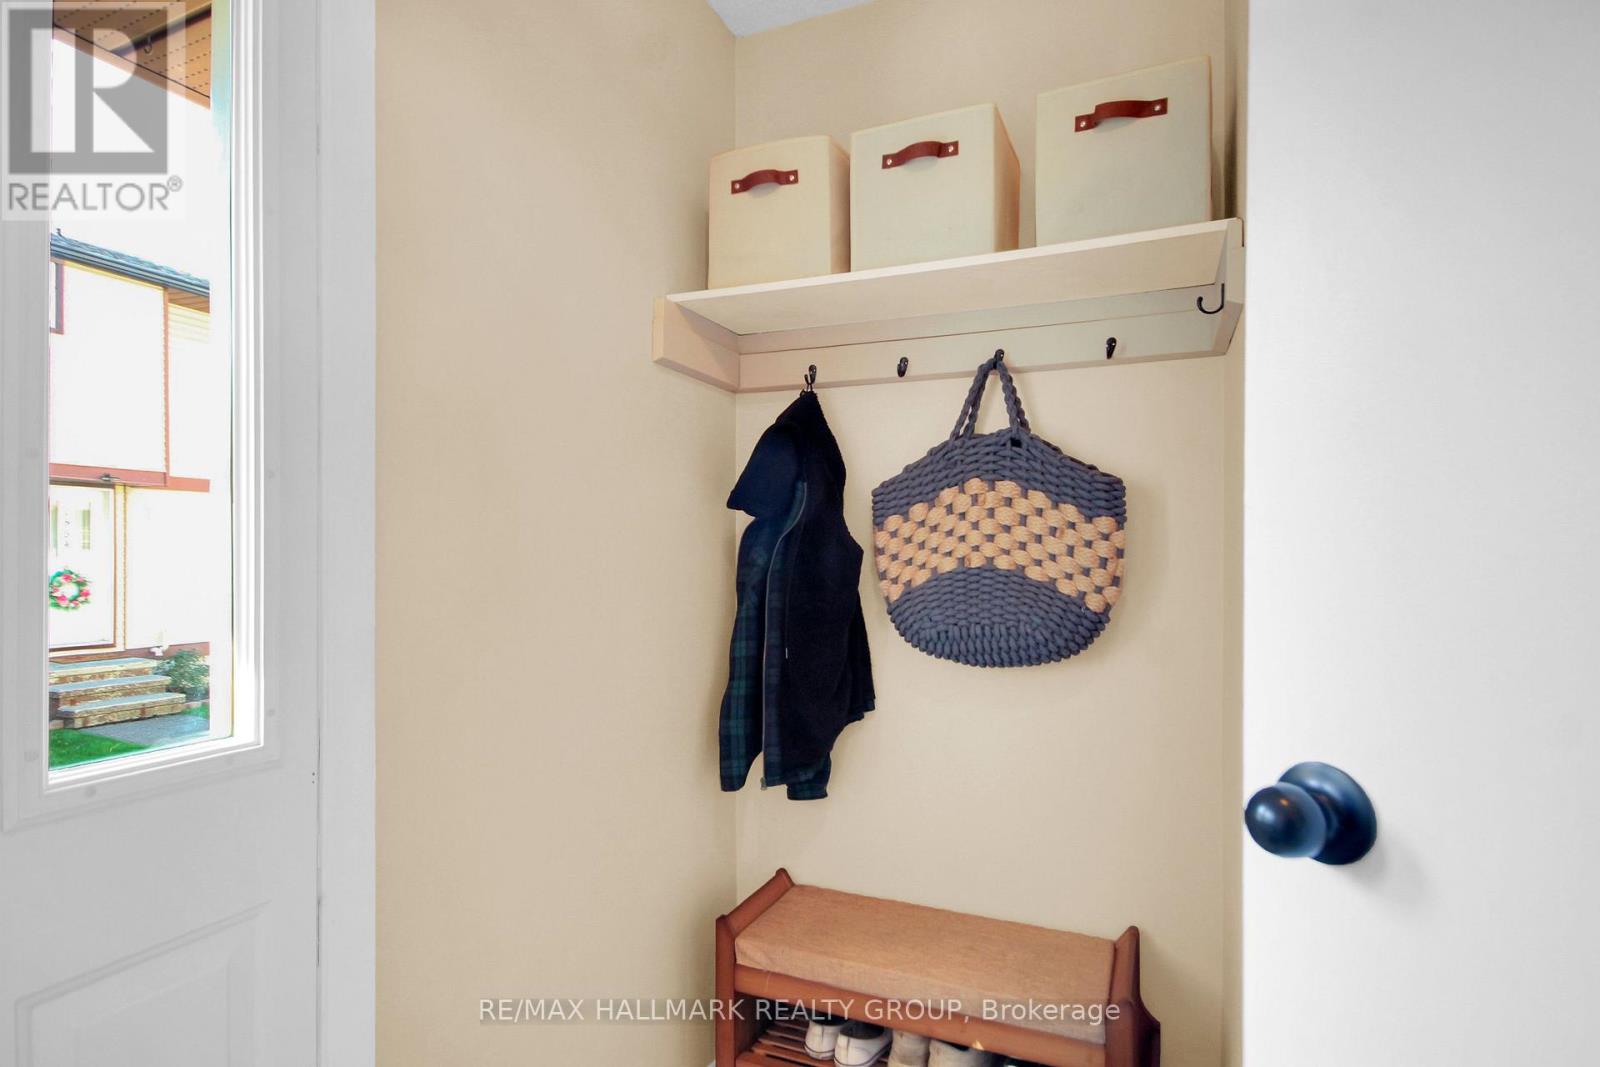
| Main Level | Foyer | 2.41 m | 1.58 m | 2.41 m x 1.58 m |
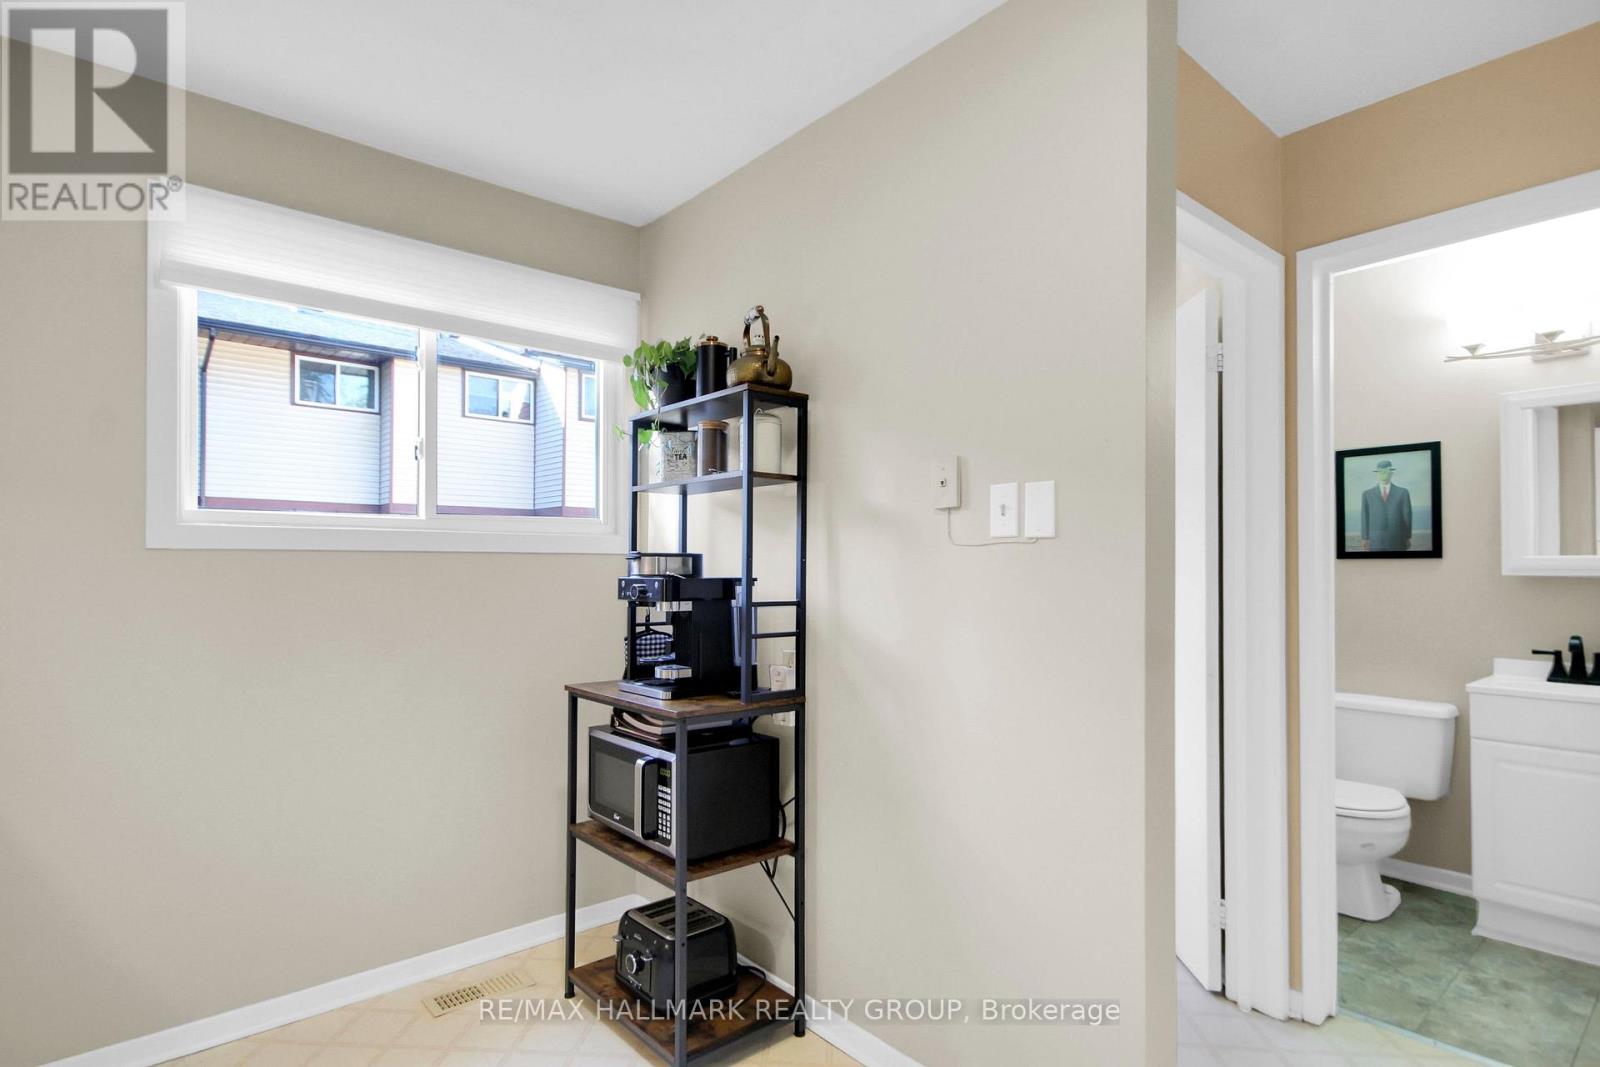
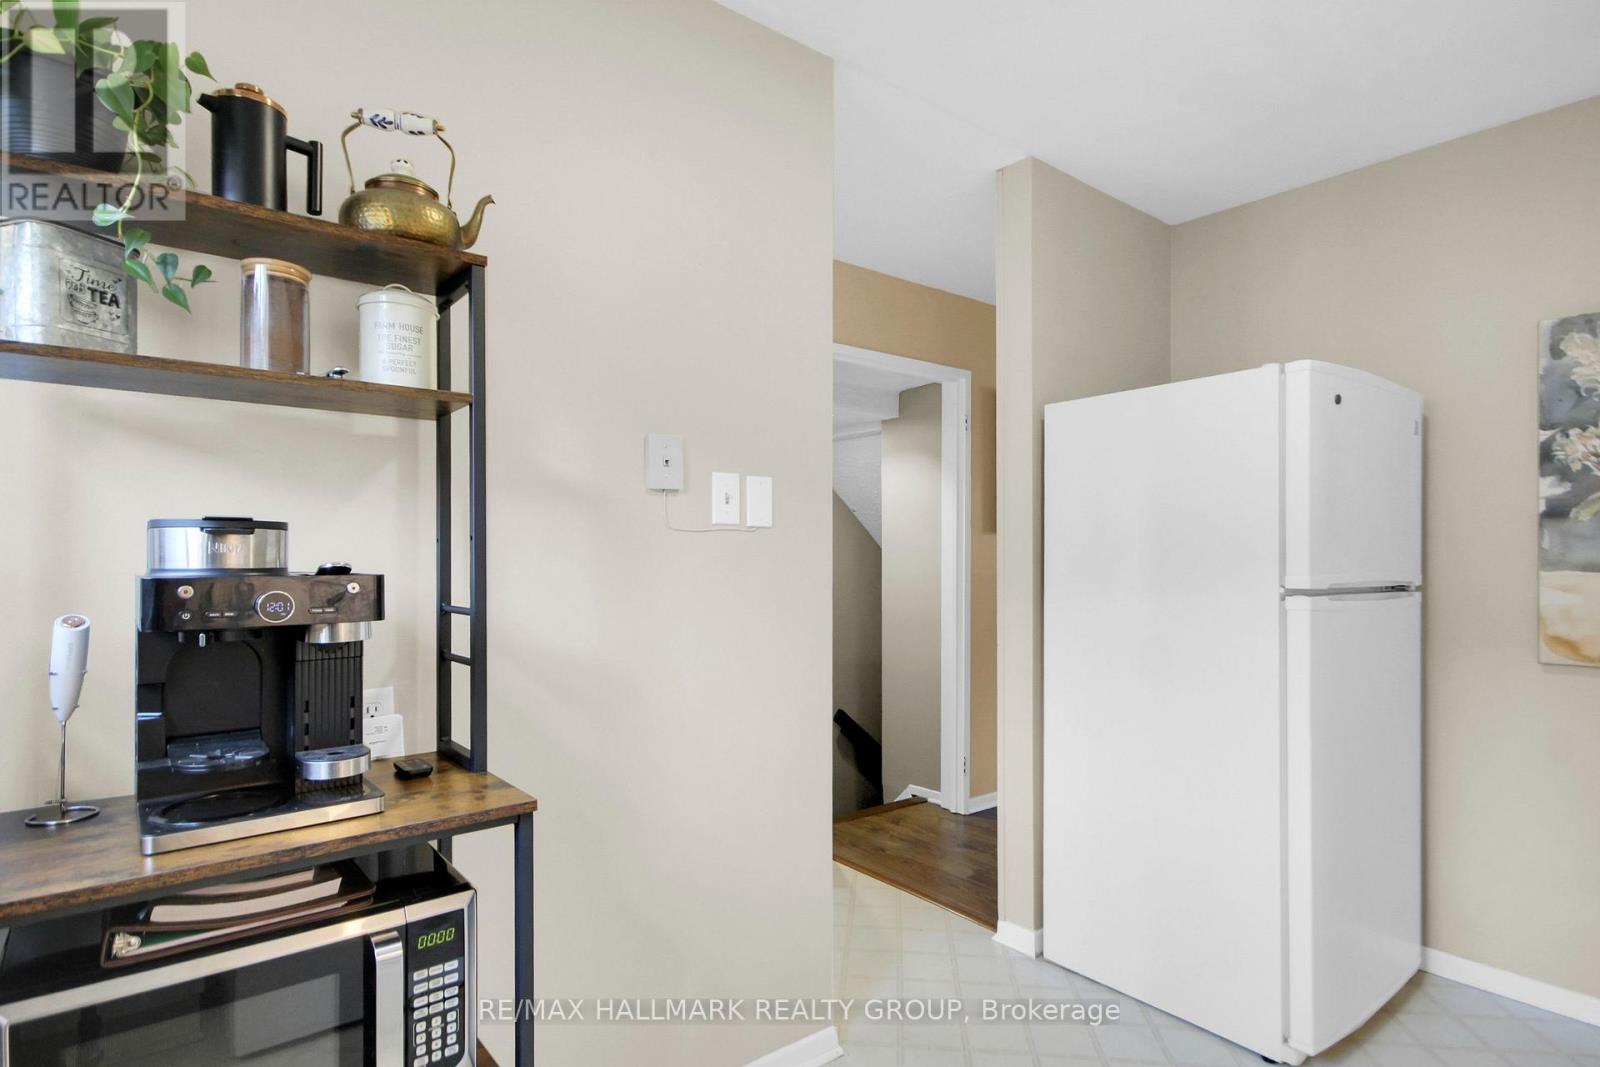
| Main Level | Kitchen | 3.51 m | 1.88 m | 3.51 m x 1.88 m |
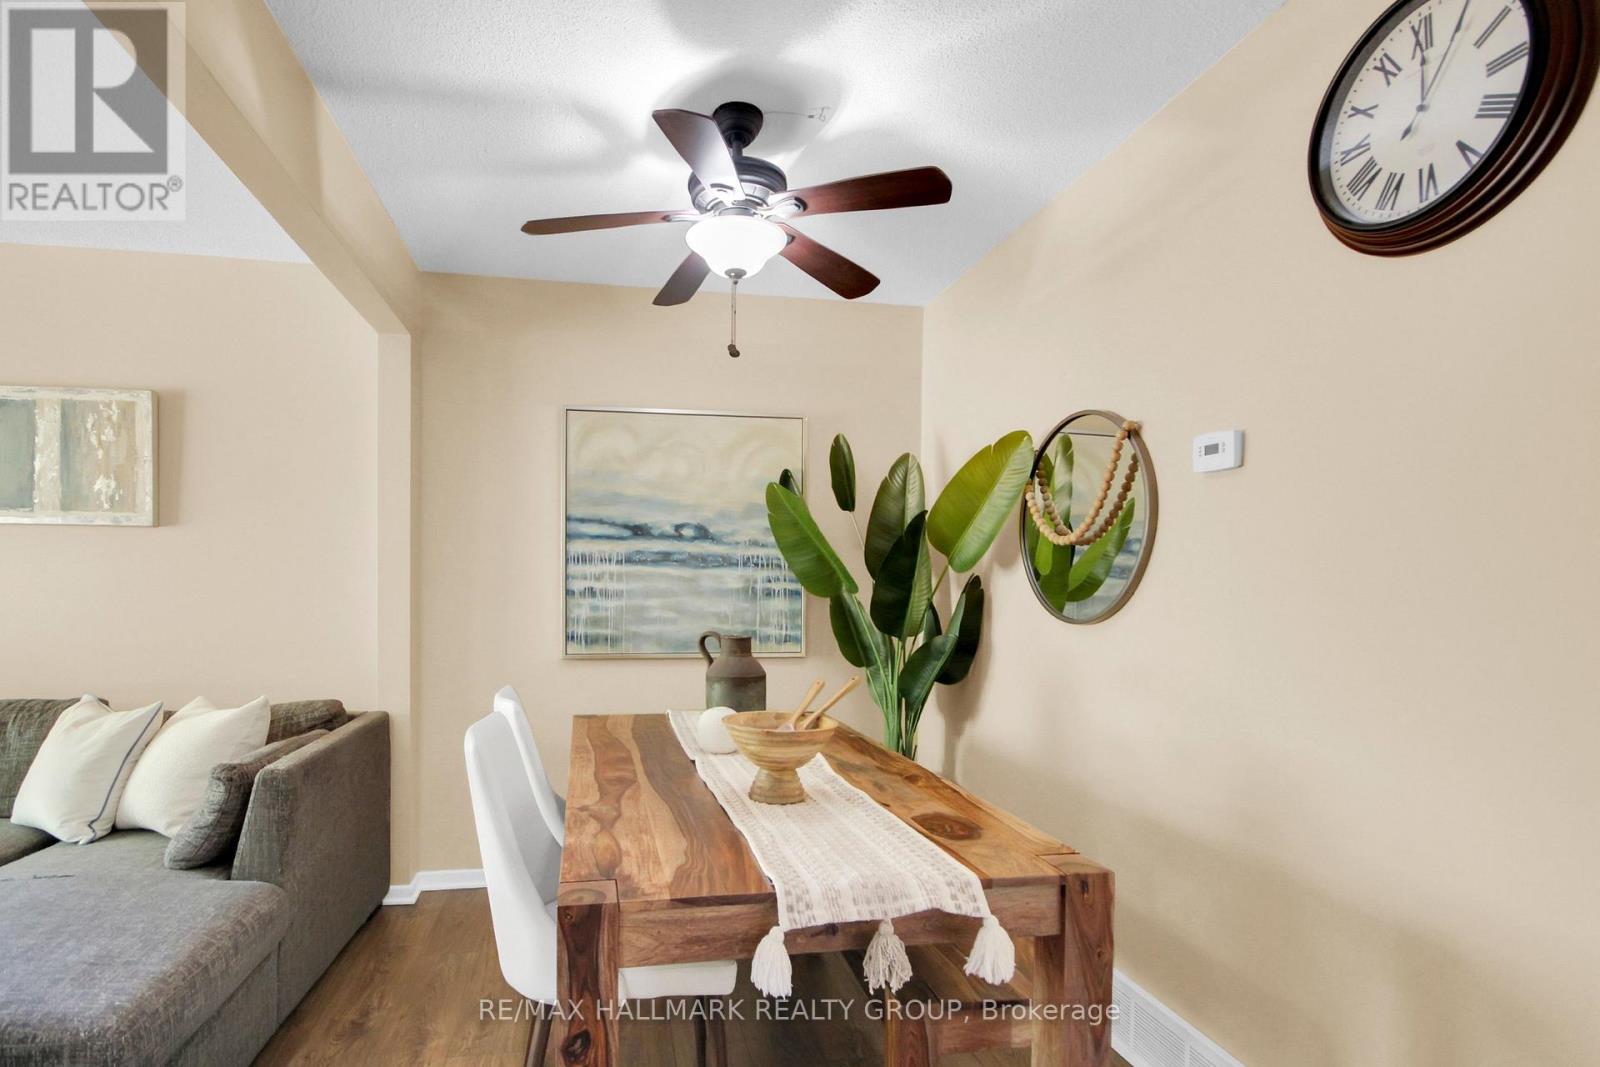
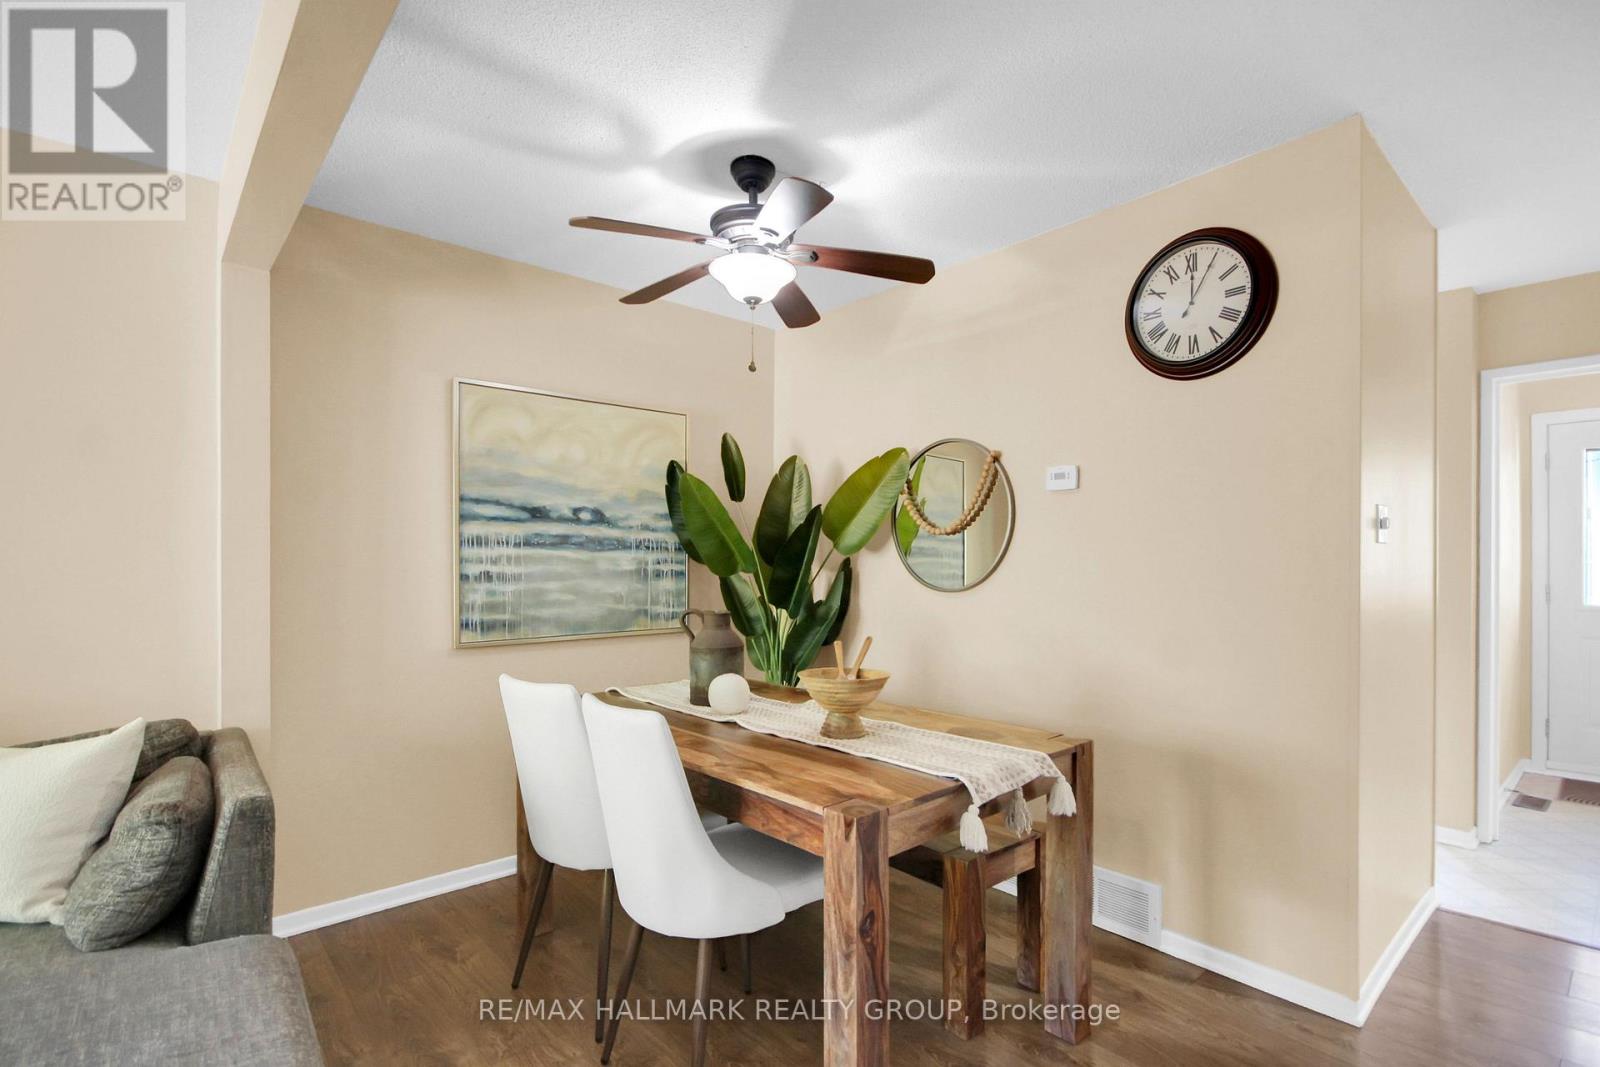
| Main Level | Dining Room | 2.62 m | 72 m | 2.62 m x 72 m |
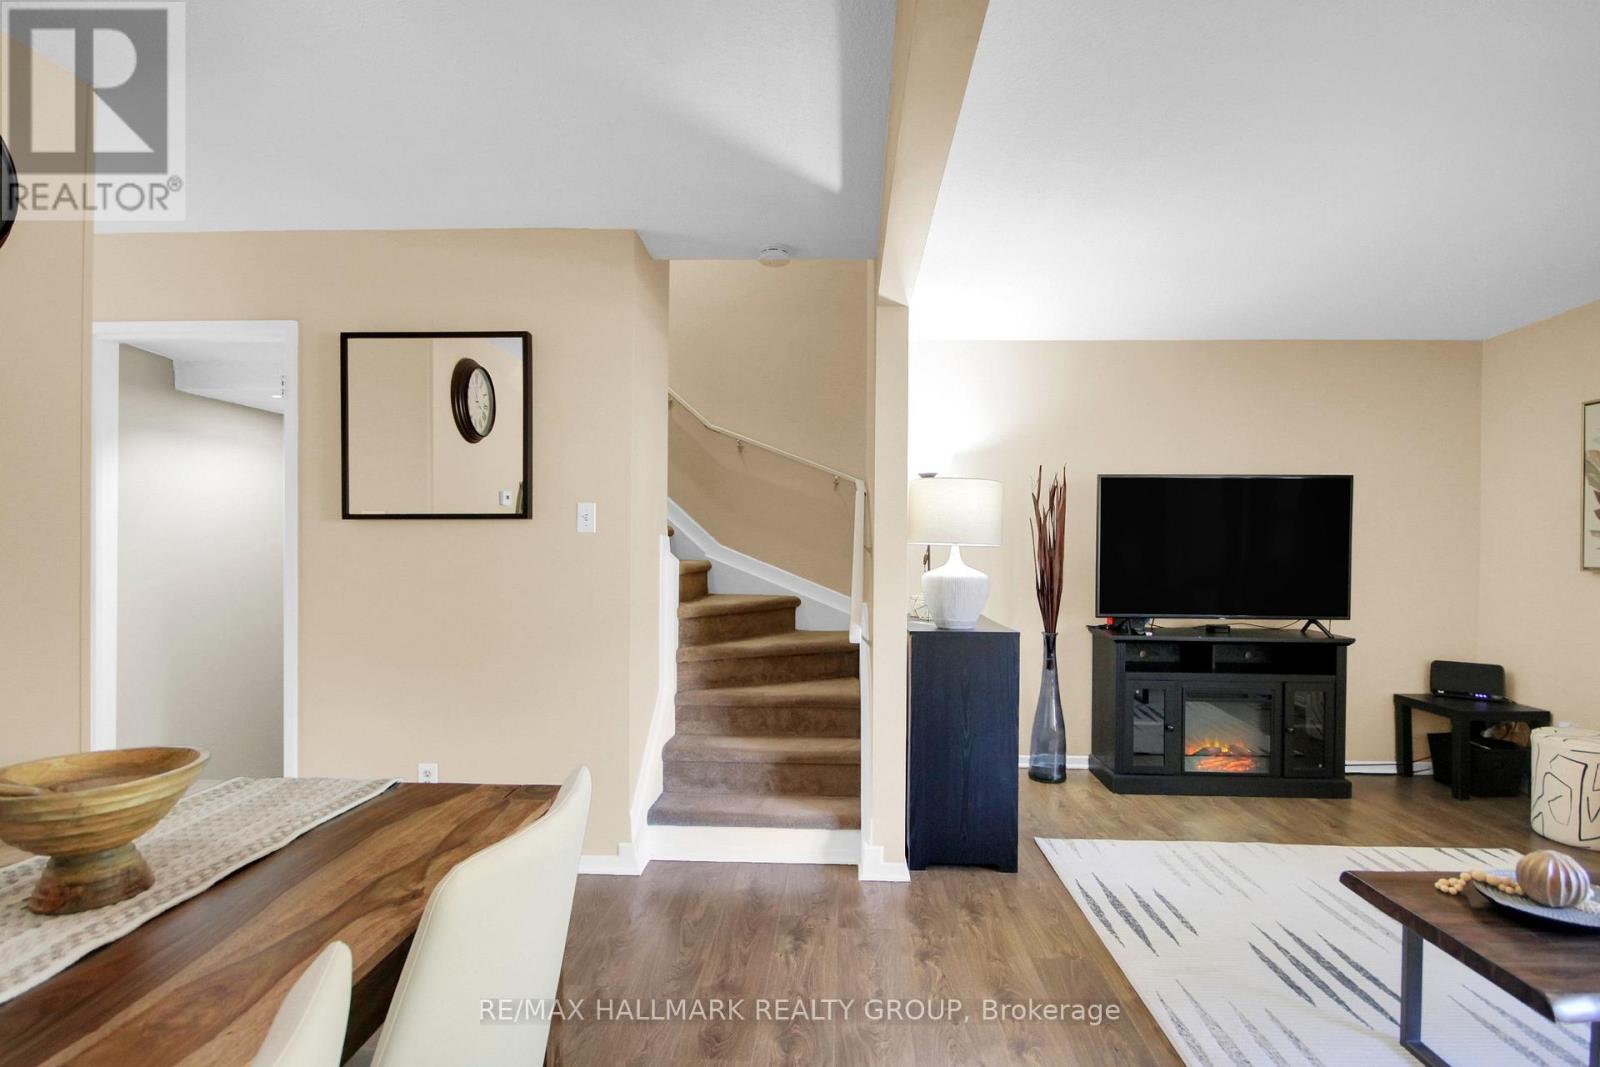
| Main Level | Living Room | 4.95 m | 112 m | 4.95 m x 112 m |
https://www.realtor.ca/real-estate/30410978/61-1582-feather-lane-ottawa-2607-sawmill-creektimbermill
Contact us for more information

The trademarks REALTOR®, REALTORS®, and the REALTOR® logo are controlled by The Canadian Real Estate Association (CREA) and identify real estate professionals who are members of CREA. The trademarks MLS®, Multiple Listing Service® and the associated logos are owned by The Canadian Real Estate Association (CREA) and identify the quality of services provided by real estate professionals who are members of CREA. The trademark DDF® is owned by The Canadian Real Estate Association (CREA) and identifies CREA's Data Distribution Facility (DDF®)