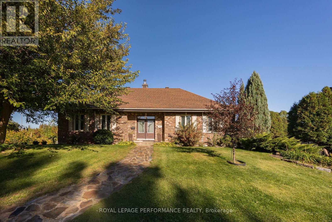
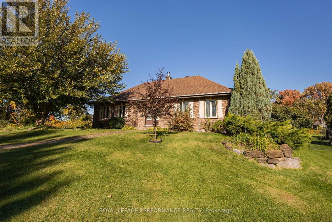
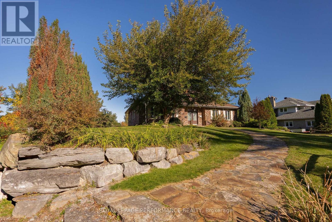
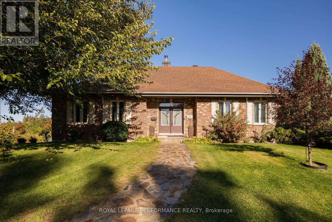
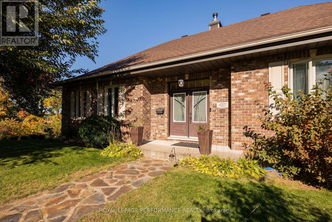
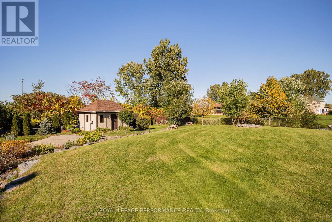
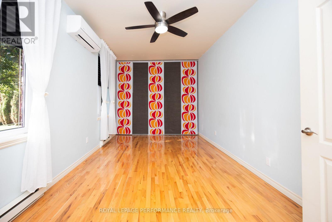
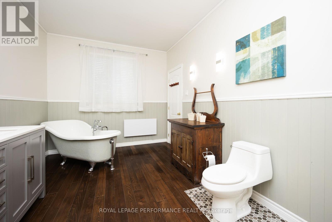
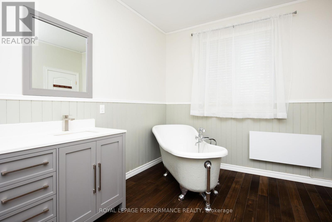
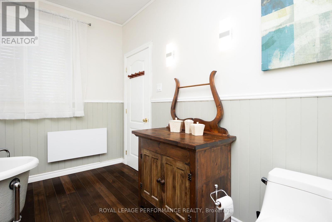
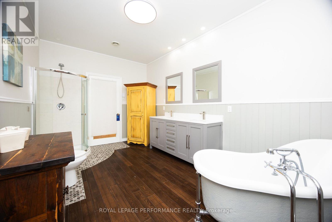
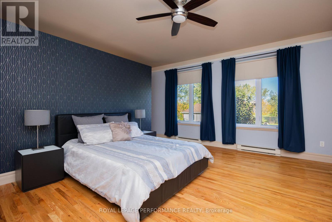
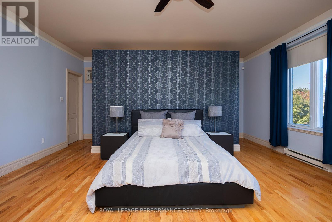
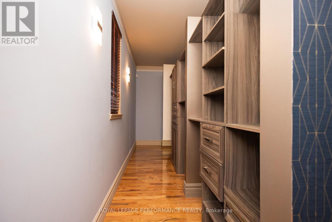
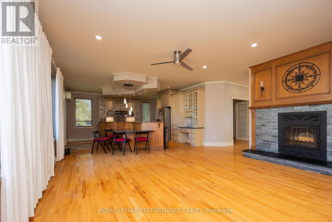
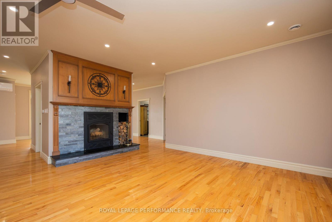
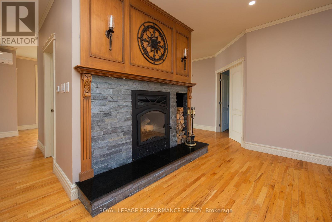
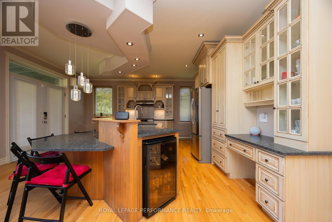
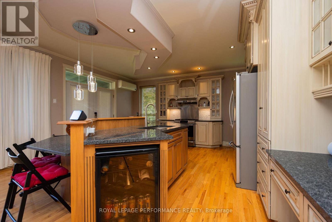
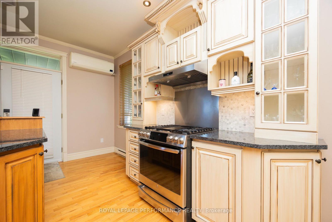
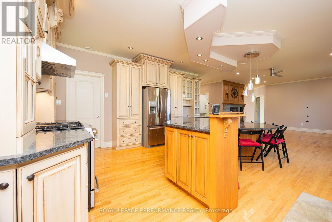
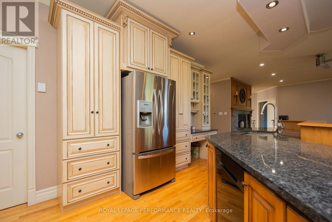
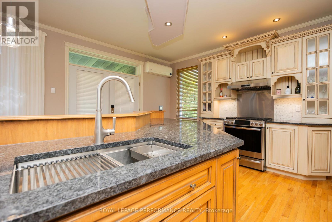
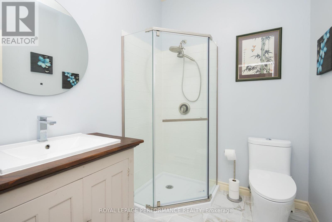
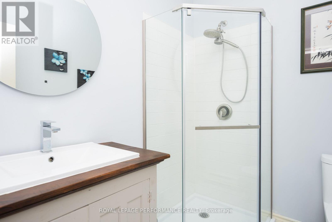
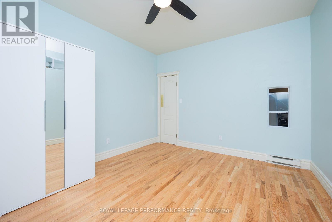
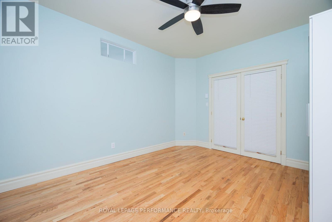
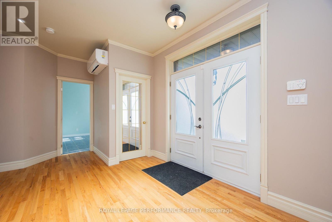
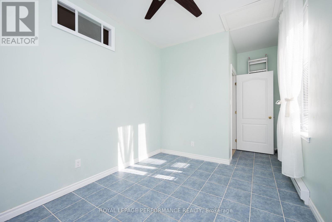
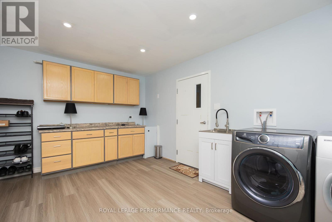
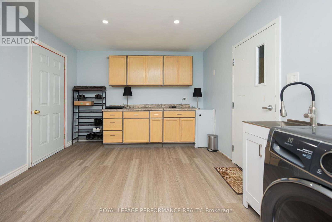
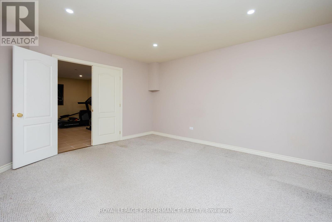
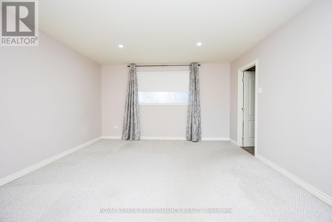
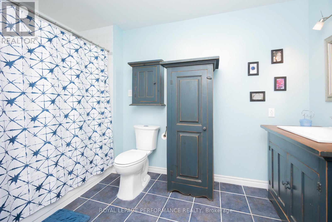
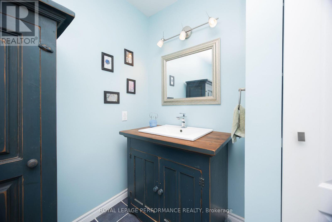
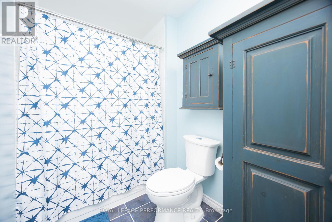
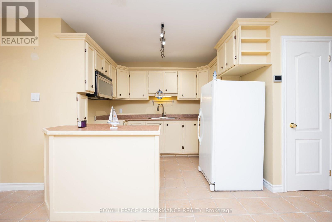
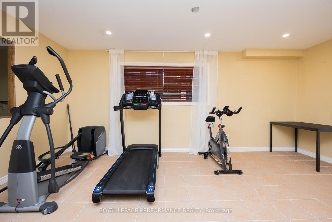
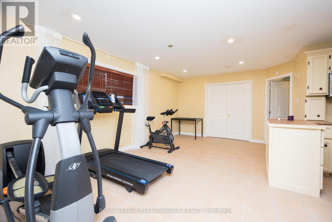
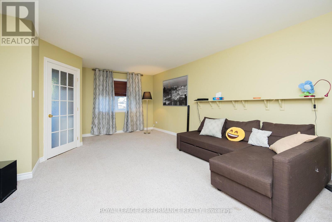
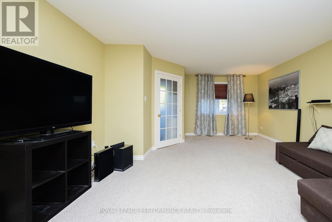
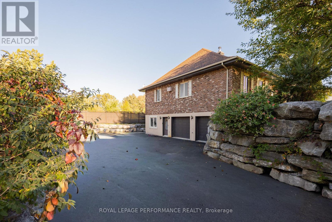
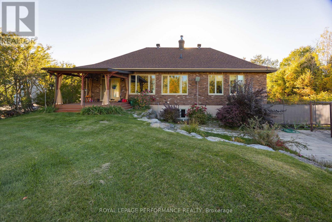
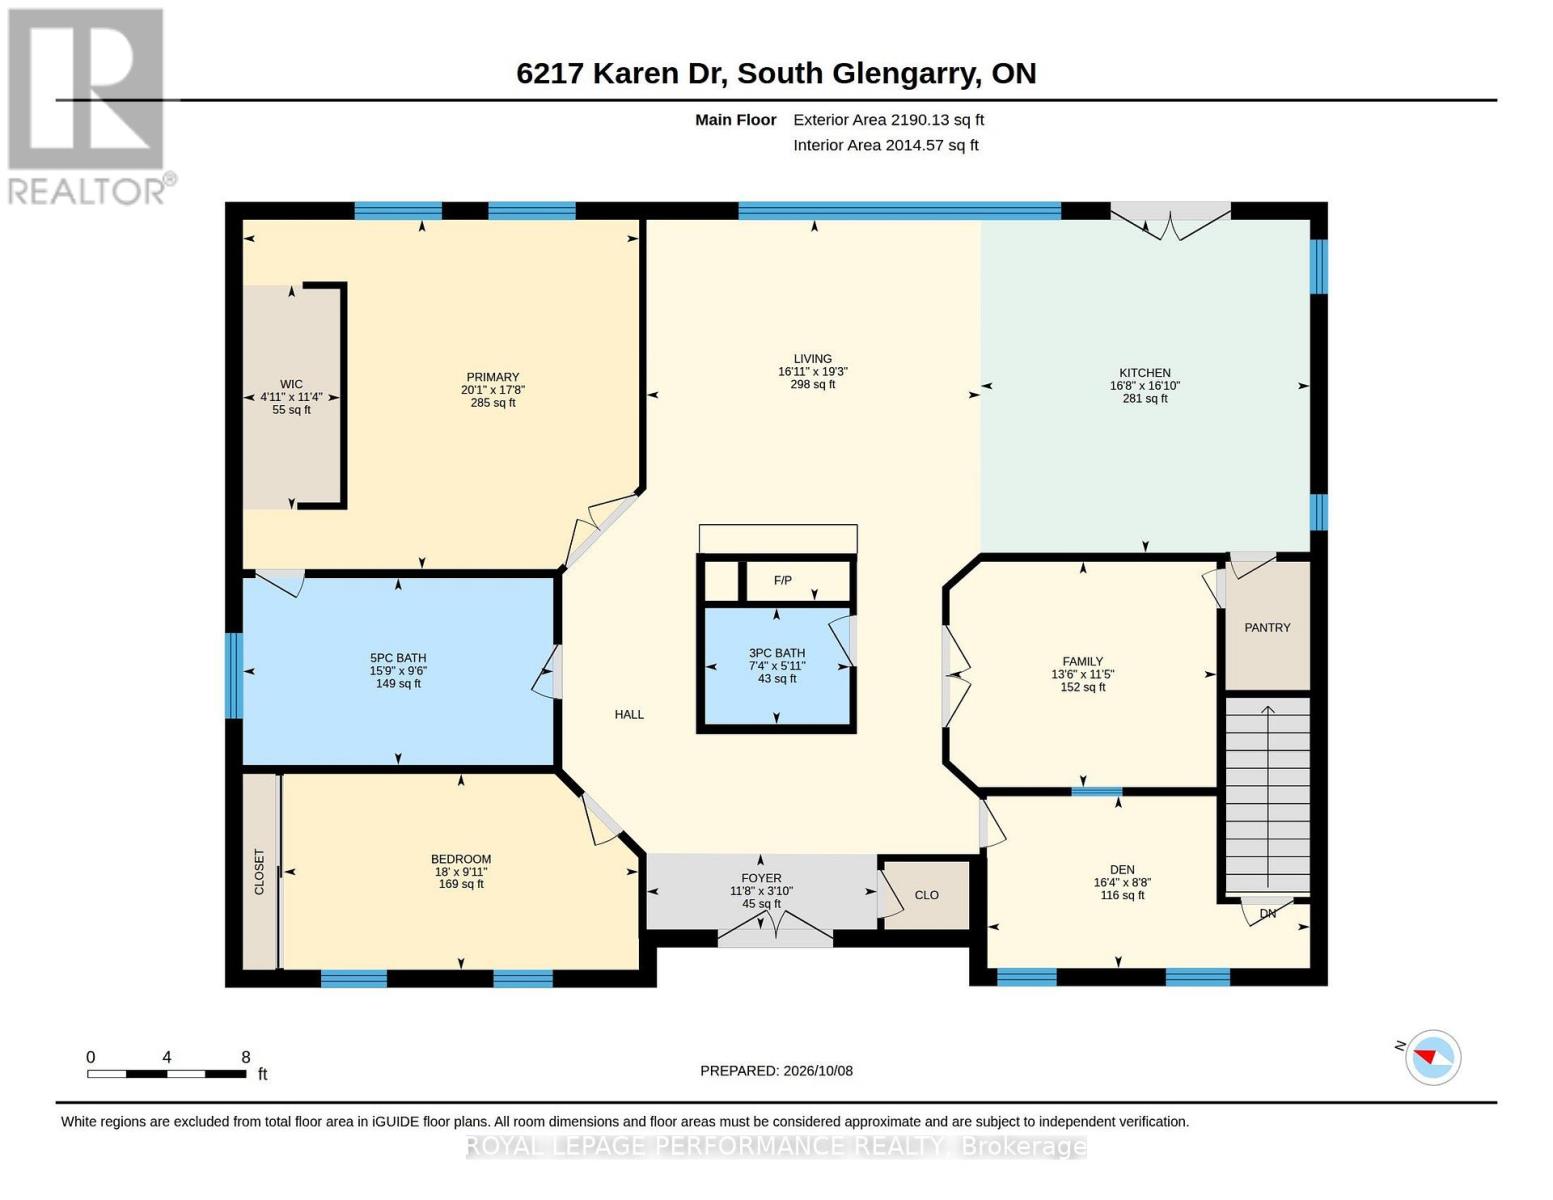
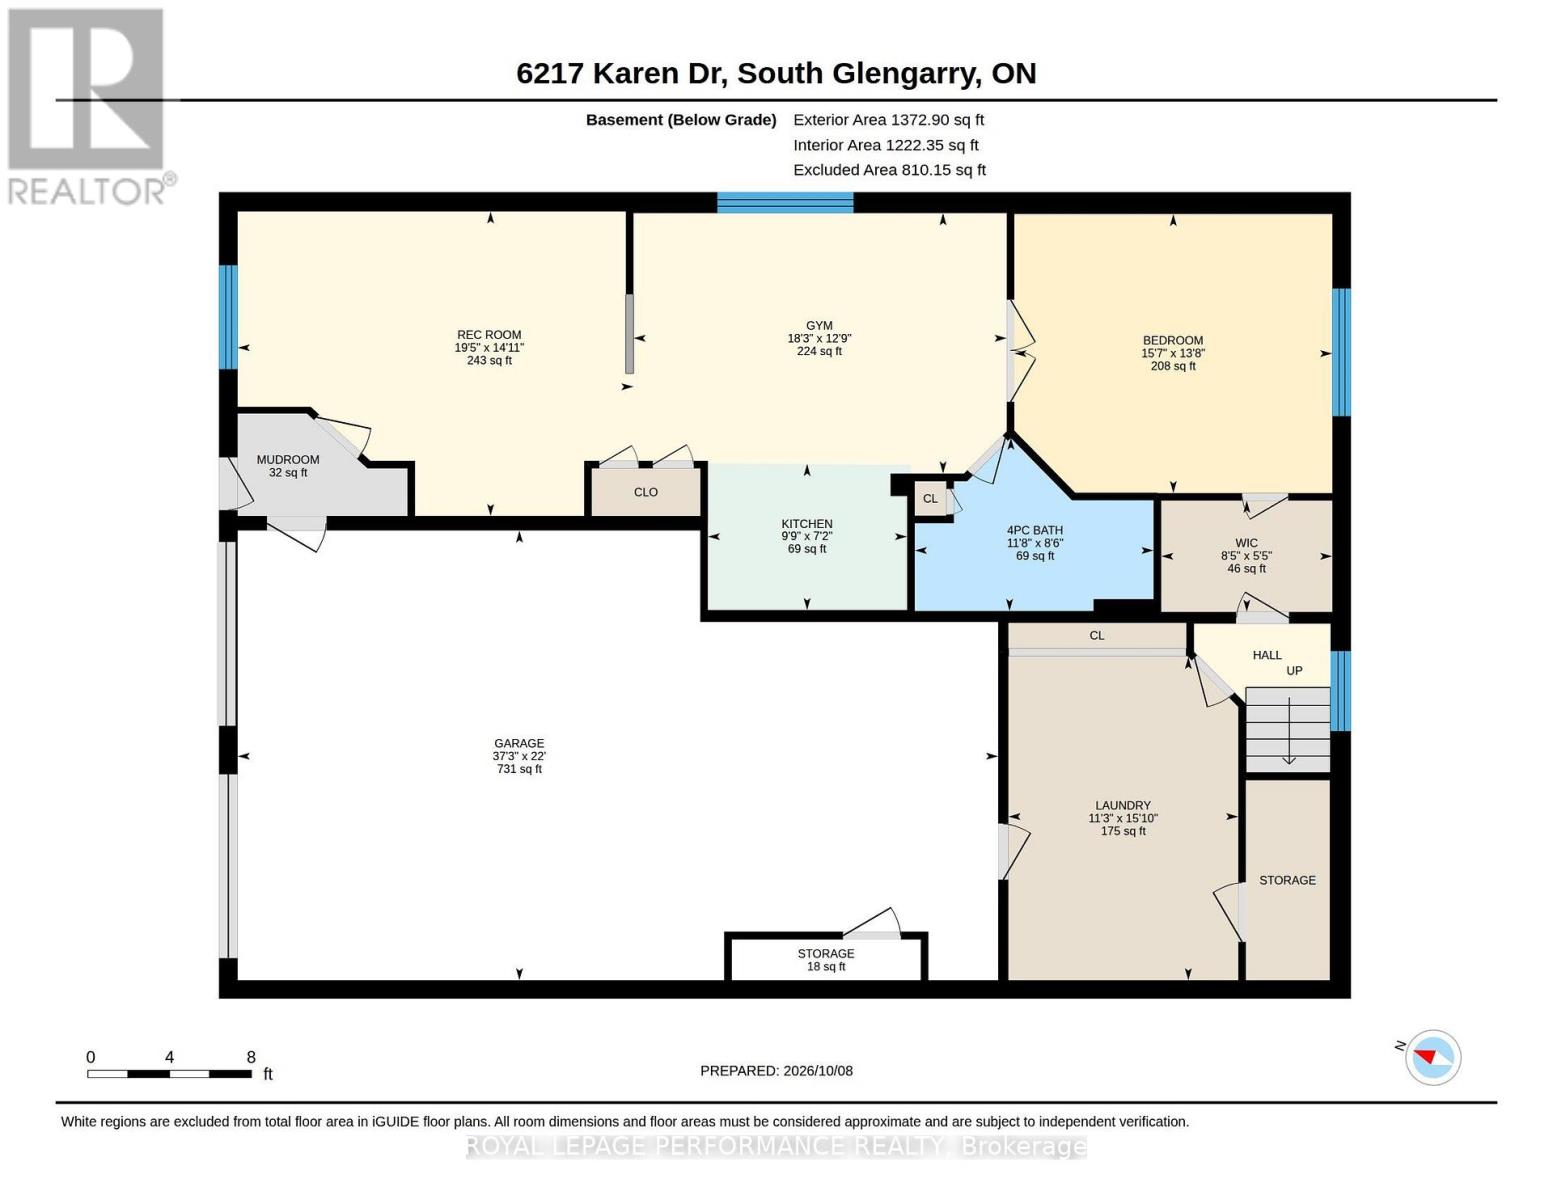
Redwood Estates is an executive subdivision located between Lancaster and the Quebec border, along the St. Lawrence River. This 2200 sq. ft. home is on a canal giving access to the river. This home has a circular design floor plan with hardwood floors throughout & plenty of windows giving an abundance of light. A wood burning fireplace is at the center of the main floor. Recent renovations include kitchen counter tops, bathrooms, patio/cabana roof & on demand hot water unit replaced. Lower level is finished with a rec room, bedroom, 1-4pc bath, kitchen, laundry & gym area. This level also features in floor heating & an 800 sq. ft. garage area. This is a unique home with a large living area & well worth viewing. (id:63879)
| MLS® Number | X13883308 |
| Property Type | Single Family |
| Community Name | 724 - South Glengarry (Lancaster) Twp |
| Amenities Near By | Beach, Marina, Park, Schools |
| Community Features | School Bus |
| Easement | Unknown |
| Equipment Type | Propane Tank |
| Features | Flat Site, Dry |
| Parking Space Total | 10 |
| Rental Equipment Type | Propane Tank |
| Structure | Patio(s) |
| Water Front Name | St. Lawrence River |
| Water Front Type | Waterfront On Canal |
| Bathroom Total | 3 |
| Bedrooms Above Ground | 2 |
| Bedrooms Below Ground | 1 |
| Bedrooms Total | 3 |
| Amenities | Fireplace(s) |
| Appliances | Garage Door Opener Remote(s), Water Heater - Tankless, Dishwasher, Dryer, Stove, Washer |
| Architectural Style | Raised Bungalow |
| Basement Development | Finished |
| Basement Type | Full (finished) |
| Construction Style Attachment | Detached |
| Cooling Type | Wall Unit |
| Exterior Finish | Brick |
| Fireplace Present | Yes |
| Fireplace Total | 1 |
| Foundation Type | Insulated Concrete Forms |
| Heating Fuel | Electric, Propane |
| Heating Type | Heat Pump, Other |
| Stories Total | 1 |
| Size Interior | 2,000 - 2,500 Sqft |
| Type | House |
| Utility Water | Municipal Water |
| Garage |
| Access Type | Water Access |
| Acreage | No |
| Land Amenities | Beach, Marina, Park, Schools |
| Sewer | Septic System |
| Size Depth | 220 Ft |
| Size Frontage | 109 Ft |
| Size Irregular | 109 X 220 Ft |
| Size Total Text | 109 X 220 Ft |
| Level | Type | Length | Width | Dimensions |
|---|---|---|---|---|
| Basement | Bedroom | 4.17 m | 4.74 m | 4.17 m x 4.74 m |
| Basement | Exercise Room | 3.89 m | 5.57 m | 3.89 m x 5.57 m |
| Basement | Kitchen | 2.18 m | 2.97 m | 2.18 m x 2.97 m |
| Basement | Laundry Room | 4.82 m | 3.43 m | 4.82 m x 3.43 m |
| Basement | Recreational, Games Room | 4.55 m | 5.91 m | 4.55 m x 5.91 m |
| Basement | Bathroom | 2.59 m | 3.56 m | 2.59 m x 3.56 m |
| Main Level | Bathroom | 1.79 m | 2.23 m | 1.79 m x 2.23 m |
| Main Level | Bathroom | 2.88 m | 4.79 m | 2.88 m x 4.79 m |
| Main Level | Bedroom | 3.02 m | 5.47 m | 3.02 m x 5.47 m |
| Main Level | Den | 2.65 m | 4.98 m | 2.65 m x 4.98 m |
| Main Level | Family Room | 3.48 m | 4.12 m | 3.48 m x 4.12 m |
| Main Level | Foyer | 1.17 m | 3.56 m | 1.17 m x 3.56 m |
| Main Level | Kitchen | 5.14 m | 5.08 m | 5.14 m x 5.08 m |
| Main Level | Living Room | 5.88 m | 5.16 m | 5.88 m x 5.16 m |
| Main Level | Primary Bedroom | 5.39 m | 6.11 m | 5.39 m x 6.11 m |
| Telephone | Connected |
Contact us for more information

The trademarks REALTOR®, REALTORS®, and the REALTOR® logo are controlled by The Canadian Real Estate Association (CREA) and identify real estate professionals who are members of CREA. The trademarks MLS®, Multiple Listing Service® and the associated logos are owned by The Canadian Real Estate Association (CREA) and identify the quality of services provided by real estate professionals who are members of CREA. The trademark DDF® is owned by The Canadian Real Estate Association (CREA) and identifies CREA's Data Distribution Facility (DDF®)