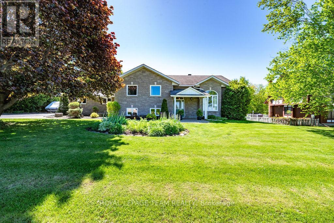
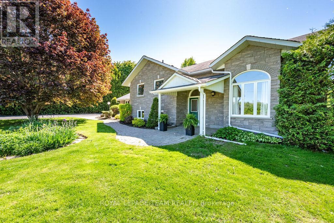
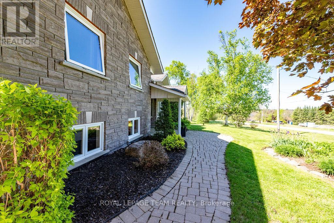
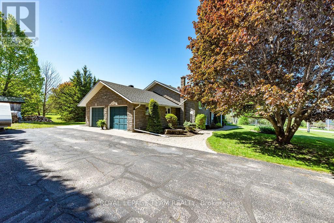
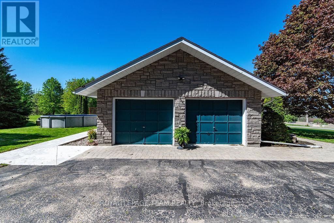
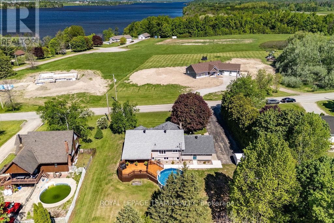
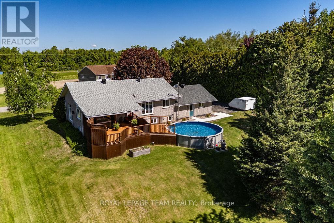
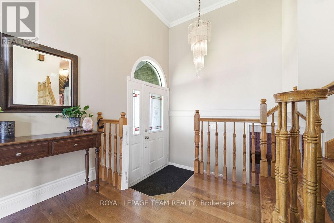
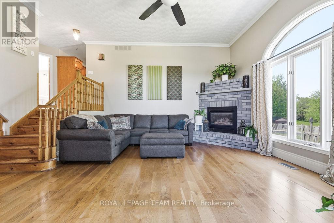
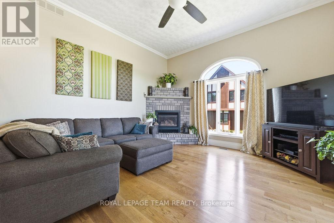
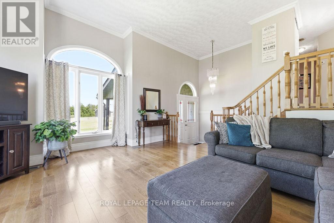
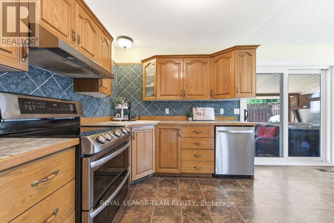
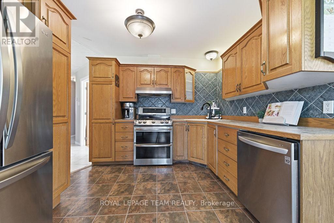
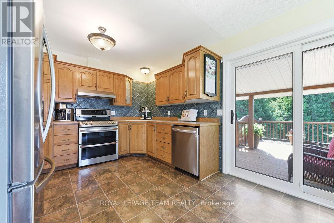
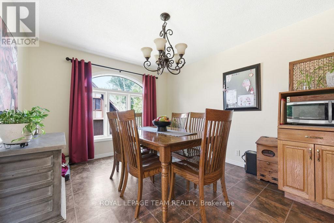
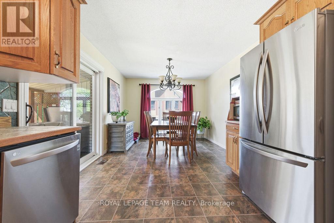
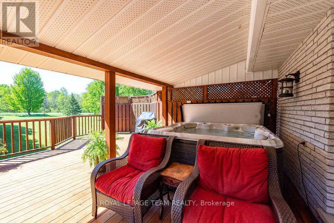
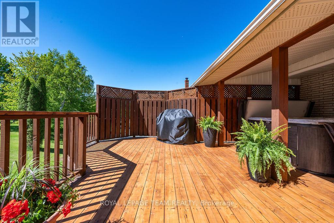
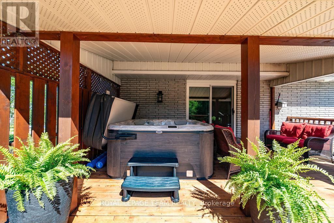
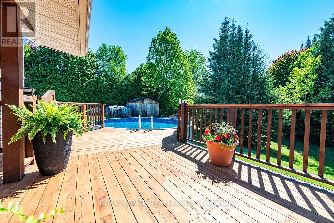
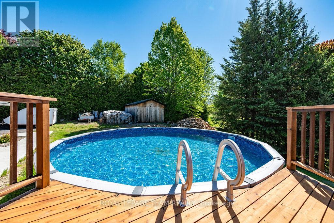
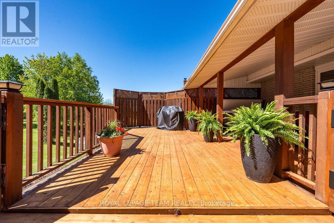
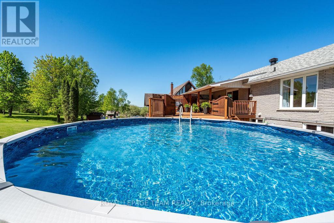
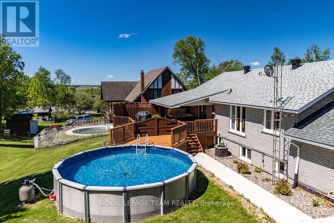
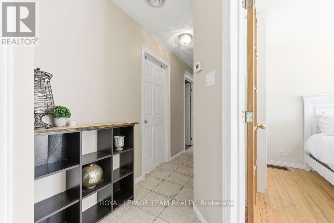
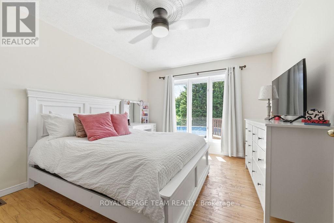
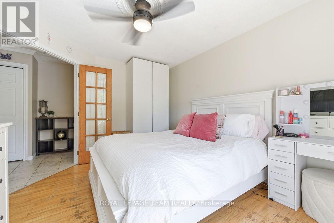
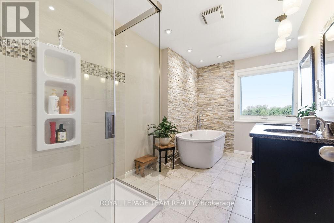
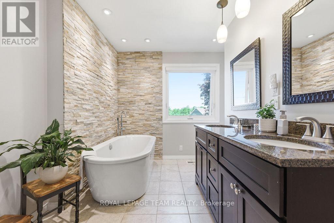
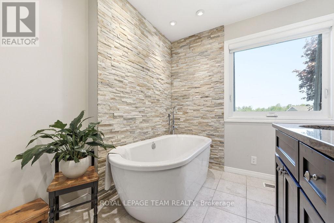
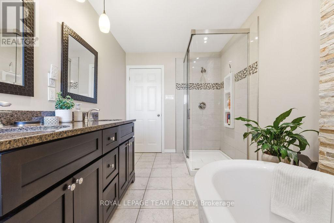
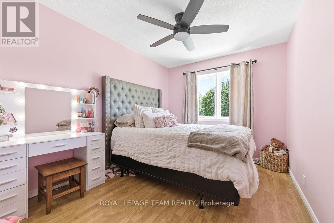
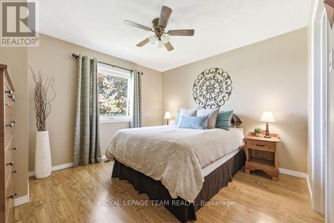
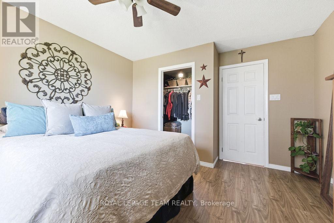
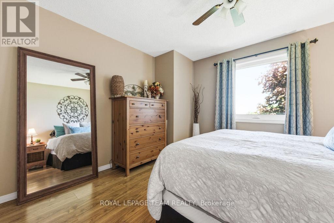
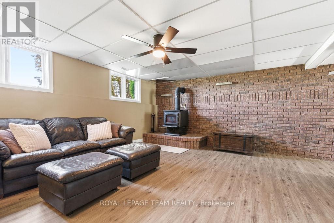
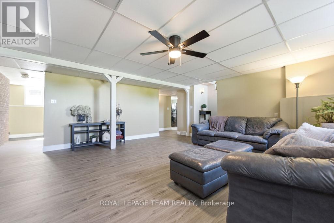
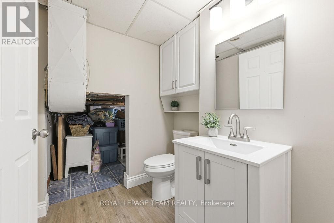
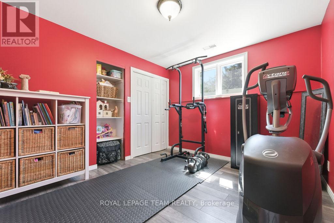
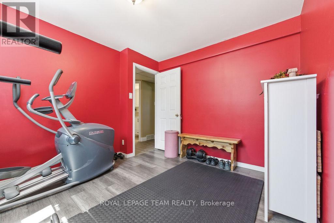
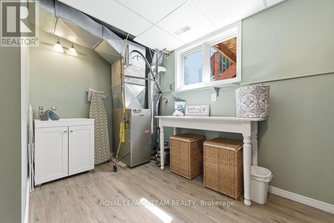
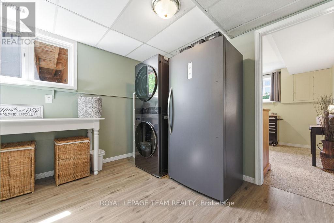
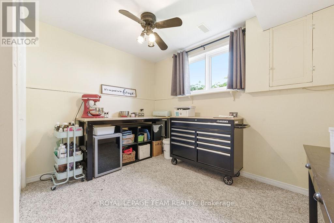
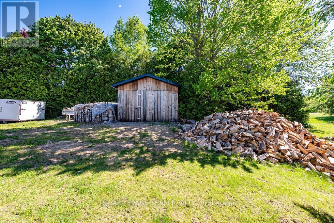
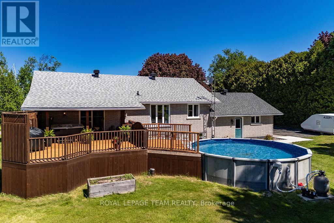
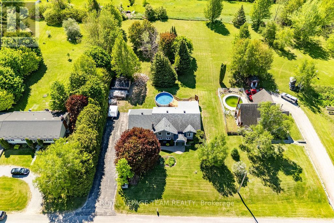
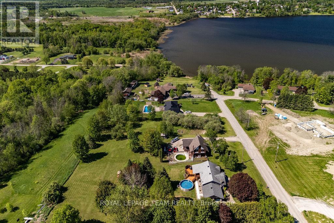
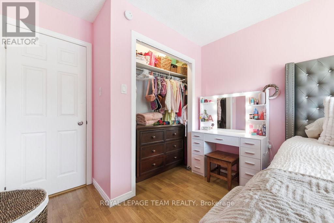
Welcome to your family's dream home in an exclusive neighborhood on the outskirts of the welcoming lakeside village of Cobden. Situated on a family-friendly street, this beautifully maintained, fully bricked home sits on a rare, sprawling lot of just under an acre. Enjoy the quiet outdoors with the convenience of location, just minutes from Highway 17.The main level features three spacious bedrooms, including a primary bedroom complete with a walk-in closet. The main-floor bathroom is a true retreat, boasting a gorgeous tub and separate stand-up shower. The heart of the home connects seamlessly to your outdoor paradise, allowing you to walk out directly from the kitchen onto a massive deck designed for entertaining. This backyard oasis comes complete with a twenty-one-foot pool (2025) and hot tub (2025), providing incredible privacy and endless space for hosting summer get-togethers. The property also features a detached 20'x15' shed providing the perfect space to house outdoor toys and lawn maintenance equipment. The attached double-car garage offers maximum convenience with direct interior access leading straight into the basement. New Attached Garage Shingles (May 2026). The fully finished lower level expands your living space significantly, offering a large recreation room with wood stove for cozy nights! New flooring (May 2026) guides your from the recreation room into your freshly renovated 2 piece powder room and down the hall into your bright Laundry room. You will also find two additional lower-level bedrooms, which are perfect for a home office, gym, or children's playroom. Several golf courses ,attractions, and year round recreation on nearby Muskrat Lake. This home is turn-key, beautifully updated, and ready for your family to move in. Book your private showing today. (id:63879)
| MLS® Number | X13219018 |
| Property Type | Single Family |
| Community Name | 580 - Whitewater Region |
| Amenities Near By | Golf Nearby, Park |
| Community Features | School Bus |
| Equipment Type | Propane Tank |
| Parking Space Total | 4 |
| Pool Type | Above Ground Pool |
| Rental Equipment Type | Propane Tank |
| Structure | Deck |
| Bathroom Total | 2 |
| Bedrooms Above Ground | 3 |
| Bedrooms Below Ground | 2 |
| Bedrooms Total | 5 |
| Amenities | Fireplace(s) |
| Appliances | Hot Tub, Dishwasher, Stove, Refrigerator |
| Architectural Style | Bungalow |
| Basement Development | Finished |
| Basement Type | Full (finished) |
| Construction Style Attachment | Detached |
| Cooling Type | Central Air Conditioning |
| Exterior Finish | Brick, Stone |
| Fireplace Present | Yes |
| Fireplace Total | 2 |
| Foundation Type | Block |
| Half Bath Total | 1 |
| Heating Fuel | Propane |
| Heating Type | Forced Air |
| Stories Total | 1 |
| Size Interior | 1,100 - 1,500 Sqft |
| Type | House |
| Utility Water | Drilled Well |
| Attached Garage | |
| Garage |
| Acreage | No |
| Land Amenities | Golf Nearby, Park |
| Landscape Features | Landscaped |
| Sewer | Septic System |
| Size Depth | 299 Ft ,8 In |
| Size Frontage | 134 Ft ,9 In |
| Size Irregular | 134.8 X 299.7 Ft ; 0 |
| Size Total Text | 134.8 X 299.7 Ft ; 0|1/2 - 1.99 Acres |
| Zoning Description | Residential |
| Level | Type | Length | Width | Dimensions |
|---|---|---|---|---|
| Lower Level | Bathroom | 1.98 m | 1.52 m | 1.98 m x 1.52 m |
| Lower Level | Bedroom | 3.09 m | 3.55 m | 3.09 m x 3.55 m |
| Lower Level | Other | 3.2 m | 2.43 m | 3.2 m x 2.43 m |
| Lower Level | Family Room | 5.89 m | 5.38 m | 5.89 m x 5.38 m |
| Lower Level | Bedroom | 3.2 m | 3.25 m | 3.2 m x 3.25 m |
| Main Level | Living Room | 4.57 m | 4.62 m | 4.57 m x 4.62 m |
| Main Level | Kitchen | 3.35 m | 3.35 m | 3.35 m x 3.35 m |
| Main Level | Dining Room | 3.35 m | 3.35 m | 3.35 m x 3.35 m |
| Main Level | Bedroom | 3.45 m | 2.74 m | 3.45 m x 2.74 m |
| Main Level | Bathroom | 3.83 m | 2.23 m | 3.83 m x 2.23 m |
| Main Level | Primary Bedroom | 3.07 m | 3.65 m | 3.07 m x 3.65 m |
| Main Level | Bedroom 2 | 3.07 m | 4.24 m | 3.07 m x 4.24 m |
| Cable | Installed |
| Electricity | Installed |
https://www.realtor.ca/real-estate/29830356/63-alva-drive-whitewater-region-580-whitewater-region
Contact us for more information

The trademarks REALTOR®, REALTORS®, and the REALTOR® logo are controlled by The Canadian Real Estate Association (CREA) and identify real estate professionals who are members of CREA. The trademarks MLS®, Multiple Listing Service® and the associated logos are owned by The Canadian Real Estate Association (CREA) and identify the quality of services provided by real estate professionals who are members of CREA. The trademark DDF® is owned by The Canadian Real Estate Association (CREA) and identifies CREA's Data Distribution Facility (DDF®)