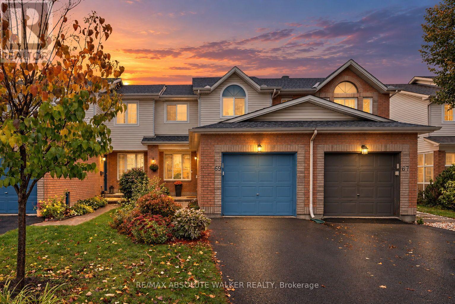
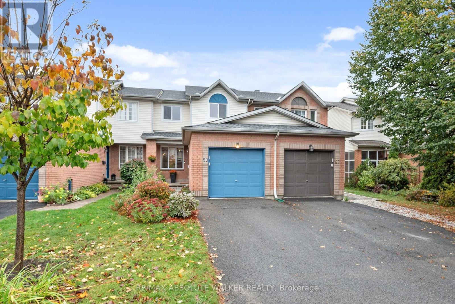
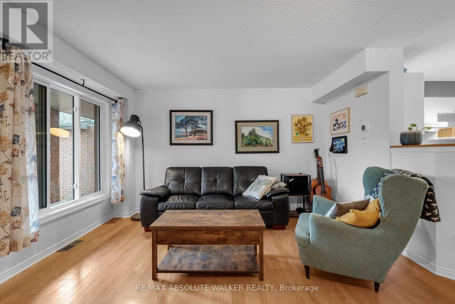
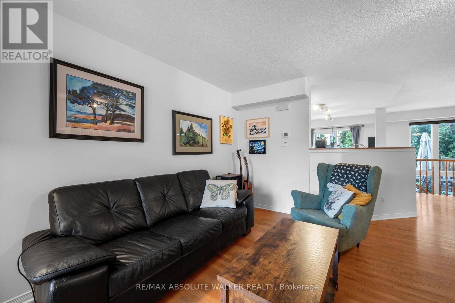
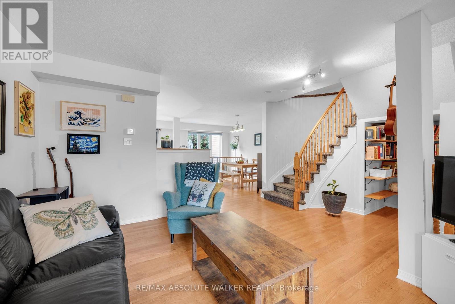
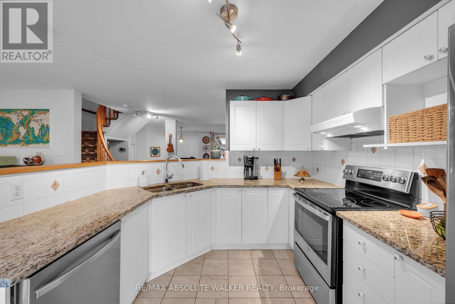
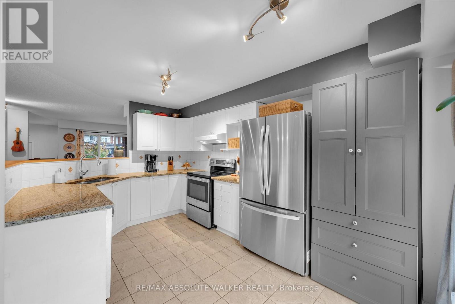
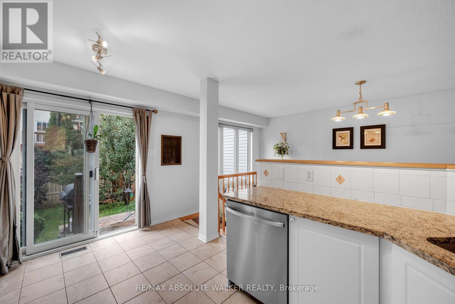
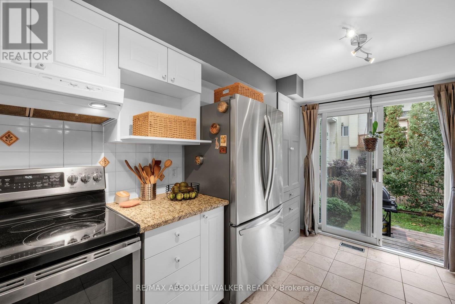
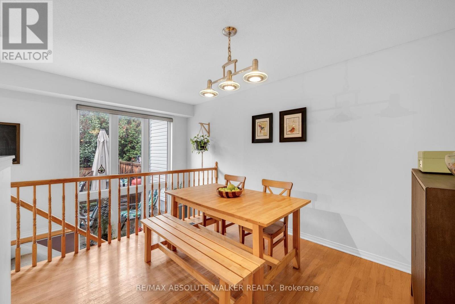
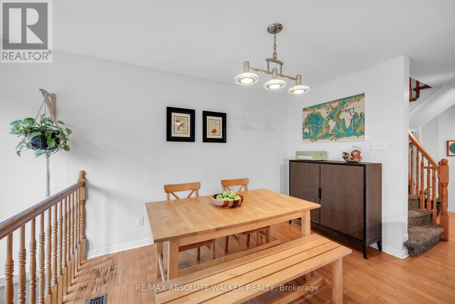
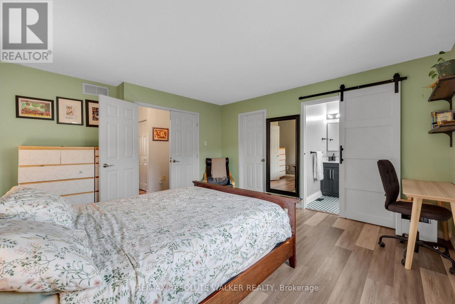
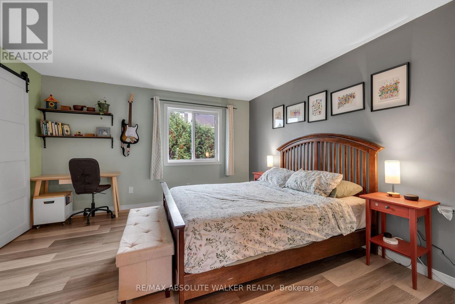
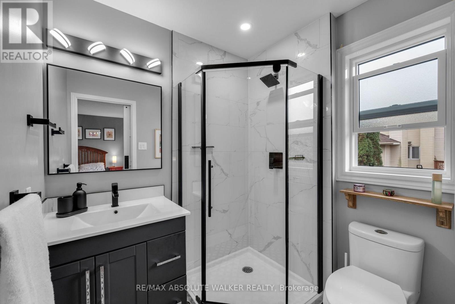
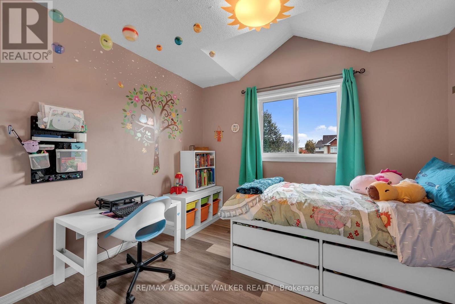
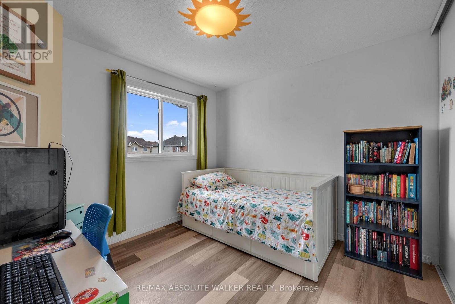
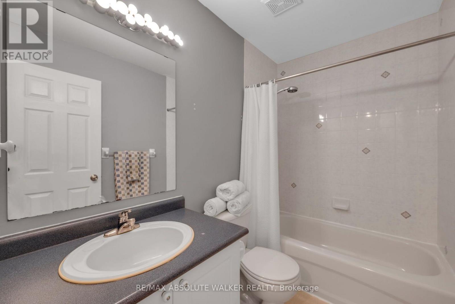
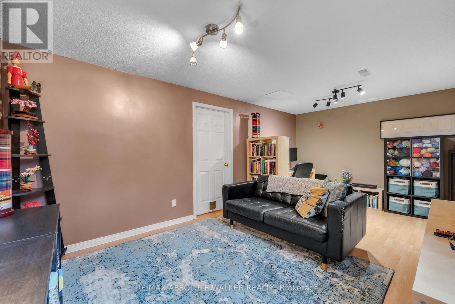
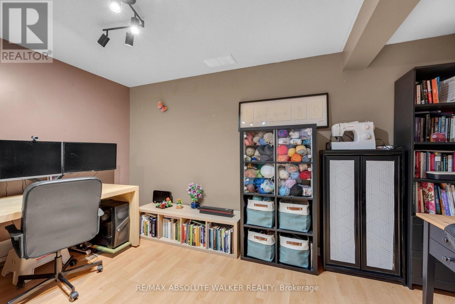
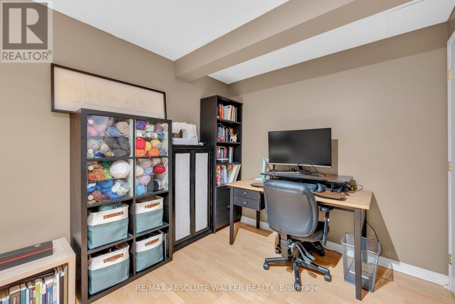
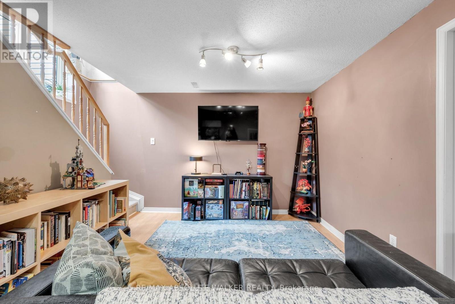
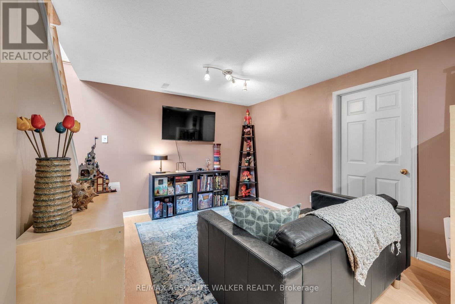
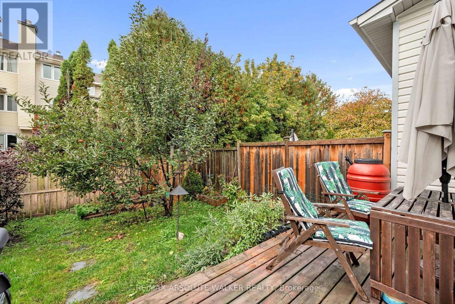
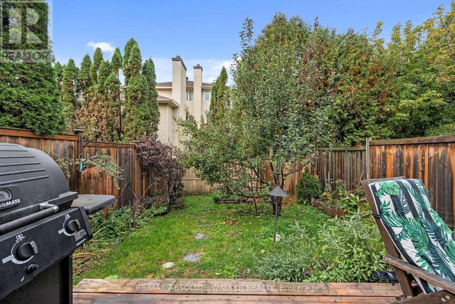
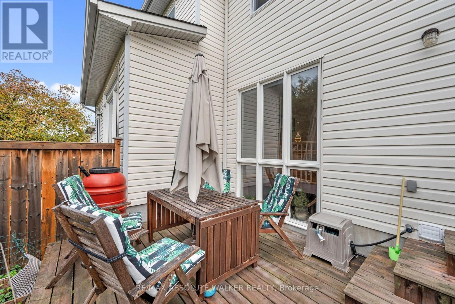
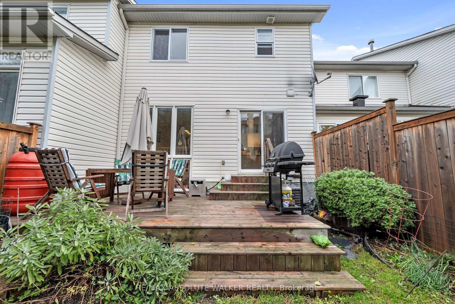
Beautifully maintained three bedroom freehold townhome in sought after Greensboro! Bright, inviting and thoughtfully updated, this home offers a wonderful blend of comfort and style. The open-concept main level features hardwood flooring in the living and dining rooms, creating a warm and welcoming space for everyday living and entertaining. The classic white kitchen is complemented by granite countertops and provides a timeless look. Patio doors lead to a deck and fully fenced backyard, perfect for outdoor dining, relaxing or enjoying time with family and friends. Upstairs, the generous primary bedroom offers a walk-in closet and an updated ensuite bathroom featuring modern barn doors and contemporary finishes. Two additional bedrooms feature luxury vinyl flooring, adding both style and practicality. The fully finished lower level provides valuable extra living space, ideal for a family room, home office or recreation area, along with plenty of storage. A fantastic opportunity to own a move-in ready freehold townhome in a desirable location close to parks, schools, shopping, transit and everyday amenities! (id:63879)
| MLS® Number | X14085374 |
| Property Type | Single Family |
| Community Name | 3806 - Hunt Club Park/Greenboro |
| Parking Space Total | 3 |
| Bathroom Total | 3 |
| Bedrooms Above Ground | 3 |
| Bedrooms Total | 3 |
| Appliances | Dishwasher, Dryer, Water Heater, Stove, Washer, Refrigerator |
| Basement Development | Finished |
| Basement Type | Full (finished) |
| Construction Style Attachment | Attached |
| Cooling Type | Central Air Conditioning |
| Exterior Finish | Brick, Vinyl Siding |
| Foundation Type | Poured Concrete |
| Half Bath Total | 1 |
| Heating Fuel | Natural Gas |
| Heating Type | Forced Air |
| Stories Total | 2 |
| Size Interior | 1,100 - 1,500 Sqft |
| Type | Row / Townhouse |
| Utility Water | Municipal Water |
| Attached Garage | |
| Garage |
| Acreage | No |
| Sewer | Sanitary Sewer |
| Size Depth | 105 Ft |
| Size Frontage | 20 Ft |
| Size Irregular | 20 X 105 Ft |
| Size Total Text | 20 X 105 Ft |
| Level | Type | Length | Width | Dimensions |
|---|---|---|---|---|
| Second Level | Primary Bedroom | 4.29 m | 4.03 m | 4.29 m x 4.03 m |
| Second Level | Bedroom | 3.2 m | 3.14 m | 3.2 m x 3.14 m |
| Second Level | Bedroom | 3.25 m | 2.81 m | 3.25 m x 2.81 m |
| Lower Level | Family Room | 5.58 m | 4.24 m | 5.58 m x 4.24 m |
| Main Level | Living Room | 4.85 m | 4.08 m | 4.85 m x 4.08 m |
| Main Level | Kitchen | 3.04 m | 2.59 m | 3.04 m x 2.59 m |
| Main Level | Eating Area | 2.59 m | 1.49 m | 2.59 m x 1.49 m |
| Main Level | Foyer | 3.58 m | 2.51 m | 3.58 m x 2.51 m |
https://www.realtor.ca/real-estate/30409816/69-inverkip-avenue-ottawa-3806-hunt-club-parkgreenboro
Contact us for more information

The trademarks REALTOR®, REALTORS®, and the REALTOR® logo are controlled by The Canadian Real Estate Association (CREA) and identify real estate professionals who are members of CREA. The trademarks MLS®, Multiple Listing Service® and the associated logos are owned by The Canadian Real Estate Association (CREA) and identify the quality of services provided by real estate professionals who are members of CREA. The trademark DDF® is owned by The Canadian Real Estate Association (CREA) and identifies CREA's Data Distribution Facility (DDF®)