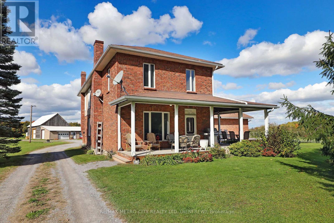
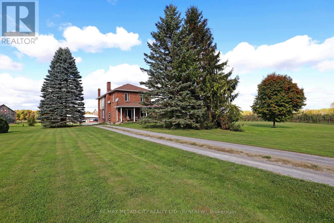
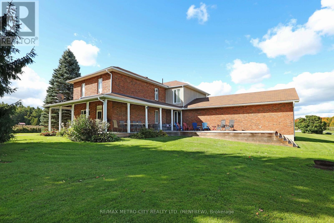
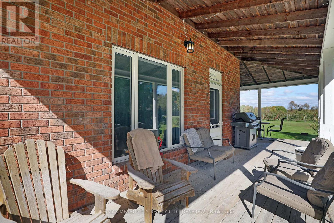
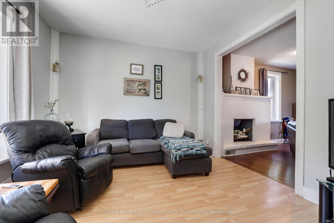
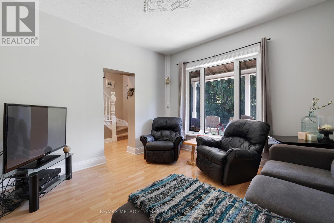
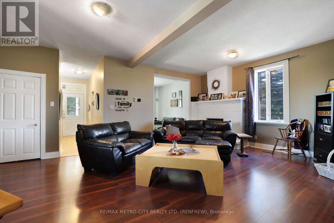
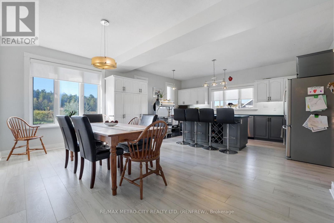
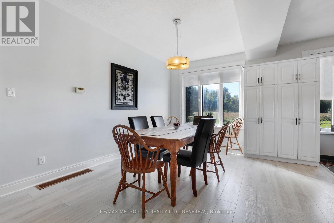
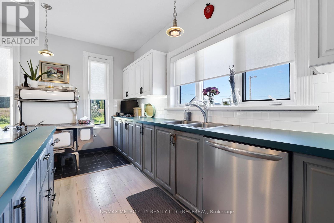
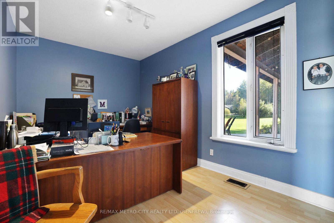
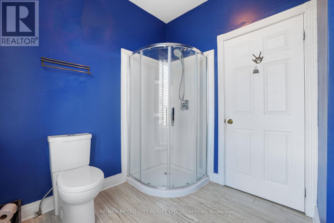
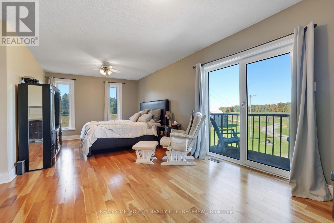
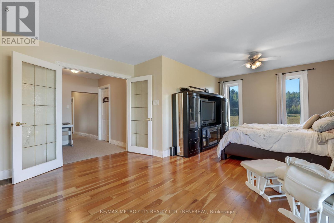
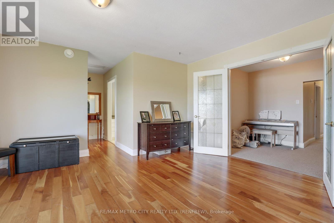
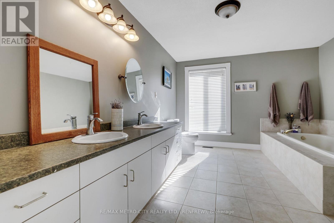
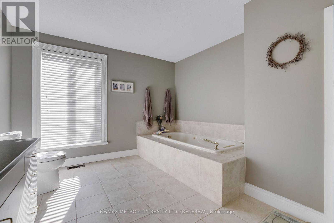
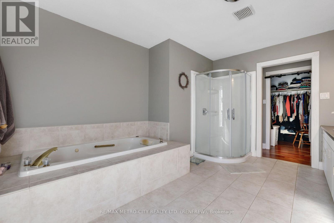
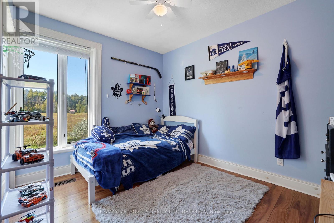
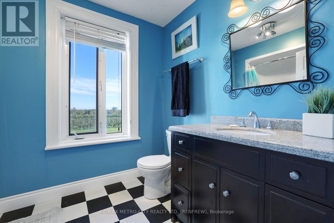
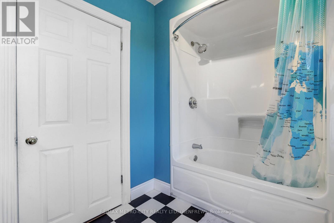
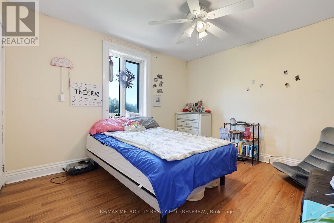
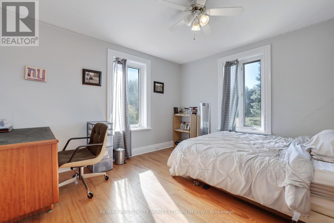
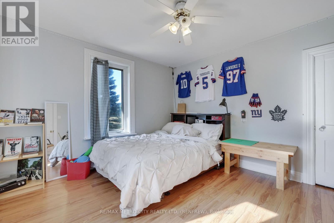
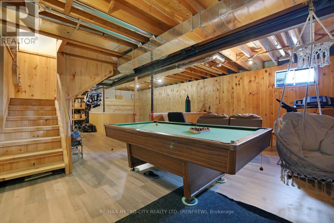
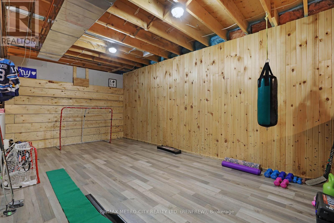
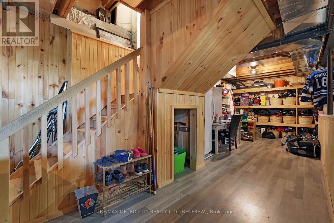
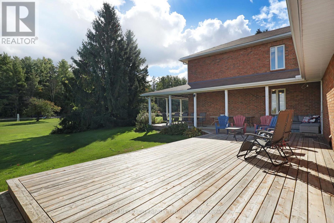
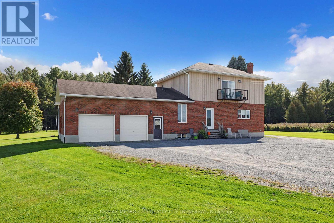
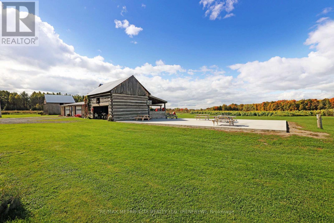
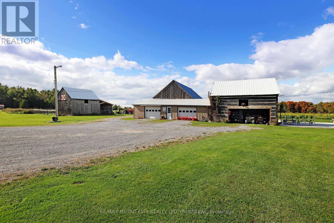
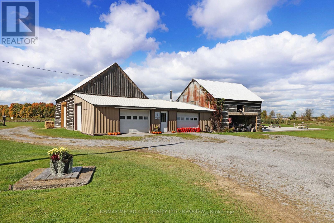
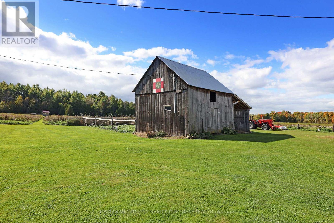
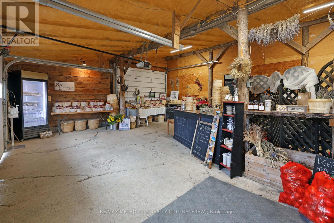
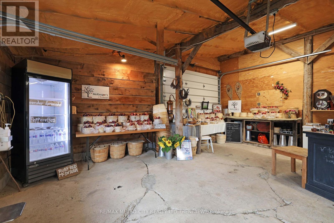
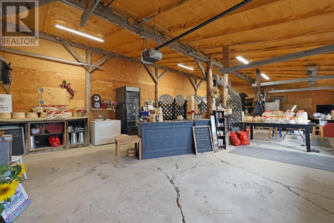
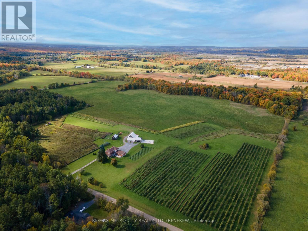
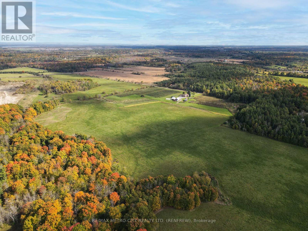
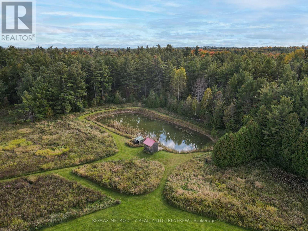
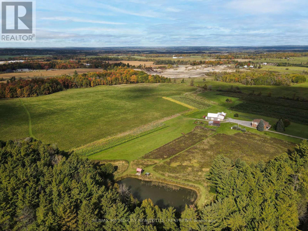
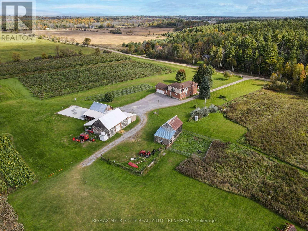
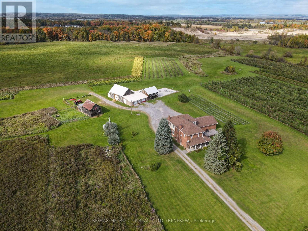
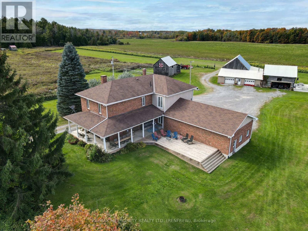
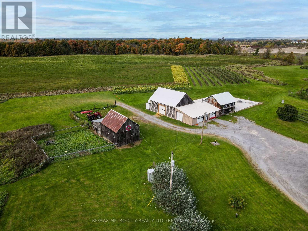
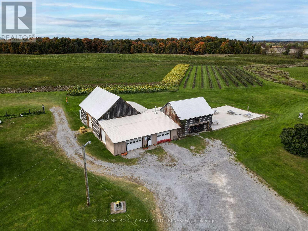
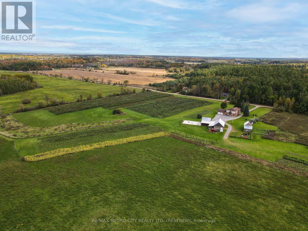
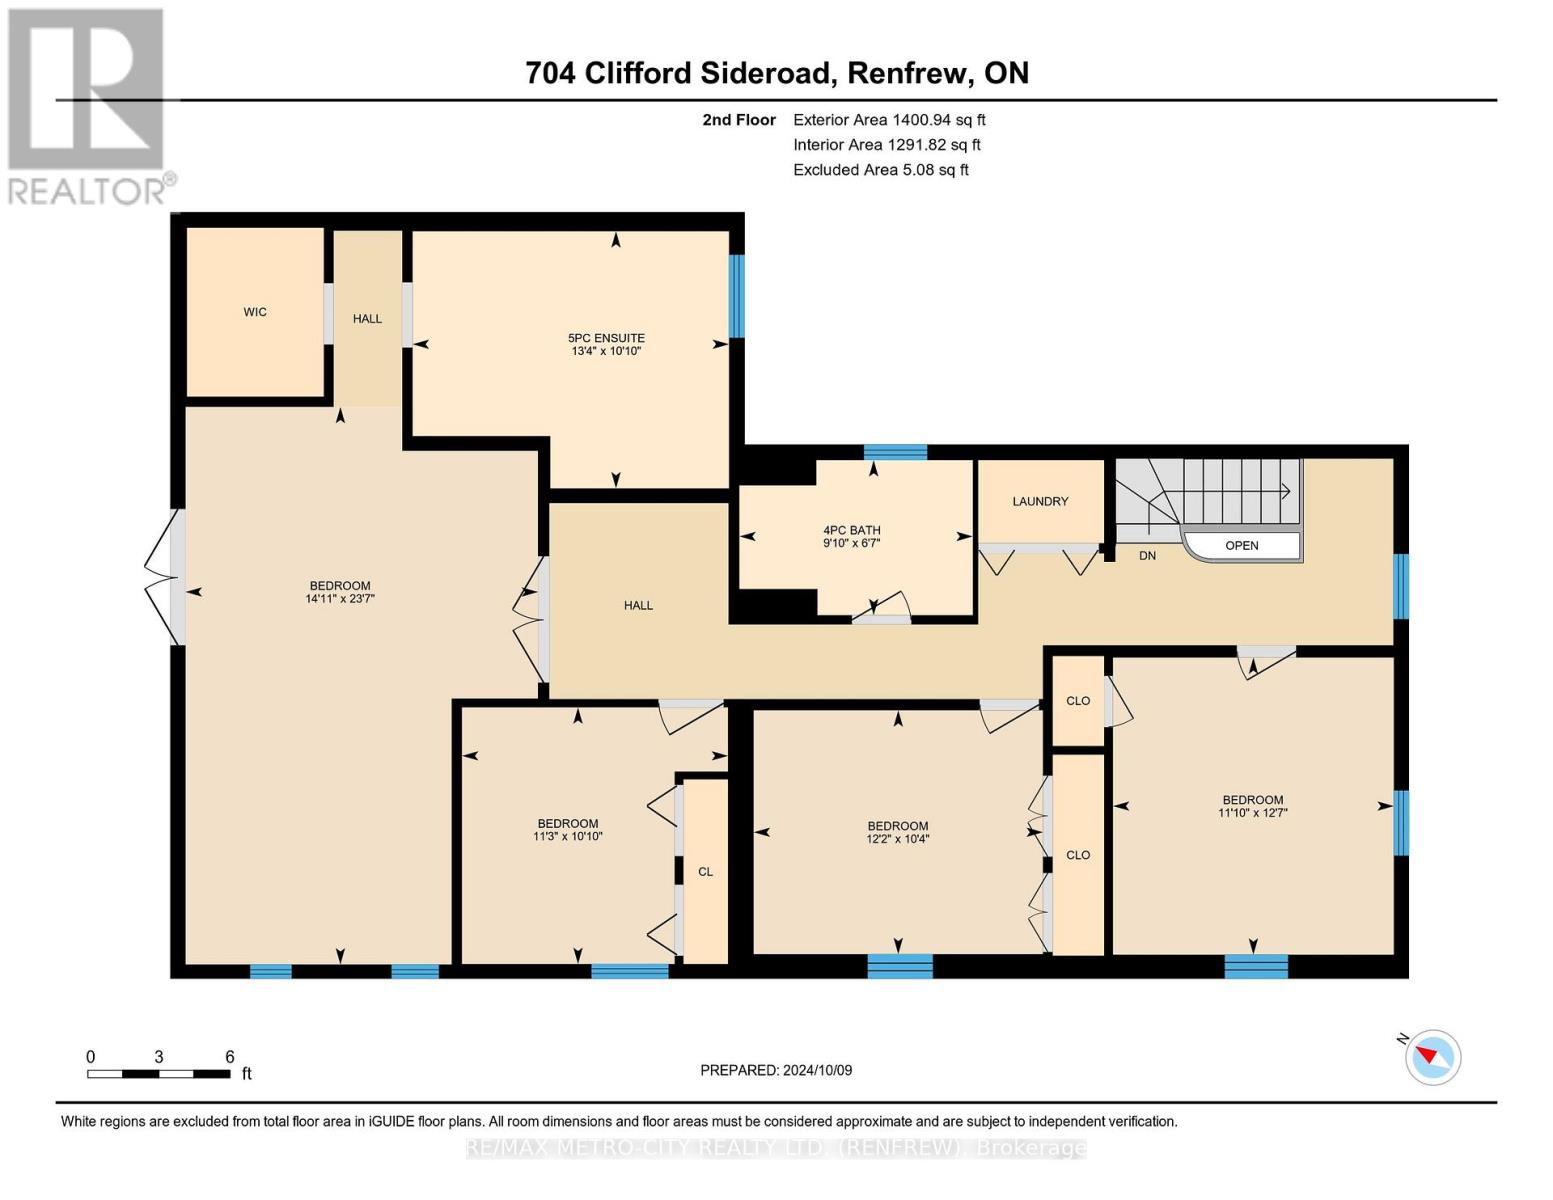
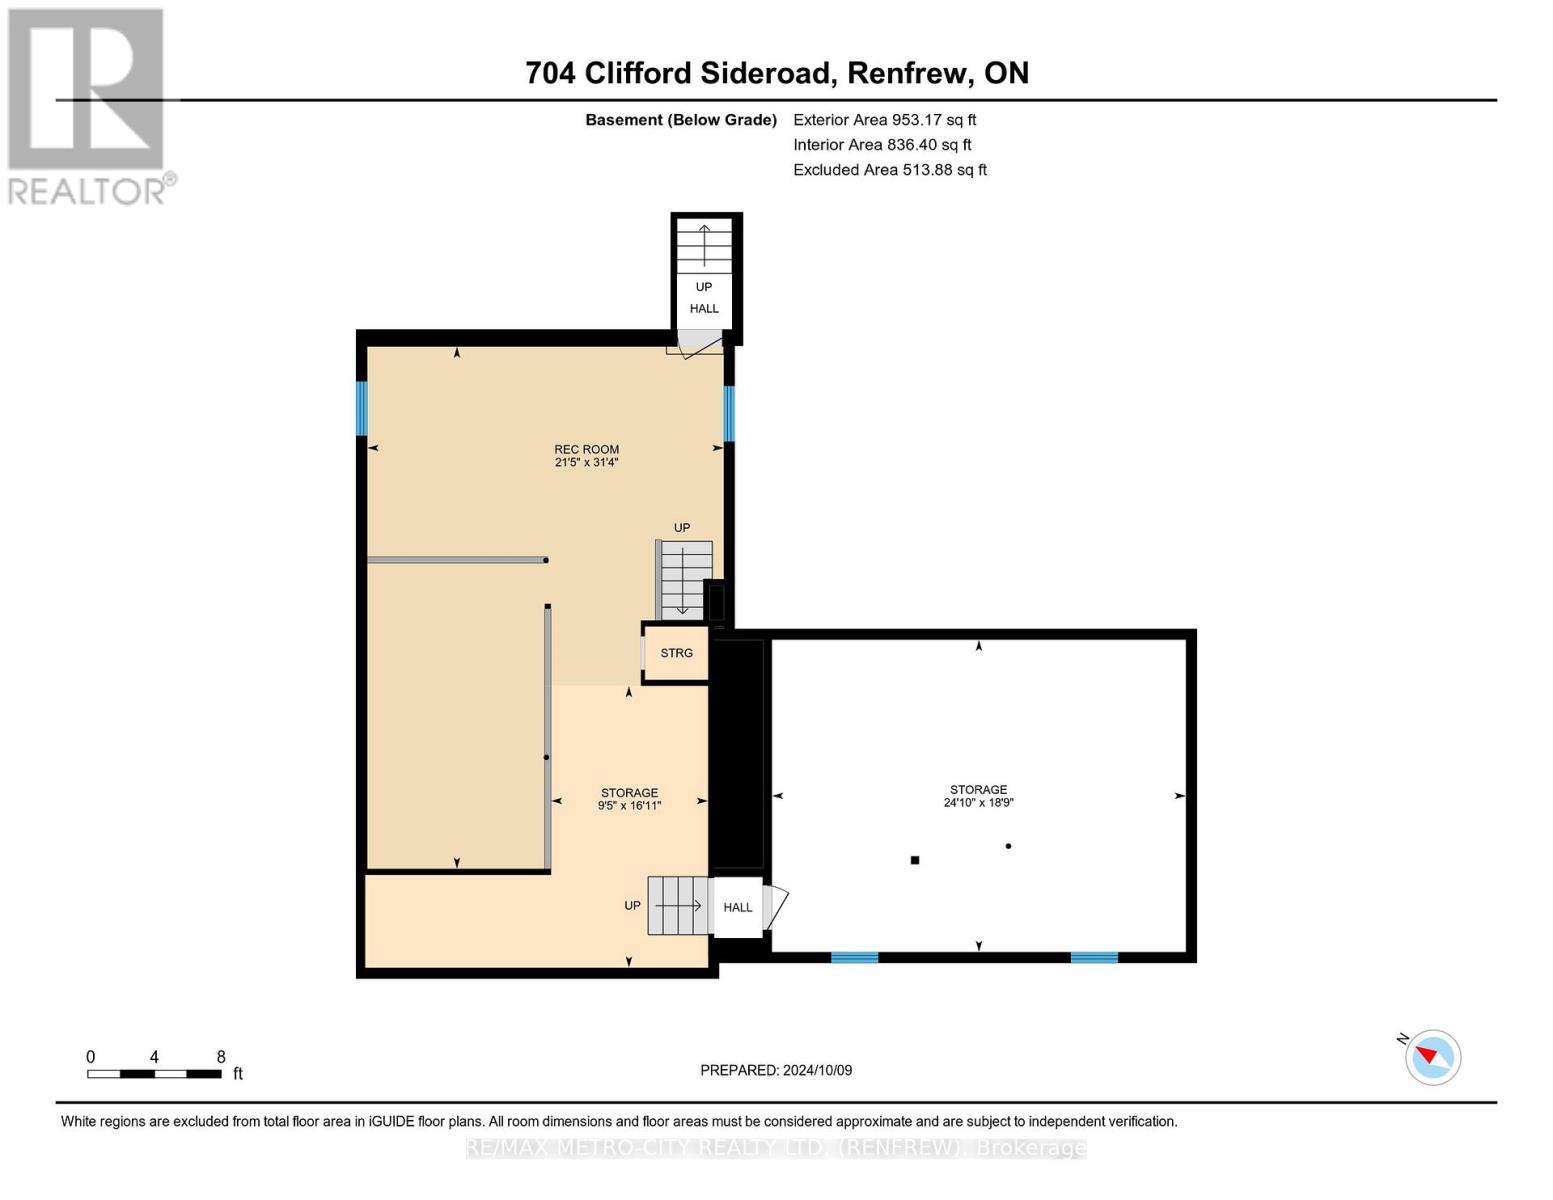
Escape to the peace and beauty of country living with this incredible 80+ acre property in McNab/Braeside. Whether you've always dreamed of raising horses, keeping livestock, growing your own food, or simply enjoying wide-open spaces, this property offers endless possibilities to create the rural lifestyle you've been looking for. At the heart of the property is a beautifully maintained 5-bedroom, 3-bathroom home that blends character with modern comfort. The spacious kitchen with a large island is perfect for gathering with family and friends, while the bright living spaces, main-floor office or bedroom, and partially finished basement provide room for everyone. Geothermal heating and cooling ensure efficient, year-round comfort. Plus, a two-car attached garage. This property is a perfect mix of open fields, which are systematically tile drained, mature trees, and scenic trails, offering space for animals, gardens, recreation, and outdoor adventures. A pond provides both practical irrigation and a beautiful backdrop for your year-round activities including a small cabin with deck nestled next to it. The property's charming historic log barn, additional outbuildings, and fenced areas offer flexibility for horses, hobby livestock, equipment storage, workshops, or creative projects. With plenty of room to grow, this property is ready to become whatever you envision-from an equestrian retreat to a family hobby farm or your own private country paradise. Currently the being used as an apple orchard, with trees being planted from 2015 to 2022. If you've been searching for the space, privacy, and freedom to live your country dream, this exceptional property is ready to welcome you home. Please allow 24 hours irrevocable on all offers as well as 24 hours notice for all showings. (id:63879)
| MLS® Number | X13001326 |
| Property Type | Agriculture |
| Community Name | 551 - Mcnab/Braeside Twps |
| Community Features | School Bus |
| Farm Type | Farm |
| Features | Wooded Area |
| Parking Space Total | 32 |
| Structure | Barn |
| Bathroom Total | 3 |
| Bedrooms Above Ground | 5 |
| Bedrooms Total | 5 |
| Amenities | Fireplace(s) |
| Appliances | Water Heater |
| Basement Development | Partially Finished |
| Basement Type | N/a (partially Finished) |
| Cooling Type | Central Air Conditioning |
| Exterior Finish | Brick, Vinyl Siding |
| Fireplace Present | Yes |
| Fireplace Total | 1 |
| Foundation Type | Concrete |
| Heating Fuel | Electric |
| Heating Type | Other |
| Stories Total | 2 |
| Size Interior | 2,500 - 3,000 Sqft |
| Utility Water | Drilled Well |
| Attached Garage | |
| Garage |
| Acreage | Yes |
| Sewer | Septic System |
| Size Irregular | . |
| Size Total Text | .|50 - 100 Acres |
| Zoning Description | Rural |
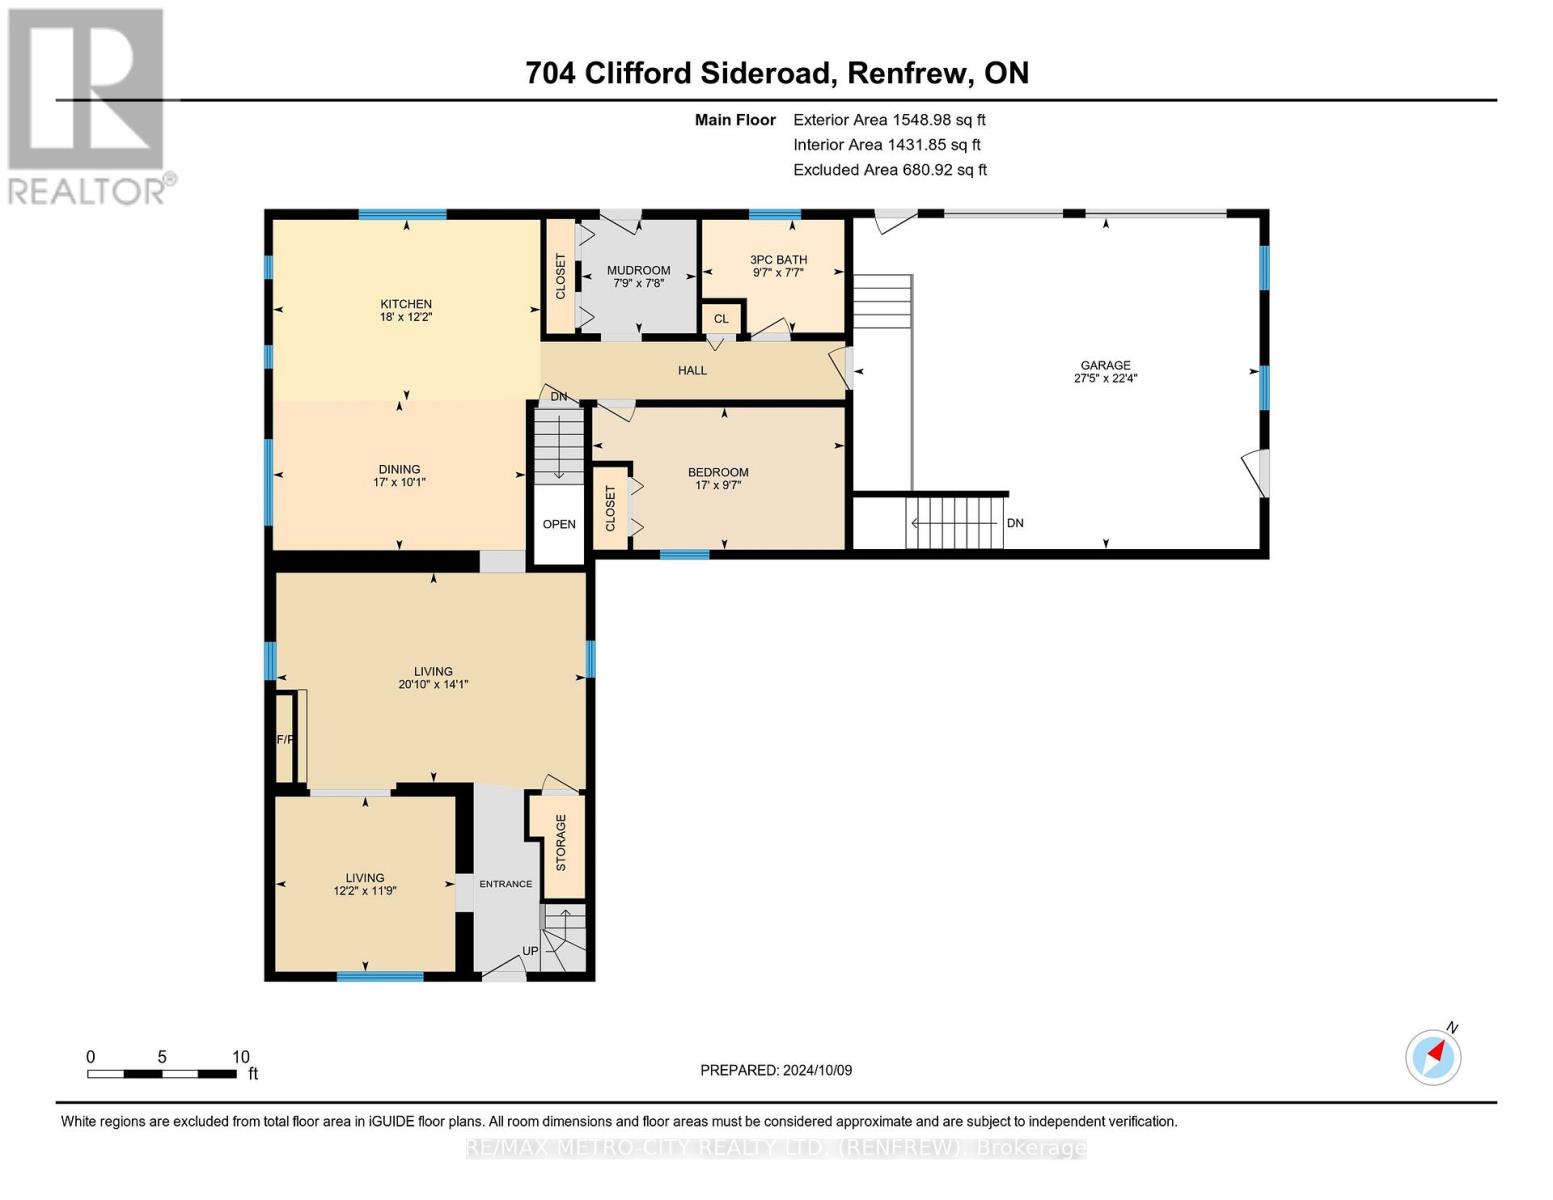
| Level | Type | Length | Width | Dimensions |
|---|---|---|---|---|
| Second Level | Bathroom | 2.99 m | 2 m | 2.99 m x 2 m |
| Second Level | Bathroom | 4.06 m | 3.07 m | 4.06 m x 3.07 m |
| Second Level | Bedroom | 3.42 m | 3.07 m | 3.42 m x 3.07 m |
| Second Level | Bedroom | 3.42 m | 3.83 m | 3.42 m x 3.83 m |
| Second Level | Bedroom | 3.7 m | 3.14 m | 3.7 m x 3.14 m |
| Second Level | Bedroom | 4.29 m | 7.18 m | 4.29 m x 7.18 m |
| Basement | Recreational, Games Room | 6.52 m | 9.55 m | 6.52 m x 9.55 m |
| Basement | Other | 7.34 m | 5.71 m | 7.34 m x 5.71 m |
| Basement | Other | 2.87 m | 4.9 m | 2.87 m x 4.9 m |
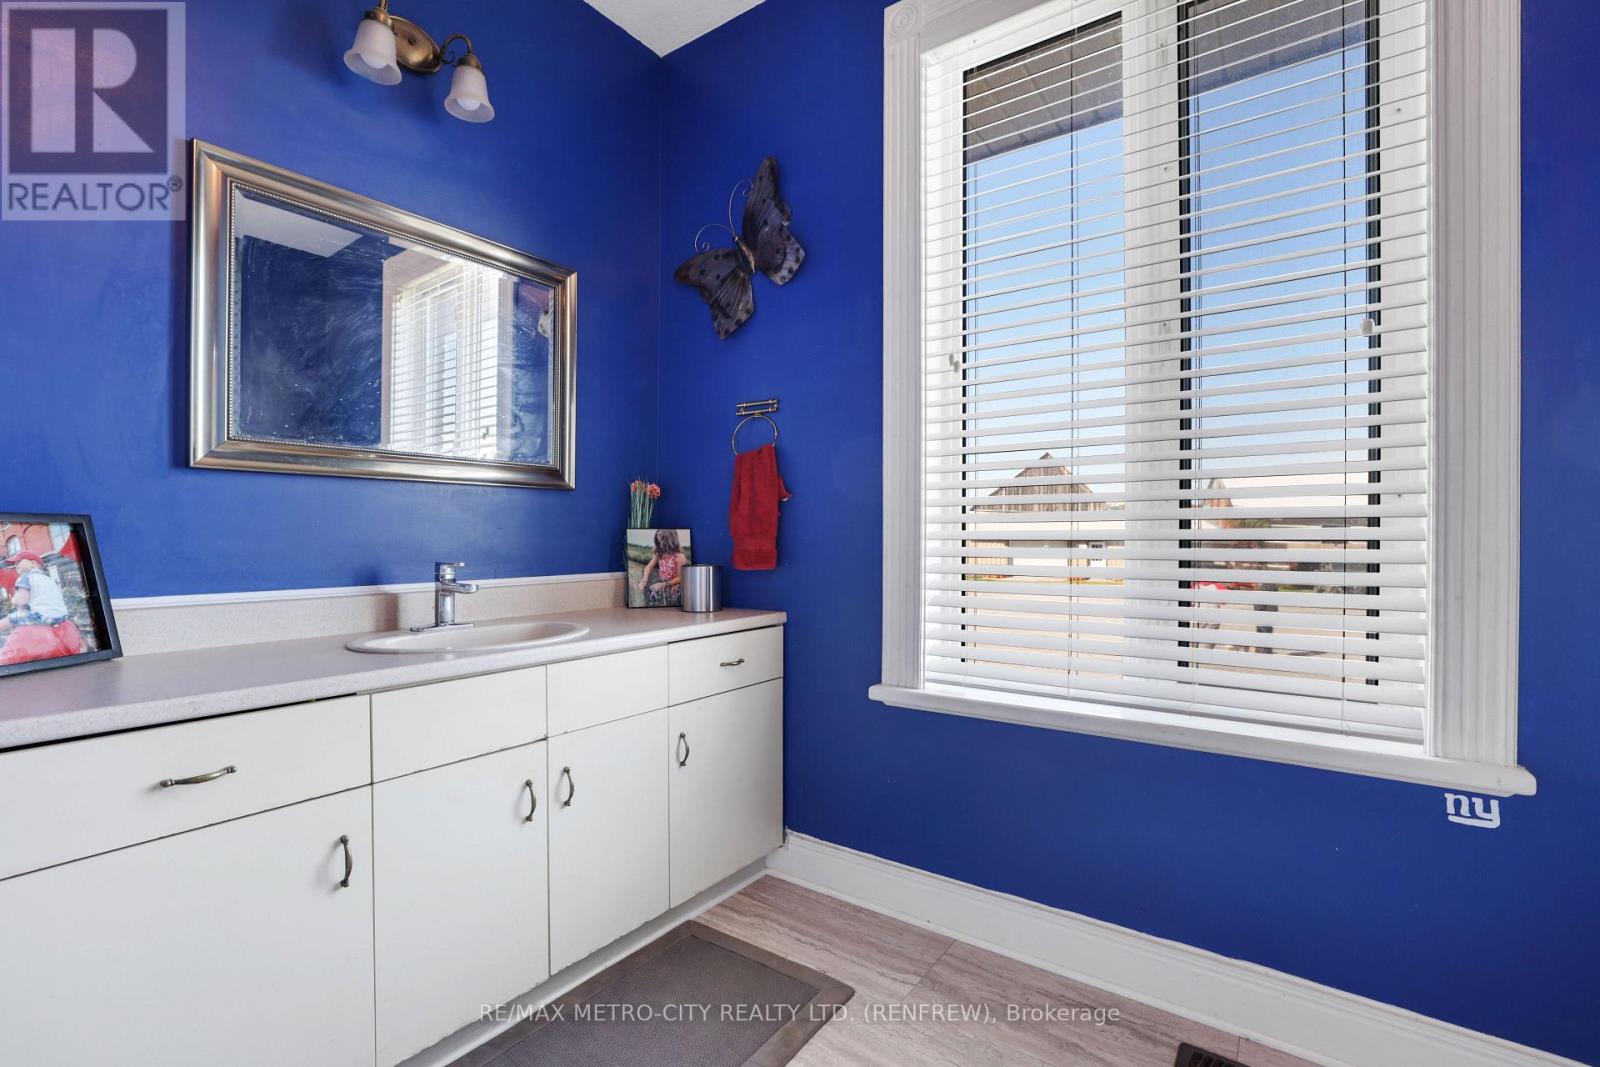
| Main Level | Bathroom | 2.31 m | 2.92 m | 2.31 m x 2.92 m |
| Main Level | Mud Room | 2.33 m | 2.36 m | 2.33 m x 2.36 m |
| Main Level | Living Room | 4.29 m | 6.12 m | 4.29 m x 6.12 m |
| Main Level | Living Room | 3.58 m | 3.7 m | 3.58 m x 3.7 m |
| Main Level | Kitchen | 3.7 m | 5.48 m | 3.7 m x 5.48 m |
| Main Level | Dining Room | 3.07 m | 5.18 m | 3.07 m x 5.18 m |
| Main Level | Bedroom | 2.92 m | 5.18 m | 2.92 m x 5.18 m |
| Electricity | Installed |
Contact us for more information

The trademarks REALTOR®, REALTORS®, and the REALTOR® logo are controlled by The Canadian Real Estate Association (CREA) and identify real estate professionals who are members of CREA. The trademarks MLS®, Multiple Listing Service® and the associated logos are owned by The Canadian Real Estate Association (CREA) and identify the quality of services provided by real estate professionals who are members of CREA. The trademark DDF® is owned by The Canadian Real Estate Association (CREA) and identifies CREA's Data Distribution Facility (DDF®)