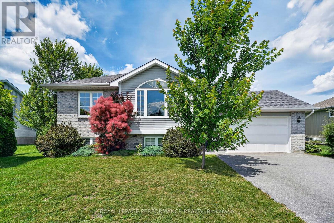
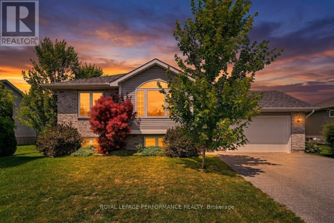
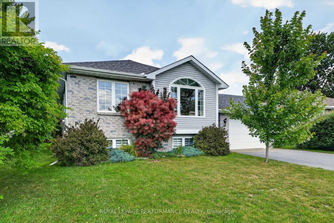
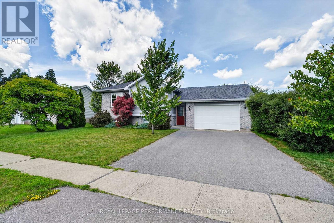
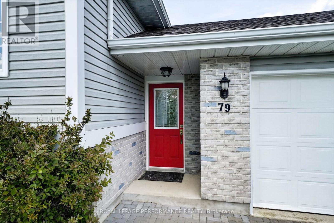
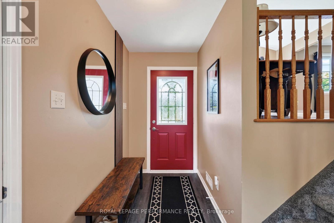
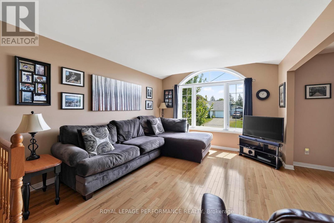
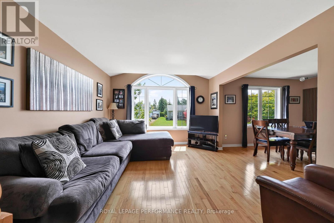
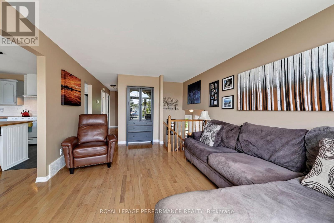
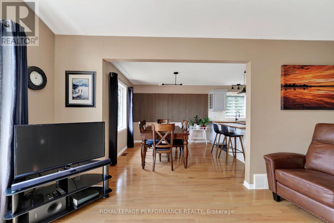
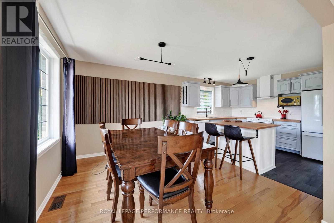
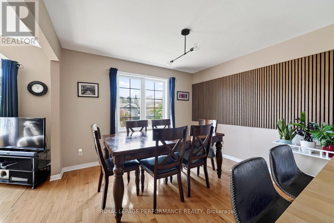
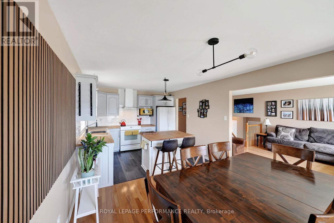
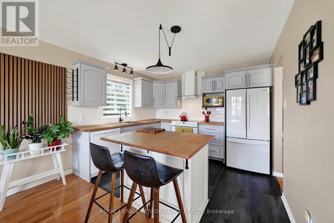
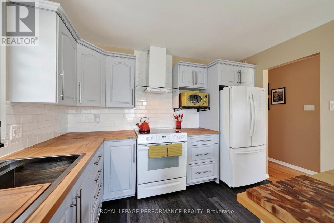
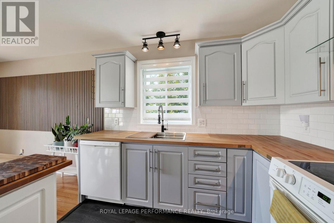
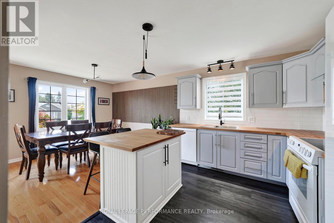
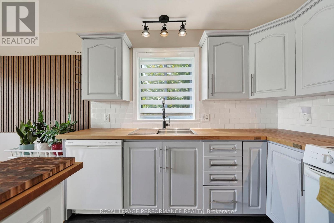
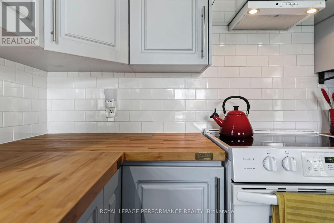
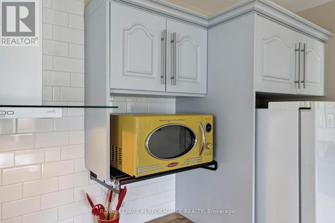
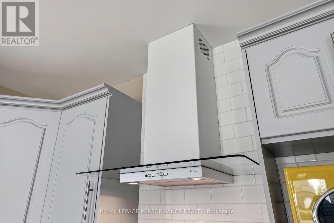
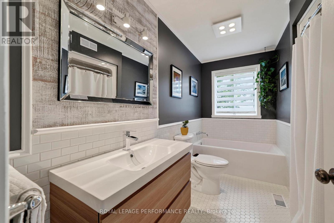
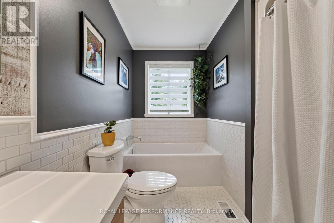
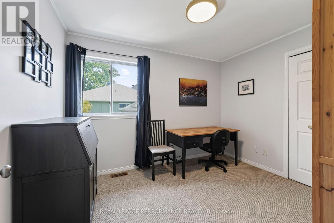
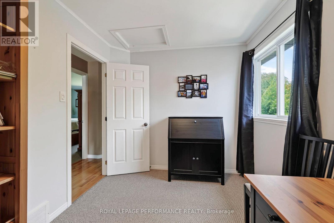
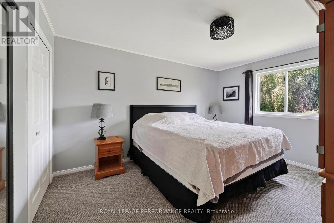
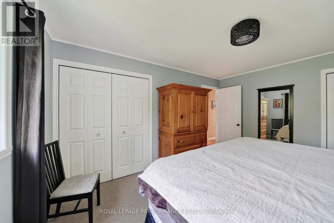
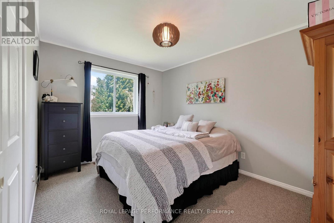
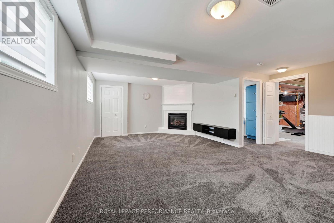
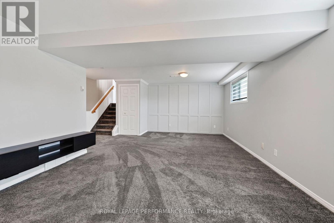
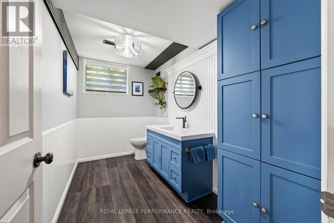
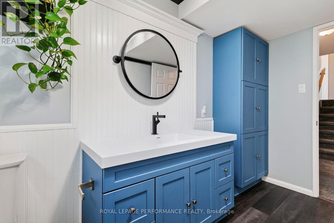
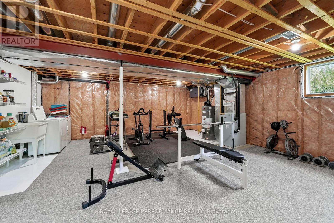
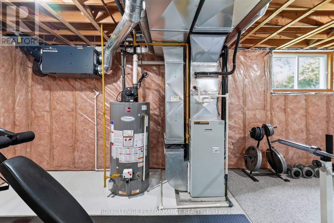
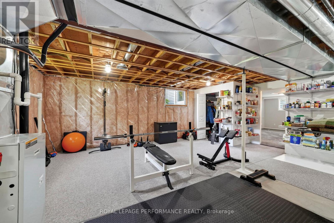
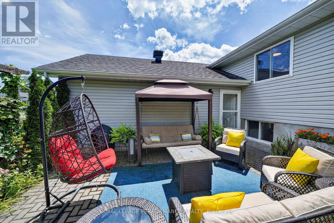
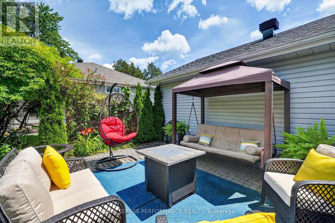
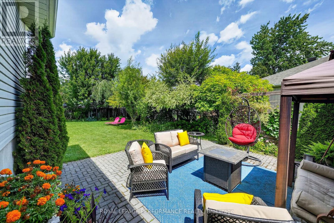
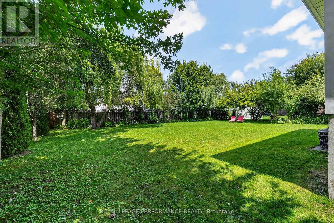
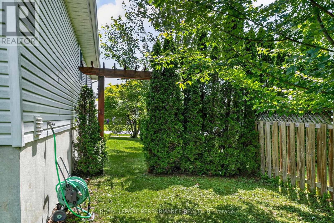
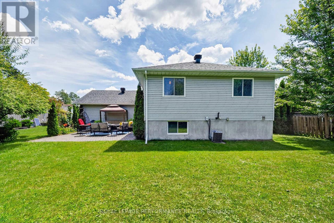
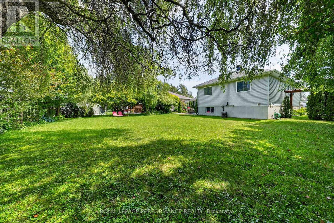
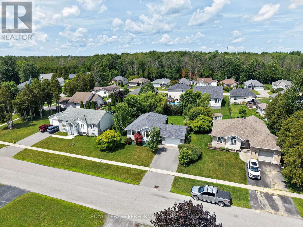
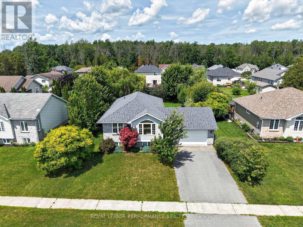
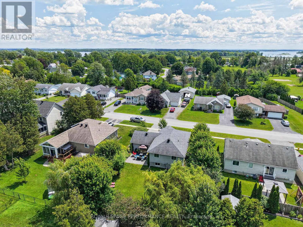
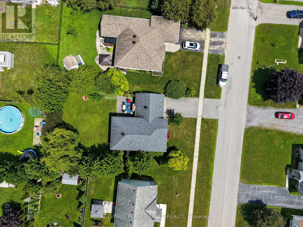
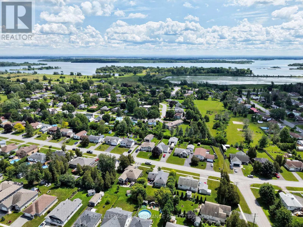
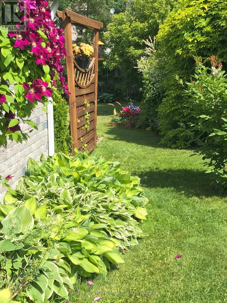
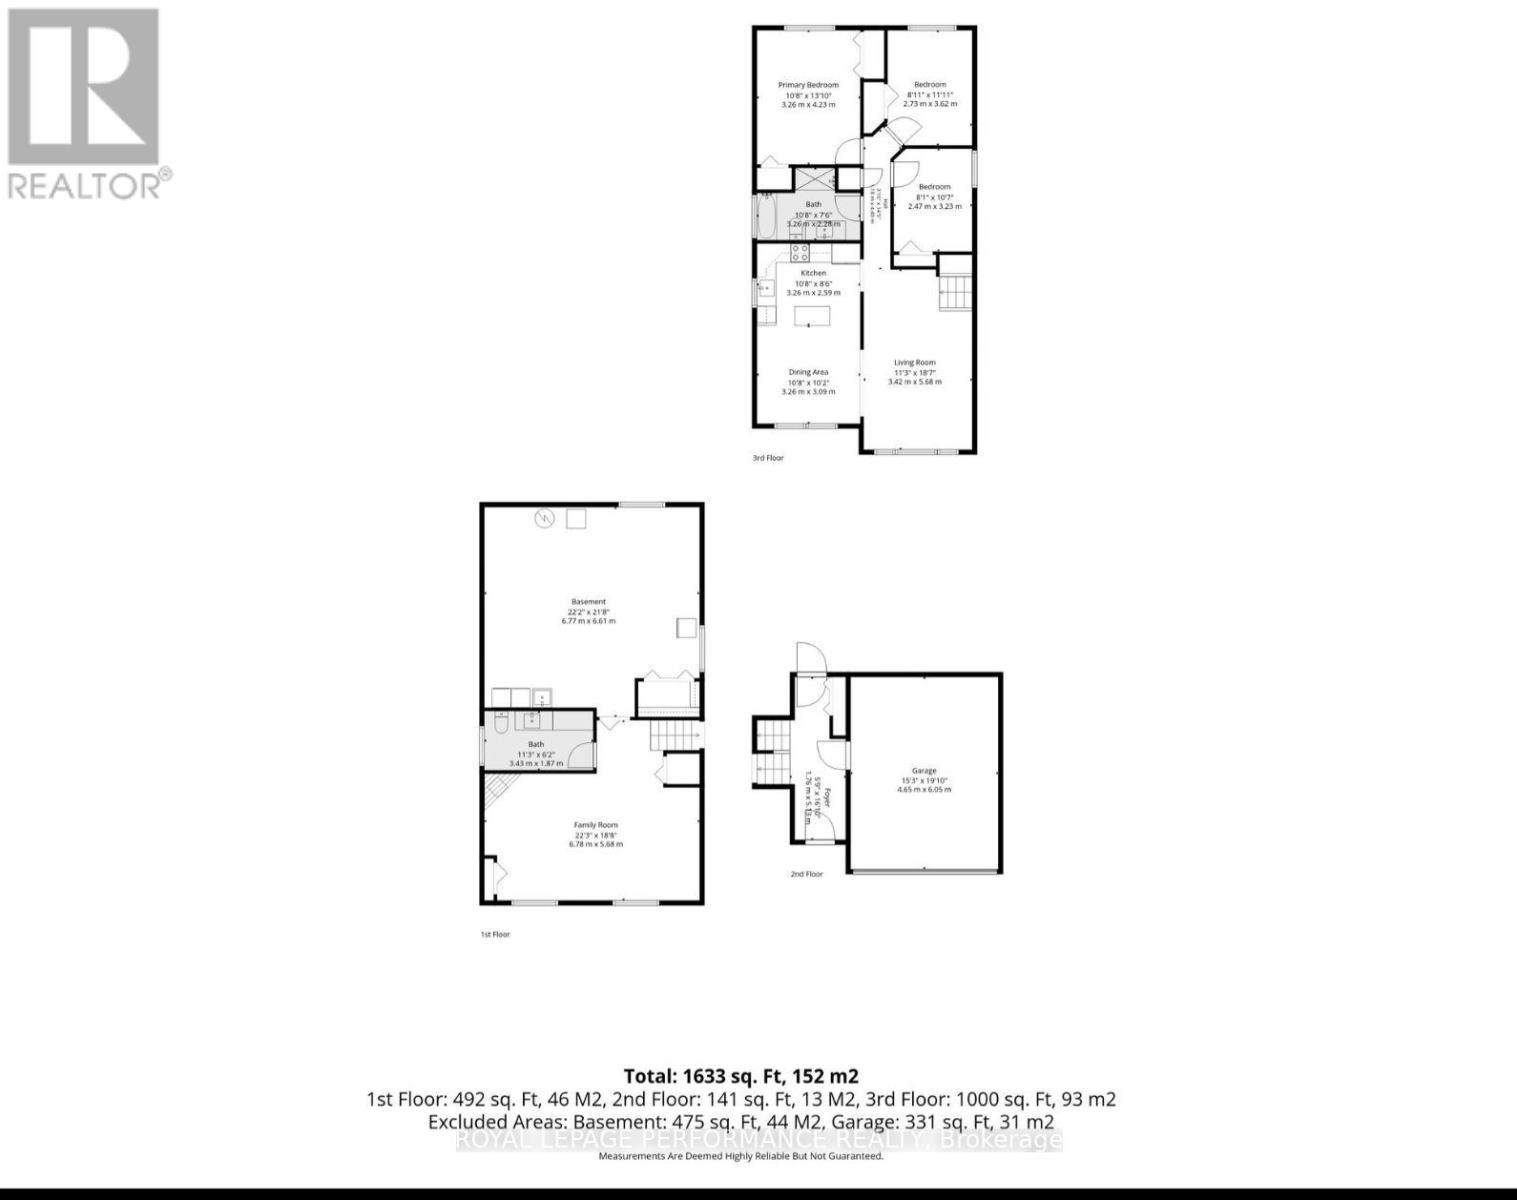
Thoughtfully maintained by its original owner, this quality-built Markell raised bungalow offers the perfect blend of comfort, functionality, and location in the charming village of Ingleside. Nestled along the beautiful Parks of the St. Lawrence and situated in a highly sought-after, family-friendly neighbourhood, this inviting 3-bedroom home is ready for its next chapter. The bright main level features a welcoming living room that flows seamlessly into the dining area, creating an ideal space for everyday living and entertaining. The updated kitchen is both stylish and practical, showcasing a breakfast island, modern backsplash, and an efficient layout designed for busy family life. Three generously sized bedrooms offer ample closet space, while the updated 4-piece bathroom features a tub/shower combination with timeless finishes. The partially finished lower level expands the living space with a cozy family room highlighted by fresh carpeting and a corner gas fireplace, creating the perfect setting for movie nights or relaxing evenings. An updated 2-piece bathroom, and the utility room incorporates a convenient laundry area. With plenty of additional space, the basement also presents an excellent opportunity to create a fourth bedroom or home office to suit your needs. Step outside to enjoy the fully fenced backyard, complete with attractive landscaping and a spacious patio that's perfect for summer barbecues, children, or pets. Paved driveway and an attached 1.5-car garage, providing excellent storage and everyday convenience. Other notables: Natural gas furnace, AC 2016, Shingles 2016. Located just minutes from parks, waterfront trails, recreation, schools, shopping, and everyday amenities, this exceptionally well-maintained home offers an outstanding opportunity to enjoy the relaxed lifestyle that makes Ingleside such a desirable place to call home. As per Seller direction allow 24 hr irrevocable on offers. (id:63879)
| MLS® Number | X13624488 |
| Property Type | Single Family |
| Community Name | 713 - Ingleside |
| Amenities Near By | Park, Schools, Marina, Golf Nearby, Beach |
| Equipment Type | Water Heater |
| Parking Space Total | 3 |
| Rental Equipment Type | Water Heater |
| Structure | Patio(s) |
| Bathroom Total | 2 |
| Bedrooms Above Ground | 3 |
| Bedrooms Total | 3 |
| Amenities | Fireplace(s) |
| Appliances | Garage Door Opener Remote(s), Dishwasher, Dryer, Hood Fan, Stove, Washer, Window Coverings, Refrigerator |
| Architectural Style | Raised Bungalow |
| Basement Development | Partially Finished |
| Basement Type | Partial (partially Finished) |
| Construction Style Attachment | Detached |
| Cooling Type | Central Air Conditioning |
| Exterior Finish | Vinyl Siding, Brick |
| Fireplace Present | Yes |
| Fireplace Total | 1 |
| Foundation Type | Poured Concrete |
| Half Bath Total | 1 |
| Heating Fuel | Natural Gas |
| Heating Type | Forced Air |
| Stories Total | 1 |
| Size Interior | 1,100 - 1,500 Sqft |
| Type | House |
| Utility Water | Municipal Water |
| Attached Garage | |
| Garage |
| Acreage | No |
| Fence Type | Fully Fenced |
| Land Amenities | Park, Schools, Marina, Golf Nearby, Beach |
| Landscape Features | Landscaped |
| Sewer | Sanitary Sewer |
| Size Depth | 126 Ft ,6 In |
| Size Frontage | 65 Ft ,7 In |
| Size Irregular | 65.6 X 126.5 Ft |
| Size Total Text | 65.6 X 126.5 Ft |
| Level | Type | Length | Width | Dimensions |
|---|---|---|---|---|
| Basement | Family Room | 6.78 m | 5.68 m | 6.78 m x 5.68 m |
| Main Level | Dining Room | 3.26 m | 3.09 m | 3.26 m x 3.09 m |
| Main Level | Kitchen | 3.26 m | 2.59 m | 3.26 m x 2.59 m |
| Main Level | Living Room | 3.42 m | 5.68 m | 3.42 m x 5.68 m |
| Main Level | Primary Bedroom | 3.26 m | 4.23 m | 3.26 m x 4.23 m |
| Main Level | Bedroom | 2.73 m | 3.62 m | 2.73 m x 3.62 m |
| Main Level | Bedroom | 2.47 m | 3.23 m | 2.47 m x 3.23 m |
https://www.realtor.ca/real-estate/30099837/79-hickory-street-south-stormont-713-ingleside
Contact us for more information

The trademarks REALTOR®, REALTORS®, and the REALTOR® logo are controlled by The Canadian Real Estate Association (CREA) and identify real estate professionals who are members of CREA. The trademarks MLS®, Multiple Listing Service® and the associated logos are owned by The Canadian Real Estate Association (CREA) and identify the quality of services provided by real estate professionals who are members of CREA. The trademark DDF® is owned by The Canadian Real Estate Association (CREA) and identifies CREA's Data Distribution Facility (DDF®)