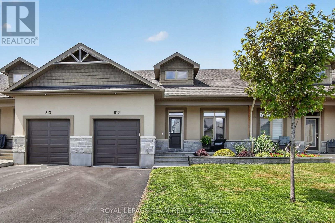
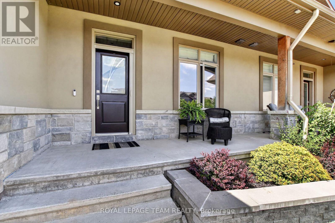
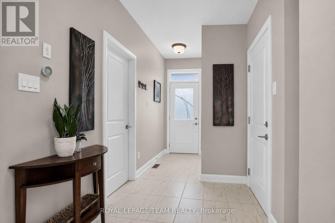
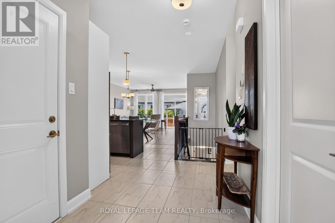
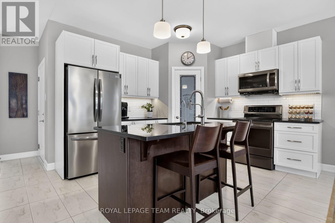
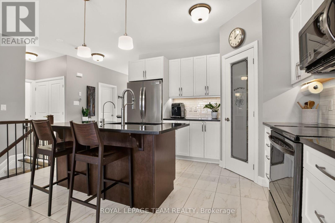
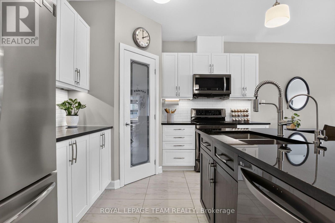
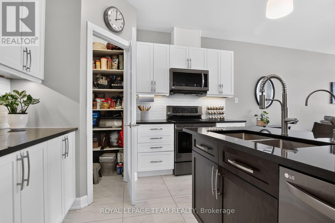
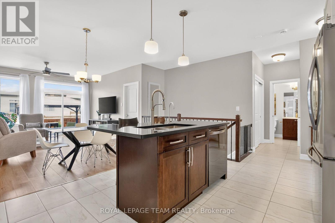
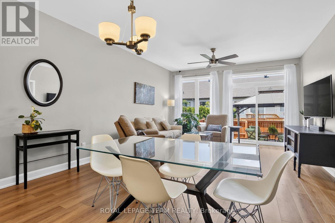
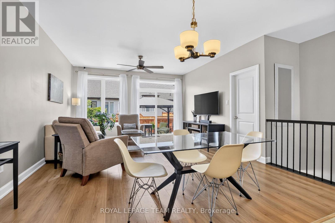
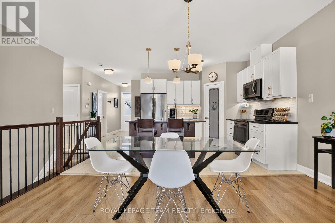
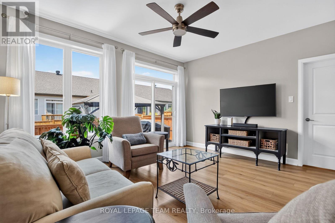
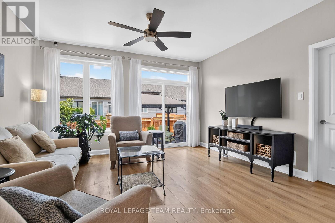
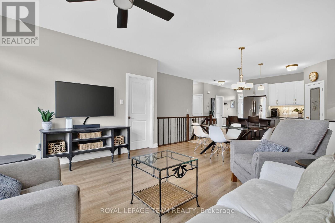
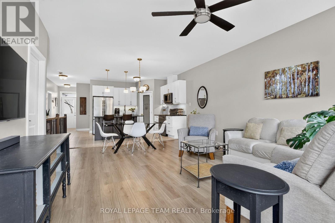
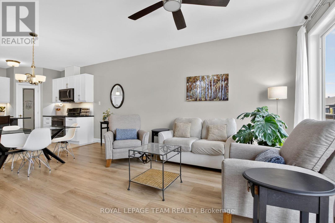
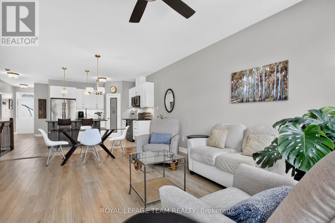
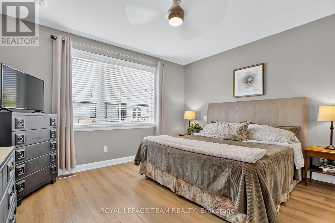
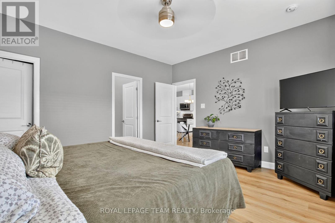
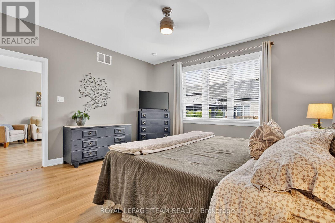
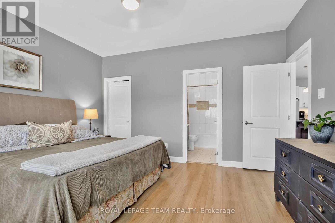
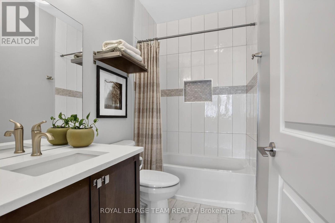
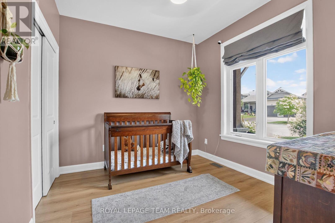
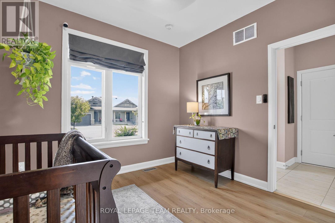
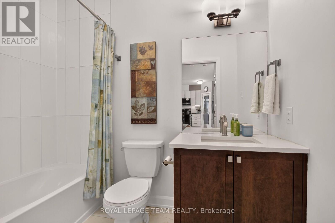
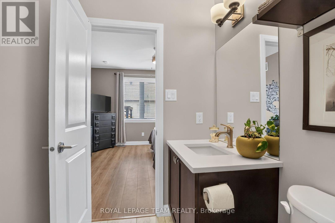
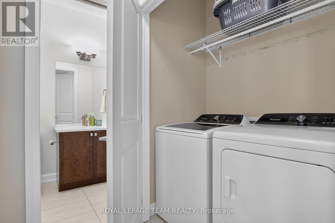
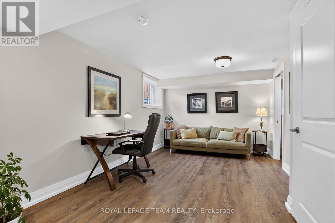
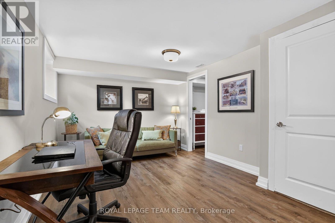
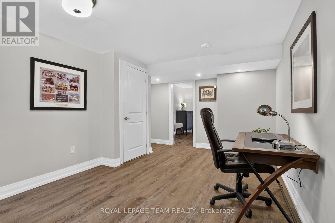
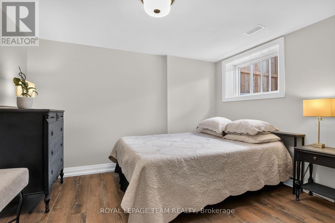
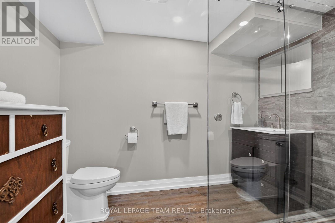
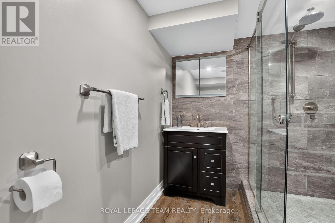
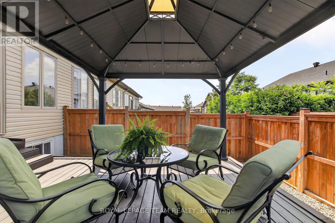
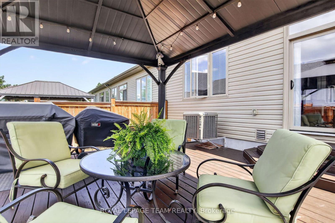
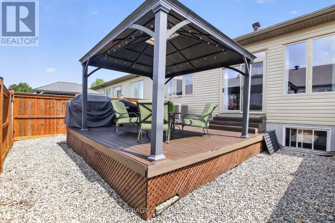
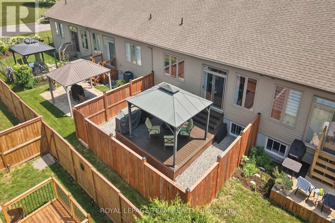
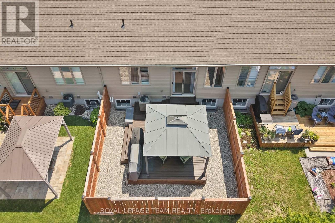
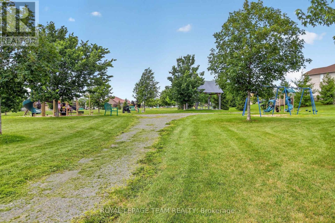
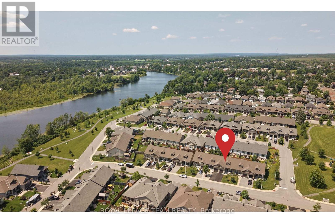
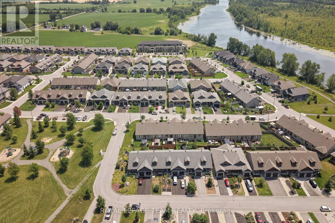
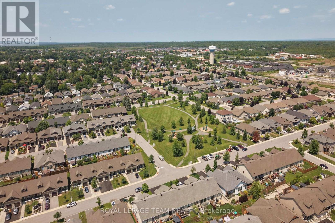
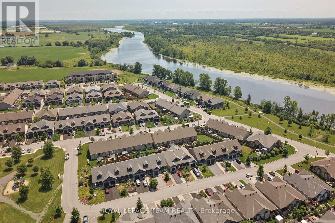
Welcome to 815 Jack Dalgity Street where you will find this IMPECCABLY MAINTAINED and move in ready 2+1 bedroom bungalow situated in highly sought after Riverfront Estates! This beauty offers attractive curb appeal with full stone and stucco facade as well as a generously sized front porch. The location of this unit is absolutely superb...just steps from the Mississippi River and peaceful Riverwalk Trail as well as a scenic playground,schools and hospital, not to mention the numerous quaint shops, restaurants and so many conveniences that the historic town of Almonte is known for. Features of this CARPET FREE home include a fabulous kitchen highlighted by modern white cabinetry, H.Q stainless appliances, updated Quartz countertops, new sink and faucet '24, and large walk in pantry, and convenient center island w/elegant pendant lighting. The incredibly bright livingroom area is flooded with natural light thanks to the oversized window and large patio door. The large "king sized" Primary bedrm suite includes a walk in closet PLUS an updated ensuite bathrm complete w/quartz topped vanity, updated sink and faucet. The versatile 2nd bedrm can also serve as an office or den, the laundry area is also conveniently located on the main level. The lower level was recently completed in 2023 and includes a superbly finished recrm, 3rd bedrm and beautiful 3 pc bathrm featuring an oversized walk in shower w/rainhead. The backyard was fully fenced in 2022 and has very little maintenance required with no grass to cut and featuring a huge 18' x 16' deck!!... Don't miss your opportunity to live in this stunning TURN KEY home ideally situated in this quiet and tranquil neighbourhood. You will love it!! 24 hr irrevocable for offers. (id:63879)
| MLS® Number | X13607562 |
| Property Type | Single Family |
| Community Name | 911 - Almonte |
| Equipment Type | Water Heater |
| Parking Space Total | 3 |
| Rental Equipment Type | Water Heater |
| Bathroom Total | 3 |
| Bedrooms Above Ground | 2 |
| Bedrooms Below Ground | 1 |
| Bedrooms Total | 3 |
| Appliances | Garage Door Opener Remote(s), Dishwasher, Dryer, Freezer, Hood Fan, Microwave, Stove, Washer, Window Coverings, Refrigerator |
| Architectural Style | Bungalow |
| Basement Development | Finished |
| Basement Type | N/a (finished) |
| Construction Style Attachment | Attached |
| Cooling Type | Central Air Conditioning |
| Exterior Finish | Brick, Vinyl Siding |
| Foundation Type | Poured Concrete |
| Heating Fuel | Natural Gas |
| Heating Type | Forced Air |
| Stories Total | 1 |
| Size Interior | 1,100 - 1,500 Sqft |
| Type | Row / Townhouse |
| Utility Water | Municipal Water |
| Attached Garage | |
| Garage |
| Acreage | No |
| Sewer | Sanitary Sewer |
| Size Depth | 100 Ft ,1 In |
| Size Frontage | 29 Ft ,9 In |
| Size Irregular | 29.8 X 100.1 Ft |
| Size Total Text | 29.8 X 100.1 Ft |
| Level | Type | Length | Width | Dimensions |
|---|---|---|---|---|
| Lower Level | Recreational, Games Room | 4.877 m | 3.23 m | 4.877 m x 3.23 m |
| Lower Level | Bedroom 3 | 3.53 m | 3.04 m | 3.53 m x 3.04 m |
| Main Level | Living Room | 4.26 m | 4.26 m | 4.26 m x 4.26 m |
| Main Level | Kitchen | 4.45 m | 3.53 m | 4.45 m x 3.53 m |
| Main Level | Eating Area | 4.45 m | 2.74 m | 4.45 m x 2.74 m |
| Main Level | Primary Bedroom | 4.26 m | 3.96 m | 4.26 m x 3.96 m |
| Main Level | Bedroom 2 | 3.04 m | 3.04 m | 3.04 m x 3.04 m |
| Main Level | Laundry Room | Measurements not available |
https://www.realtor.ca/real-estate/30081265/815-jack-dalgity-street-mississippi-mills-911-almonte
Contact us for more information

The trademarks REALTOR®, REALTORS®, and the REALTOR® logo are controlled by The Canadian Real Estate Association (CREA) and identify real estate professionals who are members of CREA. The trademarks MLS®, Multiple Listing Service® and the associated logos are owned by The Canadian Real Estate Association (CREA) and identify the quality of services provided by real estate professionals who are members of CREA. The trademark DDF® is owned by The Canadian Real Estate Association (CREA) and identifies CREA's Data Distribution Facility (DDF®)