4 Bedroom
2 Bathroom
700 - 1,100 sqft
Bungalow
Central Air Conditioning
Forced Air
Landscaped
$3,100 Monthly
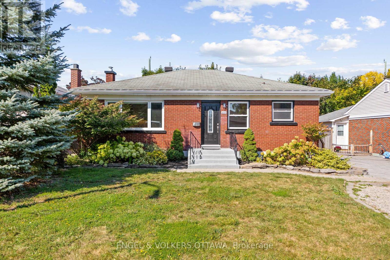
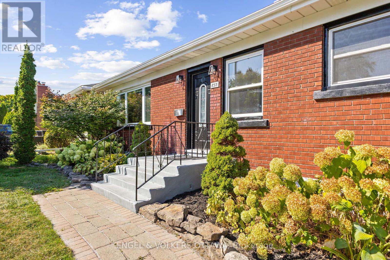
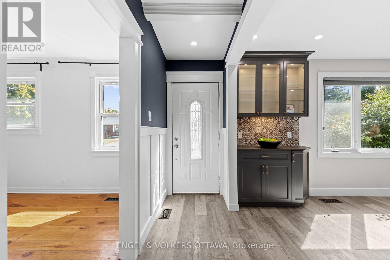
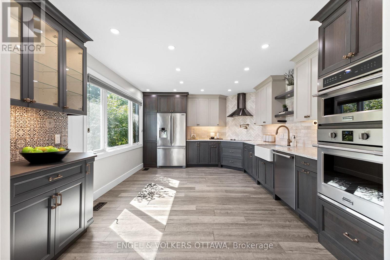
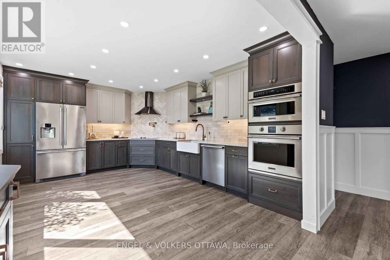
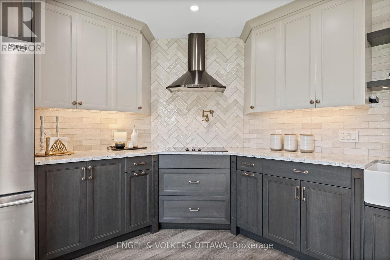
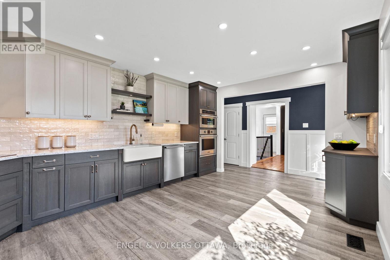
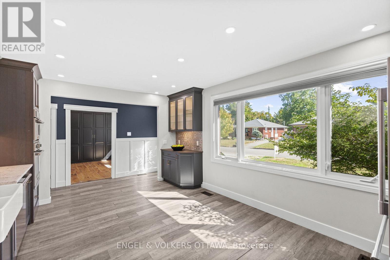
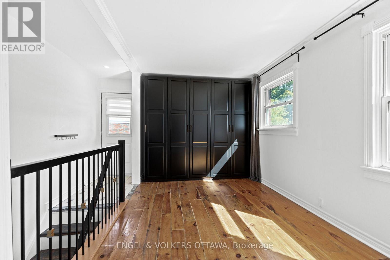
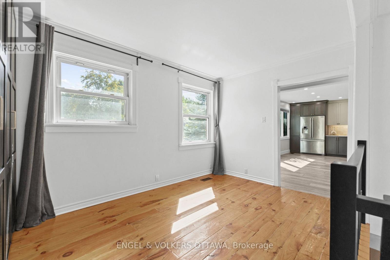
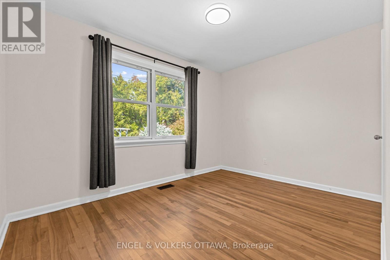
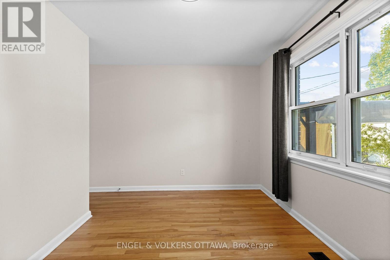
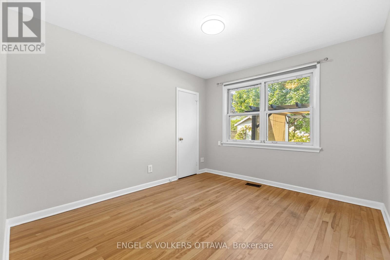
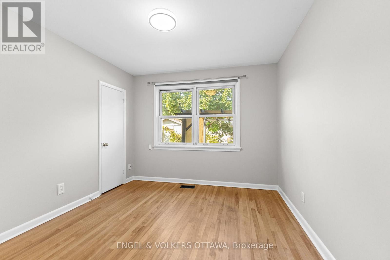
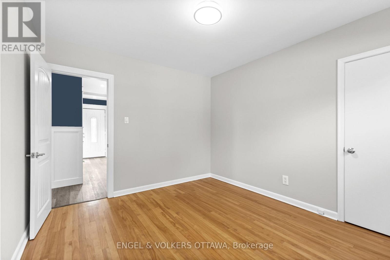
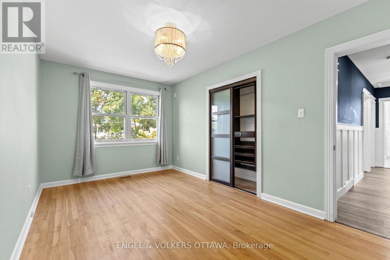
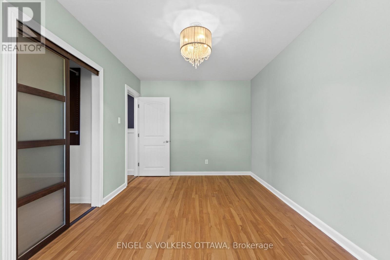
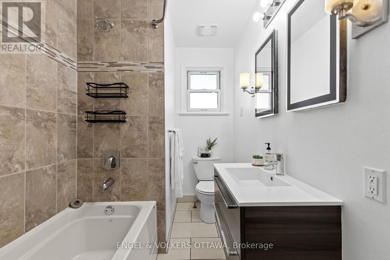
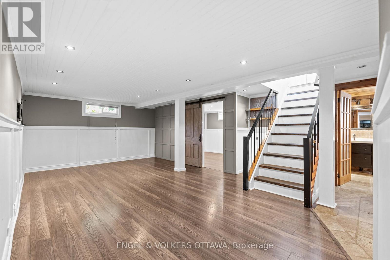
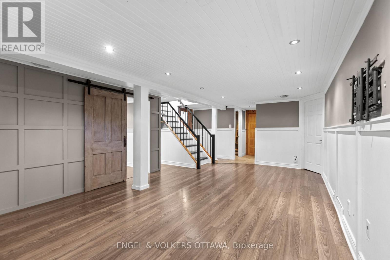
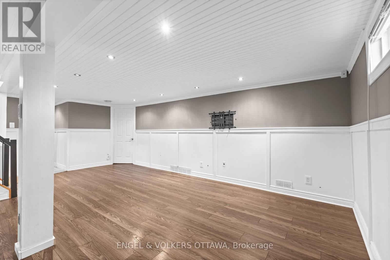
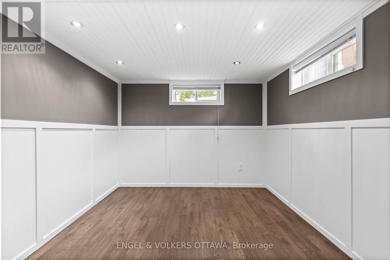
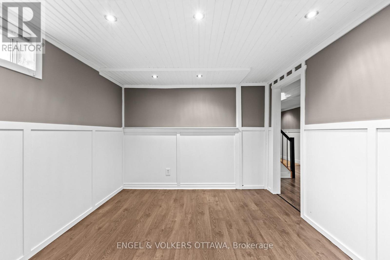
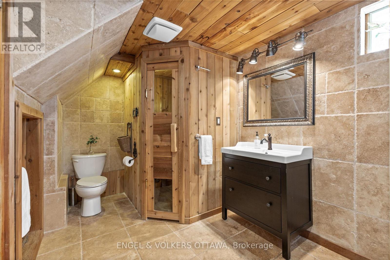
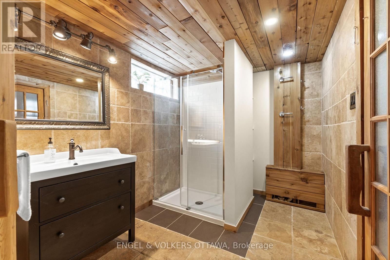
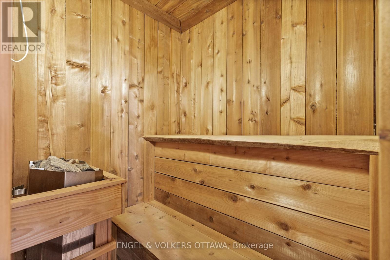
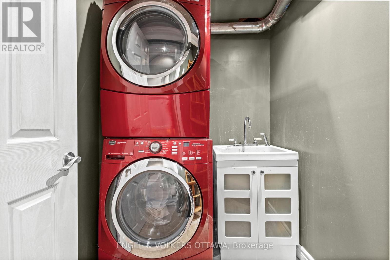
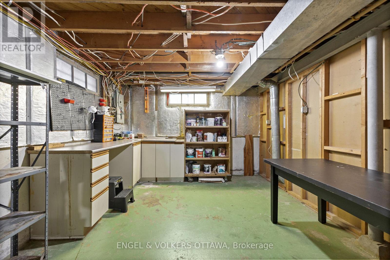
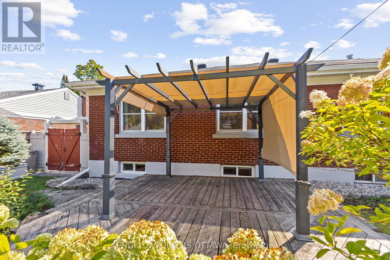
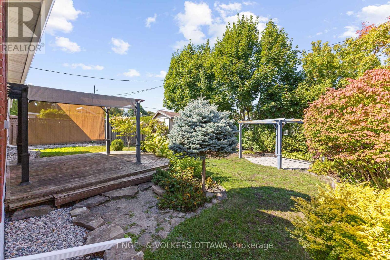
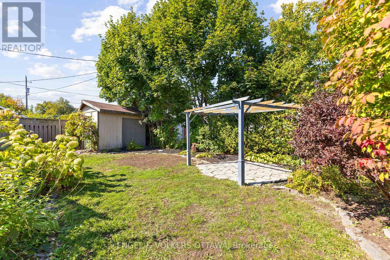
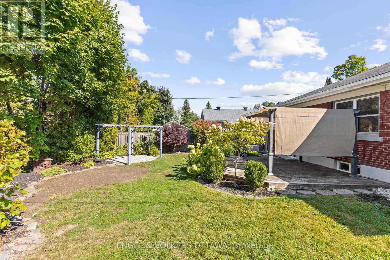
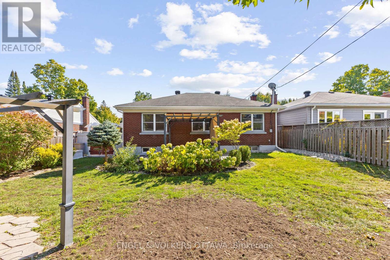
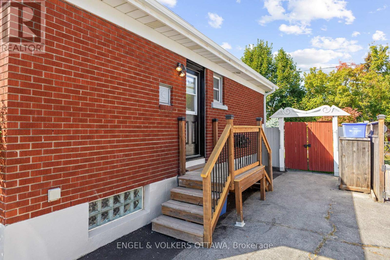
This beautiful bungalow in Elmvale Acres offers a bright, functional layout thoughtfully designed for everyday living. Step inside to a spacious front-facing kitchen featuring two-tone cabinetry, quartz counters, stainless steel appliances, and a built-in display cabinet with patterned tile. A large south-facing window fills the space with natural light. The adjacent living area has wide-plank hardwood flooring, custom built-in storage, and multiple windows, creating an inviting space for relaxing and entertaining. Three well-sized bedrooms complete the main level, each with hardwood floors, large windows, and ample storage. An updated 4-piece bathroom features a floating vanity, tiled shower surround, and tub/shower. Downstairs, the recreation room is enhanced by wainscoting, recessed lighting, and durable flooring, ideal for a family theatre, games area, or home gym. A separate room with recessed lighting and multiple windows offers flexible space for a guest bedroom, home office, or hobby room. A spa-inspired 3-piece bathroom with a glass-enclosed shower and private wood-lined sauna adds a welcome touch of luxury, while the large utility room with built-in workbench, shelving, and cabinetry provides excellent space for projects, laundry, and storage. Outdoors, enjoy multiple living areas, including a wood deck with pergola and stone patio with trellis, surrounded by mature trees, perennial gardens, and a wooden fence. Set on the quiet, tree-lined streets of Elmvale Acres, this home is minutes from Trainyards, St. Laurent Mall, CHEO, and The Ottawa Hospital campuses, with parks, schools, and community spaces close by. This home is an exceptional opportunity to live in a well-connected, family-friendly community! (id:63879)
Property Details
|
MLS® Number
|
X13671134 |
|
Property Type
|
Single Family |
|
Community Name
|
3702 - Elmvale Acres |
|
Amenities Near By
|
Park, Public Transit, Schools |
|
Community Features
|
Community Centre |
|
Equipment Type
|
Water Heater |
|
Features
|
Lane, In Suite Laundry, Sauna |
|
Parking Space Total
|
3 |
|
Rental Equipment Type
|
Water Heater |
|
Structure
|
Deck, Shed |
Building
|
Bathroom Total
|
2 |
|
Bedrooms Above Ground
|
3 |
|
Bedrooms Below Ground
|
1 |
|
Bedrooms Total
|
4 |
|
Age
|
51 To 99 Years |
|
Appliances
|
Cooktop, Dishwasher, Dryer, Freezer, Hood Fan, Microwave, Oven, Sauna, Storage Shed, Stove, Washer, Refrigerator |
|
Architectural Style
|
Bungalow |
|
Basement Development
|
Finished |
|
Basement Type
|
Full (finished) |
|
Construction Style Attachment
|
Detached |
|
Cooling Type
|
Central Air Conditioning |
|
Exterior Finish
|
Brick |
|
Foundation Type
|
Concrete |
|
Heating Fuel
|
Natural Gas |
|
Heating Type
|
Forced Air |
|
Stories Total
|
1 |
|
Size Interior
|
700 - 1,100 Sqft |
|
Type
|
House |
|
Utility Water
|
Municipal Water |
Parking
Land
|
Acreage
|
No |
|
Fence Type
|
Fenced Yard |
|
Land Amenities
|
Park, Public Transit, Schools |
|
Landscape Features
|
Landscaped |
|
Sewer
|
Sanitary Sewer |
|
Size Depth
|
100 Ft |
|
Size Frontage
|
52 Ft ,2 In |
|
Size Irregular
|
52.2 X 100 Ft |
|
Size Total Text
|
52.2 X 100 Ft |
Rooms
| Level |
Type |
Length |
Width |
Dimensions |
|
Basement |
Laundry Room |
1.89 m |
1.46 m |
1.89 m x 1.46 m |
|
Basement |
Bathroom |
2.25 m |
4.52 m |
2.25 m x 4.52 m |
|
Basement |
Other |
1.28 m |
1.46 m |
1.28 m x 1.46 m |
|
Basement |
Bedroom |
3.05 m |
3.89 m |
3.05 m x 3.89 m |
|
Basement |
Recreational, Games Room |
4.75 m |
8.52 m |
4.75 m x 8.52 m |
|
Basement |
Utility Room |
5.28 m |
8.52 m |
5.28 m x 8.52 m |
|
Basement |
Other |
1.51 m |
2.17 m |
1.51 m x 2.17 m |
|
Main Level |
Foyer |
1 m |
3.81 m |
1 m x 3.81 m |
|
Main Level |
Kitchen |
5.16 m |
3.71 m |
5.16 m x 3.71 m |
|
Main Level |
Living Room |
4.31 m |
3.7 m |
4.31 m x 3.7 m |
|
Main Level |
Bathroom |
2.63 m |
1.83 m |
2.63 m x 1.83 m |
|
Main Level |
Primary Bedroom |
3.75 m |
3.56 m |
3.75 m x 3.56 m |
|
Main Level |
Bedroom 2 |
3.09 m |
3.56 m |
3.09 m x 3.56 m |
|
Main Level |
Bedroom 3 |
2.81 m |
4.71 m |
2.81 m x 4.71 m |
https://www.realtor.ca/real-estate/30151045/855-weston-drive-ottawa-3702-elmvale-acres